
313 100 Saghalie Rd Victoria, British Columbia V9A 0A1

$949,000Maintenance,
$757 Monthly
Maintenance,
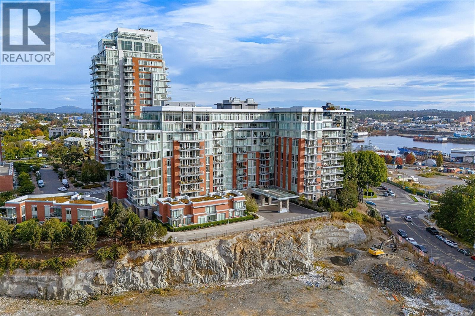
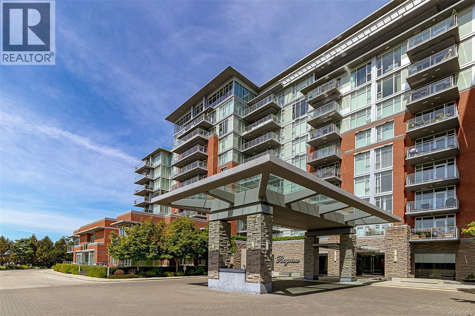
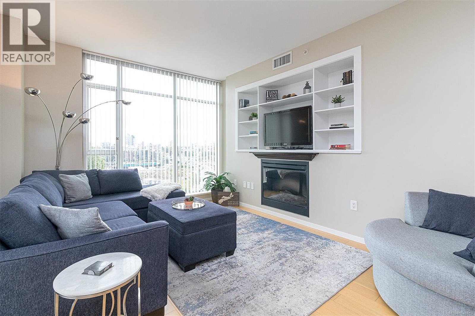
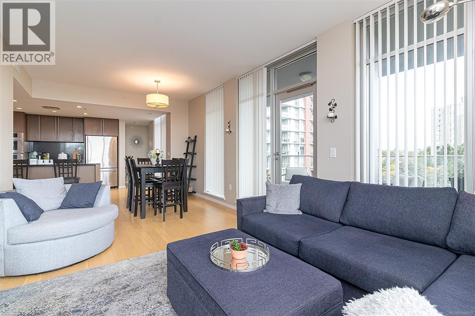
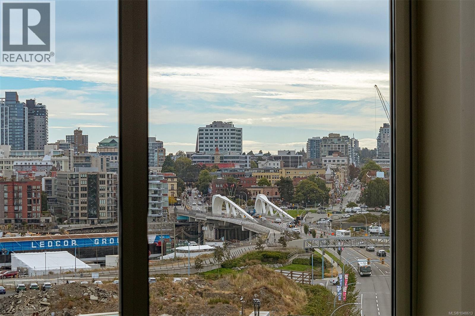
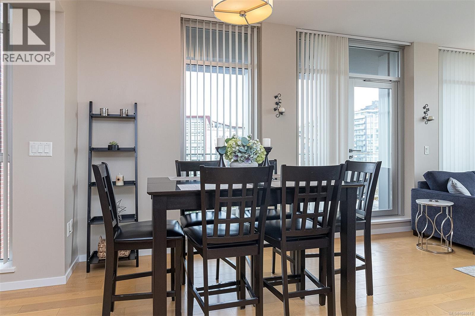
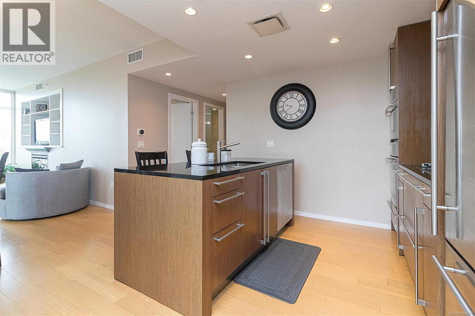
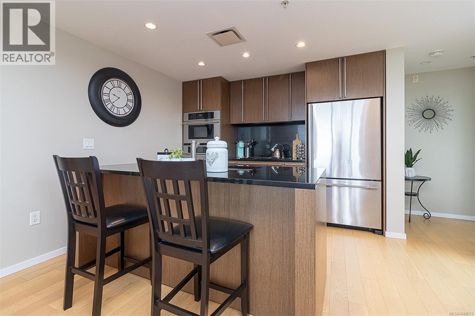
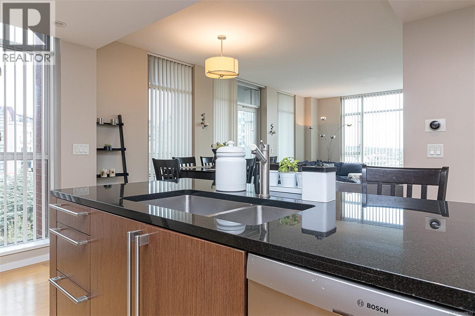
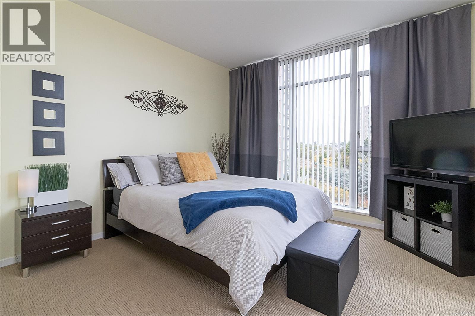
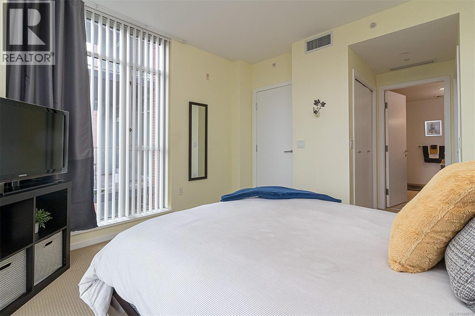
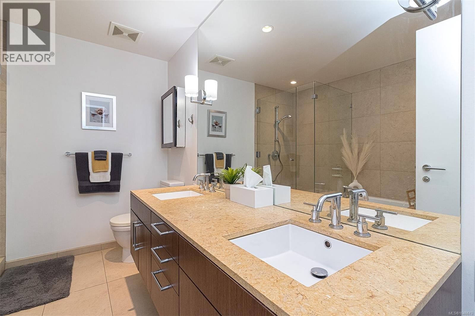
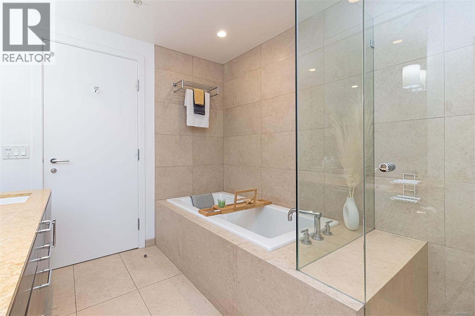
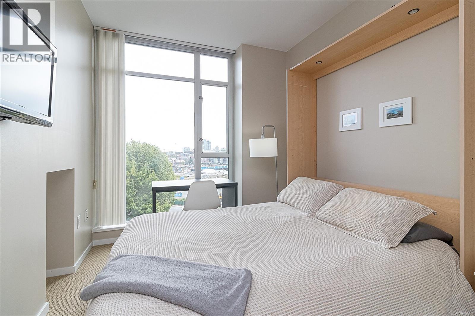
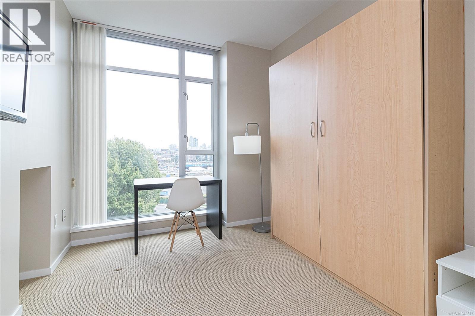
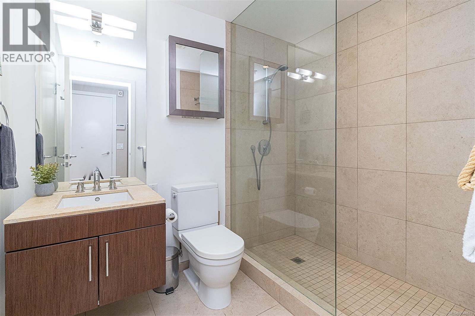
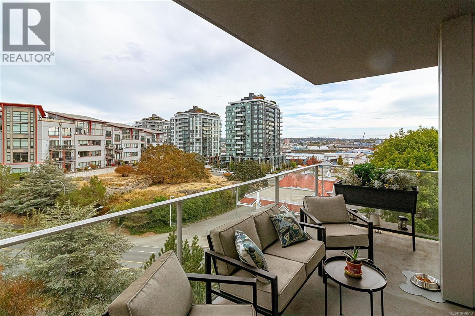
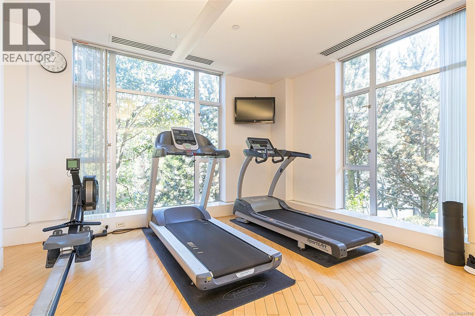
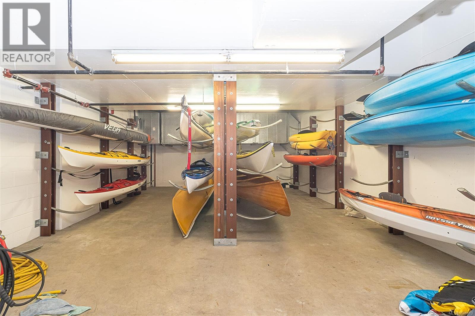
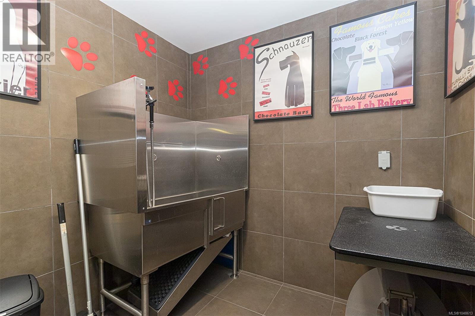
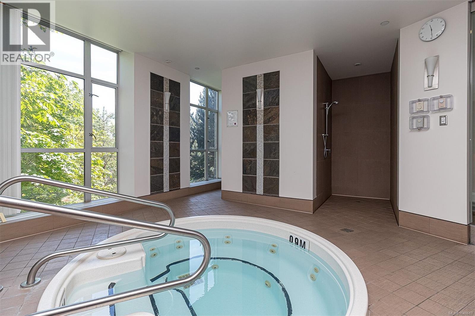
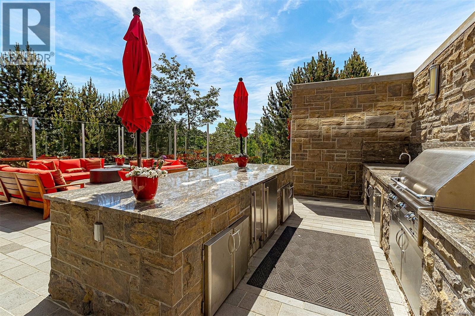
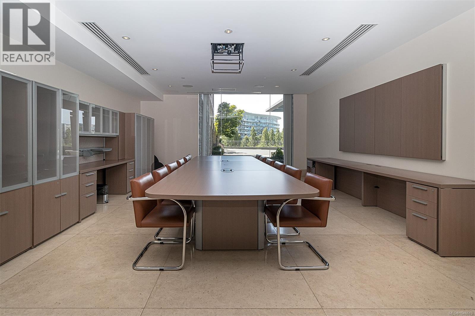
$757 MonthlySophisticated urban living meets effortless luxury in this exceptional steel-and-concrete residence. Expansive 9' windows fill the home with natural light & sweeping views while two bedrooms positioned at opposite corners provide exceptional privacy. Thoughtfully designed with stylish cabinetry, quality appliances, hardwood floors, custom built-ins framing the fireplace, air conditioning, two bathrooms including a spa-inspired ensuite. A Murphy bed (2nd bdrm) adds flexibility for guests or a home office. The remarkable amenities are designed to make everyday life effortless: outdoor kitchen, residents' lounge with pool table, boardroom, business area, self-serve pet salon, car wash station, expansive gym, steam room, sauna and hot tub. Secure parking, separate storage, bike and kayak storage, guest suite and concierge service complete the package. Just a short walk to Victoria's Inner Harbour, this is a rare opportunity to enjoy a truly elevated lifestyle without compromising practicality. (id:63400)
Property Details
| MLS® Number | 1048613 |
| Property Type | Single Family |
| Neigbourhood | Songhees |
| Community Name | Bayview One |
| Community Features | Pets Allowed With Restrictions, Family Oriented |
| Features | Central Location, Cul-de-sac, Level Lot, Private Setting, Corner Site, Other, Marine Oriented |
| Parking Space Total | 1 |
| Plan | Eps62 |
| View Type | City View, Mountain View, Ocean View |
Building
| Bathroom Total | 2 |
| Bedrooms Total | 2 |
| Appliances | Dishwasher, Dryer, Microwave, Oven - Built-in, Range - Gas, Refrigerator, Washer |
| Architectural Style | Contemporary, Westcoast |
| Constructed Date | 2009 |
| Cooling Type | Air Conditioned |
| Fire Protection | Fire Alarm System, Sprinkler System-fire |
| Fireplace Present | Yes |
| Fireplace Total | 1 |
| Heating Fuel | Electric |
| Heating Type | Forced Air, Heat Pump |
| Size Interior | 1,135 Sqft |
| Type | Apartment |
Land
| Access Type | Road Access |
| Acreage | No |
| Size Irregular | 1335 |
| Size Total | 1335 Sqft |
| Size Total Text | 1335 Sqft |
| Zoning Type | Residential |
Rooms
| Level | Type | Length | Width | Dimensions |
|---|---|---|---|---|
| Main Level | Living Room/dining Room | 11' x 22' | ||
| Main Level | Bedroom | 10' x 10' | ||
| Main Level | Ensuite | 5-Piece | ||
| Main Level | Bathroom | 3-Piece | ||
| Main Level | Primary Bedroom | 12' x 12' | ||
| Main Level | Kitchen | 11' x 10' | ||
| Main Level | Balcony | 17' x 7' | ||
| Main Level | Entrance | 11' x 4' |
https://www.realtor.ca/real-estate/30234482/313-100-saghalie-rd-victoria-songhees

Maureen Vincent
www.maureenvincent.ca/
2405 Bevan Ave
Sidney, British Columbia V8L 0C3
(250) 656-0131
(800) 485-8188
(250) 656-0893
www.dfh.ca/

The trademarks REALTOR®, REALTORS®, and the REALTOR® logo are controlled by The Canadian Real Estate Association (CREA) and identify real estate professionals who are members of CREA. The trademarks MLS®, Multiple Listing Service® and the associated logos are owned by The Canadian Real Estate Association (CREA) and identify the quality of services provided by real estate professionals who are members of CREA. The trademark DDF® is owned by The Canadian Real Estate Association (CREA) and identifies CREA's Data Distribution Facility (DDF®)
September 04 2026 03:15:25
Victoria Real Estate Board
Dfh Real Estate - Sidney