
3115 Rock City Rd Nanaimo, British Columbia V9T 1T5

$799,900
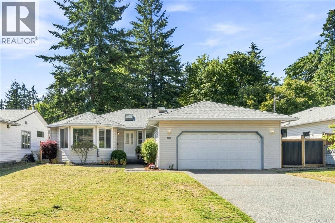
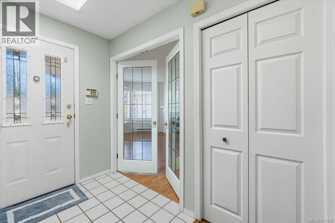
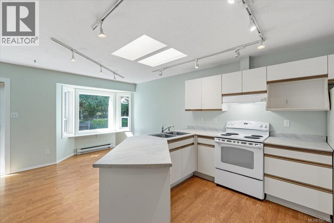
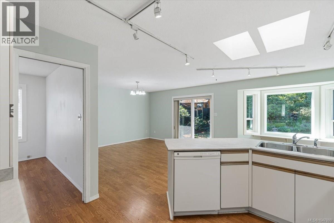
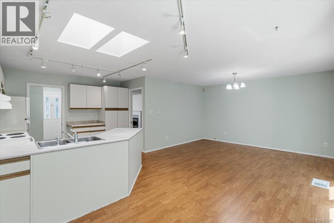
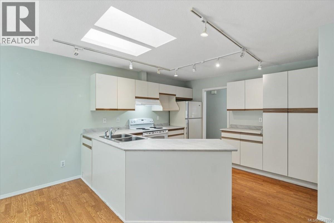
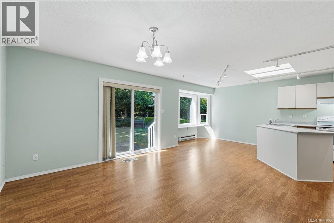
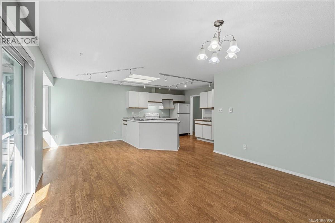
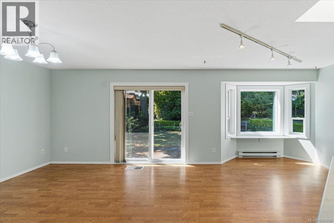
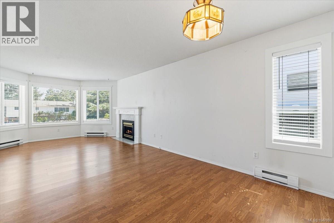
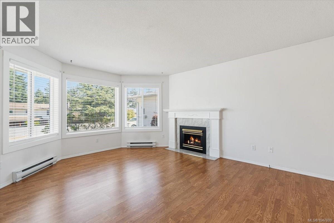
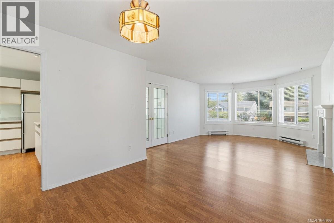
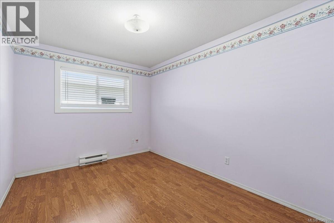
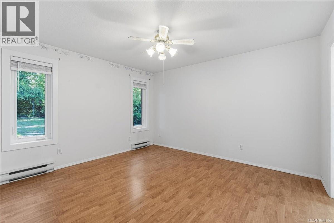
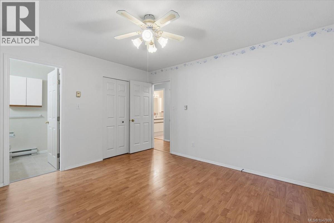
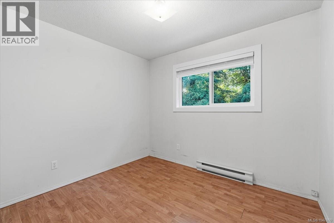
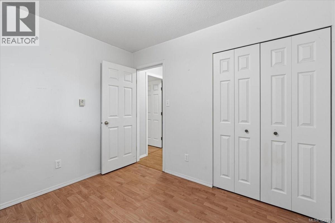
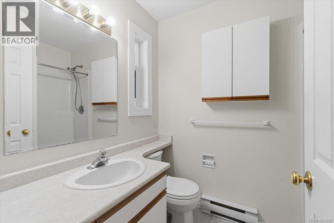
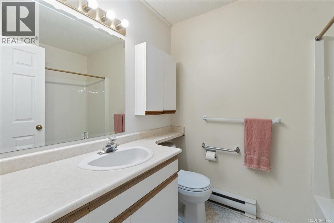
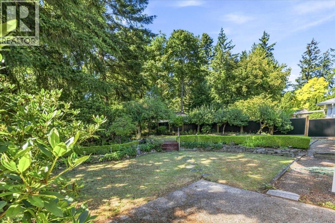
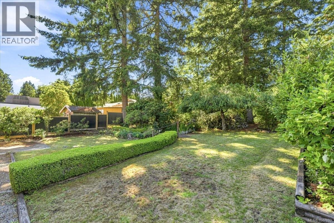
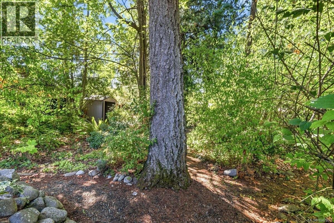
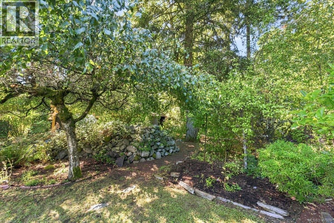
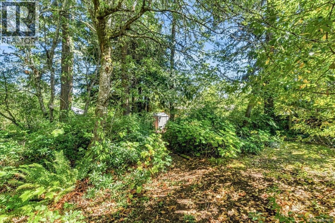
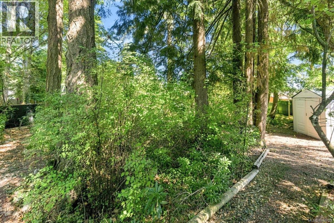
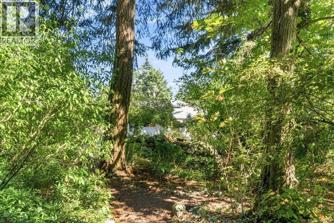
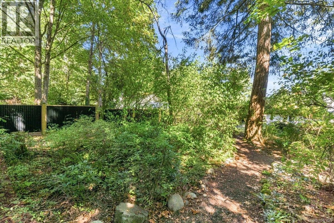
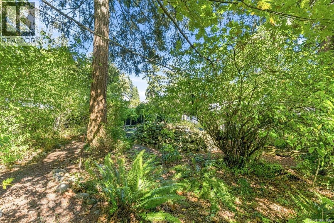
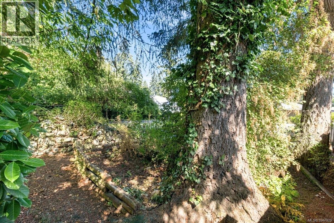
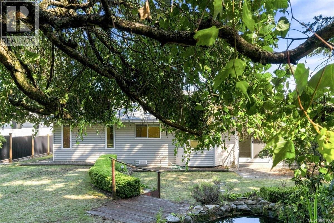
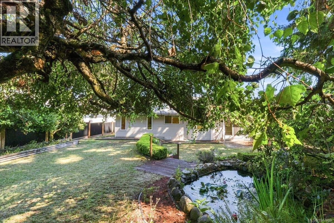
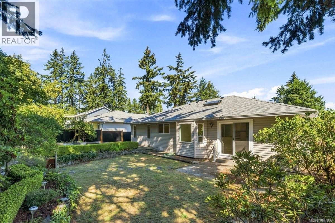
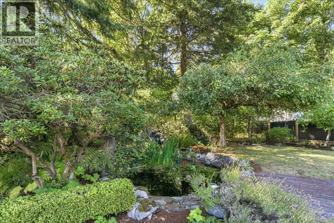
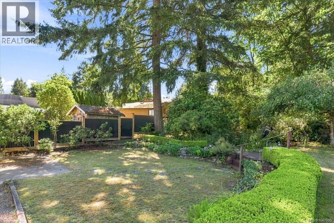
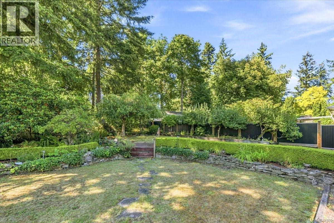
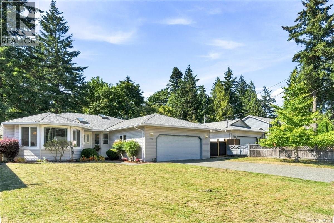
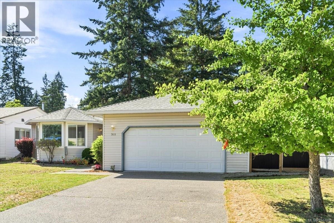
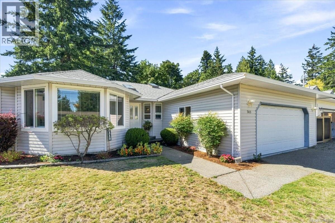
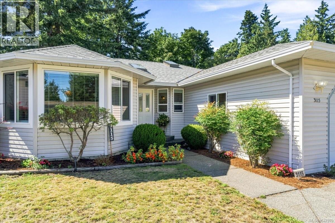
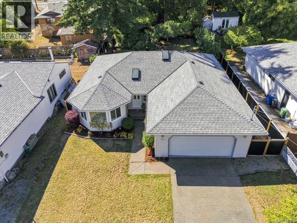
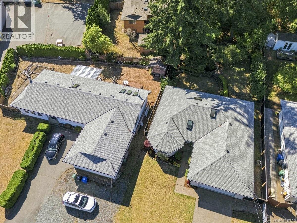
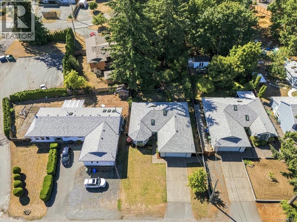
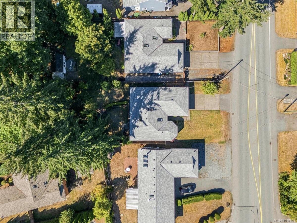

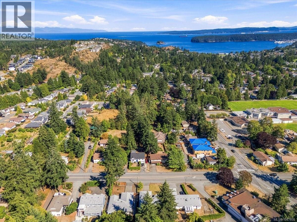
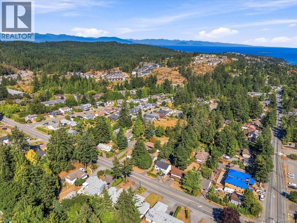
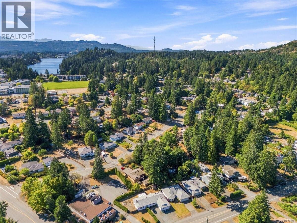
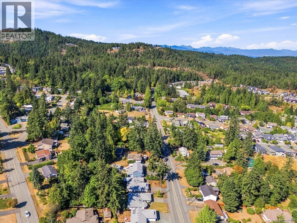
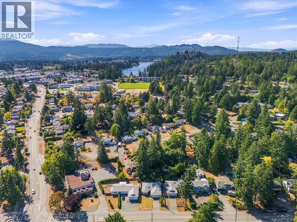
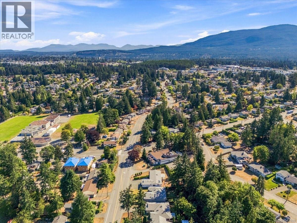
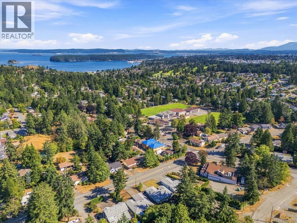
Welcome to 3115 Rock City Road, a charming 3-bedroom, 2-bathroom rancher-style home situated on a spacious 1/3-acre lot in the desirable Departure Bay area. Offering comfortable single-level living, this property is highlighted by an impressive outdoor setting with a large treed portion of the lot featuring winding trails that create a private, park-like feel right at home. The generous yard provides plenty of space to relax, garden, entertain, or simply enjoy the surrounding nature. Several major updates have already been completed, including a new roof in 2023, along with updated windows and fencing in 2025. Conveniently located close to shopping, schools, recreation, transit, and everyday amenities, while still offering a sense of privacy and space that can be hard to find in the city. A unique Departure Bay property with plenty of outdoor space to enjoy. (id:63400)
Property Details
| MLS® Number | 1047809 |
| Property Type | Single Family |
| Neigbourhood | Departure Bay |
| Features | Central Location, Level Lot, Private Setting, Other |
| Parking Space Total | 5 |
Building
| Bathroom Total | 2 |
| Bedrooms Total | 3 |
| Appliances | Dishwasher, Range - Electric, Refrigerator, Washer |
| Constructed Date | 1991 |
| Cooling Type | None |
| Fireplace Present | Yes |
| Fireplace Total | 1 |
| Heating Fuel | Electric |
| Heating Type | Baseboard Heaters |
| Size Interior | 1,525 Sqft |
| Type | House |
Land
| Access Type | Road Access |
| Acreage | No |
| Size Irregular | 14280 |
| Size Total | 14280 Sqft |
| Size Total Text | 14280 Sqft |
| Zoning Description | R5 |
| Zoning Type | Residential |
Rooms
| Level | Type | Length | Width | Dimensions |
|---|---|---|---|---|
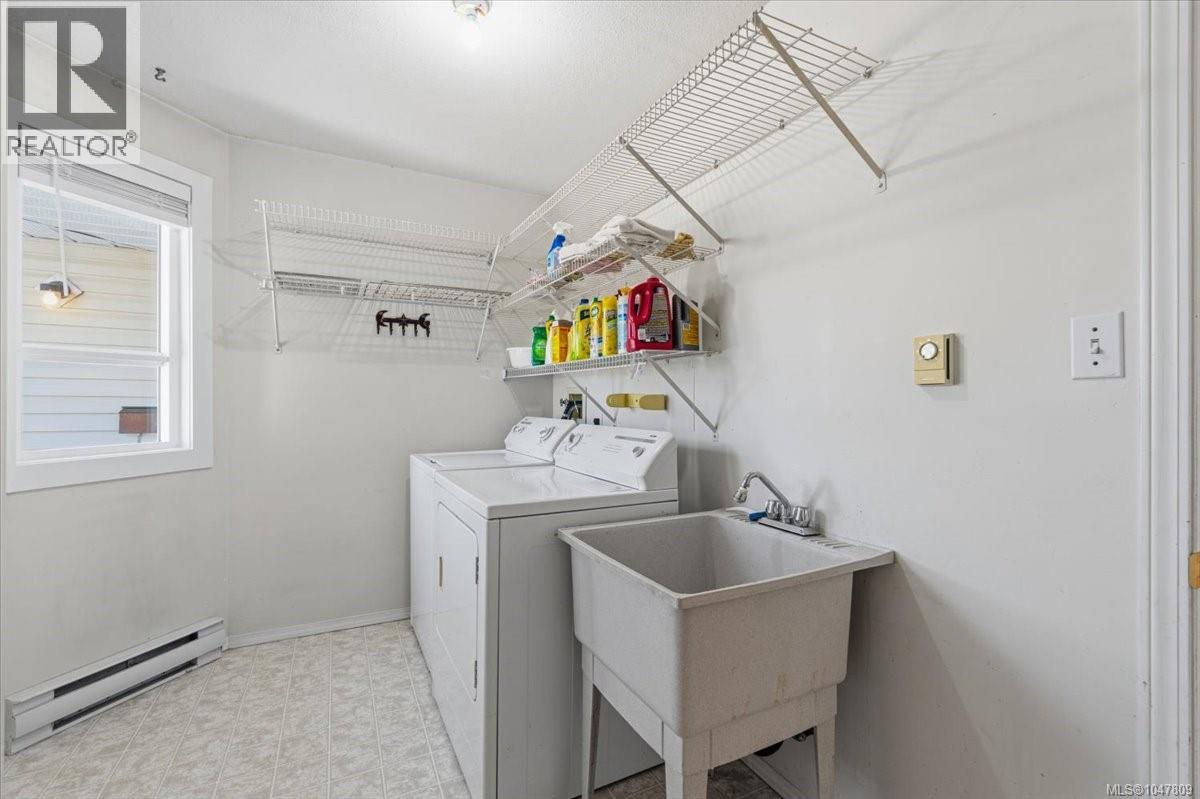
| Main Level | Laundry Room | 11'8 x 5'5 | ||
| Main Level | Ensuite | 2-Piece | ||
| Main Level | Bathroom | 4-Piece | ||
| Main Level | Primary Bedroom | 12 ft | Measurements not available x 12 ft | |
| Main Level | Bedroom | 12 ft | 9 ft | 12 ft x 9 ft |
| Main Level | Bedroom | 9'11 x 8'8 | ||
| Main Level | Entrance | 9 ft | 9 ft x Measurements not available | |
| Main Level | Living Room | 18'3 x 13'1 | ||
| Main Level | Dining Room | 9 ft | Measurements not available x 9 ft | |
| Main Level | Eating Area | 9'9 x 8'2 | ||
| Main Level | Family Room | 14'3 x 13'9 | ||
| Main Level | Kitchen | 11'4 x 11'2 |
https://www.realtor.ca/real-estate/30200592/3115-rock-city-rd-nanaimo-departure-bay

Dustin Layzell
Personal Real Estate Corporation
islandhomegroup.com/
202-1551 Estevan Road
Nanaimo, British Columbia V9S 3Y3
(250) 591-4601
(250) 591-4602
www.460realty.com/
twitter.com/460Realty

Cody Dreger
Personal Real Estate Corporation
www.islandhomegroup.com/
202-1551 Estevan Road
Nanaimo, British Columbia V9S 3Y3
(250) 591-4601
(250) 591-4602
www.460realty.com/
twitter.com/460Realty

The trademarks REALTOR®, REALTORS®, and the REALTOR® logo are controlled by The Canadian Real Estate Association (CREA) and identify real estate professionals who are members of CREA. The trademarks MLS®, Multiple Listing Service® and the associated logos are owned by The Canadian Real Estate Association (CREA) and identify the quality of services provided by real estate professionals who are members of CREA. The trademark DDF® is owned by The Canadian Real Estate Association (CREA) and identifies CREA's Data Distribution Facility (DDF®)
August 29 2026 07:41:33
Vancouver Island Real Estate Board
460 Realty Inc. (Na)