
3115 De Montreuil Court Unit# 409 Kelowna, British Columbia V1W 3W1

$399,900Maintenance, Reserve Fund Contributions, Heat, Property Management, Other, See Remarks
$533.13 Monthly
Maintenance, Reserve Fund Contributions, Heat, Property Management, Other, See Remarks
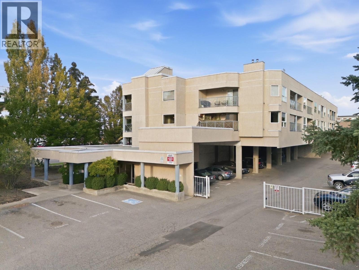
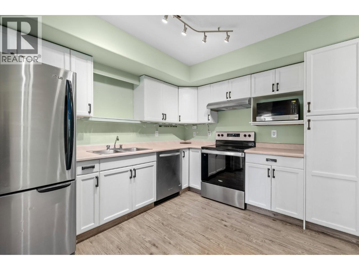
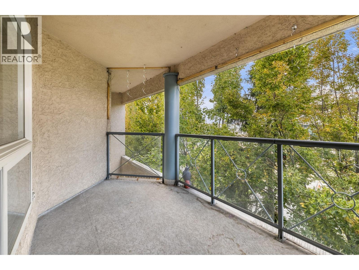
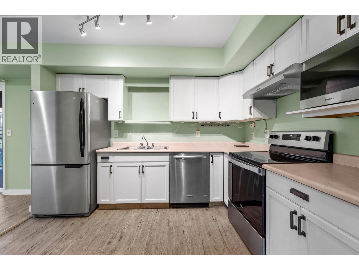
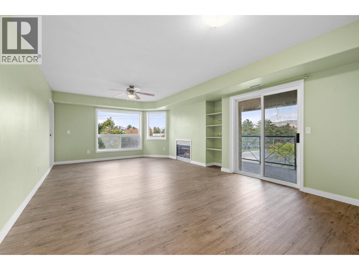
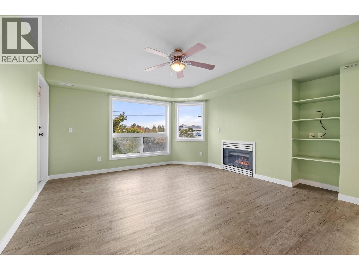
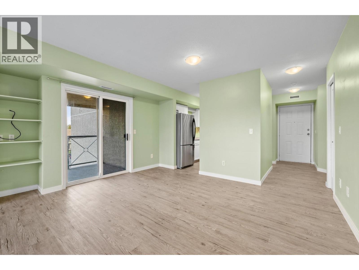
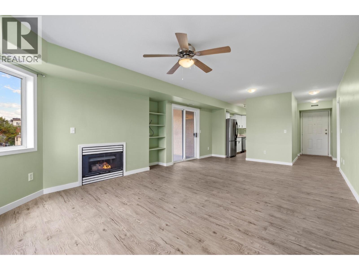
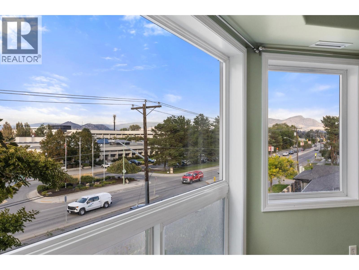
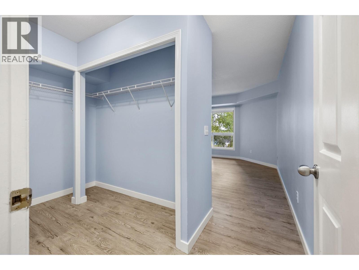
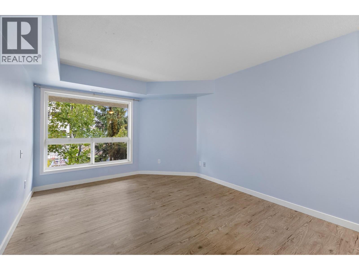
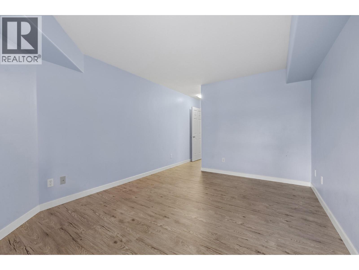
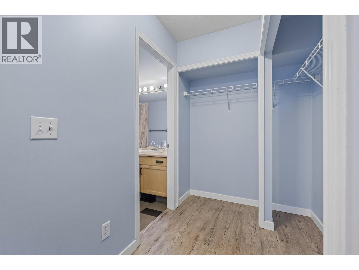
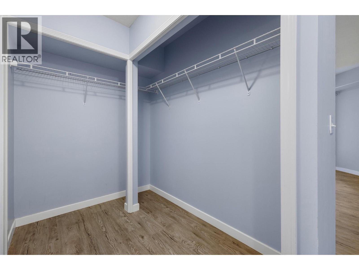
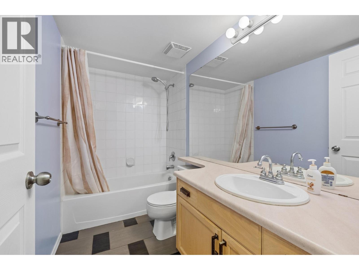
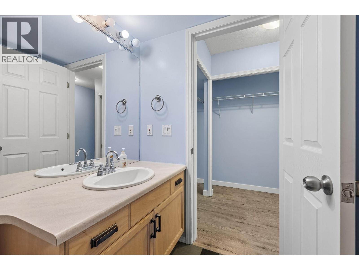
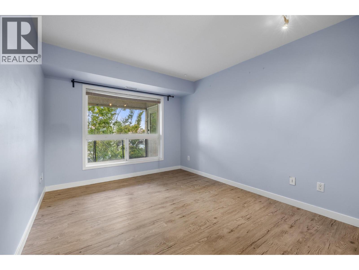
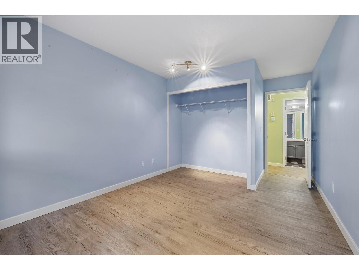
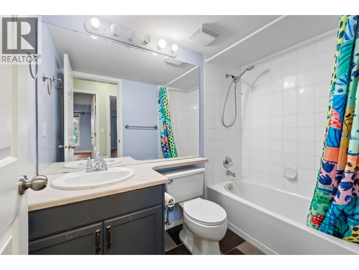
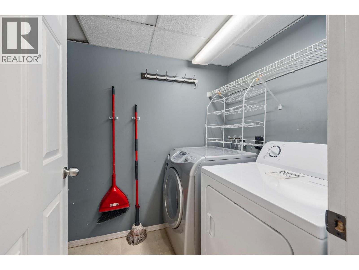
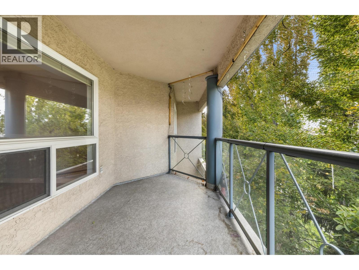
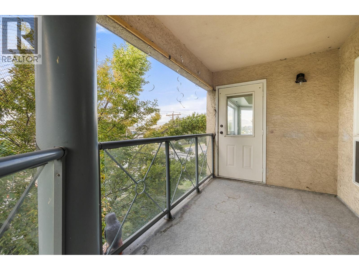
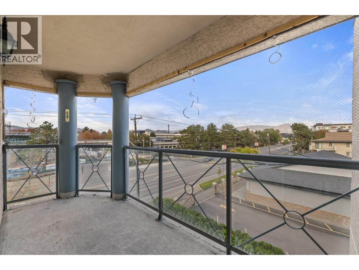
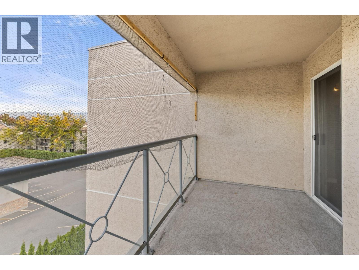
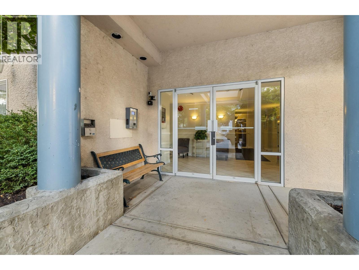
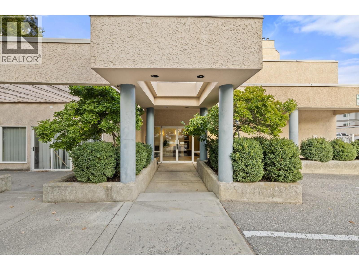
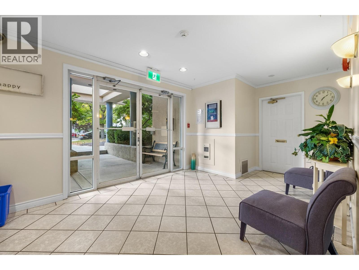
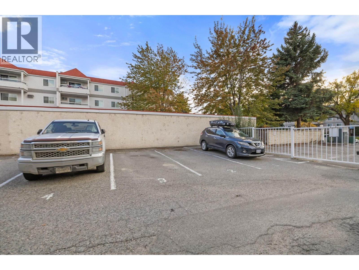
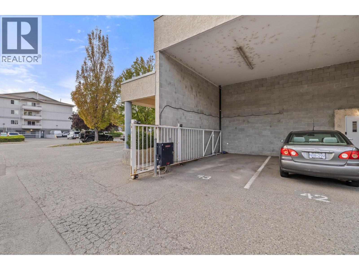
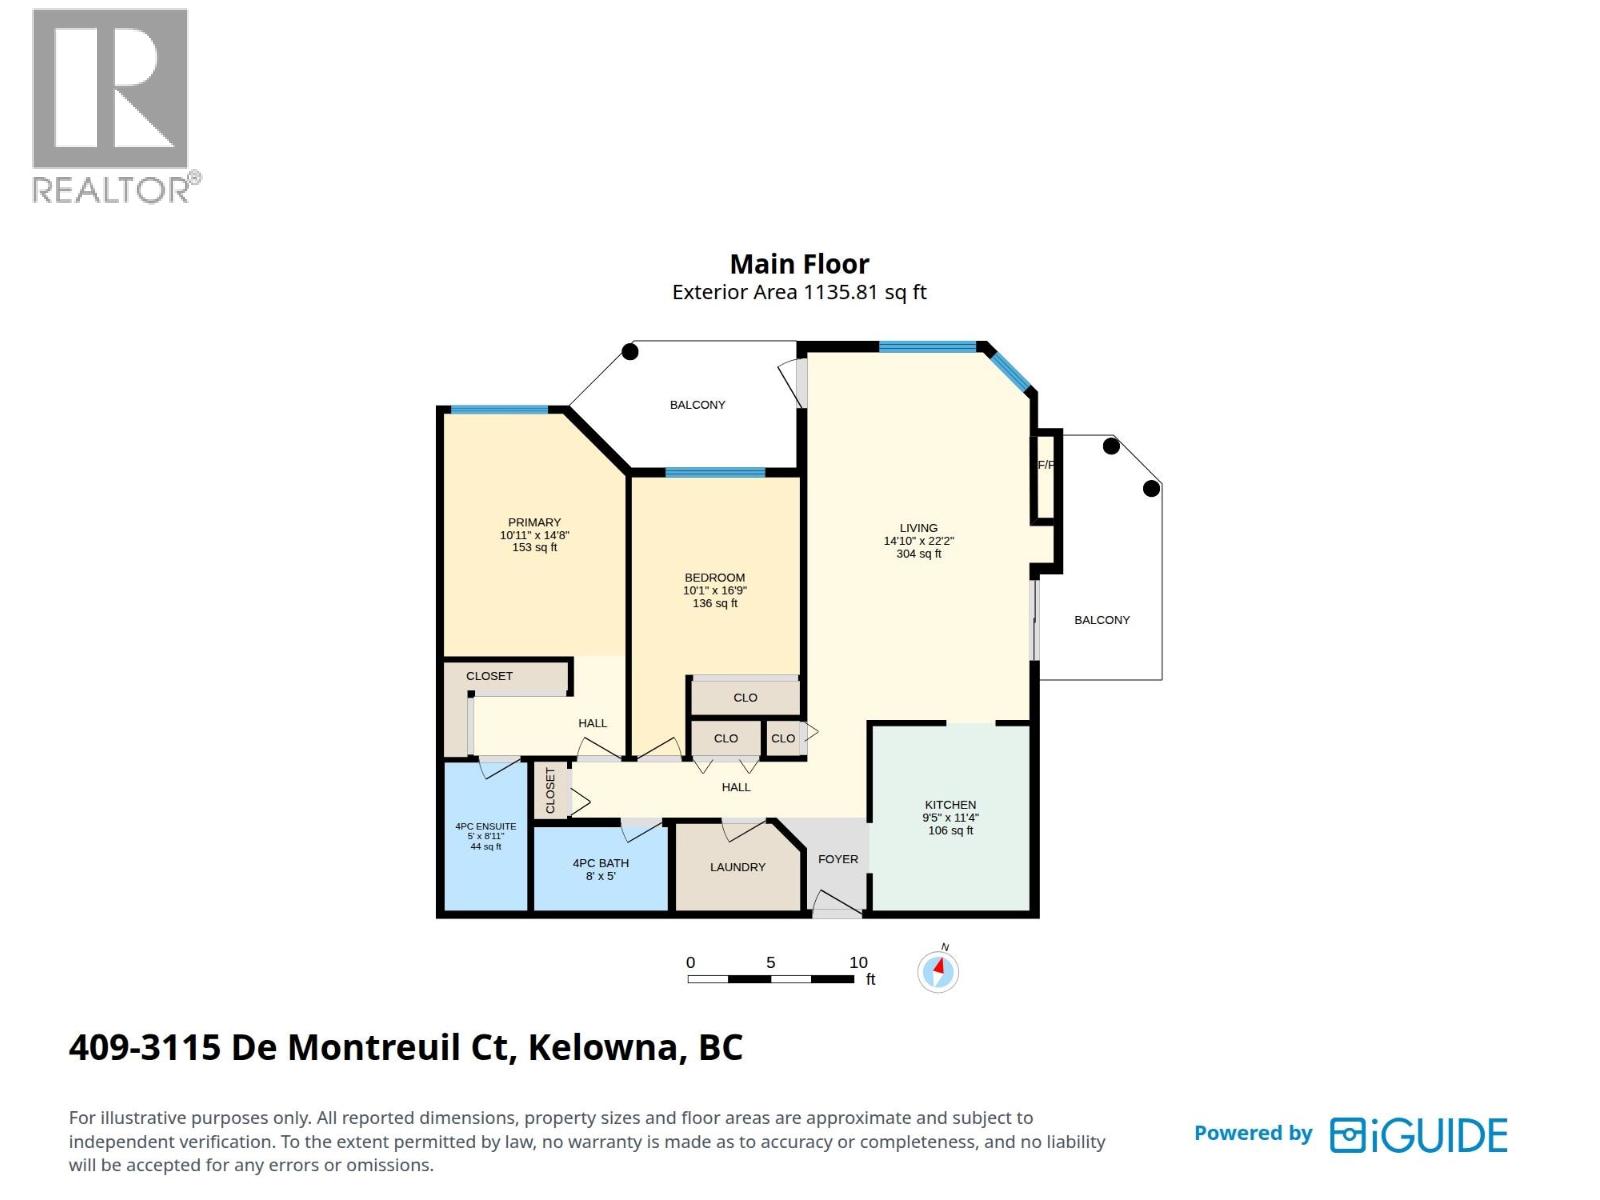
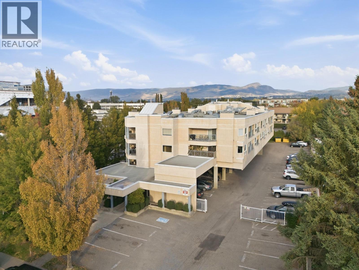
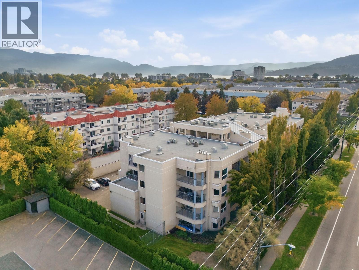
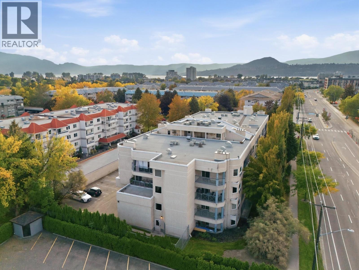
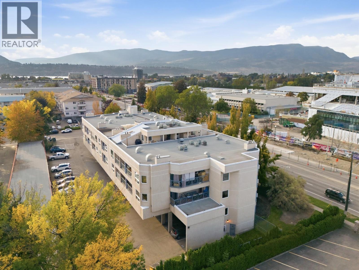
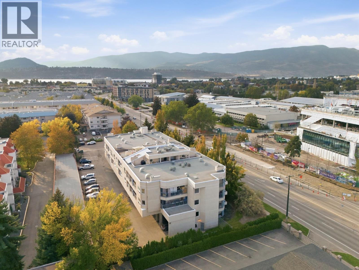
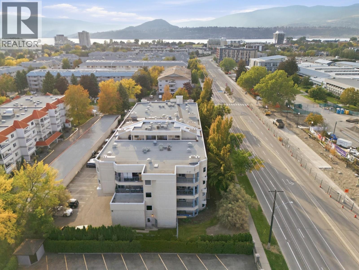
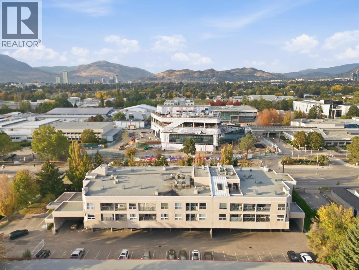
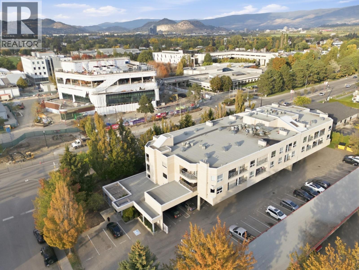
$533.13 MonthlyWelcome to The Mews in Lower Mission! This bright and spacious TOP FLOOR 2-bedroom, 2-bathroom CORNER UNIT offering approximately 1135 sq. ft. of comfortable living with TWO private PATIOS, large windows, a COZY GAS FIREPLACE, a generous laundry room, and TWO PARKING STALLS. The primary bedroom features a walk-in closet and private ensuite, while the second bedroom offers plenty of space for guests, a home office, or a growing family. Enjoy CENTRAL AIR CONDITIONING during the warm summer months, with FORCED AIR HEATING and hot water conveniently included in the strata fees. Ideally located across from Okanagan College and within walking distance to beaches, grocery stores, cafes, and the vibrant South Pandosy Cultural District. A fantastic opportunity for first-time buyers, investors, students, or those looking for an exceptional lifestyle in one of Lower Mission’s most convenient locations. (id:63400)
Property Details
| MLS® Number | 10401897 |
| Property Type | Single Family |
| Neigbourhood | Lower Mission |
| Community Name | The Mews |
| Community Features | Pets Allowed With Restrictions, Rentals Not Allowed |
| Parking Space Total | 2 |
Building
| Bathroom Total | 2 |
| Bedrooms Total | 2 |
| Appliances | Refrigerator, Dishwasher, Dryer, Range - Electric, Hood Fan, Washer |
| Constructed Date | 1993 |
| Cooling Type | Central Air Conditioning |
| Fireplace Fuel | Gas |
| Fireplace Present | Yes |
| Fireplace Total | 1 |
| Fireplace Type | Unknown |
| Heating Type | Forced Air |
| Stories Total | 1 |
| Size Interior | 1,135 Sqft |
| Type | Apartment |
| Utility Water | Municipal Water |
Parking
| Stall |
Land
| Acreage | No |
| Sewer | Municipal Sewage System |
| Size Total Text | Under 1 Acre |
Rooms
| Level | Type | Length | Width | Dimensions |
|---|---|---|---|---|
| Main Level | Bedroom | 12'9'' x 10'1'' | ||
| Main Level | 4pc Bathroom | 8' x 5' | ||
| Main Level | 4pc Ensuite Bath | 5' x 8'11'' | ||
| Main Level | Primary Bedroom | 14'8'' x 10'11'' | ||
| Main Level | Dining Room | 14'10'' x 9' | ||
| Main Level | Living Room | 14'10'' x 13'2'' | ||
| Main Level | Kitchen | 9'5'' x 11'4'' |
https://www.realtor.ca/real-estate/30325769/3115-de-montreuil-court-unit-409-kelowna-lower-mission

Delaine Dyrdal
100 - 1553 Harvey Avenue
Kelowna, British Columbia V1Y 6G1
(250) 717-5000
(250) 861-8462

The trademarks REALTOR®, REALTORS®, and the REALTOR® logo are controlled by The Canadian Real Estate Association (CREA) and identify real estate professionals who are members of CREA. The trademarks MLS®, Multiple Listing Service® and the associated logos are owned by The Canadian Real Estate Association (CREA) and identify the quality of services provided by real estate professionals who are members of CREA. The trademark DDF® is owned by The Canadian Real Estate Association (CREA) and identifies CREA's Data Distribution Facility (DDF®)
September 25 2026 06:28:42
Association of Interior REALTORS®
RE/MAX Kelowna