
3112 Dolphin Dr Nanoose Bay, British Columbia V9P 9J2

$1,250,000
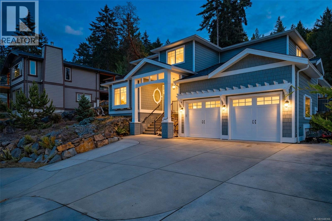
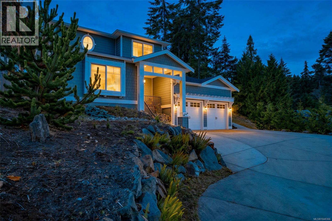
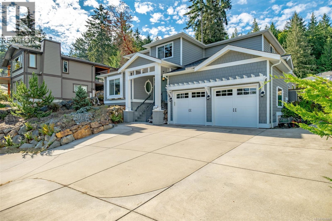
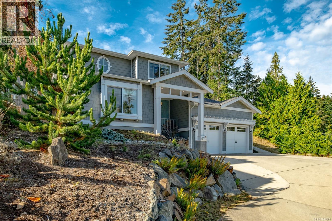
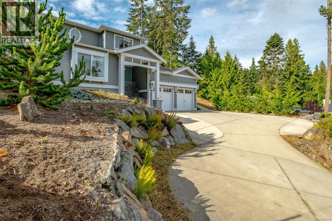
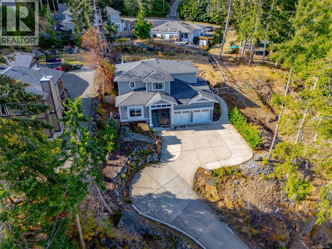
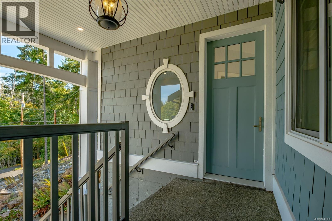
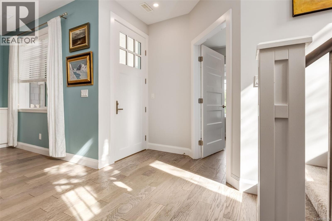
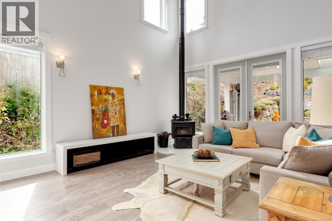
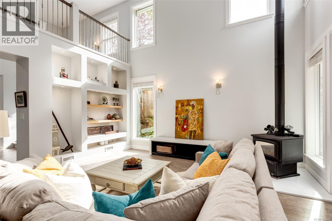
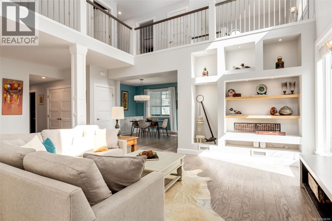
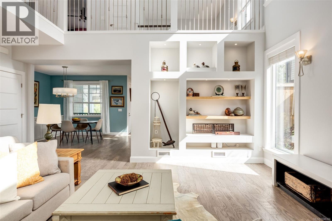
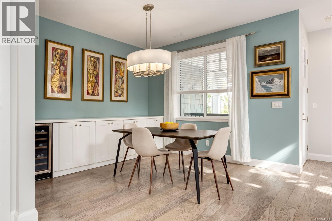
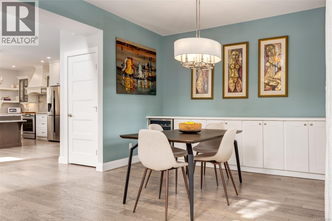
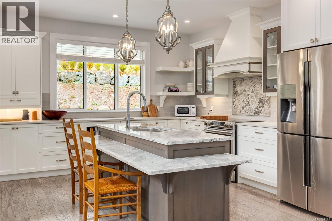
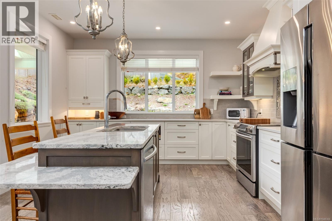
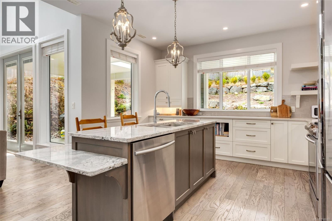
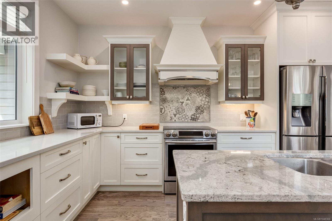
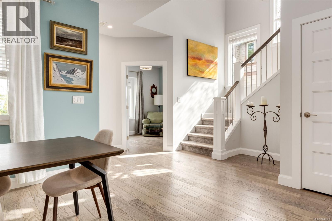
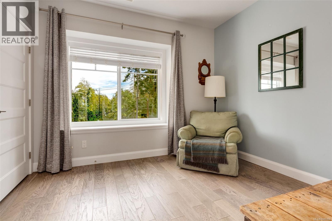
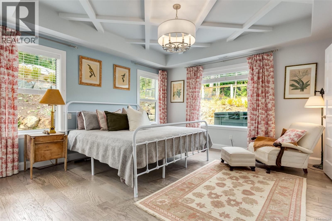
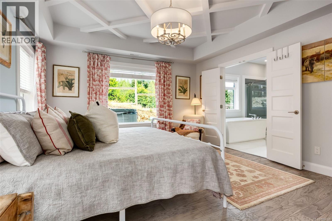
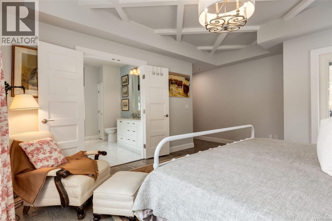
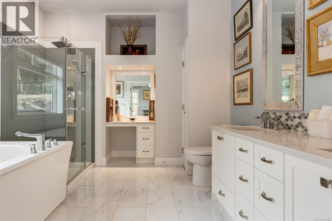
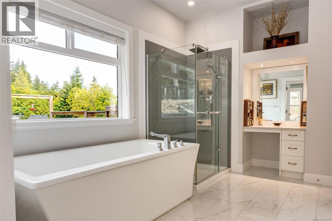
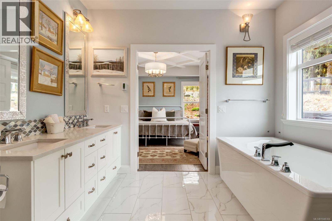
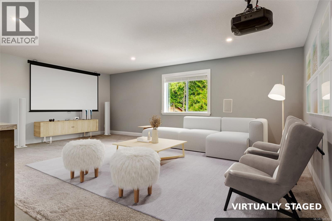
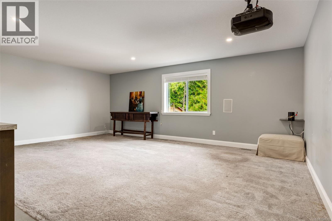
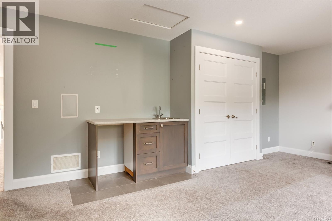
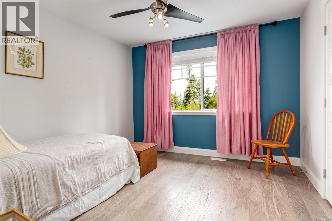
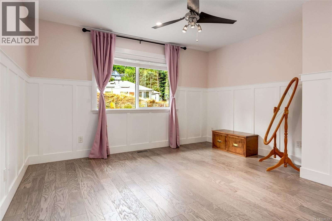
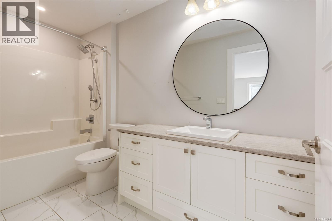
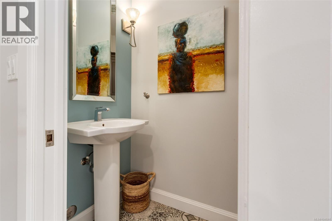
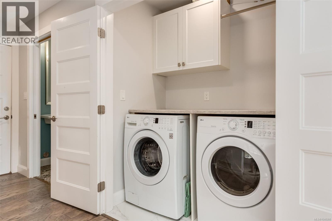
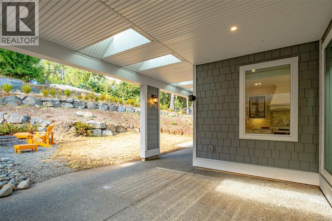
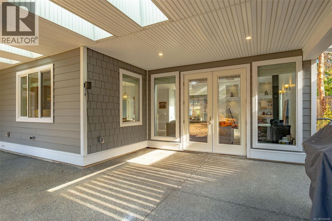
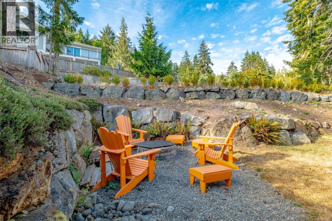
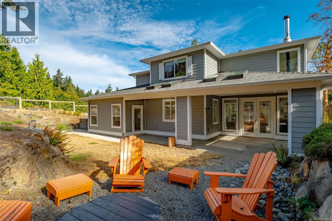
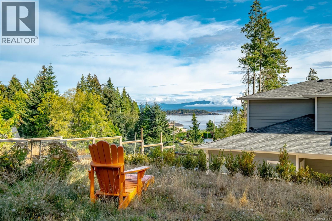
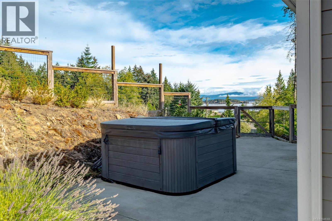
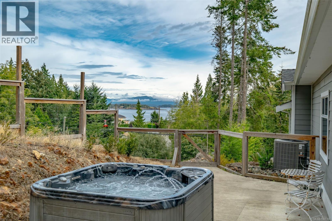
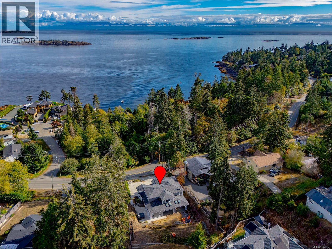
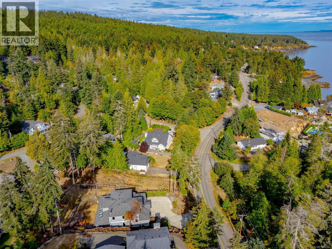
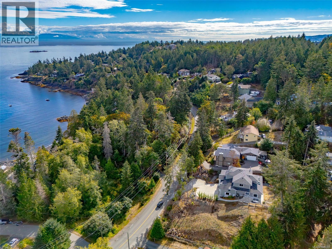
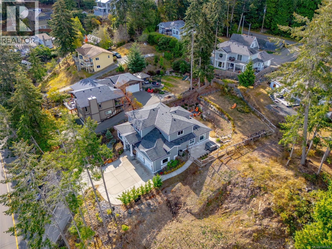
Built in 2018, this well-designed Nanoose Bay home offers 9-foot ceilings, main-floor living and plenty of additional space for family and guests. The heart of the home is the gourmet kitchen, featuring an expansive island with an eat-at bar, generous cabinetry and ample workspace. It opens to the living and dining areas, where built-in storage and a wine fridge make entertaining easy. The main-floor primary bedroom includes a spacious ensuite with heated floors, dual sinks, a soaker tub, walk-in shower and bidet toilet seat. A second bedroom, powder room with heated floors and laundry complete this level. Upstairs are two additional bedrooms, a 4-piece bathroom and a large media room with a sink, counter and space for a bar fridge. This flexible area could serve as a family room, games room or offer options for an in-law or nanny setup. The open upper landing overlooks the living room below, adding to the home’s bright, connected feel. A covered rear patio extends the main living space outdoors, while a separate uncovered patio beside the home provides a dedicated hot tub area with an ocean view. The double garage has an impressive 12-foot-4-inch ceiling, pulley systems for kayak storage and additional lockable storage. The sloped driveway leads to a generous turnaround area beside the garage, allowing vehicles to exit facing forward. Located close to Fairwinds Marina at Schooner Cove, Fairwinds Golf Club and Wellness Club, and Nanoose Bay Cafe, this is a comfortable, adaptable home in a convenient Nanoose Bay location. (id:63400)
Property Details
| MLS® Number | 1048366 |
| Property Type | Single Family |
| Neigbourhood | Nanoose |
| Features | Hillside, Southern Exposure, See Remarks, Other, Marine Oriented |
| Parking Space Total | 4 |
| Plan | Vip14275 |
| View Type | Ocean View |
Building
| Bathroom Total | 3 |
| Bedrooms Total | 4 |
| Appliances | Dishwasher, Dryer, Hot Tub, Range - Electric, Refrigerator, Washer |
| Constructed Date | 2018 |
| Cooling Type | Air Conditioned |
| Fireplace Present | Yes |
| Fireplace Total | 1 |
| Heating Fuel | Electric, Wood |
| Heating Type | Heat Pump, Heat Recovery Ventilation (hrv) |
| Size Interior | 2,661 Sqft |
| Type | House |
Land
| Access Type | Road Access |
| Acreage | No |
| Size Irregular | 13199 |
| Size Total | 13199 Sqft |
| Size Total Text | 13199 Sqft |
| Zoning Description | Rs1 |
| Zoning Type | Residential |
Rooms
| Level | Type | Length | Width | Dimensions |
|---|---|---|---|---|
| Second Level | Media | 20'11 x 15'6 | ||
| Second Level | Bathroom | 4-Piece | ||
| Second Level | Bedroom | 12'11 x 11'11 | ||
| Second Level | Bedroom | 11'5 x 10'1 | ||
| Main Level | Bedroom | 11'2 x 10'5 | ||
| Main Level | Ensuite | 5-Piece | ||
| Main Level | Primary Bedroom | 16'5 x 13'5 | ||
| Main Level | Bathroom | 2-Piece | ||
| Main Level | Laundry Room | 5'4 x 3'5 | ||
| Main Level | Kitchen | 13'7 x 13'0 | ||
| Main Level | Living Room | 23'9 x 16'1 | ||
| Main Level | Dining Room | 11'7 x 10'11 | ||
| Main Level | Entrance | 11'4 x 7'4 |
https://www.realtor.ca/real-estate/30227265/3112-dolphin-dr-nanoose-bay-nanoose

Denise Hodgins
Personal Real Estate Corporation
https//www.bcislandhomes.ca/
www.facebook.com/BCislandhomes.ca/
www.linkedin.com/in/hodginsdl/?originalSubdomain=ca
www.instagram.com/denisehodgins_exp_realty/
103-91 Chapel Street
Nanaimo, British Columbia V9R 0J3
(833) 817-6506
(866) 253-9200
www.exprealty.ca/

The trademarks REALTOR®, REALTORS®, and the REALTOR® logo are controlled by The Canadian Real Estate Association (CREA) and identify real estate professionals who are members of CREA. The trademarks MLS®, Multiple Listing Service® and the associated logos are owned by The Canadian Real Estate Association (CREA) and identify the quality of services provided by real estate professionals who are members of CREA. The trademark DDF® is owned by The Canadian Real Estate Association (CREA) and identifies CREA's Data Distribution Facility (DDF®)
September 02 2026 09:21:46
Vancouver Island Real Estate Board
Exp Realty (Na)