
3111 Manor Dr Duncan, British Columbia V9L 0A2

$740,000
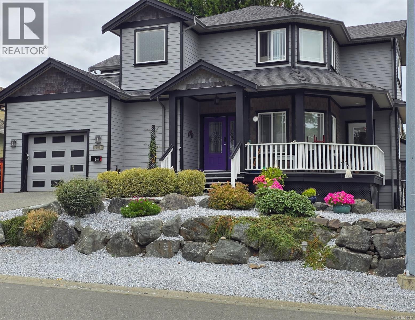
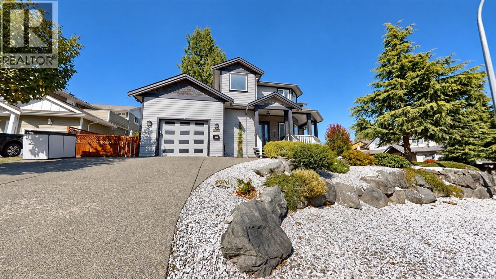
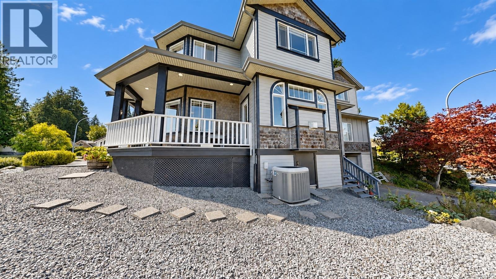
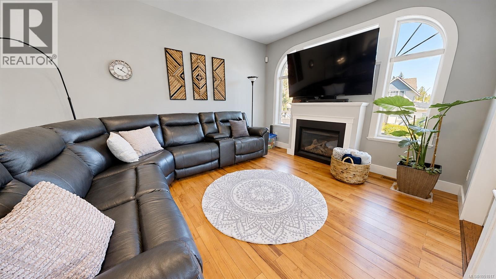
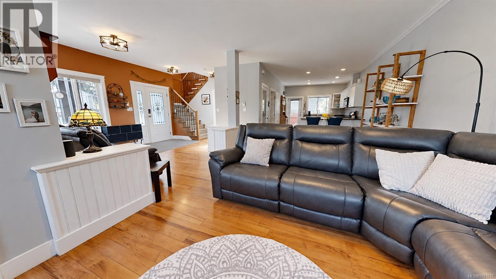
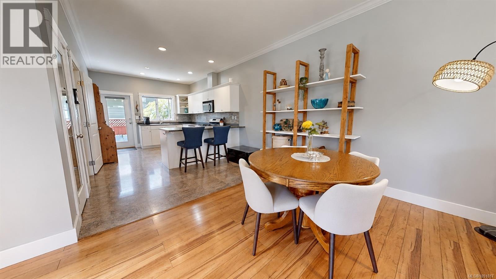
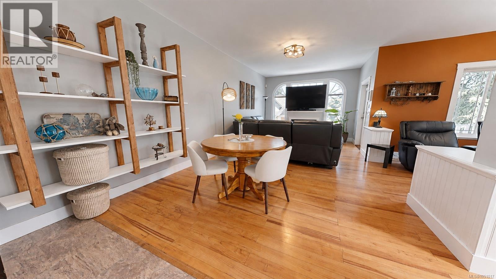
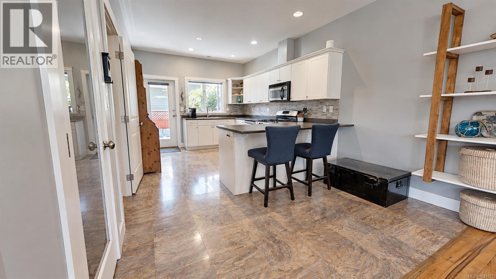
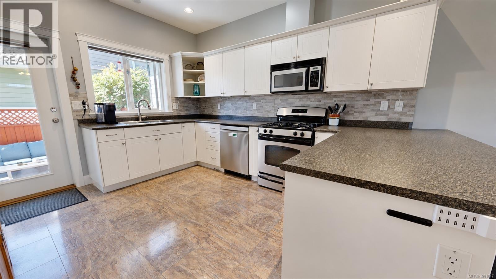
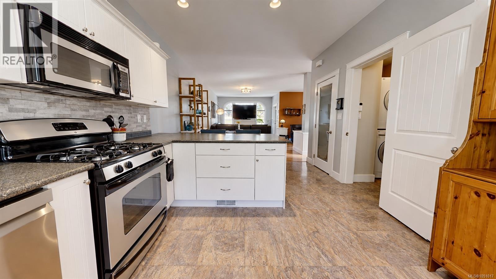
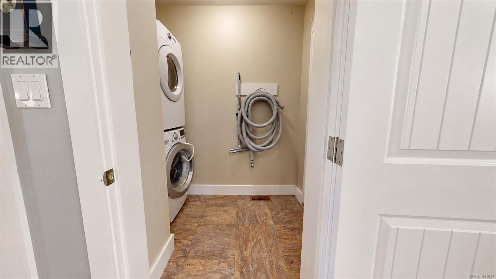
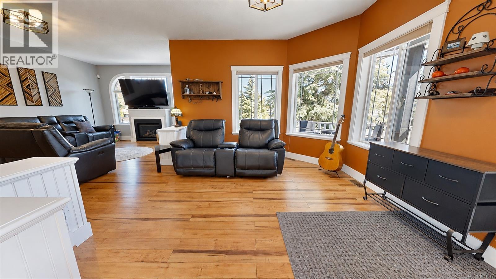
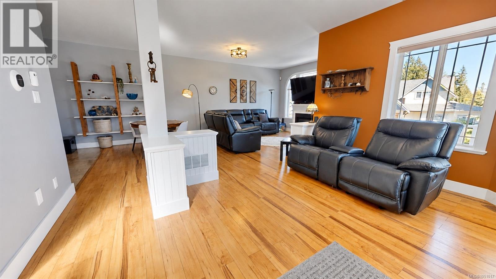
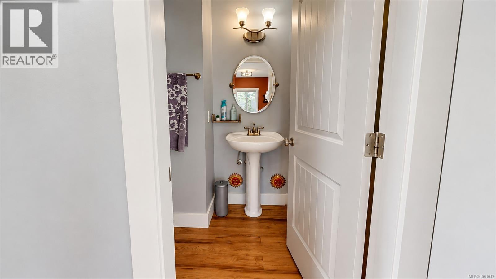
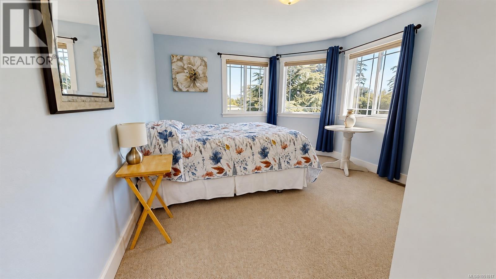
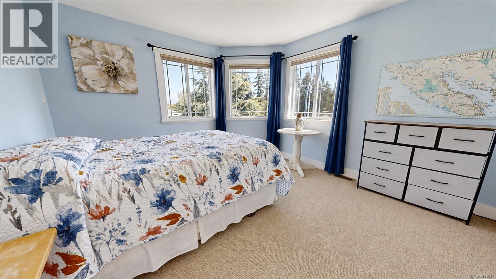
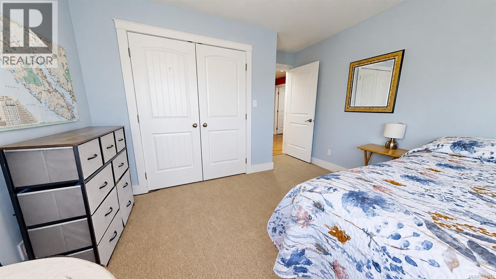
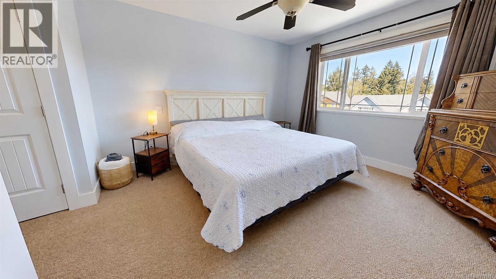
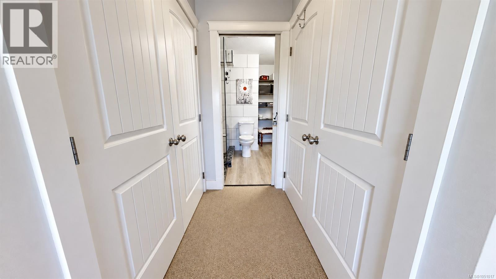
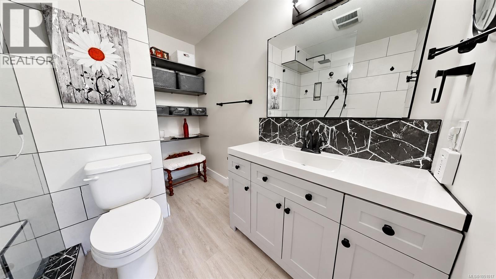
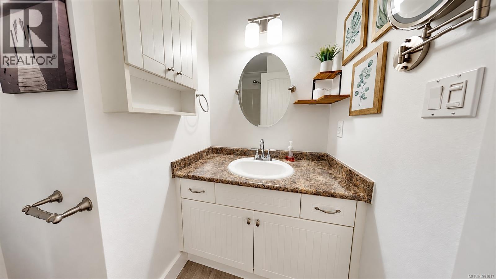
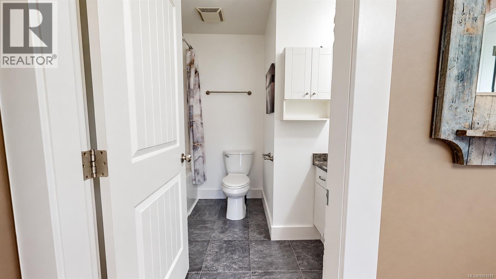
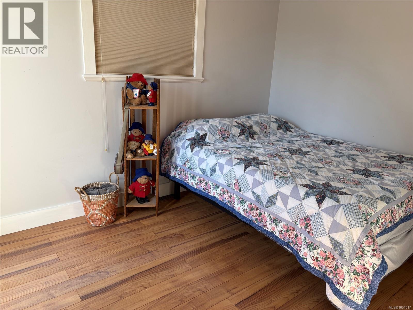
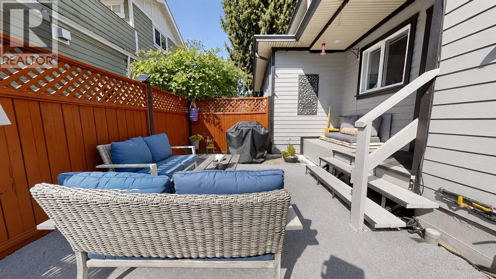
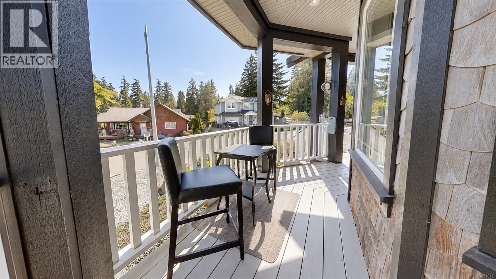
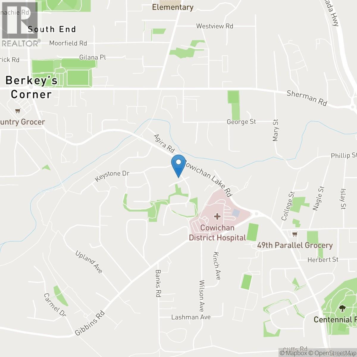
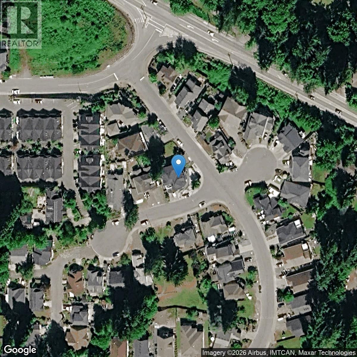
Welcome to this well-maintained 3-bed, 2.5-bath half-duplex offering approx. 1,735 sq. ft. of finished living space in desirable Stonehaven Estates, North Cowichan/Duncan. Thoughtfully positioned for added privacy, with a layout that gives the feel of a detached home. Main level features a spacious kitchen, dining area, living room w/ gas fireplace & 2-pc bath. Upstairs offers 3 beds, incl. a generous primary w/ beautifully renovated ensuite & walk-in shower, plus an add'l 3-pc bath. Features incl. efficient heat pump, newer HWT, gas range, stacked W/D, large crawl space w/ standing-height storage/workbench area & 220V EV charger. Outside offers a low-maintenance yard, verandah, private stone patio, outdoor shower & private rooftop deck. Hot tub negotiable. Recent exterior painting adds curb appeal. Close to parks, shopping, Trans-Canada Trail, downtown Duncan & new hospital, on a 3,964 sq. ft. lot. This thoughtfully maintained home in a well-established neighbourhood (id:63400)
Property Details
| MLS® Number | 1051017 |
| Property Type | Single Family |
| Neigbourhood | West Duncan |
| Community Features | Pets Allowed, Family Oriented |
| Features | Central Location, Corner Site, Other |
| Parking Space Total | 2 |
| Plan | Vis6393 |
| View Type | City View |
Building
| Bathroom Total | 3 |
| Bedrooms Total | 3 |
| Appliances | Range, Dishwasher, Dryer, Garburator, Hot Tub, Refrigerator, Washer |
| Architectural Style | Westcoast |
| Constructed Date | 2008 |
| Cooling Type | Air Conditioned |
| Fireplace Present | Yes |
| Fireplace Total | 1 |
| Heating Fuel | Electric, Natural Gas |
| Heating Type | Forced Air, Heat Pump, Hot Water |
| Size Interior | 1,735 Sqft |
| Type | Duplex |
Parking
| Garage |
Land
| Access Type | Road Access |
| Acreage | No |
| Size Irregular | 3964 |
| Size Total | 3964 Sqft |
| Size Total Text | 3964 Sqft |
| Zoning Type | Residential |
Rooms
| Level | Type | Length | Width | Dimensions |
|---|---|---|---|---|
| Second Level | Ensuite | 3-Piece | ||
| Second Level | Bathroom | 3-Piece | ||
| Second Level | Bedroom | 8 ft | Measurements not available x 8 ft | |
| Second Level | Bedroom | 11'8 x 12'10 | ||
| Second Level | Primary Bedroom | 12'5 x 12'1 | ||
| Main Level | Bathroom | 2-Piece | ||
| Main Level | Entrance | 3'6 x 8'10 | ||
| Main Level | Living Room | 15 ft | 15 ft x Measurements not available | |
| Main Level | Dining Room | 11 ft | 11 ft | 11 ft x 11 ft |
| Main Level | Kitchen | 13'6 x 11'1 |
https://www.realtor.ca/real-estate/30352736/3111-manor-dr-duncan-west-duncan
Erin Holowach
comfree.com/
#250-997 Seymour Street, #250-997 Seymour Street
Vancouver, British Columbia V6B 3M1
1 (877) 888-3131
www.comfree.com/

The trademarks REALTOR®, REALTORS®, and the REALTOR® logo are controlled by The Canadian Real Estate Association (CREA) and identify real estate professionals who are members of CREA. The trademarks MLS®, Multiple Listing Service® and the associated logos are owned by The Canadian Real Estate Association (CREA) and identify the quality of services provided by real estate professionals who are members of CREA. The trademark DDF® is owned by The Canadian Real Estate Association (CREA) and identifies CREA's Data Distribution Facility (DDF®)
October 08 2026 05:31:57
Vancouver Island Real Estate Board
Comfree