
311 Waterfront Avenue Princeton, British Columbia V0X 1W0

$307,000
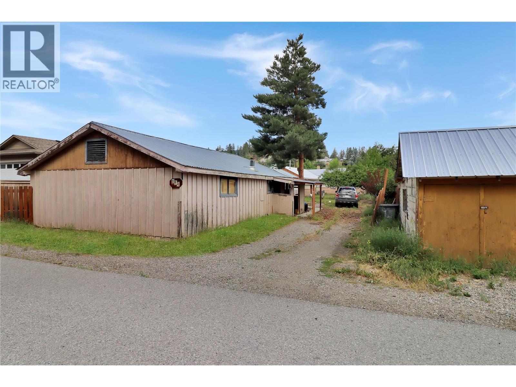
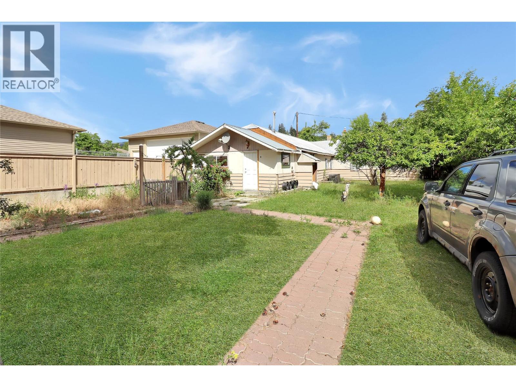
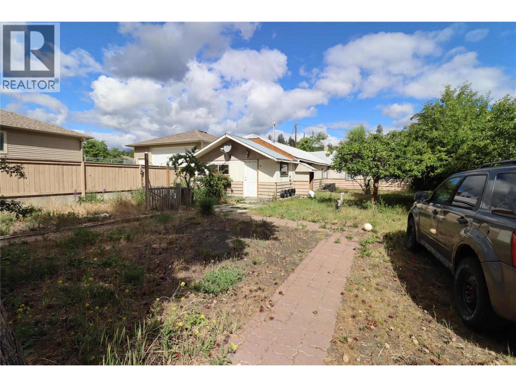
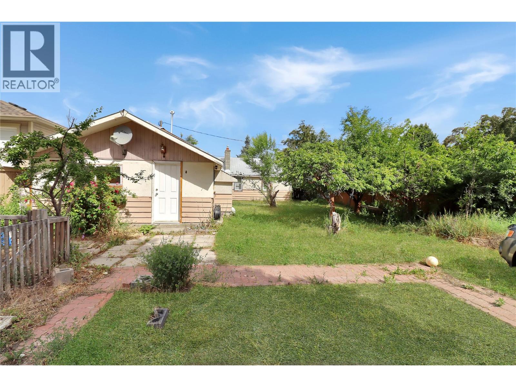
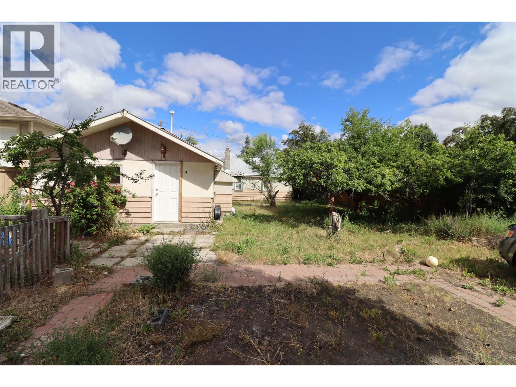
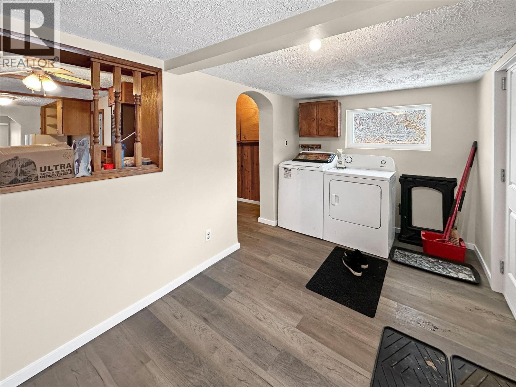
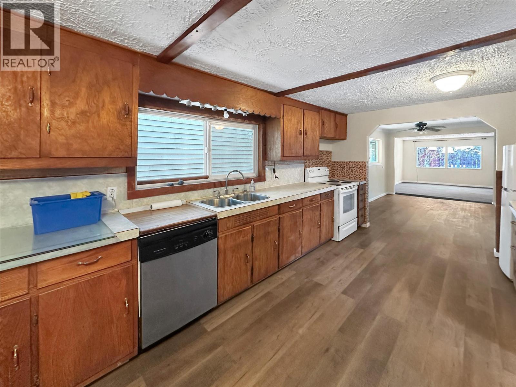
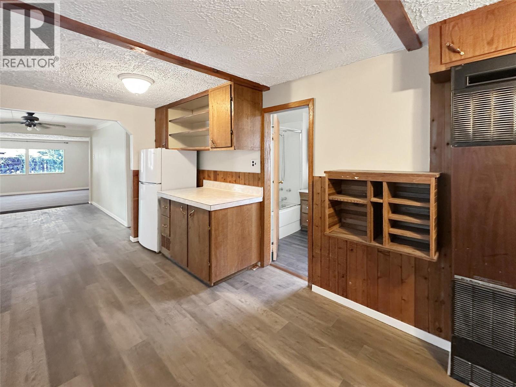
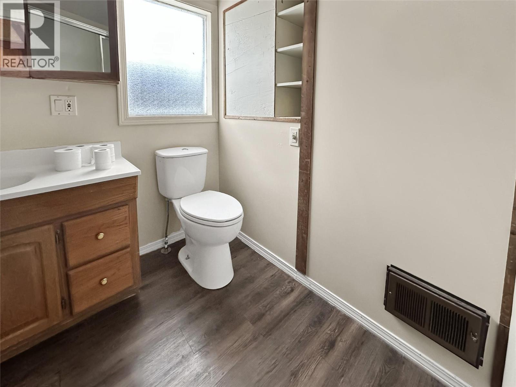
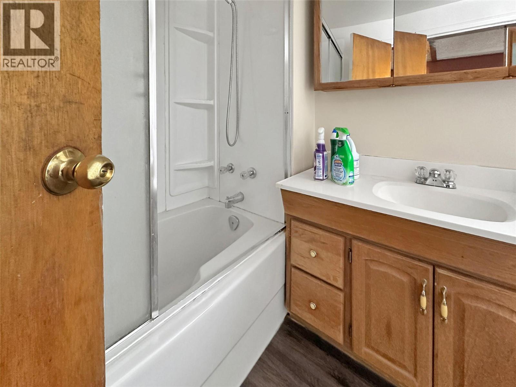
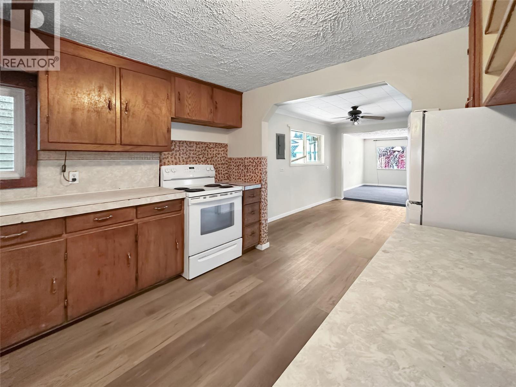
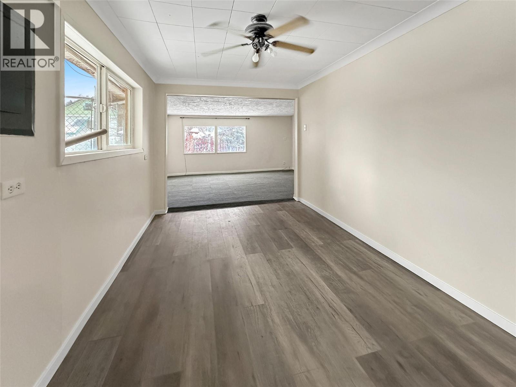
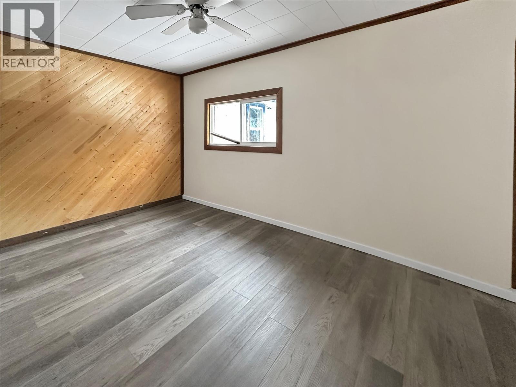
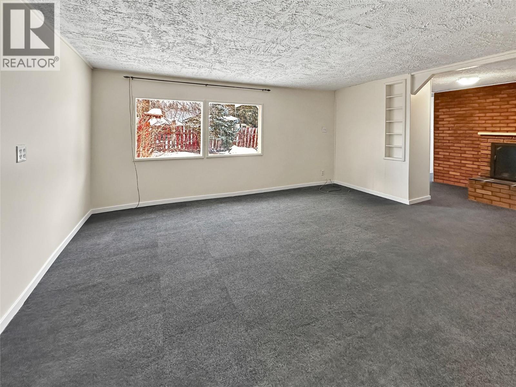
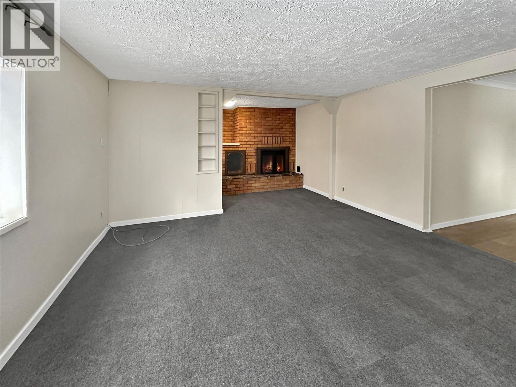
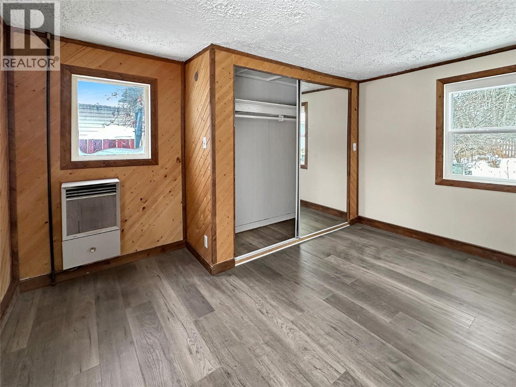
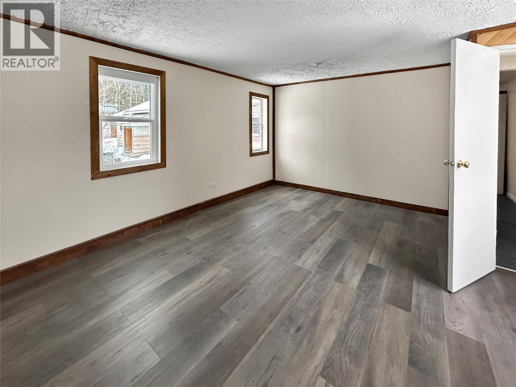
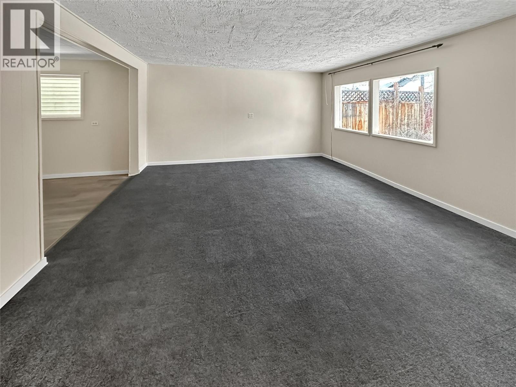
This charming 2-bedroom home offers an excellent opportunity for investors, first-time buyers, or those looking for a project. Currently rented for **$1,800 per month**, it provides immediate rental income while offering future potential. Recent updates include newer flooring and fresh paint, creating a solid foundation to build on. Situated on a large lot in a quiet residential neighbourhood directly across from the river, you'll appreciate the peaceful setting and outdoor space. The spacious detached garage offers plenty of room for parking, storage, or a workshop and, like the home, could benefit from some TLC. Whether you're looking to expand your investment portfolio or purchase an affordable home with income potential, this property is full of possibilities. Contact your REALTOR today to arrange a viewing. (id:63400)
Property Details
| MLS® Number | 10393805 |
| Property Type | Single Family |
| Neigbourhood | Princeton |
| Amenities Near By | Recreation, Schools, Shopping |
| Features | Level Lot |
| Parking Space Total | 1 |
| View Type | River View |
Building
| Bathroom Total | 1 |
| Bedrooms Total | 2 |
| Appliances | Range, Refrigerator, Dishwasher, Dryer, Washer |
| Architectural Style | Ranch |
| Constructed Date | 1940 |
| Construction Style Attachment | Detached |
| Exterior Finish | Stucco, Other |
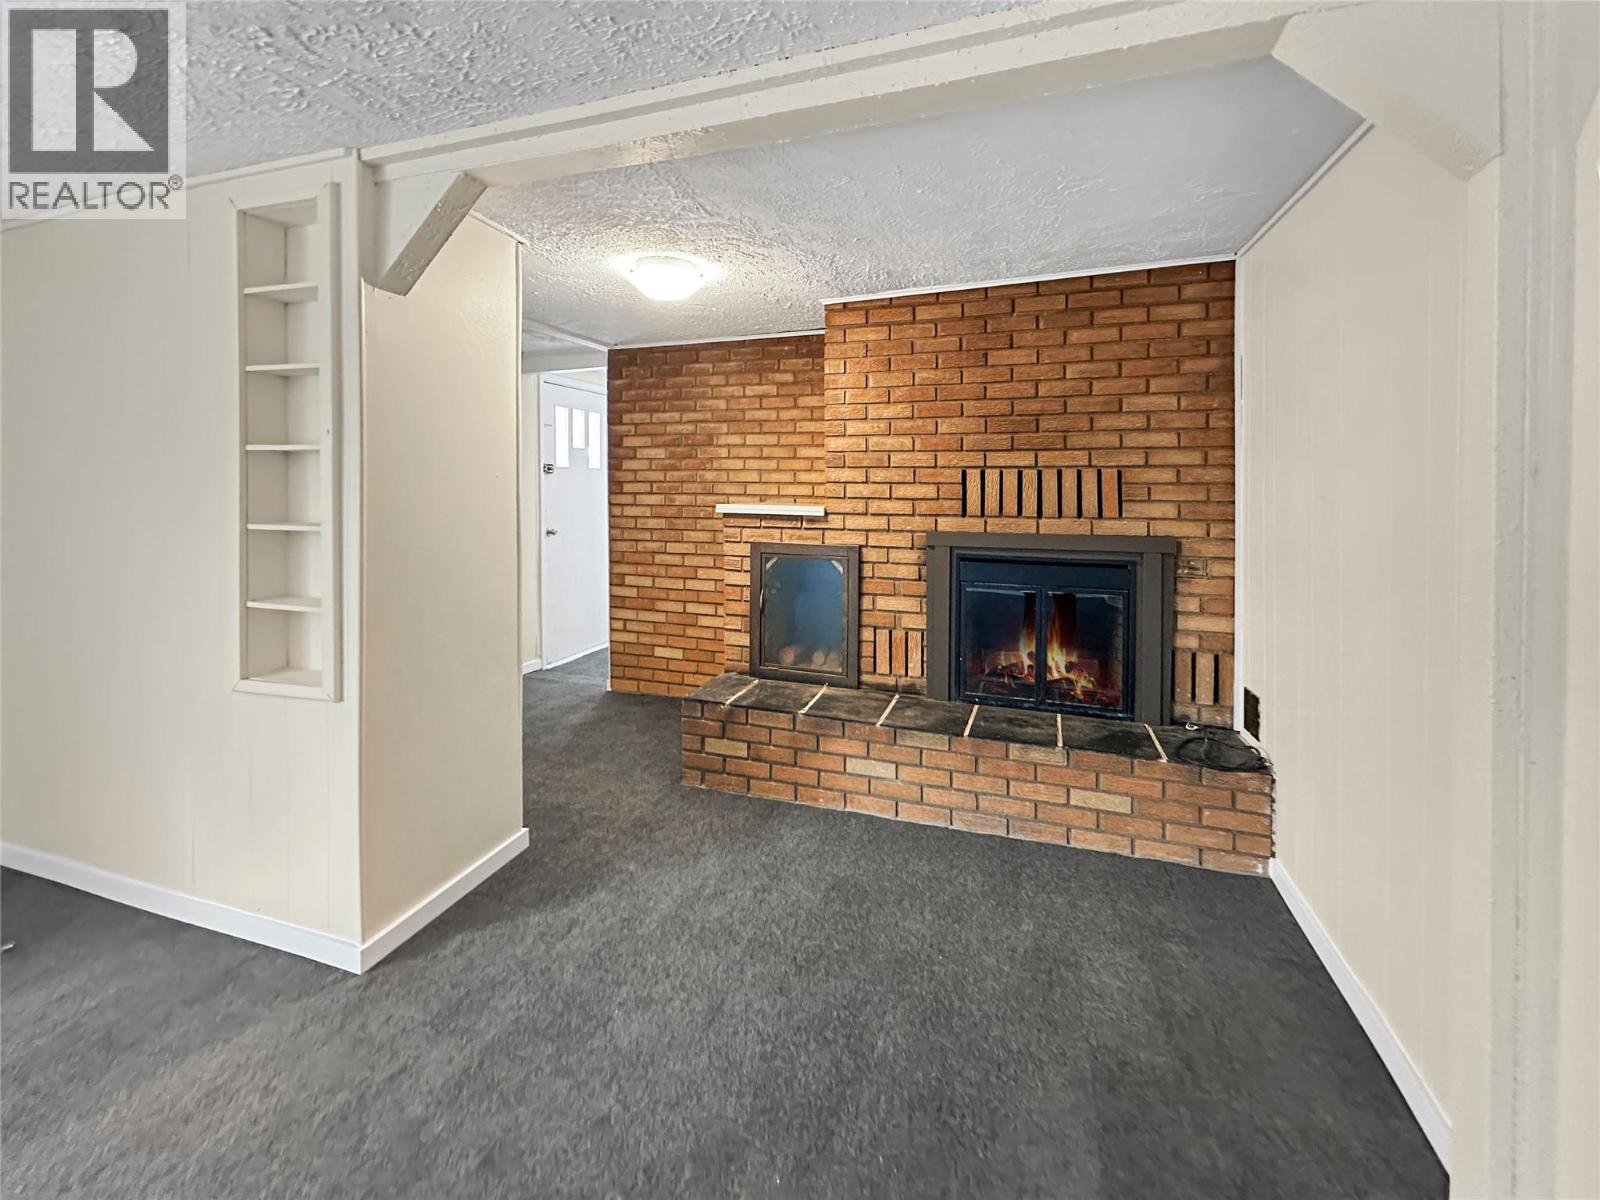
| Fireplace Fuel | Wood |
| Fireplace Present | Yes |
| Fireplace Total | 1 |
| Fireplace Type | Conventional |
| Heating Type | See Remarks |
| Roof Material | Metal |
| Roof Style | Unknown |
| Stories Total | 1 |
| Size Interior | 1,280 Sqft |
| Type | House |
| Utility Water | Municipal Water |
Parking
| Additional Parking | |
| Other |
Land
| Access Type | Easy Access |
| Acreage | No |
| Land Amenities | Recreation, Schools, Shopping |
| Landscape Features | Level |
| Sewer | Municipal Sewage System |
| Size Frontage | 49 Ft |
| Size Irregular | 0.19 |
| Size Total | 0.19 Ac|under 1 Acre |
| Size Total Text | 0.19 Ac|under 1 Acre |
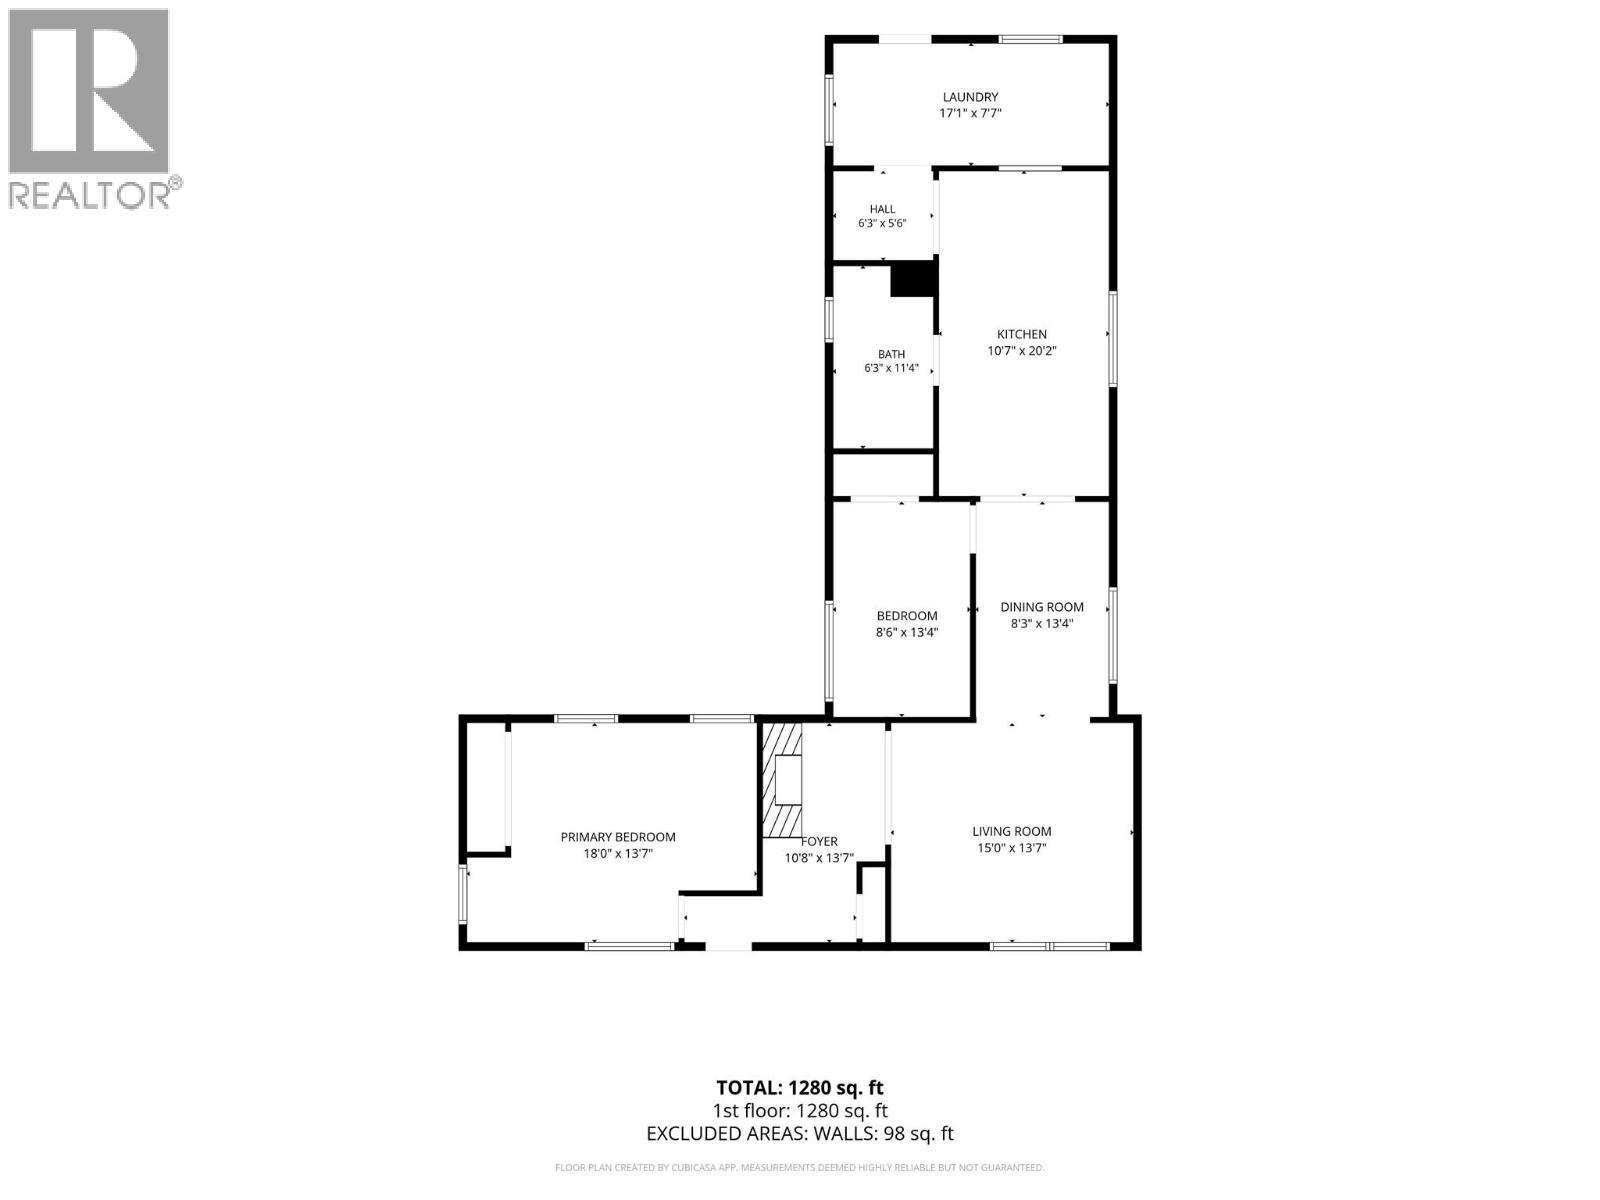
Rooms
| Level | Type | Length | Width | Dimensions |
|---|---|---|---|---|
| Main Level | Primary Bedroom | 18' x 13'7'' | ||
| Main Level | Laundry Room | 17'1'' x 7'7'' | ||
| Main Level | Kitchen | 10'7'' x 20'2'' | ||
| Main Level | Bedroom | 8'6'' x 13'4'' | ||
| Main Level | Dining Room | 8'3'' x 13'4'' | ||
| Main Level | Living Room | 15' x 13'7'' | ||
| Main Level | Foyer | 10'8'' x 13'7'' | ||
| Main Level | 4pc Bathroom | Measurements not available |
https://www.realtor.ca/real-estate/29995936/311-waterfront-avenue-princeton-princeton

Judy Klassen
www.movetoprinceton.ca/
www.facebook.com/judyklassenrealtor
ca.linkedin.com/pub/judy-klassen/12/145/79
twitter.com/#!/judyklassen
224 Bridge St, Po Box 880
Princeton, British Columbia V0X 1W0
(250) 295-6977
(888) 493-6163

The trademarks REALTOR®, REALTORS®, and the REALTOR® logo are controlled by The Canadian Real Estate Association (CREA) and identify real estate professionals who are members of CREA. The trademarks MLS®, Multiple Listing Service® and the associated logos are owned by The Canadian Real Estate Association (CREA) and identify the quality of services provided by real estate professionals who are members of CREA. The trademark DDF® is owned by The Canadian Real Estate Association (CREA) and identifies CREA's Data Distribution Facility (DDF®)
September 03 2026 01:32:00
Association of Interior REALTORS®
Century 21 Horizon West Realty