
311 Gleneagles Drive Kamloops, British Columbia V2E 1Z5

$724,900
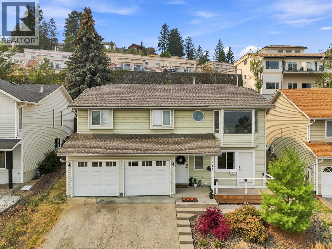
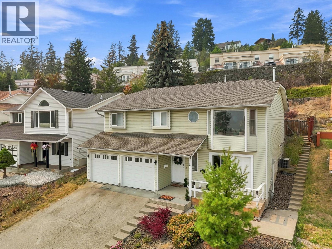
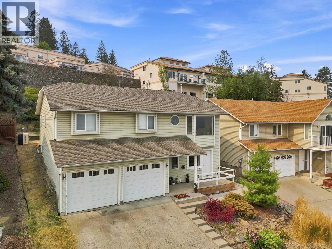
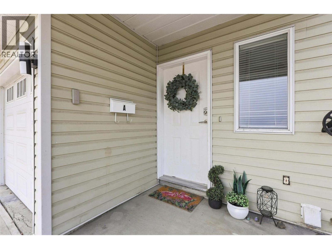
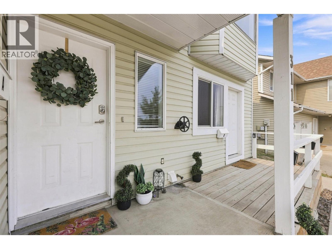
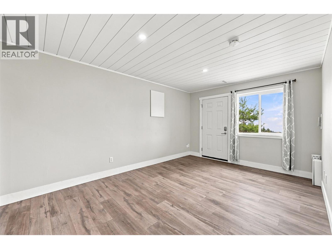
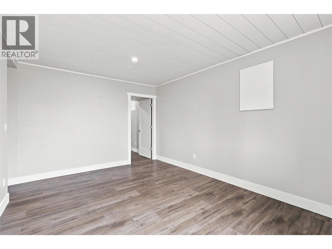
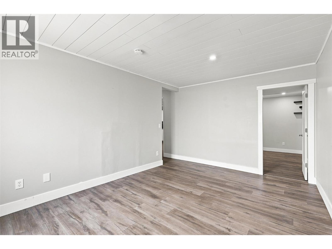
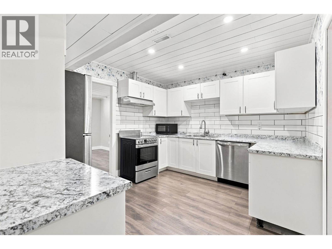
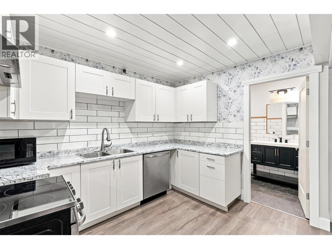
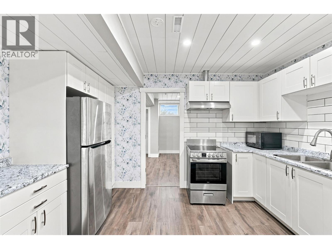
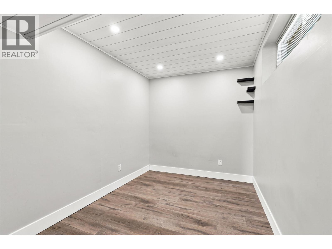
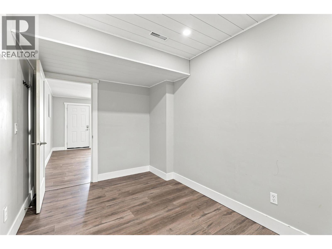
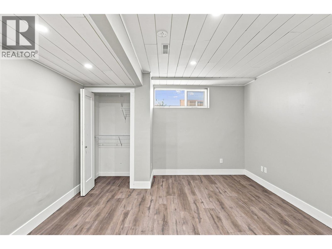
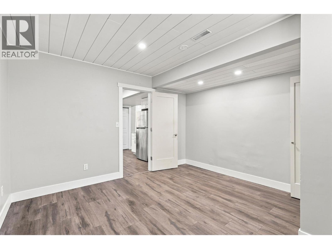
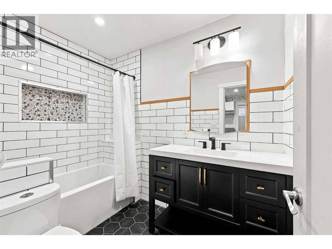
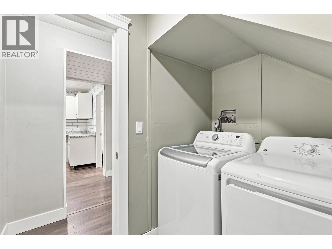
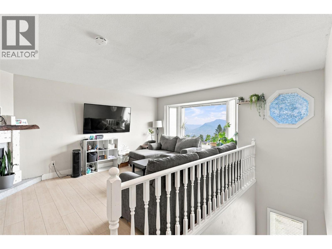
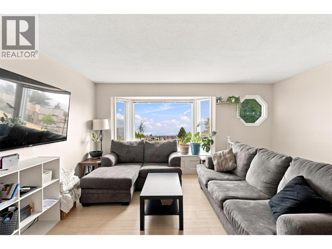
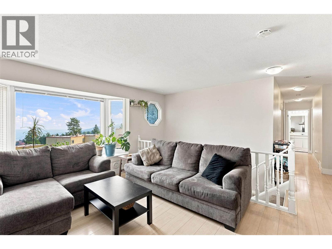
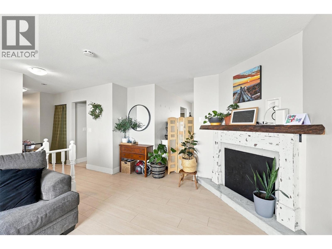
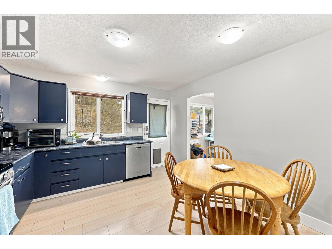
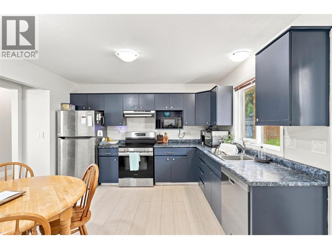
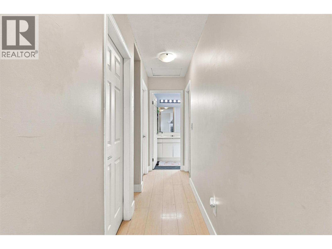
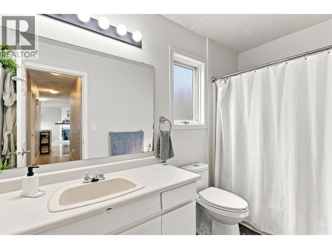
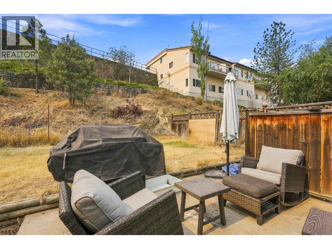
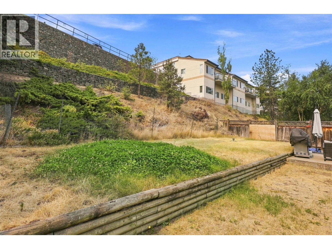
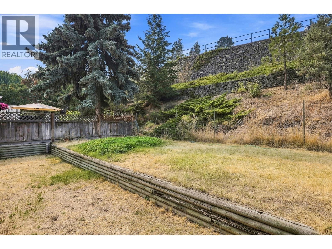
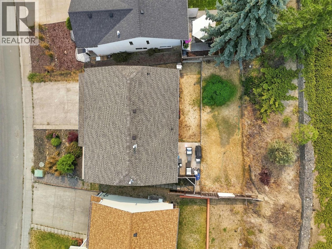
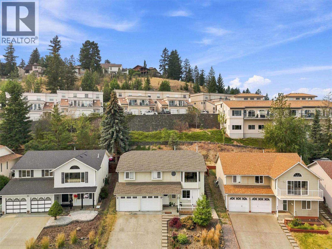
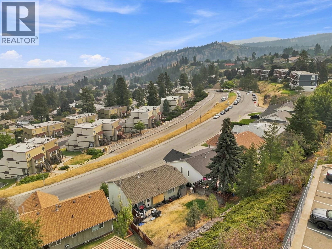
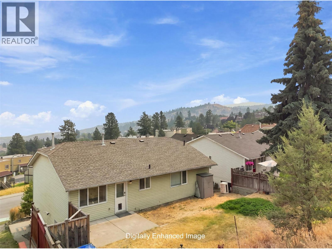
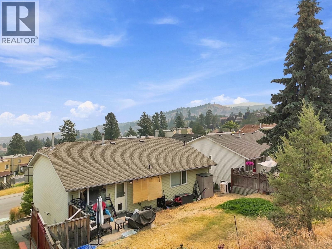
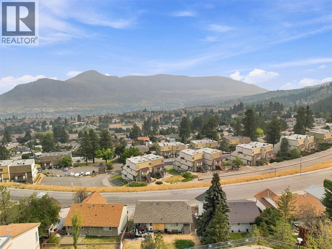
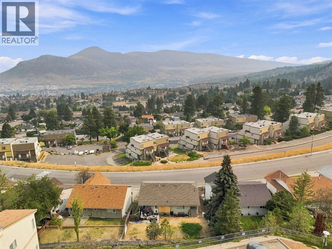
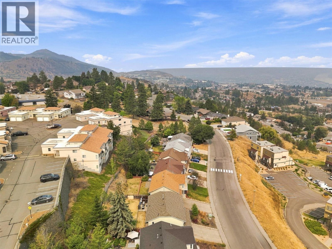
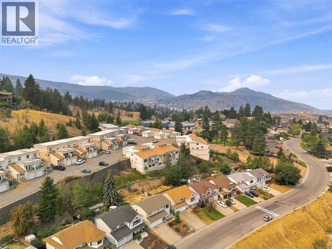
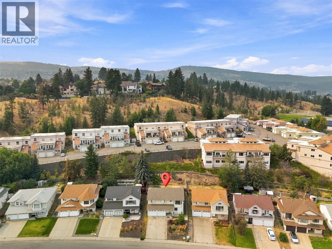
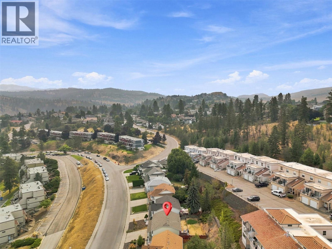
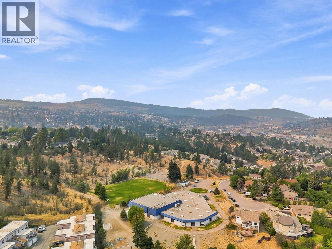
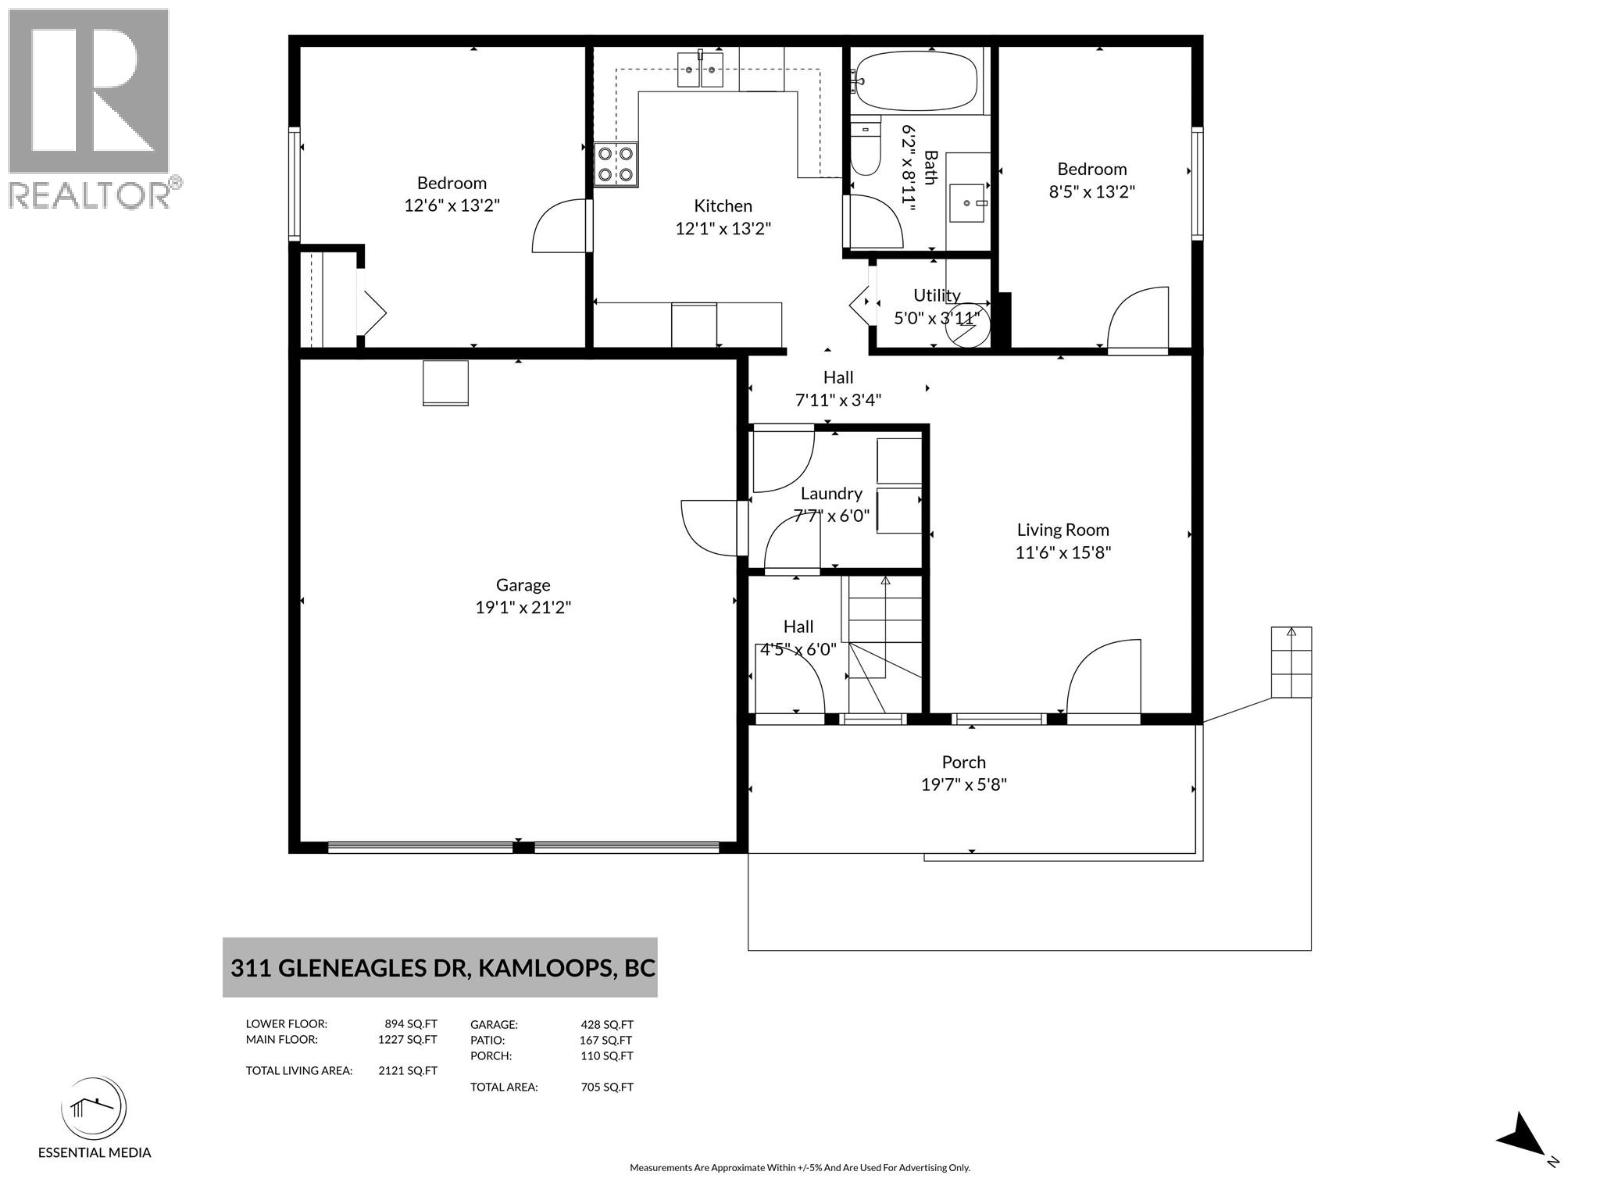
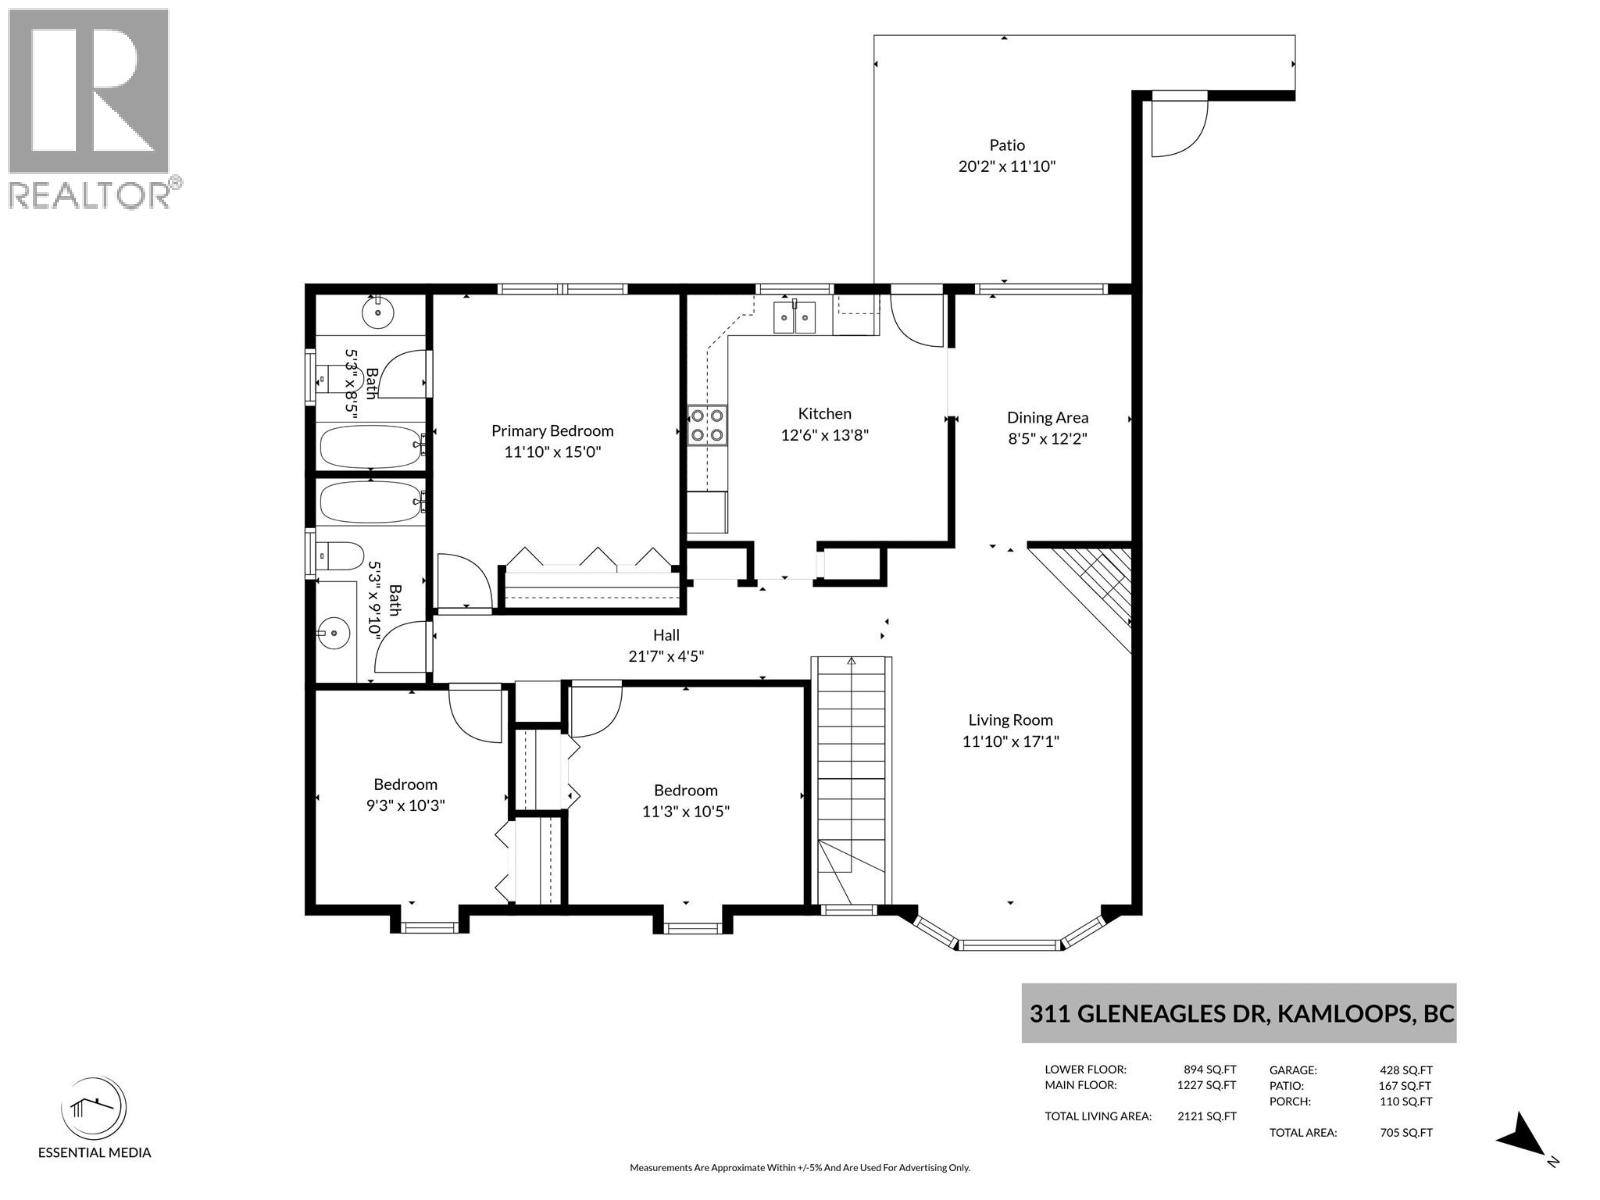
Welcome to this spacious 5 bedroom, 3 bathroom basement entry home offering 2100 sqft of living space in the highly desirable Upper Sahali neighbourhood, offering a flexible layout w/ 3 bedroom main living area & a bright 2 bed in-law suite below. Whether you're looking for space for extended family, mortgage helper potential or the option to use the entire home for your own family, this property offers plenty of versatility. The bright main floor features an updated kitchen w/ ample cabinet & countertop space, adjoining dining room & easy access to the flat backyard, perfect for summer BBQs & entertaining. The spacious living room is filled w/ natural light from large windows showcasing beautiful city & river views. Down the hall you'll find the main bathroom & 3 bdrms, including the primary bdrm w/ ensuite, plenty of closet space & backyard views. Downstairs features a bright 2 bed, 1 bath suite w/ a modern kitchen complete w/ SS appliances, tile backsplash & generous cabinet & countertop space, an updated bathroom, spacious living area, separate entrance & shared laundry. Ideally situated close to elementary schools, parks, walking trails, transit & everyday amenities. Ample parking includes the attached double garage, full driveway & addl street parking. Front landscaping updated. The upstairs is tenanted until the end of August & the basement is vacant, making this an excellent opportunity in one of Kamloops' most sought after neighbourhoods. (id:63400)
Property Details
| MLS® Number | 10386768 |
| Property Type | Single Family |
| Neigbourhood | Sahali |
| Parking Space Total | 2 |
| View Type | View (panoramic) |
Building
| Bathroom Total | 3 |
| Bedrooms Total | 5 |
| Appliances | Range, Refrigerator, Dishwasher, Washer & Dryer |
| Basement Type | Partial |
| Constructed Date | 1991 |
| Construction Style Attachment | Detached |
| Cooling Type | Central Air Conditioning |
| Exterior Finish | Vinyl Siding |
| Fireplace Fuel | Gas |
| Fireplace Present | Yes |
| Fireplace Total | 1 |
| Fireplace Type | Unknown |
| Flooring Type | Carpeted, Vinyl |
| Heating Type | Forced Air, See Remarks |
| Roof Material | Asphalt Shingle |
| Roof Style | Unknown |
| Stories Total | 2 |
| Size Interior | 2,121 Sqft |
| Type | House |
| Utility Water | Municipal Water |
Parking
| Attached Garage | 2 |
| Street |
Land
| Acreage | No |
| Sewer | Municipal Sewage System |
| Size Irregular | 0.12 |
| Size Total | 0.12 Ac|under 1 Acre |
| Size Total Text | 0.12 Ac|under 1 Acre |
Rooms
| Level | Type | Length | Width | Dimensions |
|---|---|---|---|---|
| Basement | Utility Room | 5' x 3'11'' | ||
| Basement | Laundry Room | 7'7'' x 6' | ||
| Basement | Bedroom | 8'5'' x 13'2'' | ||
| Basement | Bedroom | 12'6'' x 13'2'' | ||
| Basement | 4pc Bathroom | Measurements not available | ||
| Main Level | Bedroom | 11'3'' x 10'5'' | ||
| Main Level | Bedroom | 9'3'' x 10'3'' | ||
| Main Level | Primary Bedroom | 11'10'' x 15'0'' | ||
| Main Level | Kitchen | 12'6'' x 13'8'' | ||
| Main Level | Dining Room | 8'5'' x 12'2'' | ||
| Main Level | Living Room | 11'10'' x 17'1'' | ||
| Main Level | 4pc Ensuite Bath | Measurements not available | ||
| Main Level | 4pc Bathroom | Measurements not available | ||
| Additional Accommodation | Living Room | 11'6'' x 15'8'' | ||
| Additional Accommodation | Kitchen | 12'1'' x 13'2'' |
https://www.realtor.ca/real-estate/30130046/311-gleneagles-drive-kamloops-sahali

Jennifer Mcqueen
Personal Real Estate Corporation
jennifer-mcqueen.c21.ca/
7 - 1315 Summit Dr.
Kamloops, British Columbia V2C 5R9
(250) 869-0101
assurancerealty.c21.ca/

The trademarks REALTOR®, REALTORS®, and the REALTOR® logo are controlled by The Canadian Real Estate Association (CREA) and identify real estate professionals who are members of CREA. The trademarks MLS®, Multiple Listing Service® and the associated logos are owned by The Canadian Real Estate Association (CREA) and identify the quality of services provided by real estate professionals who are members of CREA. The trademark DDF® is owned by The Canadian Real Estate Association (CREA) and identifies CREA's Data Distribution Facility (DDF®)
August 07 2026 08:19:11
Association of Interior REALTORS®
Century 21 Assurance Realty Ltd