
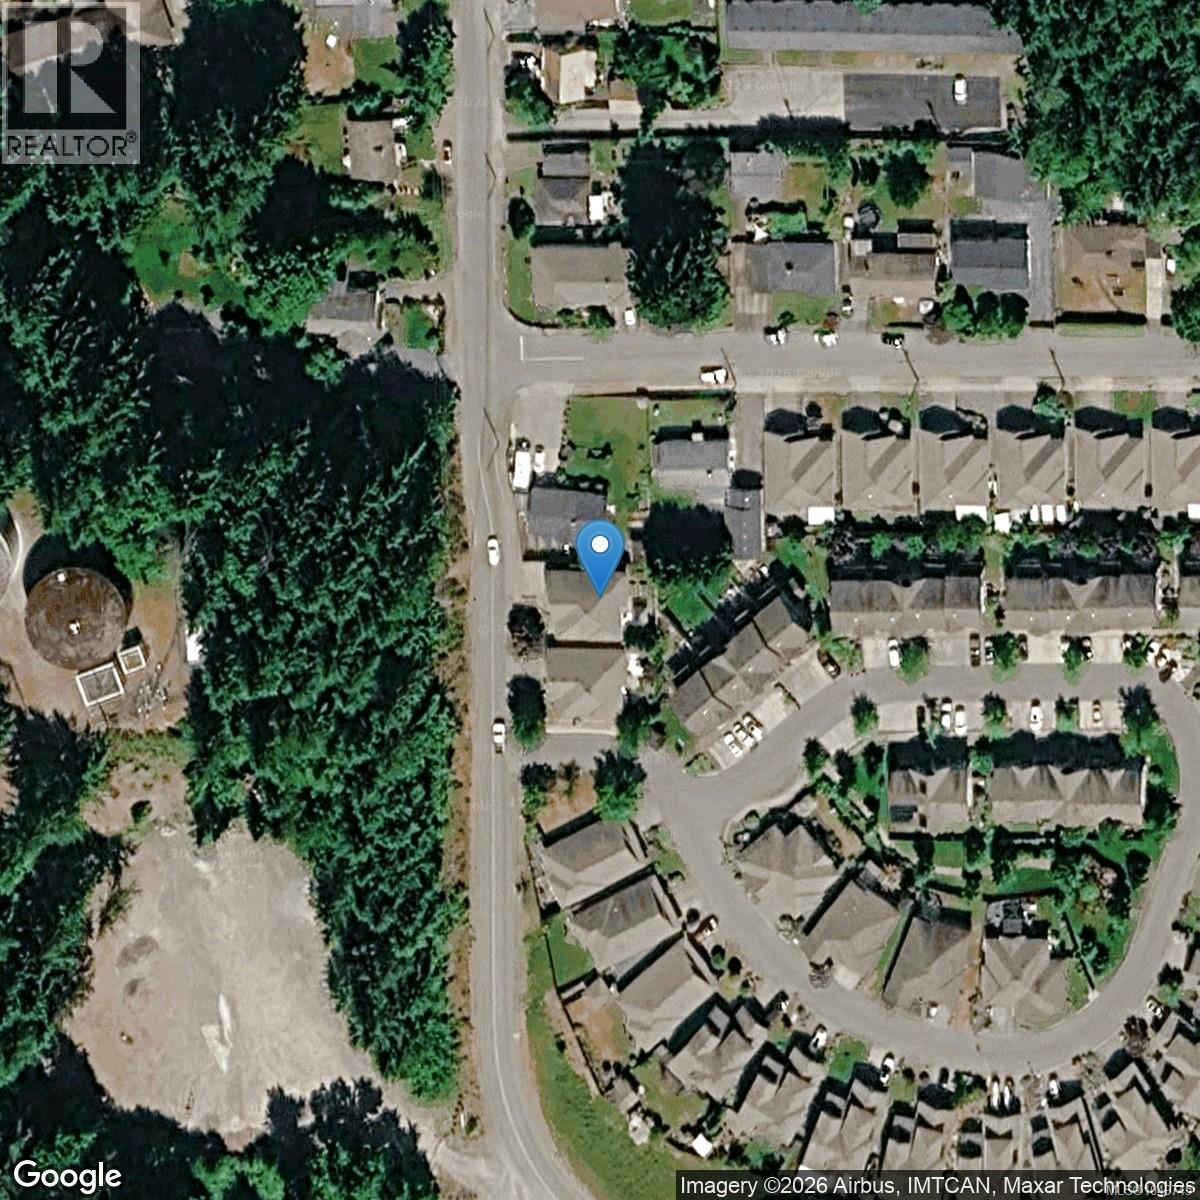
3109 Cliffs Rd Duncan, British Columbia V9L 0C6

$715,000
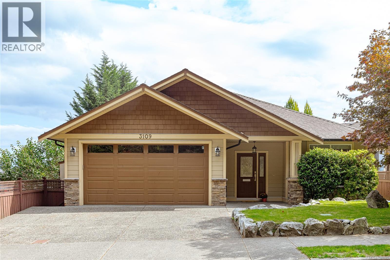
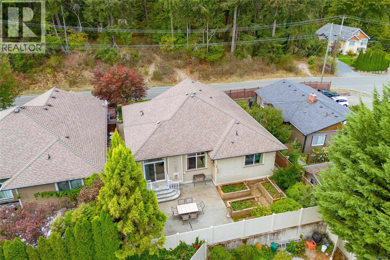
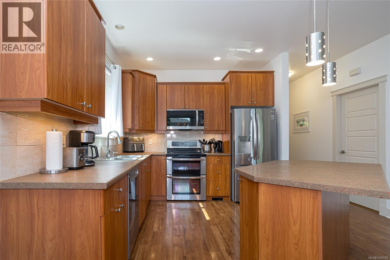
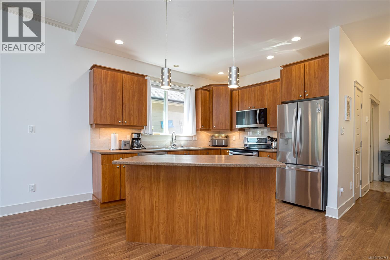
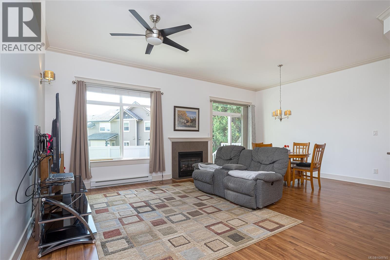
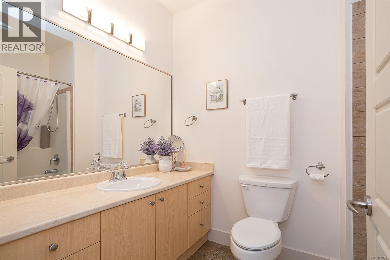
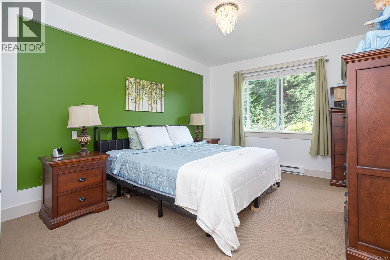
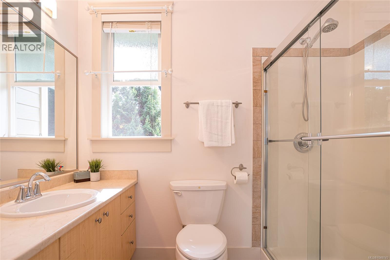
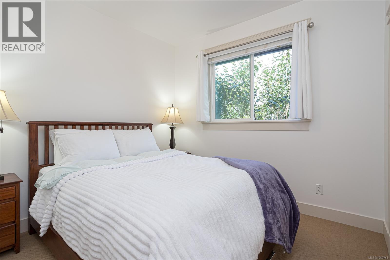
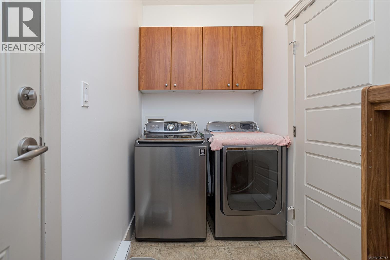
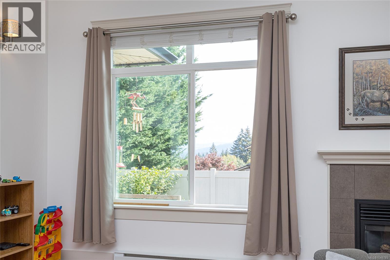
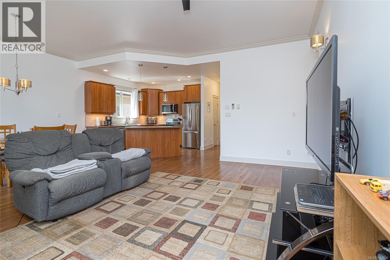
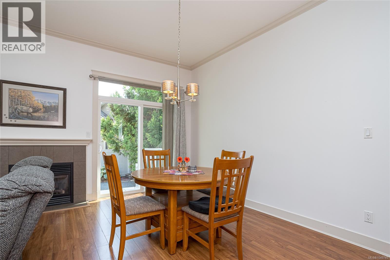
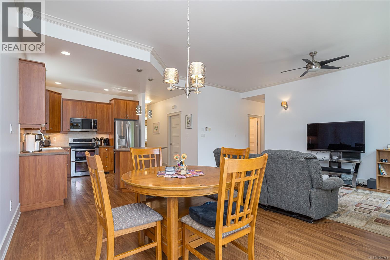
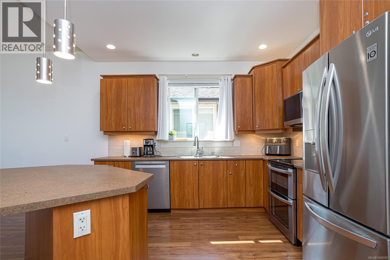
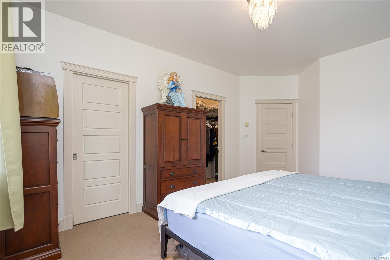
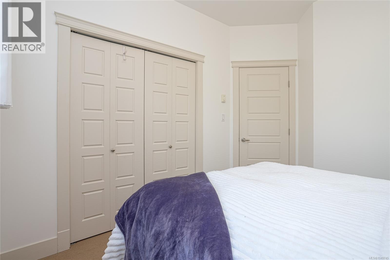
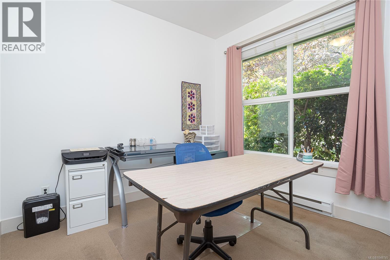
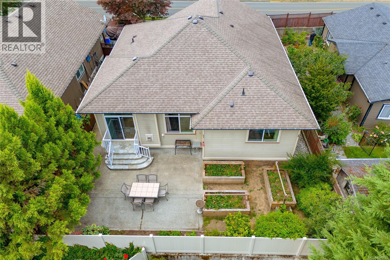
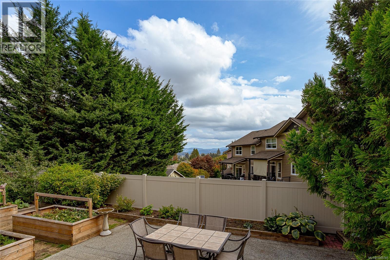
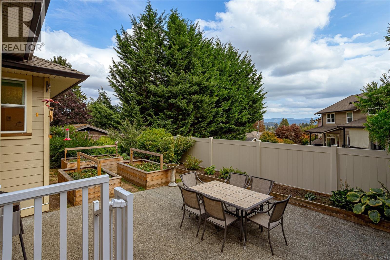
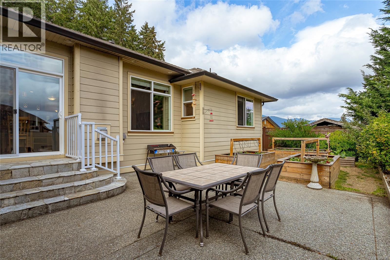
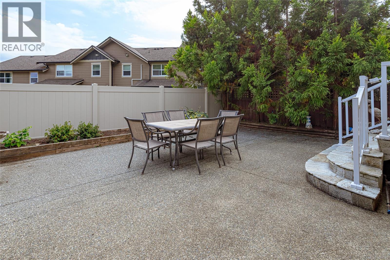
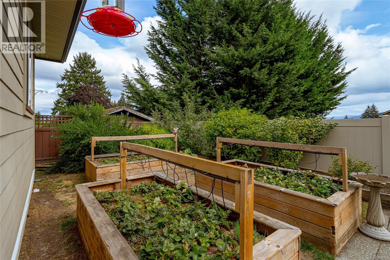
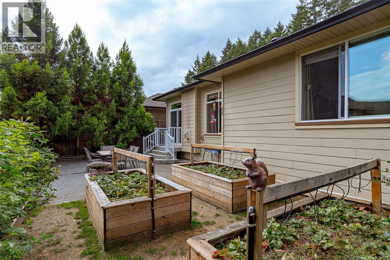
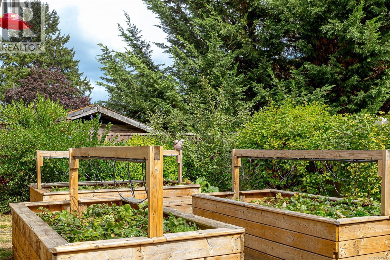
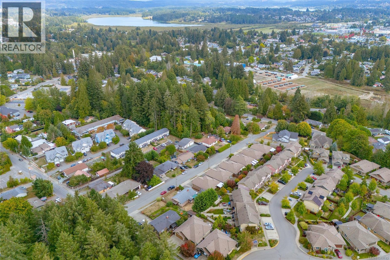
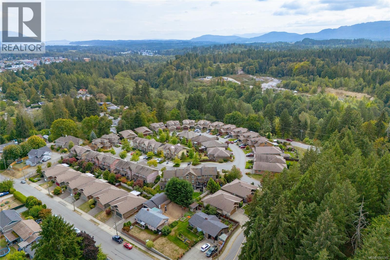
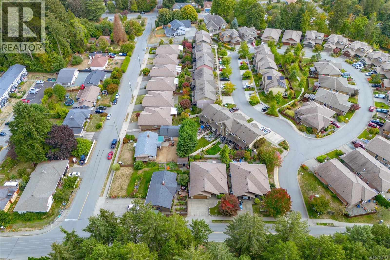
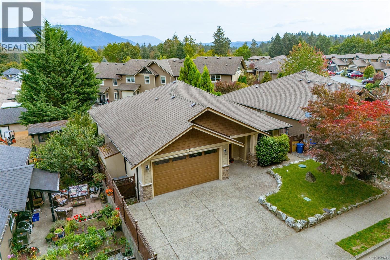
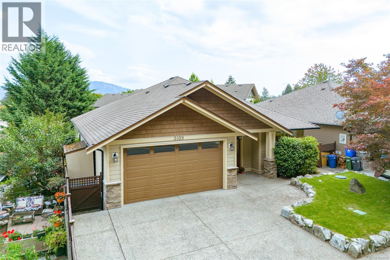
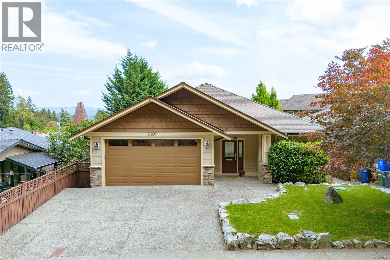
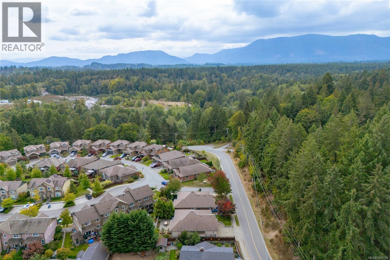
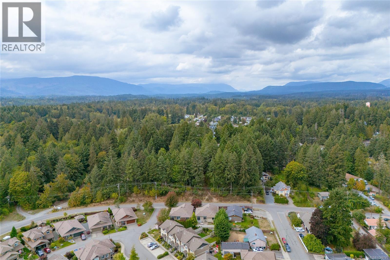
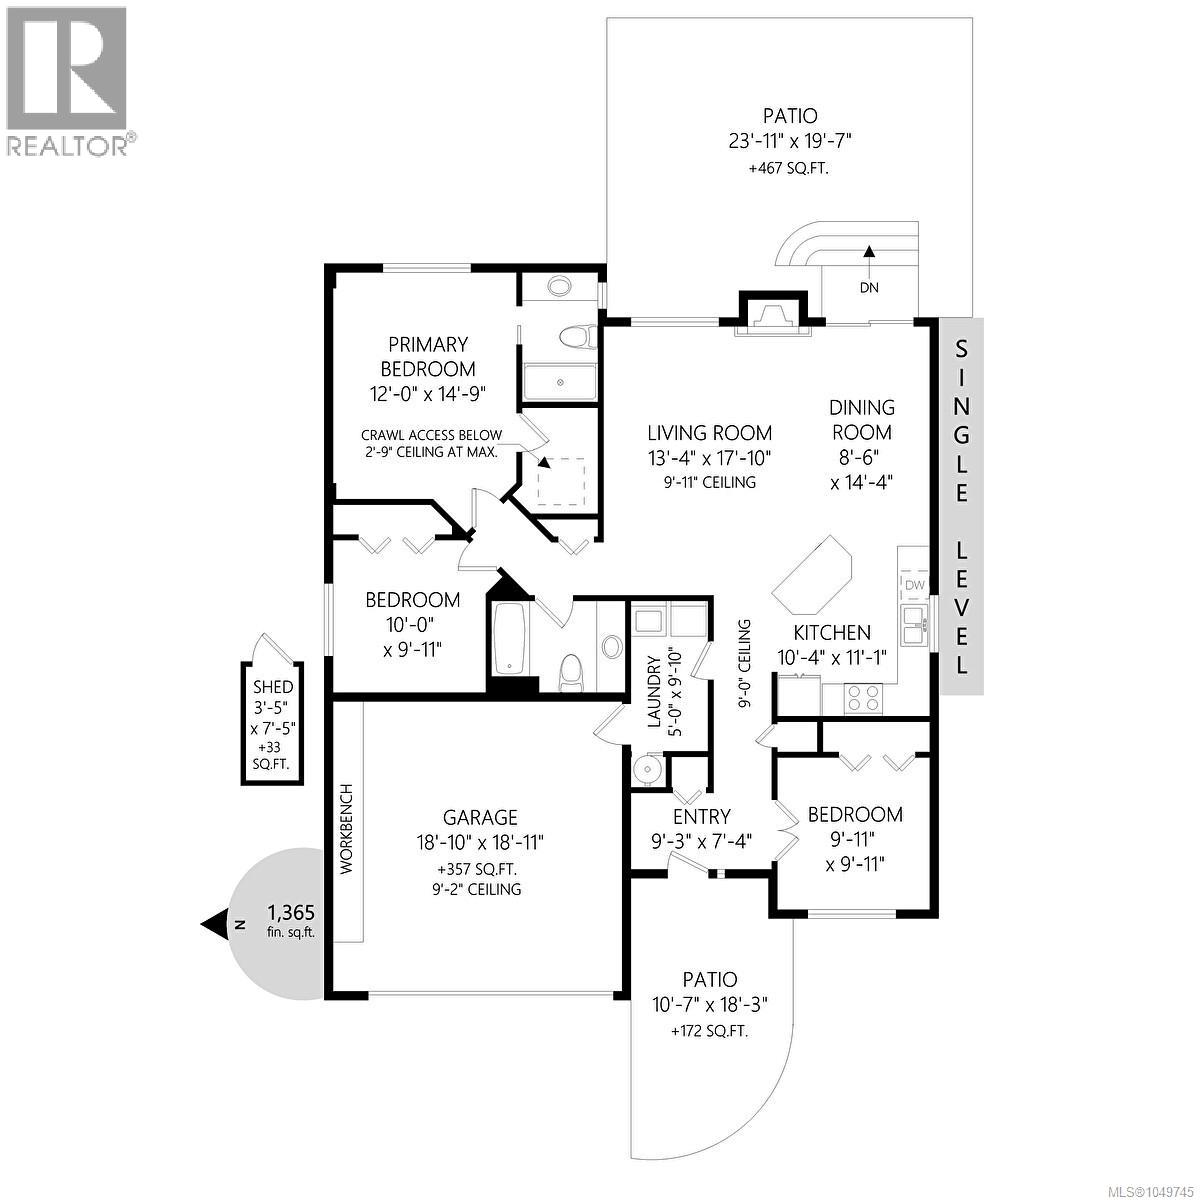
Welcome to 3109 Cliffs Road, where easy one-level living awaits! This well-cared-for 3 bedroom, 2 bathroom *rancher* offers a functional layout with generous room sizes + plenty of windows and natural light. The large kitchen features plenty of cabinetry and stainless steel appliances + a large island with space for seating! Enjoy spacious dining and living areas, + a cosy natural gas fireplace which will have you warm all west coast winter. The primary bedroom includes a walk-in closet and 4 piece ensuite, while two additional bedrooms provide flexibility for family, guests or a home office. A second full bathroom, dedicated laundry room with direct garage access, and attached double garage add everyday convenience. Outside, enjoy a sunny front patio looking to green space, established easy-to-maintain landscaping w/ irrigation, raised garden beds + private backyard! A lovely, low-maintenance home designed for relaxed living in a convenient Duncan location. No strata fees! (id:63400)
Property Details
| MLS® Number | 1049745 |
| Property Type | Single Family |
| Neigbourhood | West Duncan |
| Features | Central Location, Other |
| Parking Space Total | 3 |
| Structure | Patio(s) |
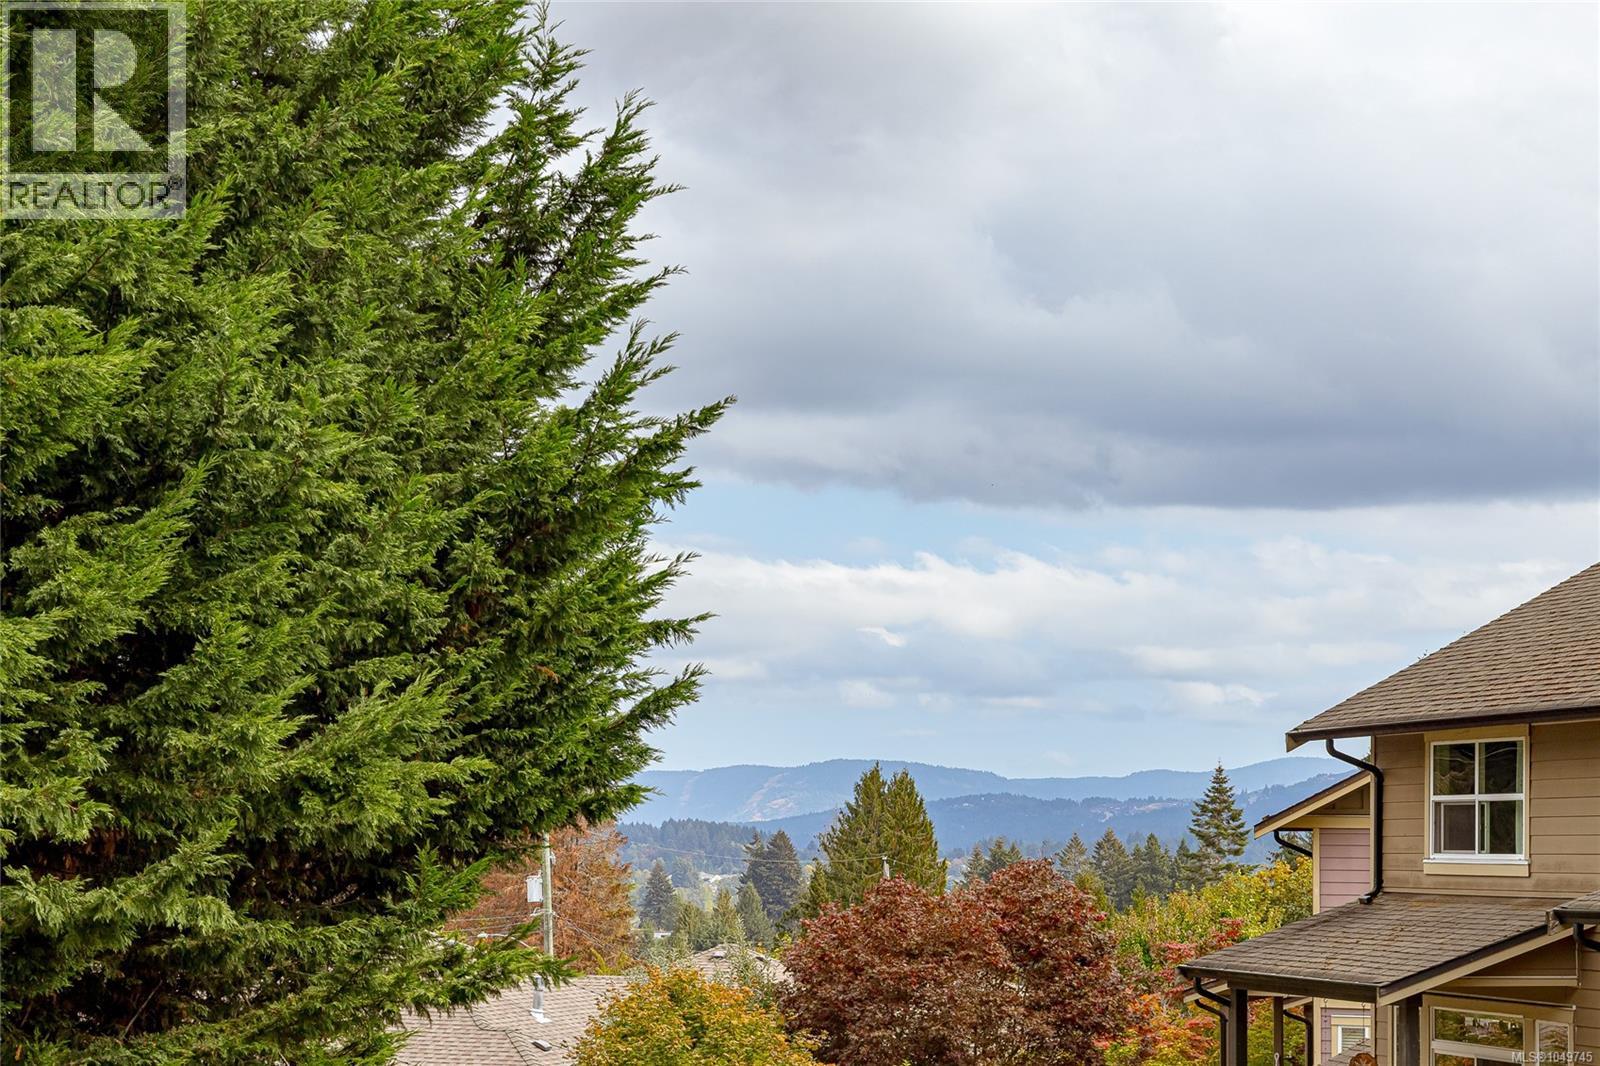
| View Type | Mountain View |
Building
| Bathroom Total | 2 |
| Bedrooms Total | 3 |
| Constructed Date | 2009 |
| Cooling Type | None |
| Fireplace Present | Yes |
| Fireplace Total | 1 |
| Heating Fuel | Electric, Natural Gas |
| Heating Type | Baseboard Heaters |
| Size Interior | 1,365 Sqft |
| Type | House |
Land
| Acreage | No |
| Size Irregular | 4356 |
| Size Total | 4356 Sqft |
| Size Total Text | 4356 Sqft |
| Zoning Type | Residential |
Rooms
| Level | Type | Length | Width | Dimensions |
|---|---|---|---|---|
| Main Level | Patio | 23'11 x 19'7 | ||
| Main Level | Bathroom | 6 ft | 7 ft | 6 ft x 7 ft |
| Main Level | Bathroom | 6 ft | 5 ft | 6 ft x 5 ft |
| Main Level | Patio | 10'7 x 18'3 | ||
| Main Level | Bedroom | 10 ft | 10 ft x Measurements not available | |
| Main Level | Primary Bedroom | 12 ft | Measurements not available x 12 ft | |
| Main Level | Living Room | 17'10 x 13'4 | ||
| Main Level | Dining Room | 14'4 x 9'6 | ||
| Main Level | Kitchen | 10'4 x 11'1 | ||
| Main Level | Laundry Room | 5'0 x 9'10 | ||
| Main Level | Bedroom | 9'11 x 9'11 | ||
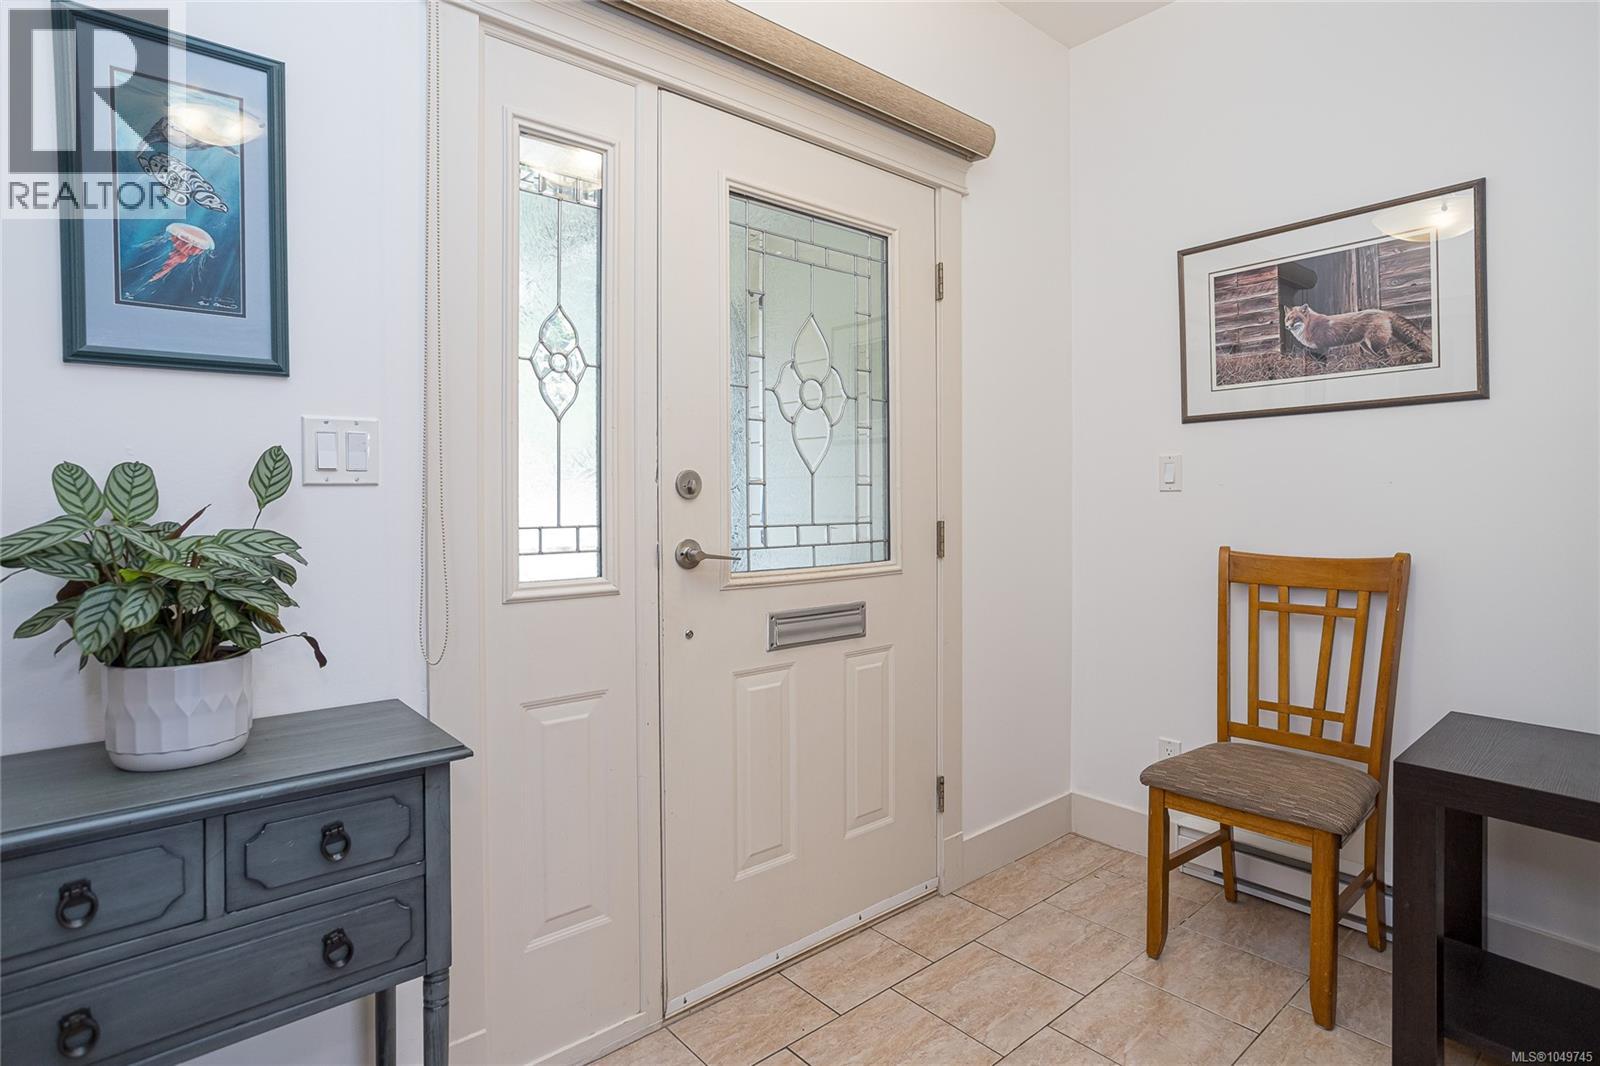
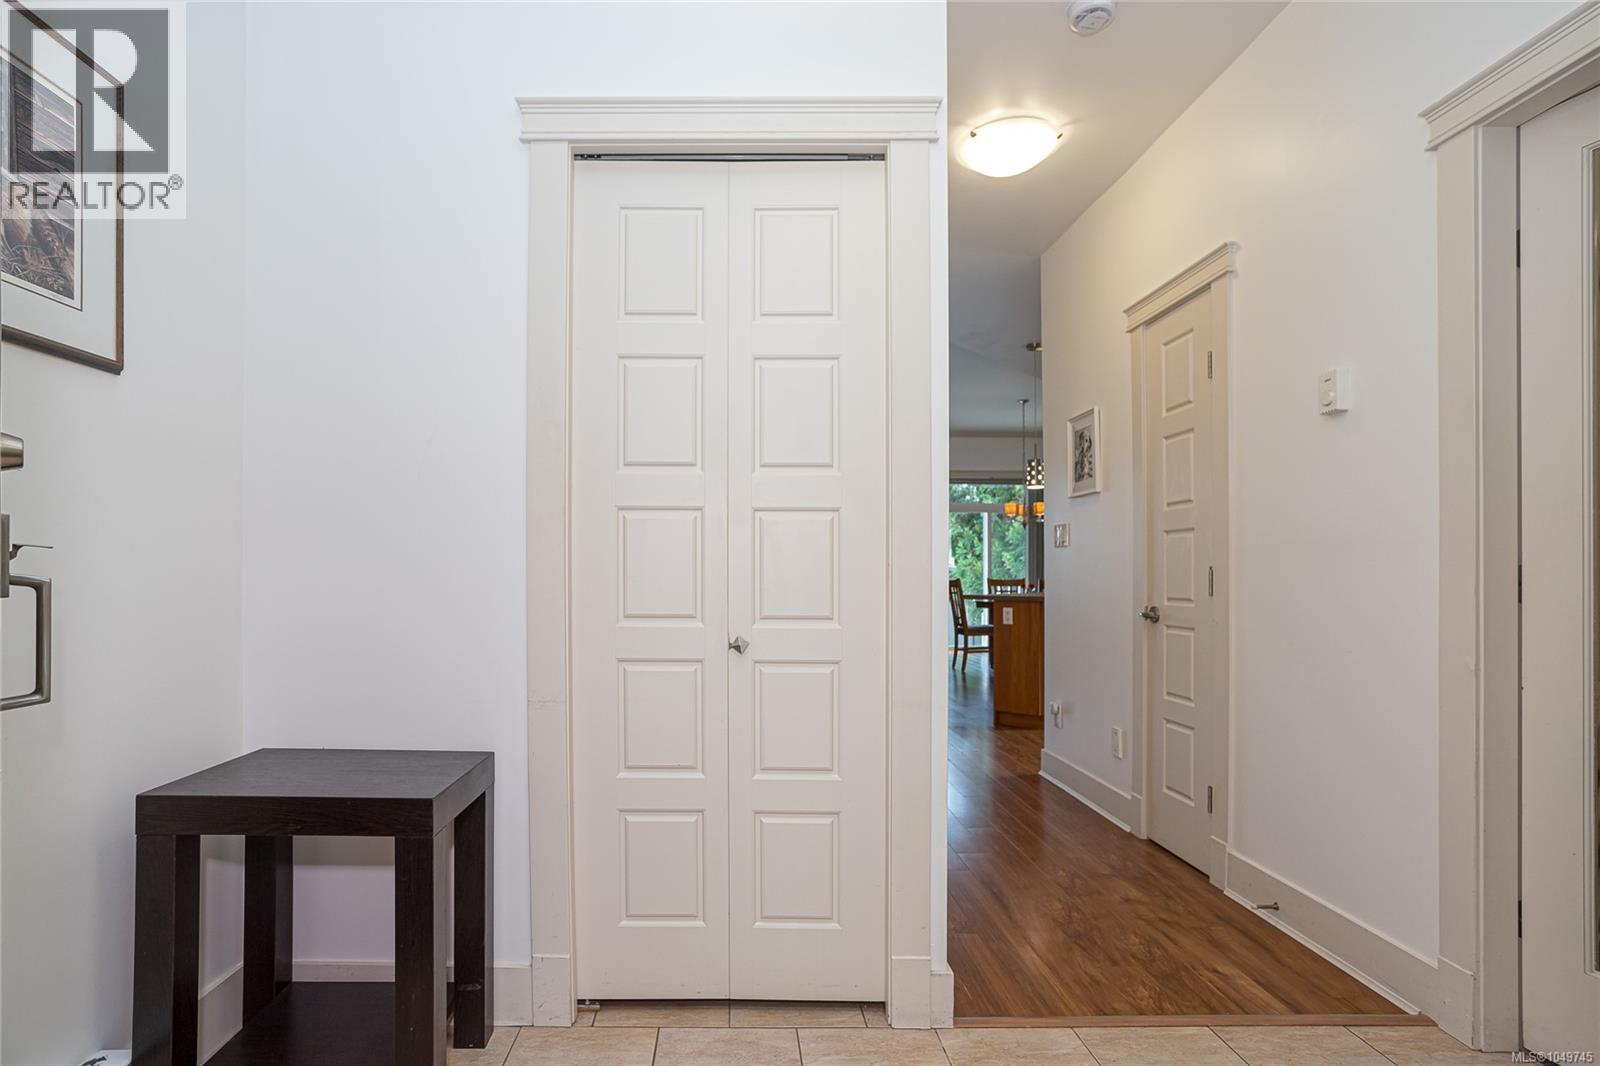
| Main Level | Entrance | 9'3 x 7'4 | ||
| Auxiliary Building | Other | 7'5 x 3'5 |
https://www.realtor.ca/real-estate/30278361/3109-cliffs-rd-duncan-west-duncan
Caitlin Mckenna
Personal Real Estate Corporation
www.caitlinmckenna.ca/
410a 1st Ave., Po Box 1300
Ladysmith, British Columbia V9G 1A9
(250) 245-2252
(250) 245-5617
www.royallepageladysmith.ca/
www.facebook.com/royallepageladysmith/

The trademarks REALTOR®, REALTORS®, and the REALTOR® logo are controlled by The Canadian Real Estate Association (CREA) and identify real estate professionals who are members of CREA. The trademarks MLS®, Multiple Listing Service® and the associated logos are owned by The Canadian Real Estate Association (CREA) and identify the quality of services provided by real estate professionals who are members of CREA. The trademark DDF® is owned by The Canadian Real Estate Association (CREA) and identifies CREA's Data Distribution Facility (DDF®)
September 16 2026 09:41:34
Vancouver Island Real Estate Board
Royal LePage Nanaimo Realty Ld