
3105 South Main Street Unit# 323 Penticton, British Columbia V2A 7H1

$529,000Maintenance,
$235 Monthly
Maintenance,
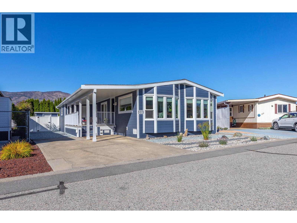
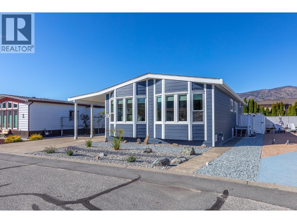
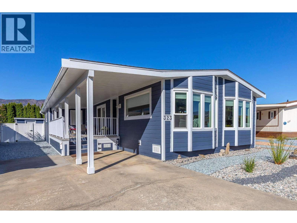
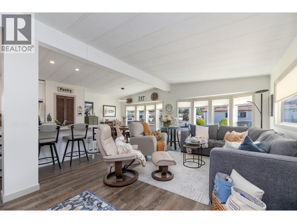
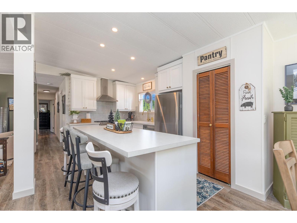
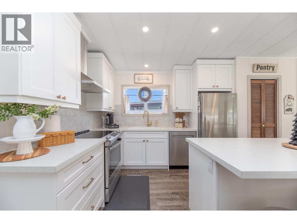
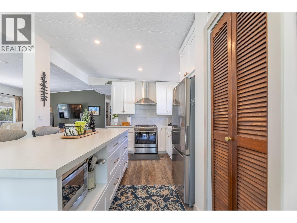
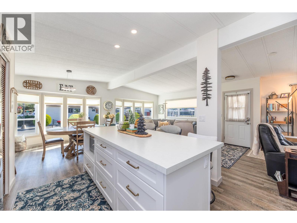
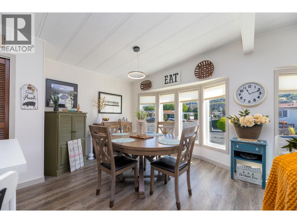
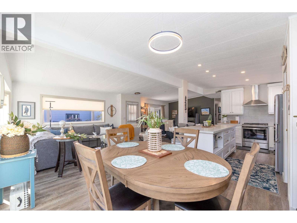
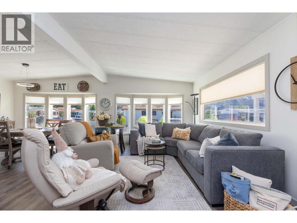
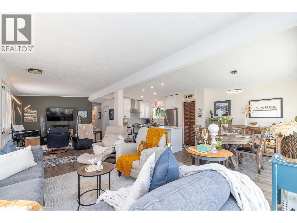
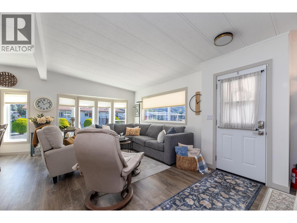
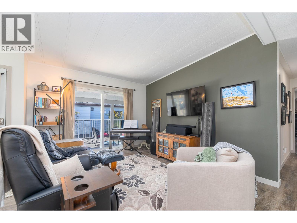
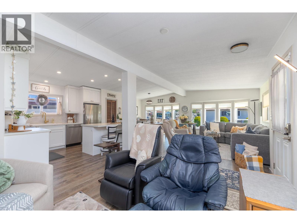
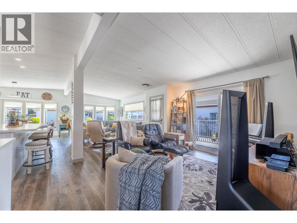
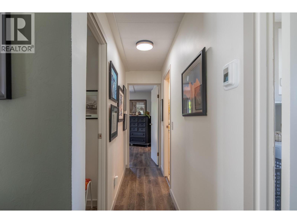
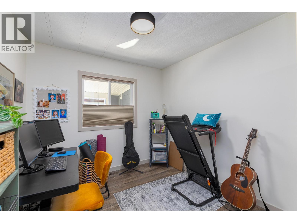
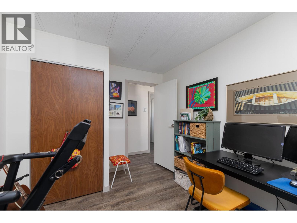
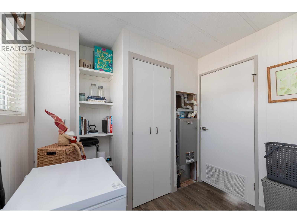
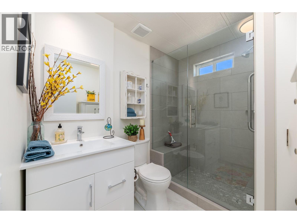
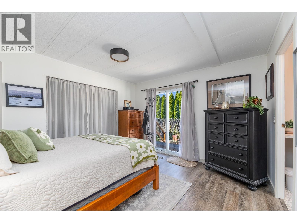
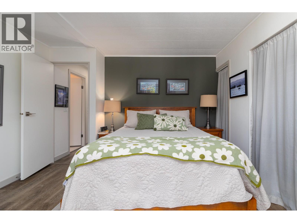
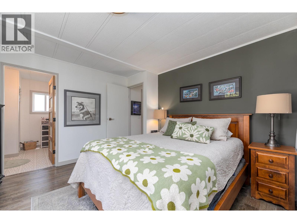
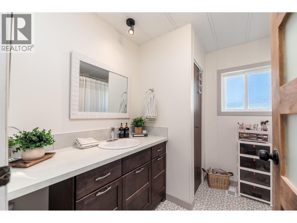
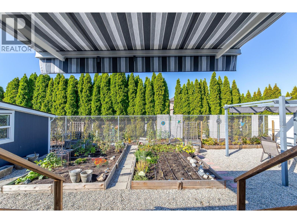
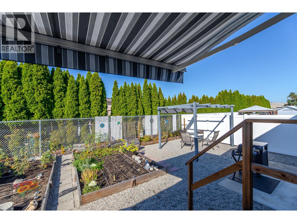
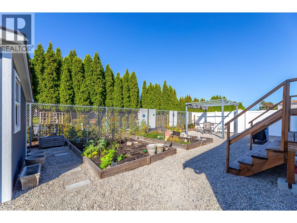
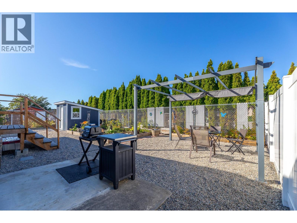
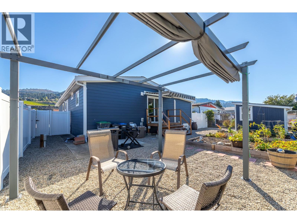
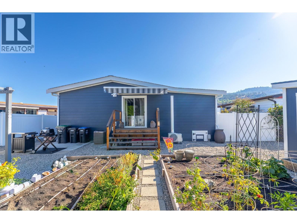
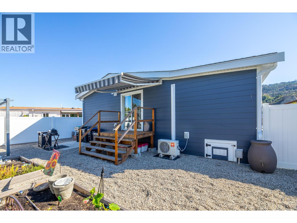
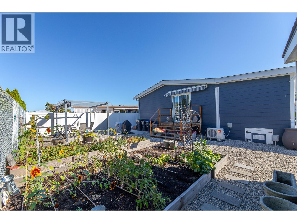
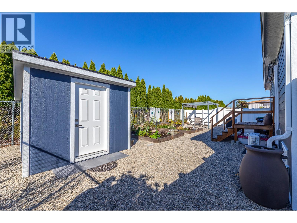
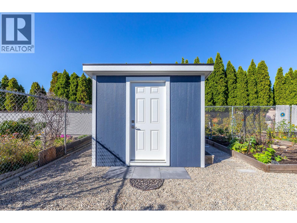
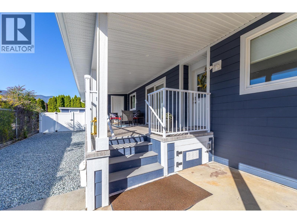
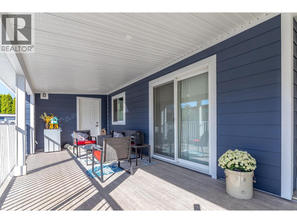
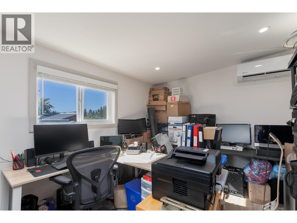
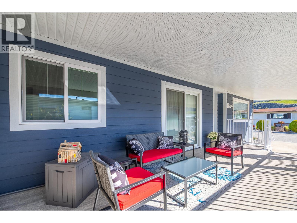
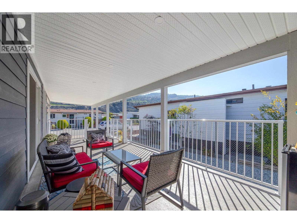
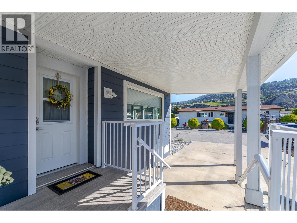
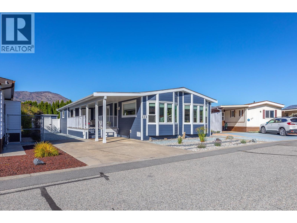
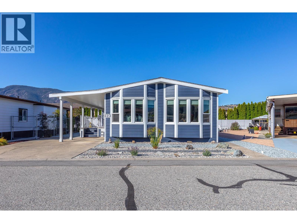
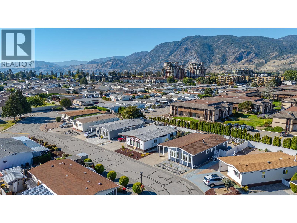
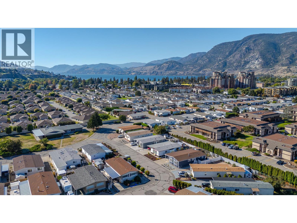
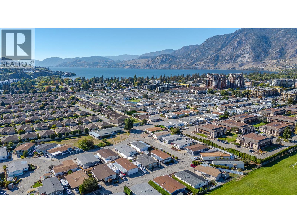
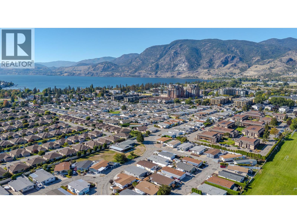
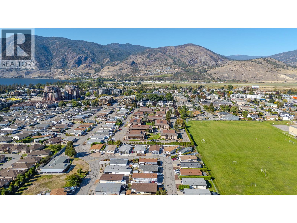
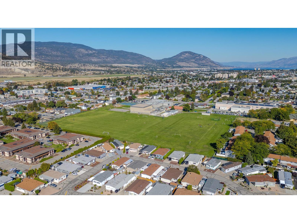
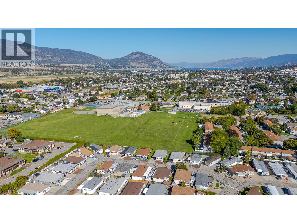
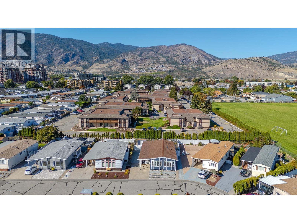
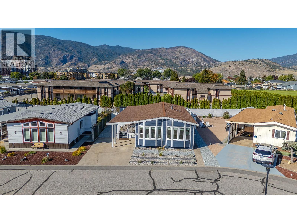
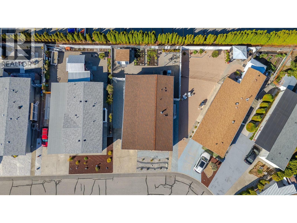
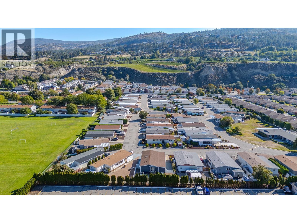
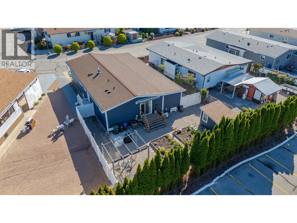
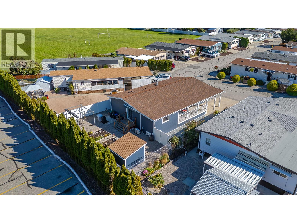
$235 MonthlyWelcome to this beautifully updated home in Caravilla Estates, a desirable 55+ community where you own both the home and the land! Situated on one of the nicest lots in the complex, this home is move-in ready with all new windows, HardiePlank exterior siding, new flooring and a completely renovated kitchen featuring new cabinetry, finishes and appliances. The main living space is very bright and open with vaulted ceilings and lots of windows to let in natural light. In the primary bedroom is a 4 piece ensuite and sliding door to the back garden, creating a lovely connection between the indoor and outdoor living spaces. Outside, the newly landscaped yard has been designed for low-maintenance enjoyment, with a fully fenced backyard offering great privacy. An additional flex space oof the covered deck, offers excellent versatility as a home office, hobby room or workshop. There is parking for 2 vehicles and a garden shed for additional storage. Caravilla Estates offers a welcoming community atmosphere with a clubhouse that has a variety of activities taking place, providing residents with plenty of ways to connect and enjoy the community. Conveniently located close to Skaha Lake Beach Park and shopping amenities, this extensively updated home offers an easy, comfortable lifestyle in a well-run complex. (id:63400)
Property Details
| MLS® Number | 10401298 |
| Property Type | Single Family |
| Neigbourhood | Main South |
| Community Name | Caravilla Estates |
| Community Features | Pets Not Allowed, Seniors Oriented |
| Parking Space Total | 2 |
Building
| Bathroom Total | 2 |
| Bedrooms Total | 2 |
| Constructed Date | 1981 |
| Cooling Type | Central Air Conditioning |
| Heating Type | Heat Pump |
| Roof Material | Asphalt Shingle |
| Roof Style | Unknown |
| Stories Total | 1 |
| Size Interior | 1,261 Sqft |
| Type | Manufactured Home |
| Utility Water | Municipal Water |
Parking
| Carport | |
| Stall |
Land
| Acreage | No |
| Current Use | Other |
| Size Irregular | 0.09 |
| Size Total | 0.09 Ac|under 1 Acre |
| Size Total Text | 0.09 Ac|under 1 Acre |
Rooms
| Level | Type | Length | Width | Dimensions |
|---|---|---|---|---|
| Main Level | Office | 9'6'' x 13'1'' | ||
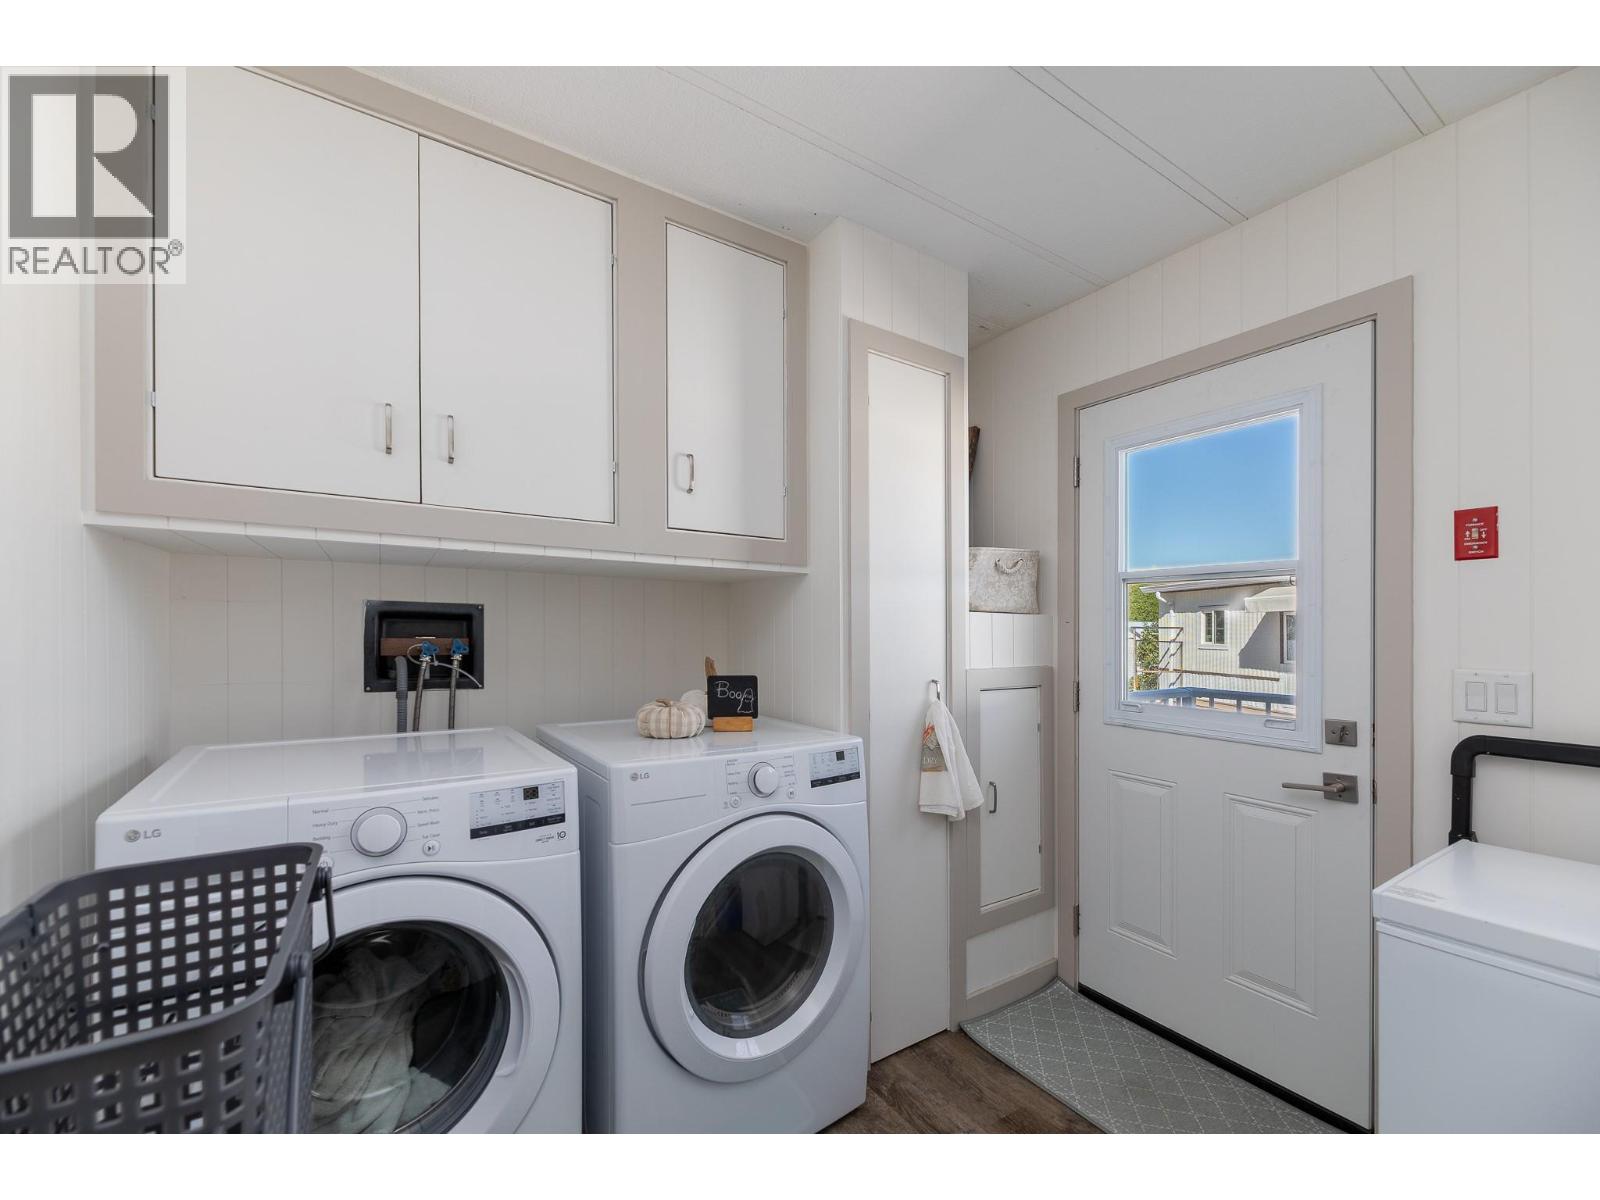
| Main Level | Laundry Room | 8'1'' x 8'8'' | ||
| Main Level | 3pc Ensuite Bath | 8'1'' x 7'1'' | ||
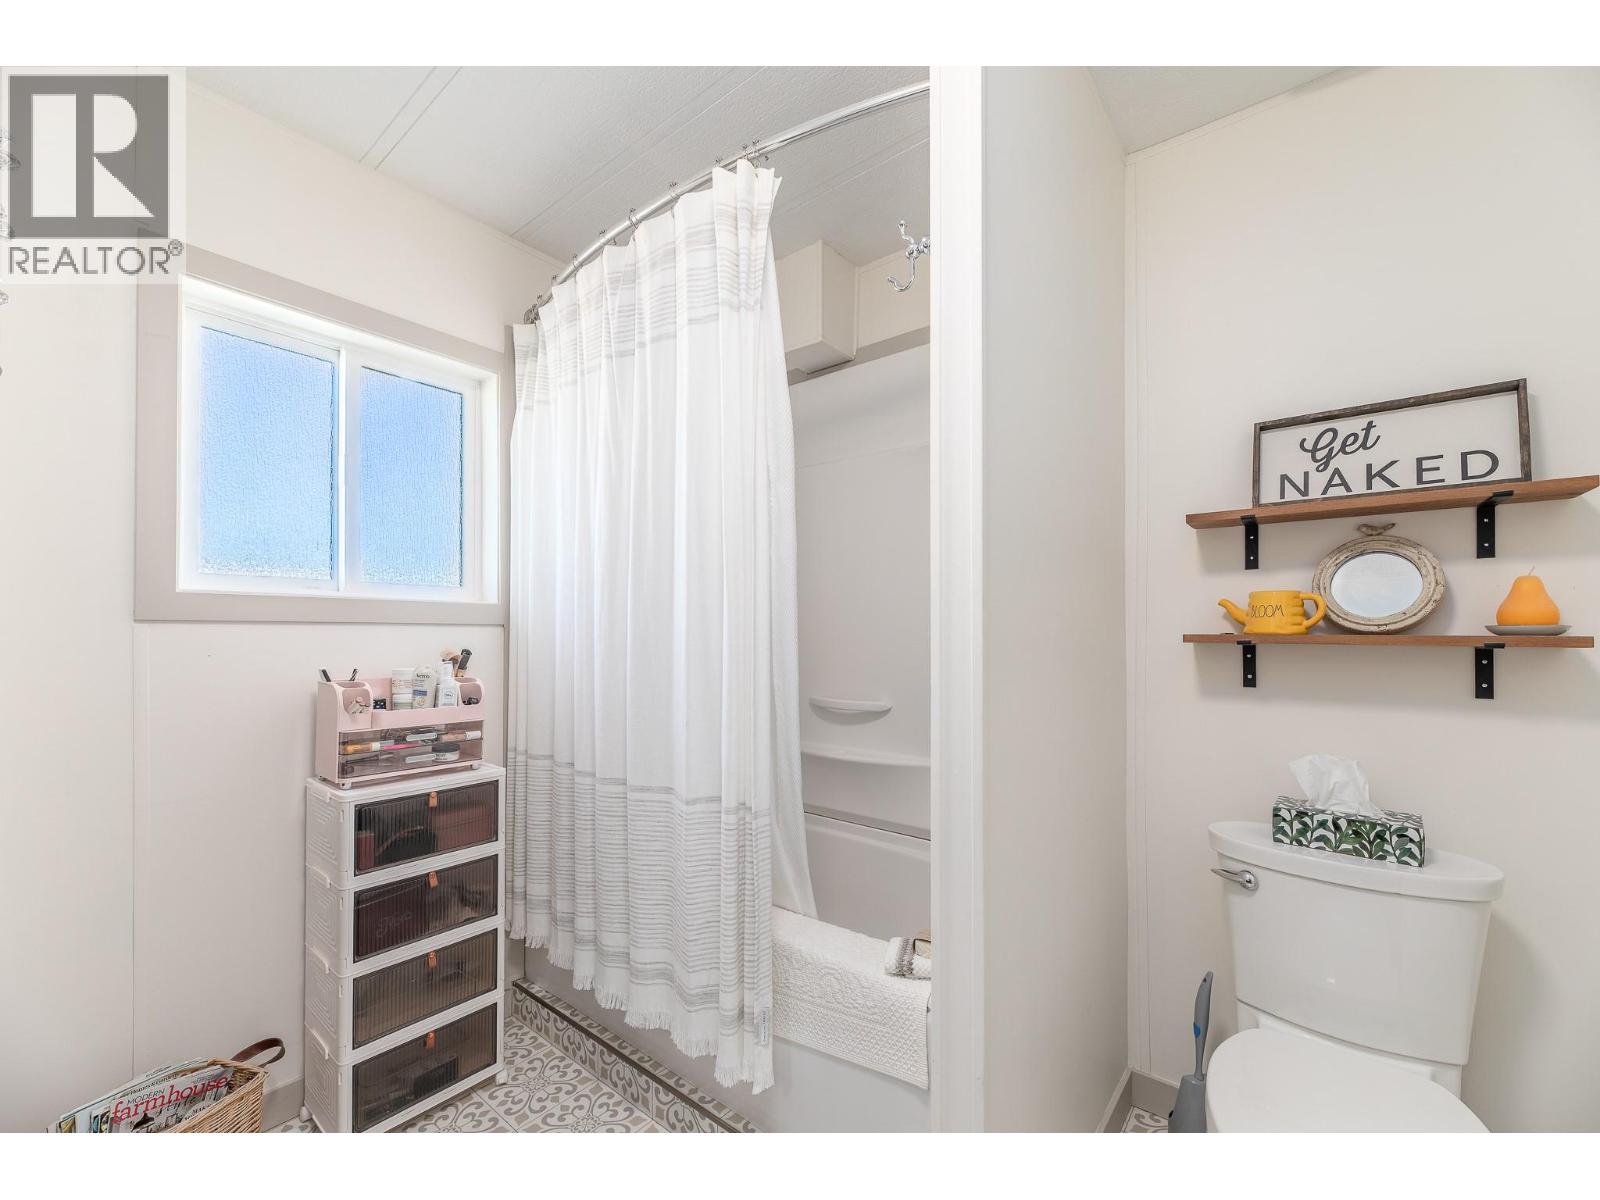
| Main Level | 4pc Bathroom | 8'1'' x 5'11'' | ||
| Main Level | Bedroom | 11' x 8'11'' | ||
| Main Level | Primary Bedroom | 11'11'' x 12'10'' | ||
| Main Level | Pantry | 3'7'' x 1'11'' | ||
| Main Level | Dining Room | 11'3'' x 11' | ||
| Main Level | Living Room | 30' x 11' | ||
| Main Level | Kitchen | 11'3'' x 13'3'' |
https://www.realtor.ca/real-estate/30301996/3105-south-main-street-unit-323-penticton-main-south

Shelley Parker
Personal Real Estate Corporation
parkerproperty.ca/
13242 Victoria Road N
Summerland, British Columbia V0H 1Z0
(250) 490-6302
www.parkerproperty.ca/

The trademarks REALTOR®, REALTORS®, and the REALTOR® logo are controlled by The Canadian Real Estate Association (CREA) and identify real estate professionals who are members of CREA. The trademarks MLS®, Multiple Listing Service® and the associated logos are owned by The Canadian Real Estate Association (CREA) and identify the quality of services provided by real estate professionals who are members of CREA. The trademark DDF® is owned by The Canadian Real Estate Association (CREA) and identifies CREA's Data Distribution Facility (DDF®)
September 19 2026 04:22:15
Association of Interior REALTORS®
Parker Real Estate