
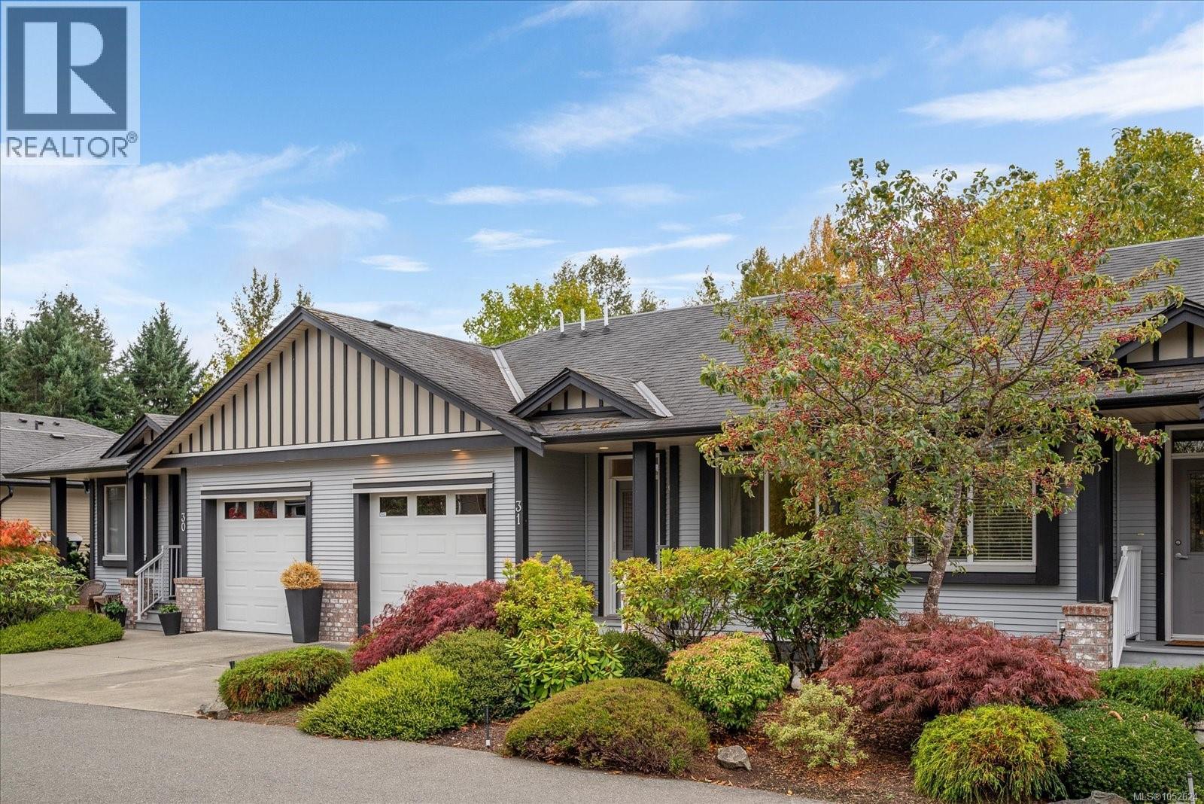
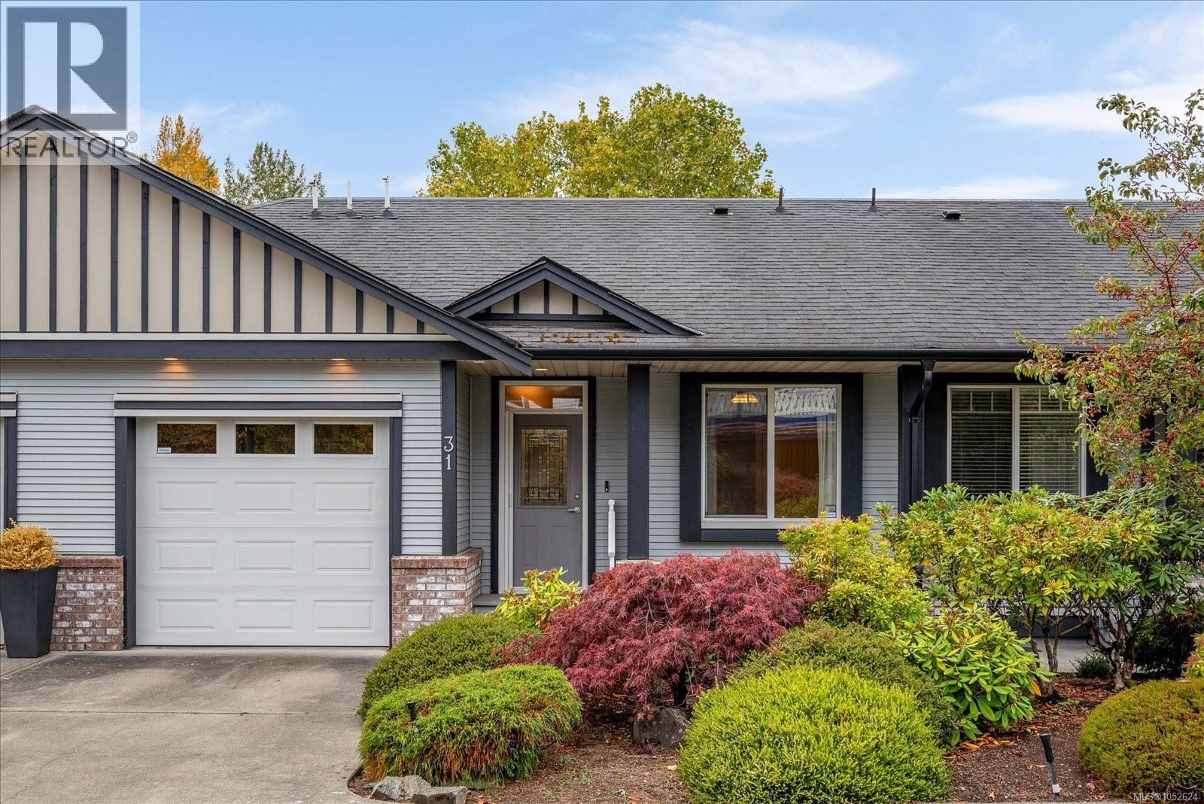
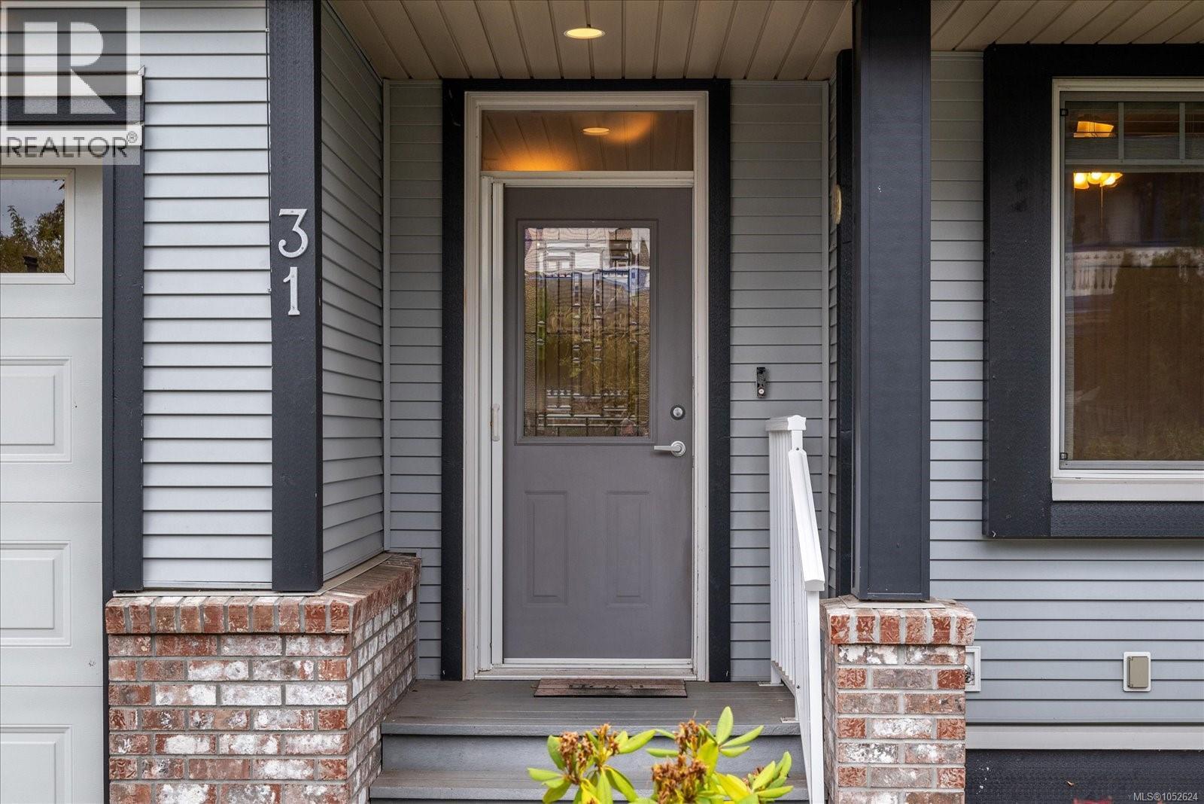
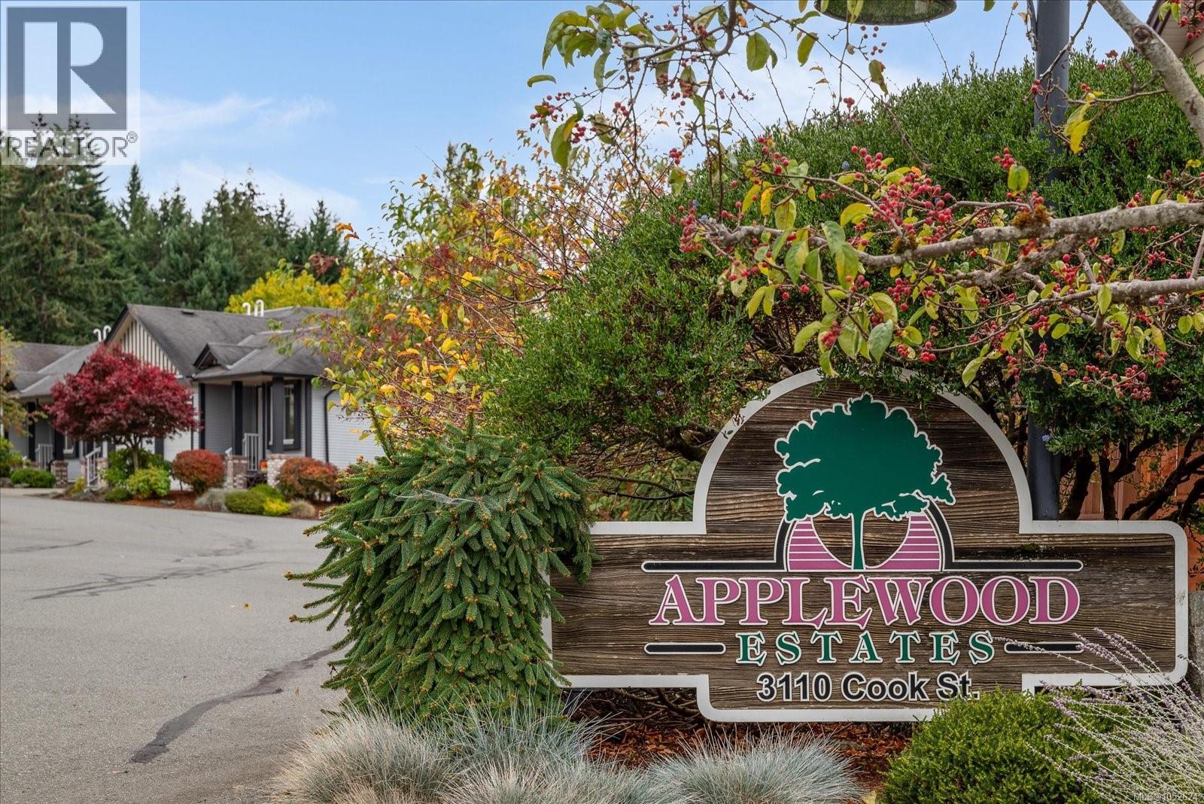
31 3110 Cook St Chemainus, British Columbia V0R 1K2

$639,900Maintenance,
$500 Monthly
Maintenance,
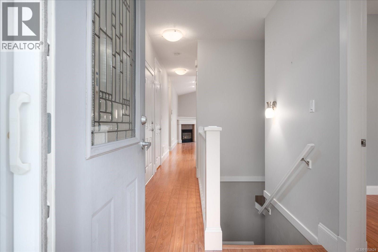
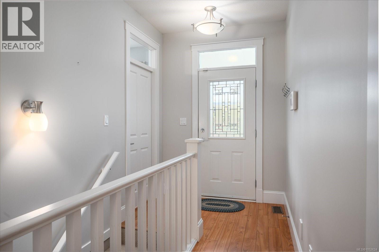
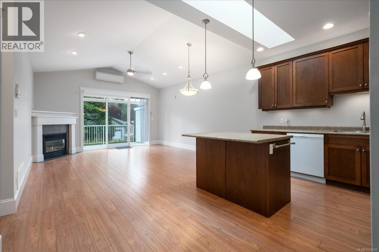
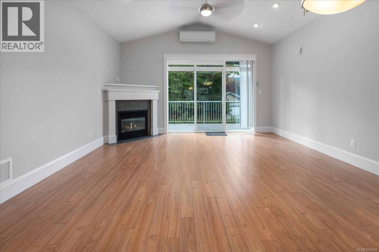
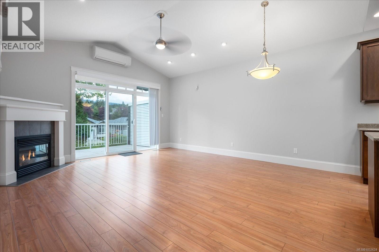
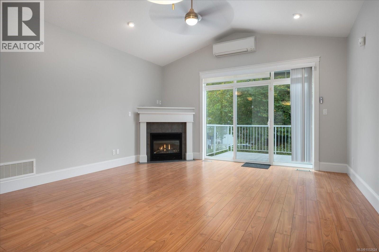
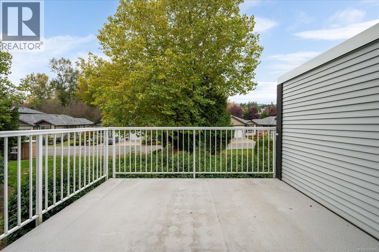
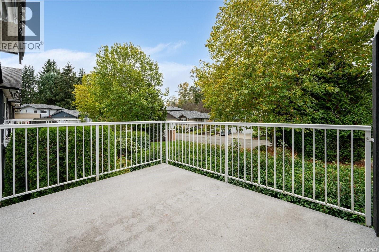
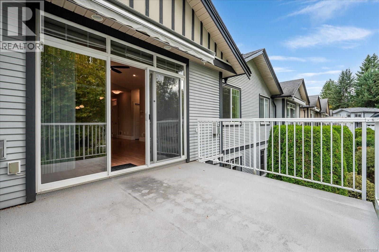
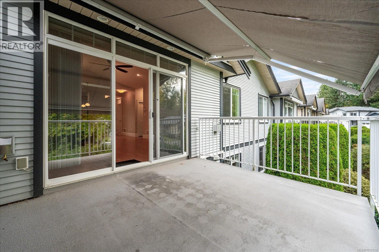
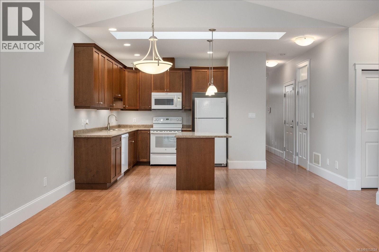
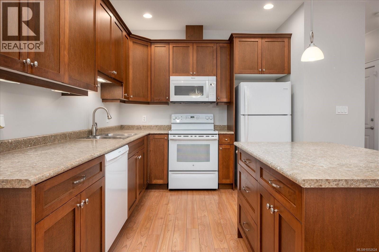
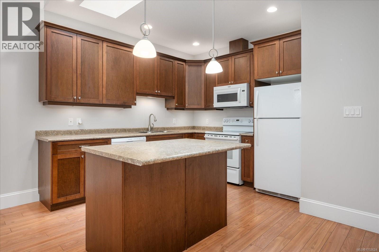
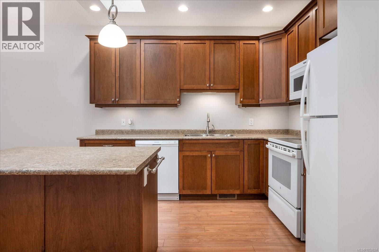
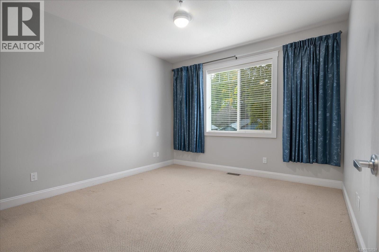
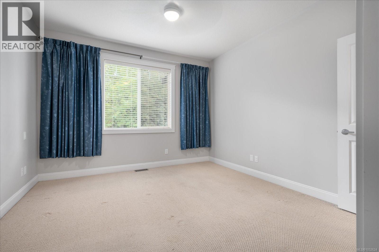
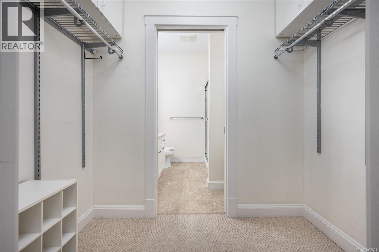
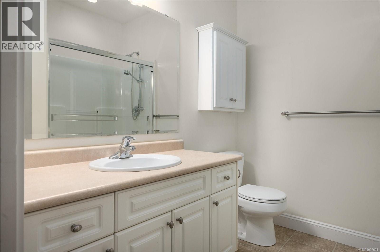
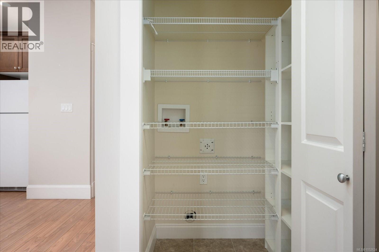
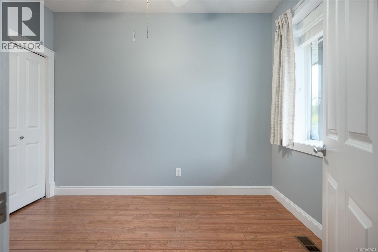
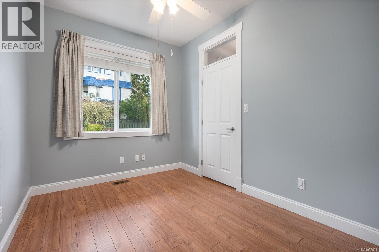
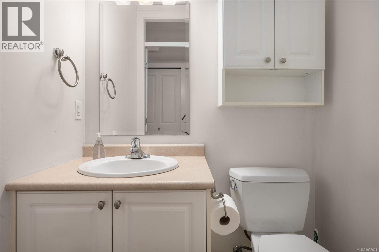
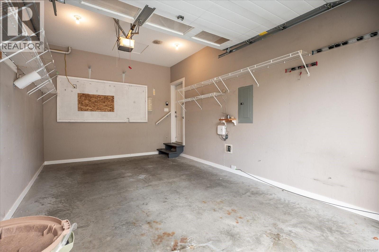
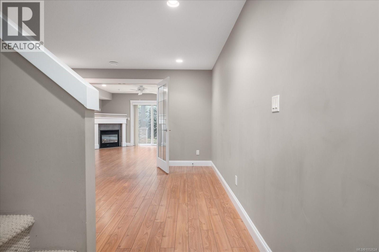
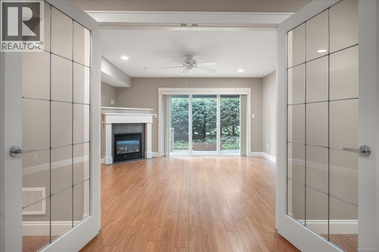
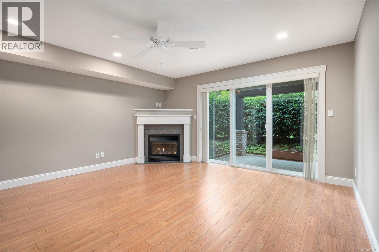
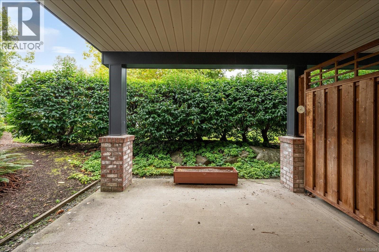
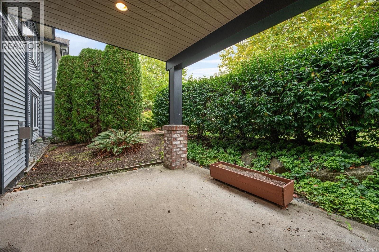
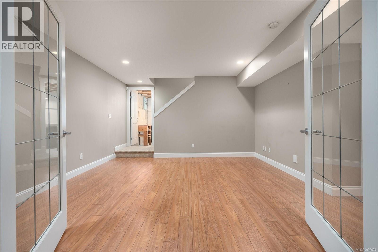
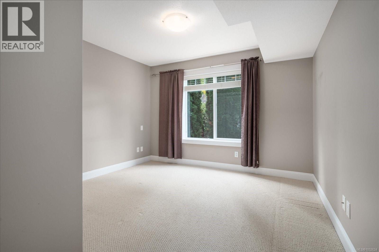
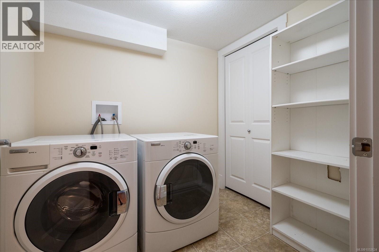
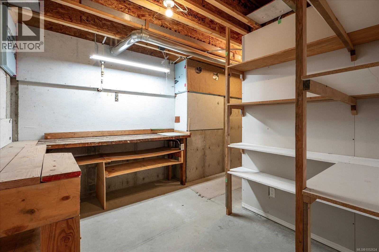
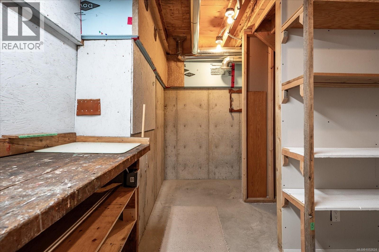
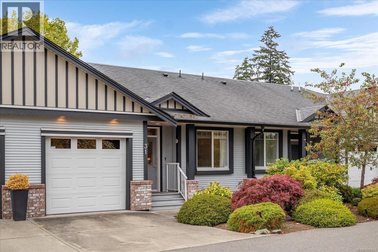
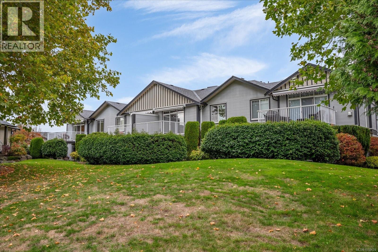
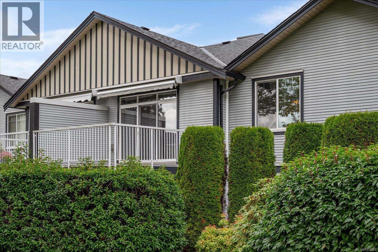
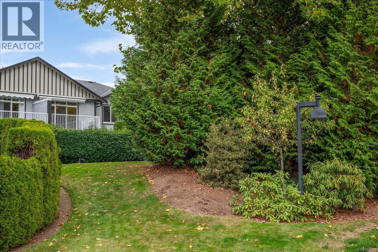
$500 MonthlyExcellent fit for an active couple or growing family who seek small town vibes, with central location. One of the largest floorplans in sought after Applewood Estates, this 3 bedroom, 3 bathroom well-kept townhome is found in sunny Chemainus, the little town that did! Close to shopping, beachfront, golf, and theatre. You will enjoy a modern layout (1859sqft interior), 2 spacious outdoor patios, and heat pump! The primary bedroom & ensuite are on the main level with a 2nd bedroom, and one-car garage. Extensive living space on lower level with another large bedroom, family room, rec room, workshop, laundry, and walk out to the 2nd patio! Gas fireplace on each level to set the mood for cozy comfort. Come see… (id:63400)
Property Details
| MLS® Number | 1052624 |
| Property Type | Single Family |
| Neigbourhood | Chemainus |
| Community Features | Pets Allowed With Restrictions, Family Oriented |
| Features | Other |
| Parking Space Total | 2 |
| Structure | Patio(s) |
Building
| Bathroom Total | 3 |
| Bedrooms Total | 3 |
| Constructed Date | 2009 |
| Cooling Type | See Remarks |
| Fireplace Present | Yes |
| Fireplace Total | 2 |
| Heating Fuel | Natural Gas |
| Heating Type | Forced Air, Heat Pump |
| Size Interior | 2,063 Sqft |
| Type | Row / Townhouse |
Parking
| Garage | |
| Visitor Parking |
Land
| Access Type | Road Access |
| Acreage | No |
| Zoning Type | Multi-family |
Rooms
| Level | Type | Length | Width | Dimensions |
|---|---|---|---|---|
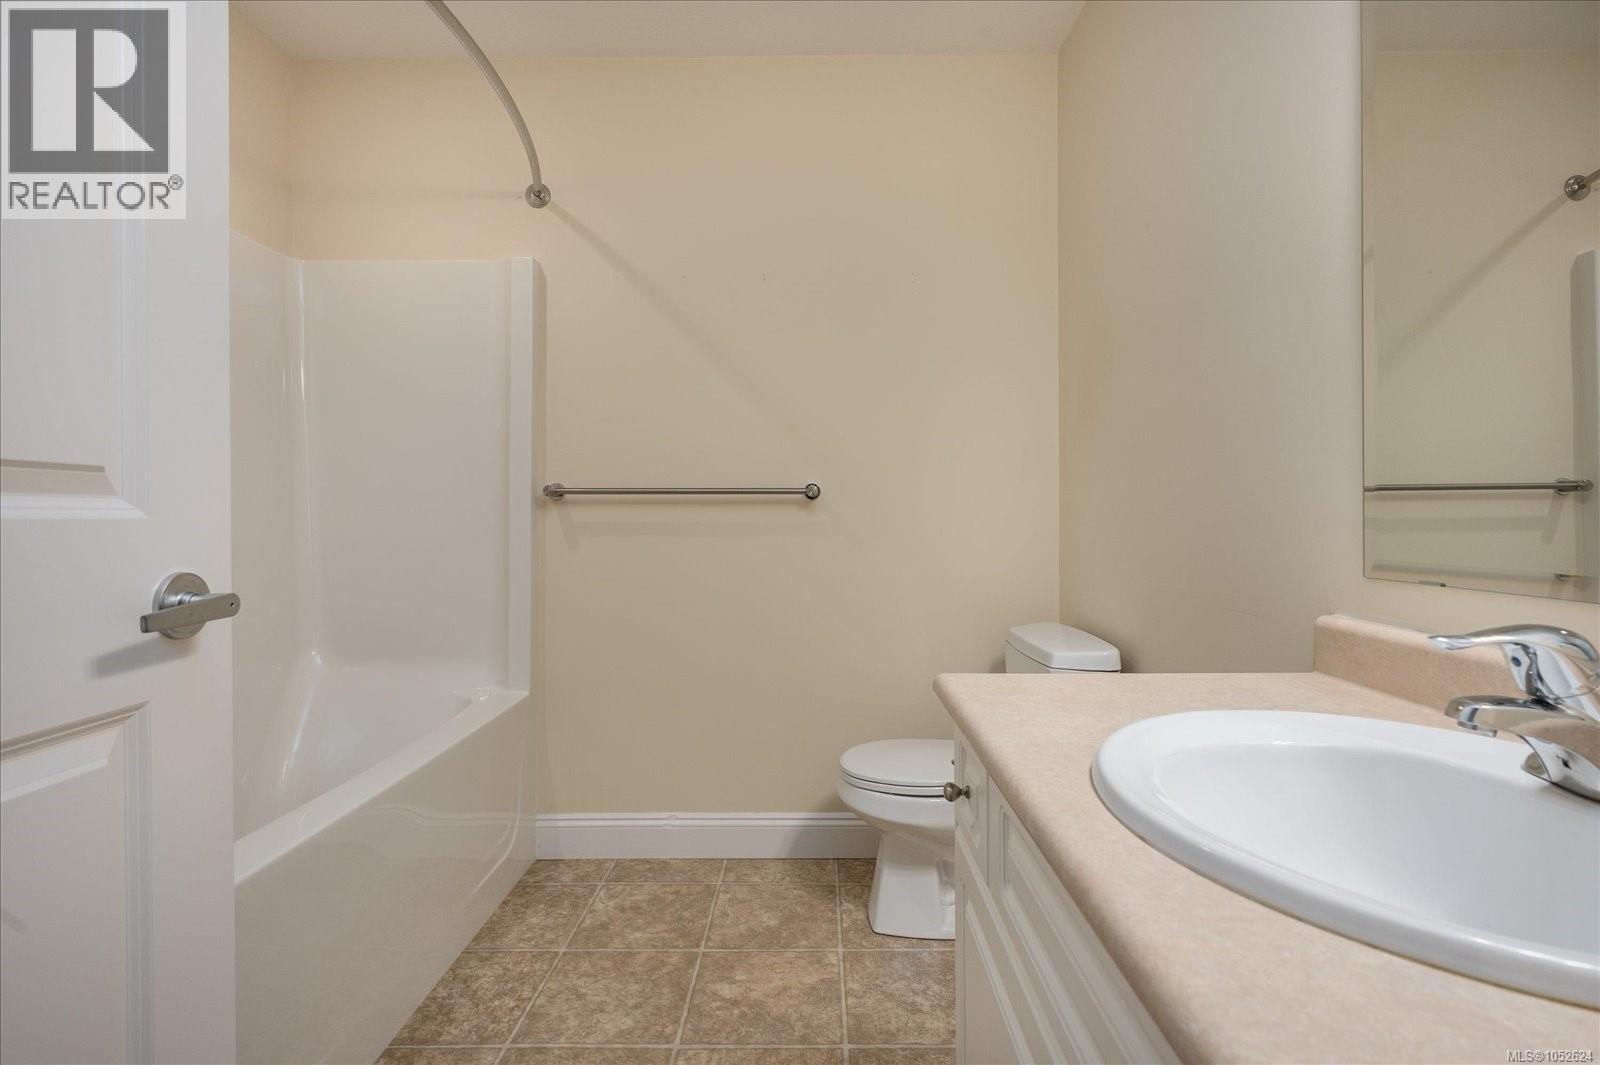
| Lower Level | Bathroom | 4-Piece | ||
| Lower Level | Workshop | 15 ft | 15 ft x Measurements not available | |
| Lower Level | Storage | 5 ft | 5 ft x Measurements not available | |
| Lower Level | Laundry Room | 7'2 x 6'1 | ||
| Lower Level | Bedroom | 11'6 x 12'5 | ||
| Lower Level | Family Room | 14'9 x 14'8 | ||
| Lower Level | Recreation Room | 13'11 x 13'5 | ||
| Main Level | Patio | 11'11 x 9'3 | ||
| Main Level | Balcony | 11'11 x 10'1 | ||
| Main Level | Ensuite | 3-Piece | ||
| Main Level | Bathroom | 2-Piece | ||
| Main Level | Storage | 4'1 x 3'1 | ||
| Main Level | Bedroom | 8'3 x 10'9 | ||
| Main Level | Primary Bedroom | 12 ft | 12 ft x Measurements not available | |
| Main Level | Entrance | 6'6 x 4'9 | ||
| Main Level | Kitchen | 15'2 x 10'5 | ||
| Main Level | Dining Room | 6 ft | Measurements not available x 6 ft | |
| Main Level | Living Room | 12 ft | Measurements not available x 12 ft |
https://www.realtor.ca/real-estate/30419713/31-3110-cook-st-chemainus-chemainus

Feron Walker
460realty.com/
www.instagram.com/feronwalker460realtor
202-1551 Estevan Road
Nanaimo, British Columbia V9S 3Y3
(250) 591-4601
(250) 591-4602
www.460realty.com/
twitter.com/460Realty

The trademarks REALTOR®, REALTORS®, and the REALTOR® logo are controlled by The Canadian Real Estate Association (CREA) and identify real estate professionals who are members of CREA. The trademarks MLS®, Multiple Listing Service® and the associated logos are owned by The Canadian Real Estate Association (CREA) and identify the quality of services provided by real estate professionals who are members of CREA. The trademark DDF® is owned by The Canadian Real Estate Association (CREA) and identifies CREA's Data Distribution Facility (DDF®)
October 19 2026 08:41:37
Vancouver Island Real Estate Board
460 Realty Inc. (Na)