
309 18 King George St Lake Cowichan, British Columbia V0R 2G0



$269,900Maintenance,
$347.09 Monthly
Maintenance,
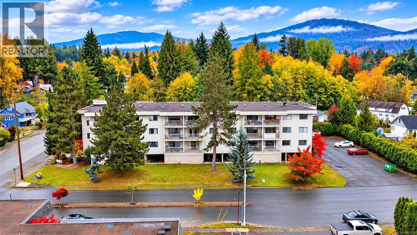
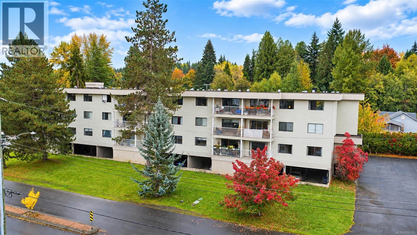
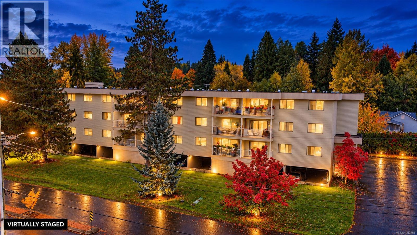
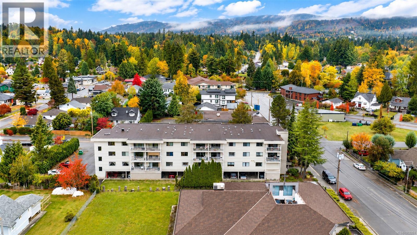
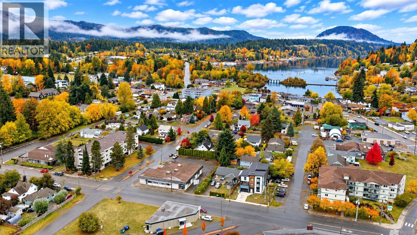
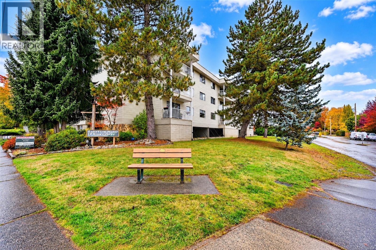
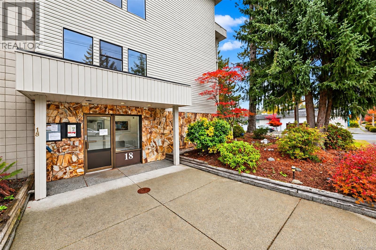
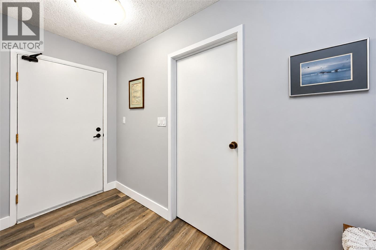
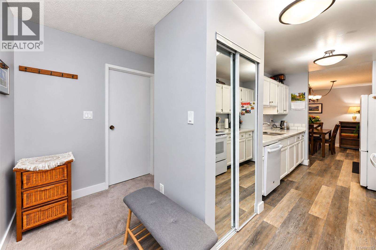
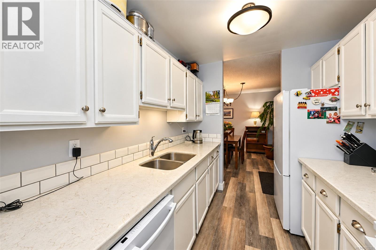
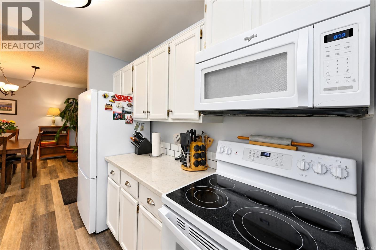
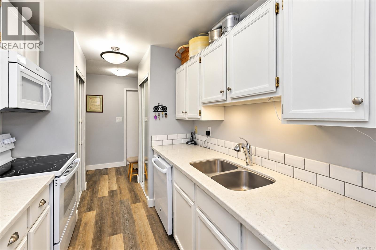
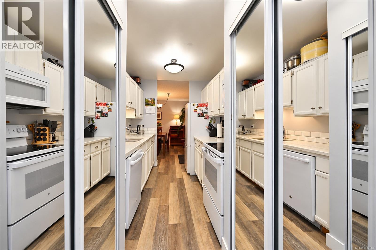
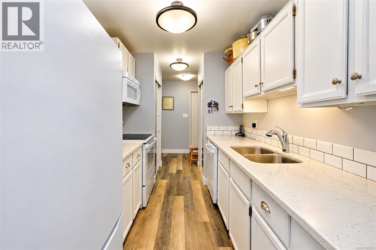
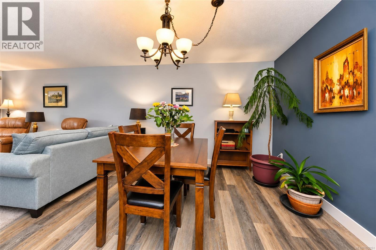
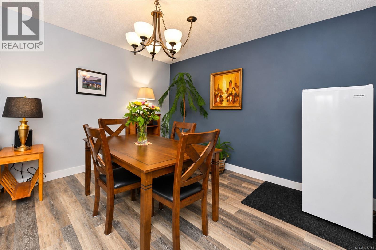
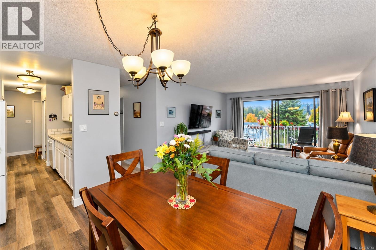
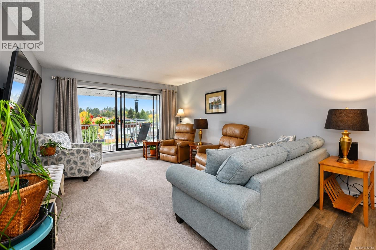
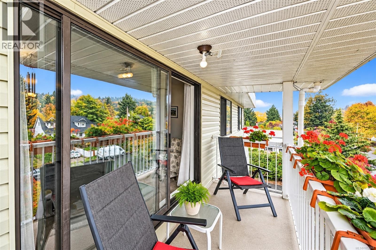
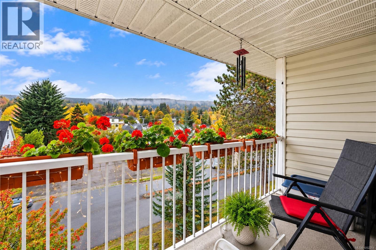
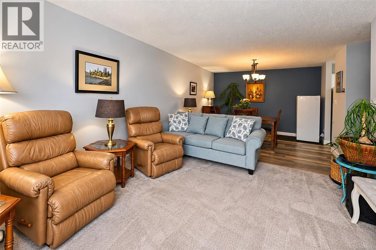
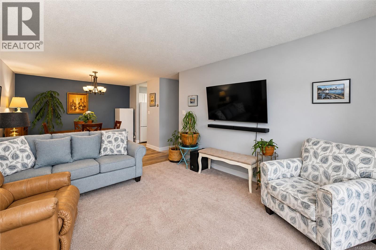
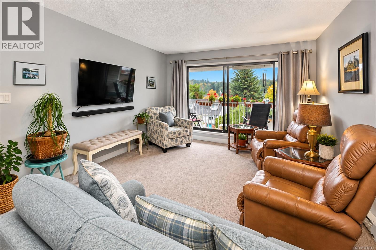
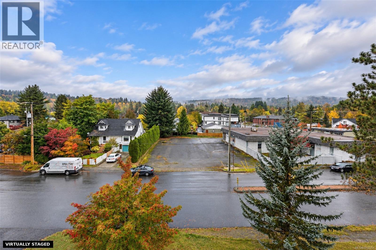
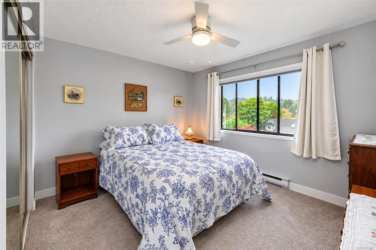
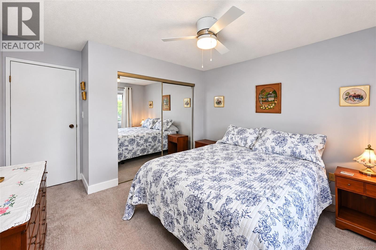
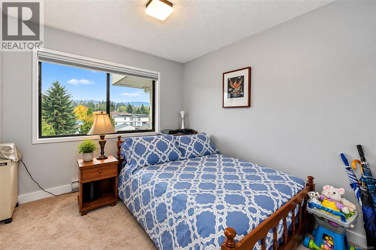
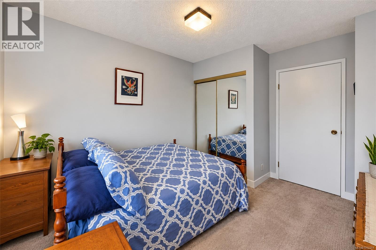
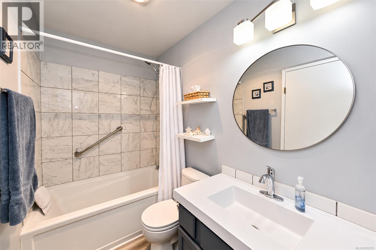
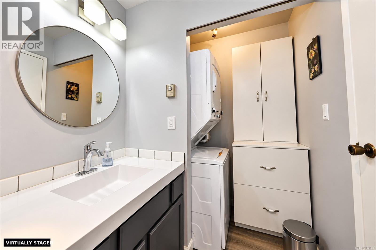
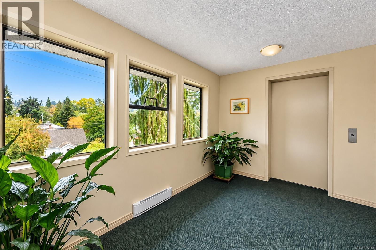
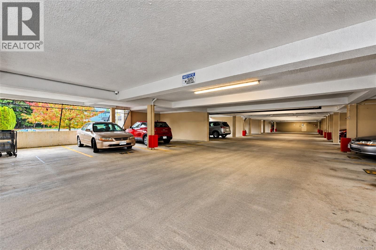
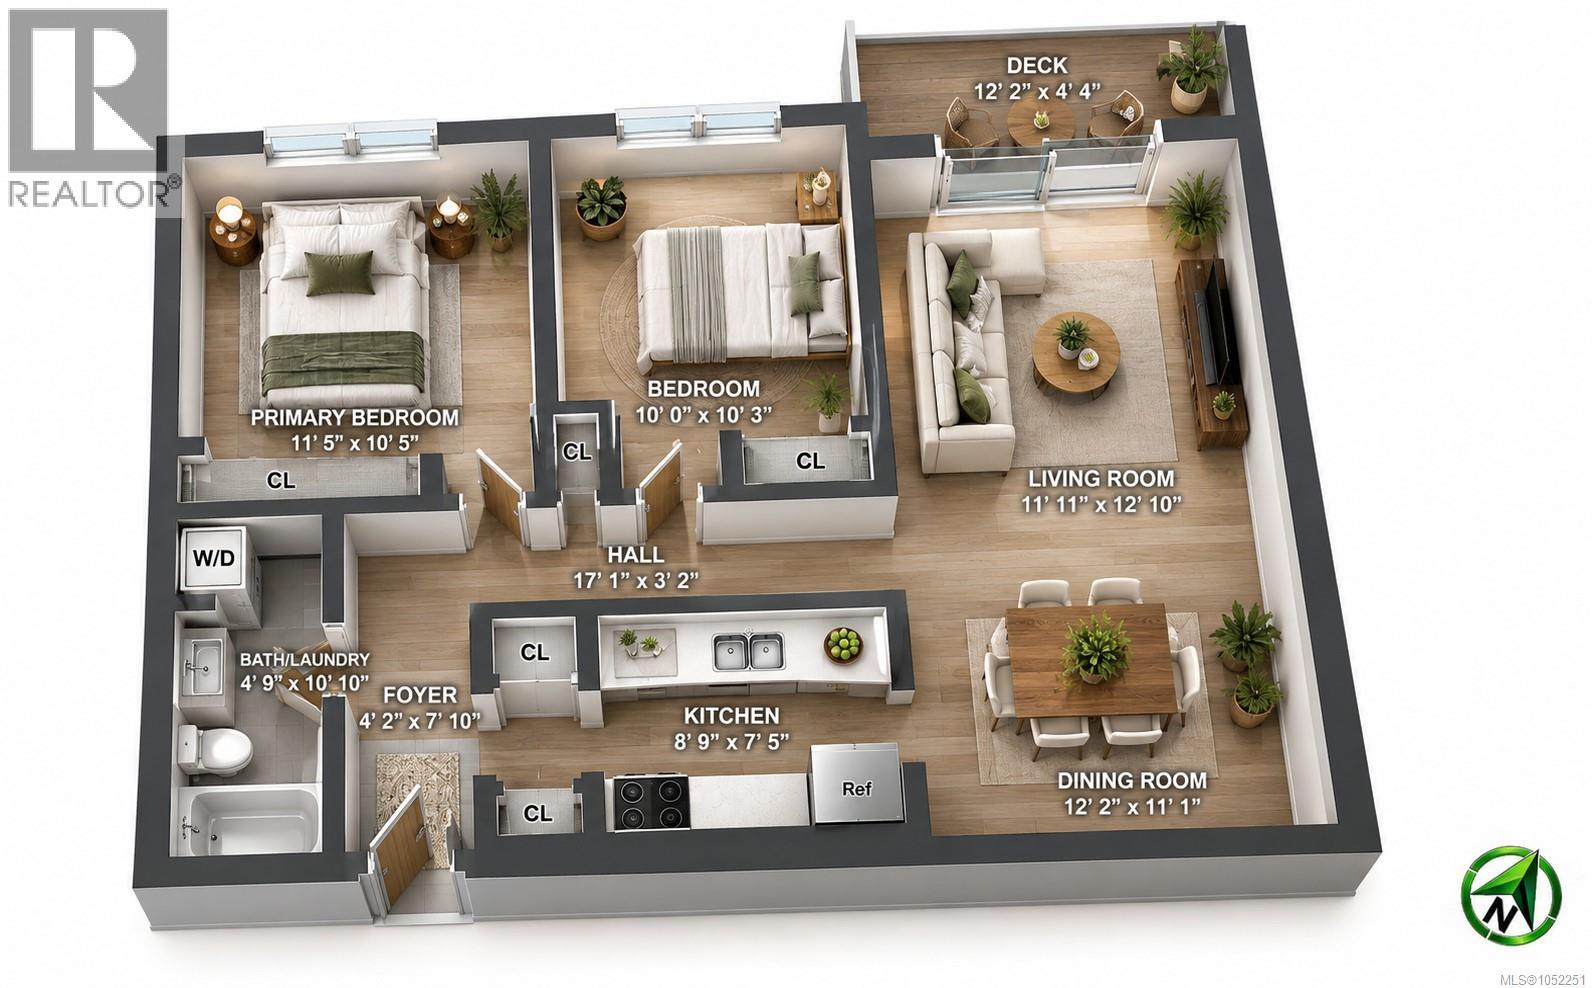
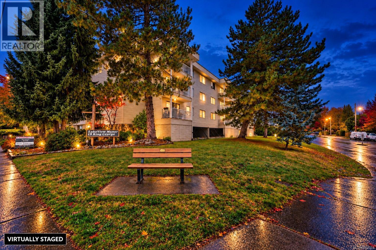
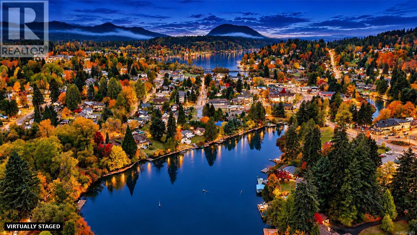
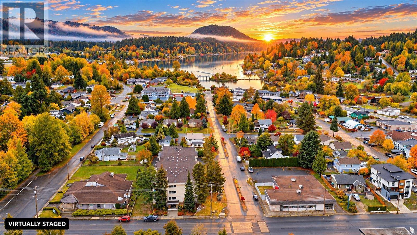
$347.09 MonthlySharply priced and spotless, this 866 sqft., updated 2 bedroom, top level condo in beautiful Lake Cowichan is within walking distance of shopping, trails, parks, senior's center, pubs, restaurants, swimming and of course the gorgeous Cowichan River and pristine Cowichan Lake! Nice bright kitchen with quartz countertops and quality appliances, good sized dining area and the spacious living room opens to the deck which is a great place to take in your surroundings. Both bedrooms are generous in size, the full bathroom has seen some updating and the washer/dryer was new in February of 2026. This is a professionally managed, 55 plus building with secure entry, elevator, secure underground parking, a small pet is welcome and the monthly strata fee is only $347.09. 20 minutes to the big box stores in Duncan and about 1.5 hours to either Victoria or Nanaimo. This area offers endless recreation with hunting fishing, boating hiking and is a gateway to the west coast for salmon fishing. (id:63400)
Property Details
| MLS® Number | 1052251 |
| Property Type | Single Family |
| Neigbourhood | Lake Cowichan |
| Community Features | Pets Allowed, Age Restrictions |
| Features | Central Location, Level Lot, Other, Marine Oriented |
| Parking Space Total | 1 |
| Plan | Vis3326 |
| View Type | Mountain View, Valley View |
Building
| Bathroom Total | 1 |
| Bedrooms Total | 2 |
| Appliances | Dishwasher, Dryer, Microwave, Range - Electric, Refrigerator, Washer |
| Constructed Date | 1982 |
| Cooling Type | None |
| Heating Fuel | Electric |
| Heating Type | Baseboard Heaters |
| Size Interior | 866 Sqft |
| Type | Apartment |
Parking
| Additional Parking | |
| Street | |
| Underground |
Land
| Access Type | Road Access |
| Acreage | No |
| Zoning Description | R-7 |
| Zoning Type | Multi-family |
Rooms
| Level | Type | Length | Width | Dimensions |
|---|---|---|---|---|
| Main Level | Laundry Room | 4'9 x 10'10 | ||
| Main Level | Bathroom | 4-Piece | ||
| Main Level | Bedroom | 10'0 x 10'3 | ||
| Main Level | Primary Bedroom | 10'5 x 11'5 | ||
| Main Level | Living Room | 11'11 x 12'10 | ||
| Main Level | Dining Room | 11'1 x 12'2 | ||
| Main Level | Kitchen | 7'5 x 8'9 | ||
| Main Level | Entrance | 4'2 x 7'10 |
https://www.realtor.ca/real-estate/30404134/309-18-king-george-st-lake-cowichan-lake-cowichan

Mike Eddy
mikeeddyforyou.com/
2610 Beverly Street
Duncan, British Columbia V9L 5C7
(250) 748-5000
(250) 748-5001
www.sutton.com/

The trademarks REALTOR®, REALTORS®, and the REALTOR® logo are controlled by The Canadian Real Estate Association (CREA) and identify real estate professionals who are members of CREA. The trademarks MLS®, Multiple Listing Service® and the associated logos are owned by The Canadian Real Estate Association (CREA) and identify the quality of services provided by real estate professionals who are members of CREA. The trademark DDF® is owned by The Canadian Real Estate Association (CREA) and identifies CREA's Data Distribution Facility (DDF®)
October 15 2026 02:02:02
Vancouver Island Real Estate Board
Sutton Group-West Coast Realty (Dunc)