
308 Elkview Trail Castlegar, British Columbia V1N 4L5

$969,900
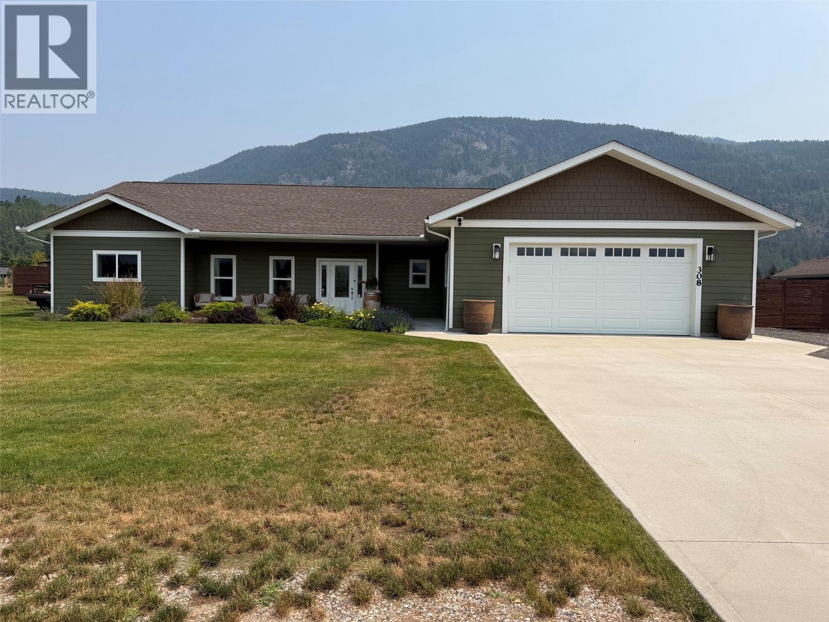
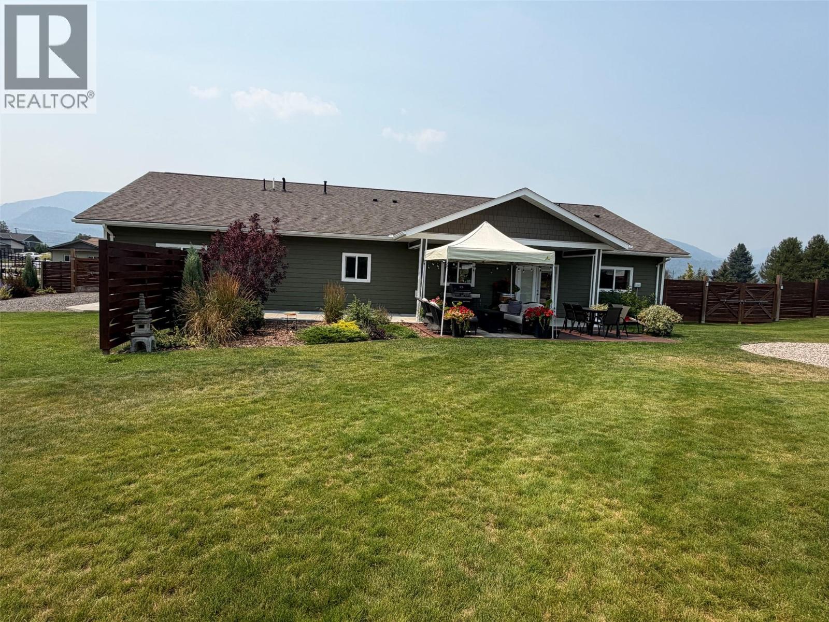
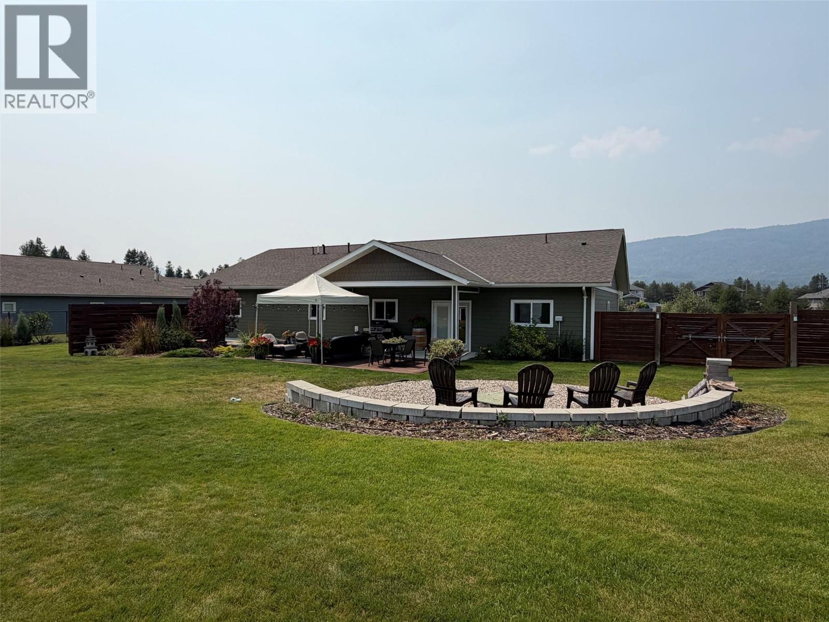
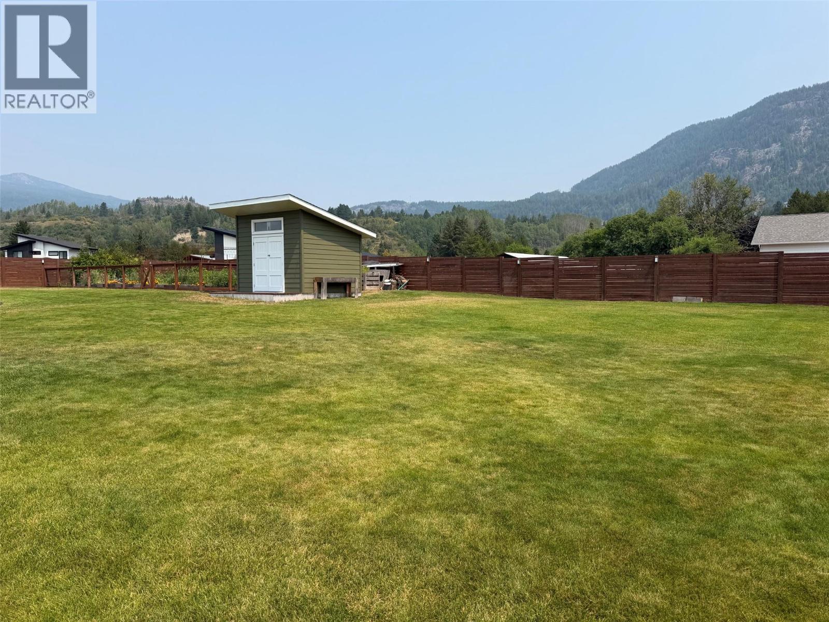
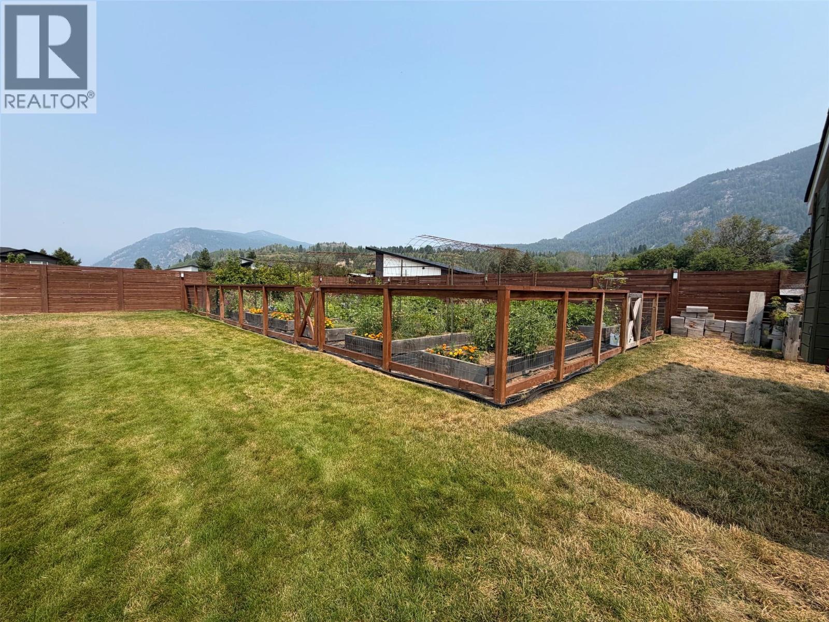
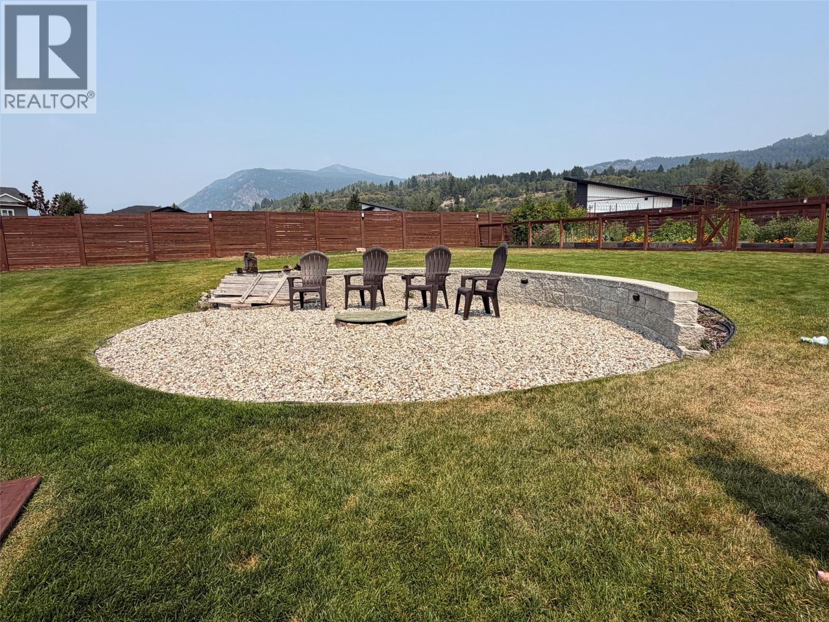
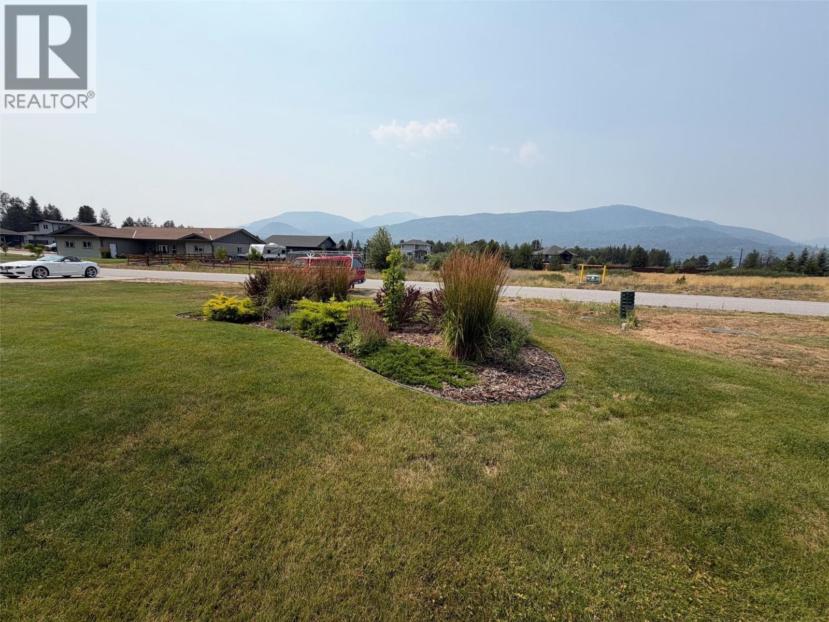
Welcome to this beautiful 4-bedroom, 2-bath rancher located in the desirable community of Ootischenia. Set on a fully landscaped lot, this home offers inground sprinklers, central air, a fenced yard, a separate fenced garden area, and a lovely firepit seating area—perfect for outdoor entertaining. Enjoy the convenience of a double garage, plus RV parking with RV hook-ups. Step inside to an inviting open-concept layout with 9-foot ceilings throughout. The spacious kitchen features a large island with quartz countertop, along with patio doors leading to your outdoor patio space. The bright living room showcases custom built-in cabinetry and a cozy fireplace. The generous primary suite includes a full ensuite and his-and-her closets. If you’re looking for one-level living, this is the home you don’t want to miss—place it at the top of your list! (id:63400)
Property Details
| MLS® Number | 10395588 |
| Property Type | Single Family |
| Neigbourhood | Ootischenia |
| Parking Space Total | 6 |
| View Type | Mountain View |
Building
| Bathroom Total | 2 |
| Bedrooms Total | 4 |
| Architectural Style | Ranch |
| Constructed Date | 2021 |
| Construction Style Attachment | Detached |
| Cooling Type | Central Air Conditioning |
| Exterior Finish | Other |
| Fireplace Fuel | Electric |
| Fireplace Present | Yes |
| Fireplace Total | 1 |
| Fireplace Type | Unknown |
| Flooring Type | Laminate |
| Foundation Type | Insulated Concrete Forms |
| Heating Type | Forced Air, See Remarks |
| Roof Material | Asphalt Shingle |
| Roof Style | Unknown |
| Stories Total | 1 |
| Size Interior | 2,484 Sqft |
| Type | House |
| Utility Water | Community Water User's Utility |
Parking
| Attached Garage | 2 |
Land
| Acreage | No |
| Fence Type | Fence |
| Sewer | Septic Tank |
| Size Irregular | 0.53 |
| Size Total | 0.53 Ac|under 1 Acre |
| Size Total Text | 0.53 Ac|under 1 Acre |
Rooms
| Level | Type | Length | Width | Dimensions |
|---|---|---|---|---|
| Main Level | 4pc Ensuite Bath | Measurements not available | ||
| Main Level | 4pc Bathroom | Measurements not available | ||
| Main Level | Utility Room | 7'3'' x 6'9'' | ||
| Main Level | Laundry Room | 8'3'' x 15'1'' | ||
| Main Level | Bedroom | 11'8'' x 11'3'' | ||
| Main Level | Bedroom | 13'9'' x 11'8'' | ||
| Main Level | Bedroom | 13'9'' x 11'8'' | ||
| Main Level | Primary Bedroom | 13'9'' x 15'4'' | ||
| Main Level | Living Room | 21'3'' x 17'4'' | ||
| Main Level | Dining Room | 11'4'' x 16'0'' | ||
| Main Level | Kitchen | 13'5'' x 16'0'' |
https://www.realtor.ca/real-estate/30068115/308-elkview-trail-castlegar-ootischenia
Jo-Ann Bursey
110 - 1983 Columbia Avenue
Castlegar, British Columbia V1N 2W8
(250) 549-2103
thebchomes.com/

The trademarks REALTOR®, REALTORS®, and the REALTOR® logo are controlled by The Canadian Real Estate Association (CREA) and identify real estate professionals who are members of CREA. The trademarks MLS®, Multiple Listing Service® and the associated logos are owned by The Canadian Real Estate Association (CREA) and identify the quality of services provided by real estate professionals who are members of CREA. The trademark DDF® is owned by The Canadian Real Estate Association (CREA) and identifies CREA's Data Distribution Facility (DDF®)
July 22 2026 10:31:58
Association of Interior REALTORS®
Coldwell Banker Executives Realty