
308 Church Rd Parksville, British Columbia V9P 2T8

$779,900
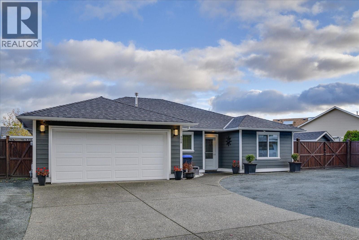
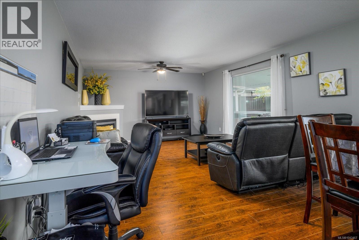
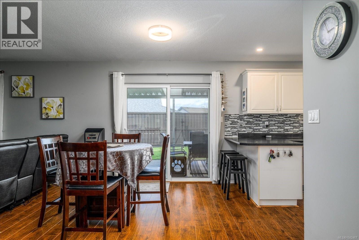
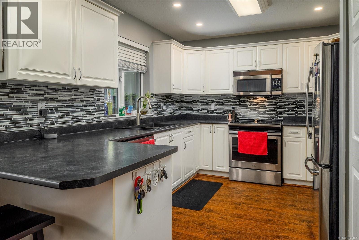
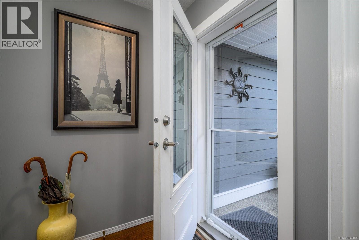
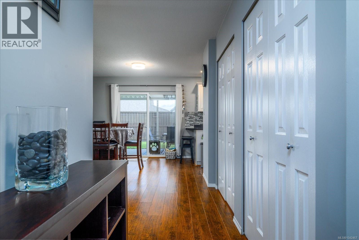
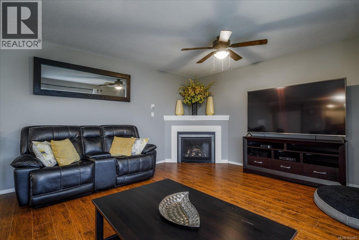
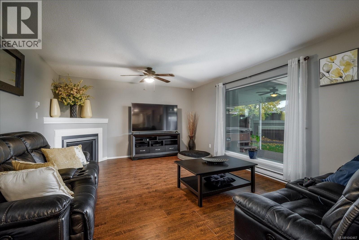
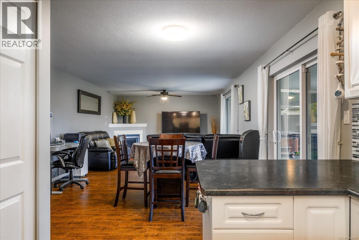
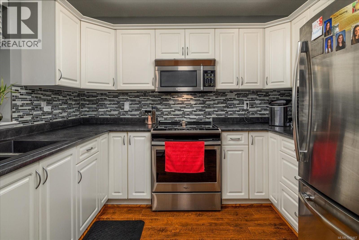
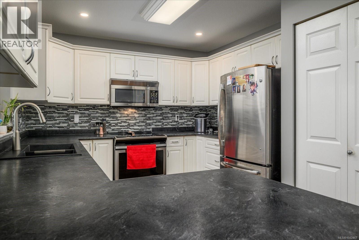
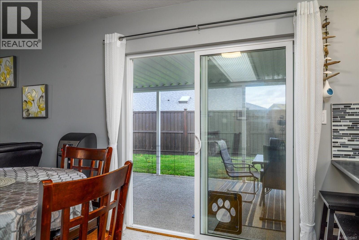
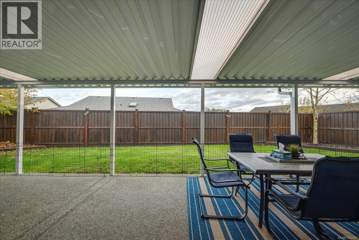
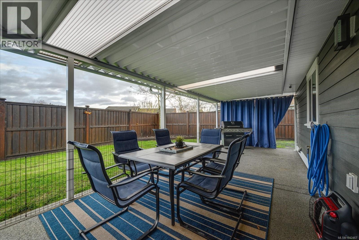
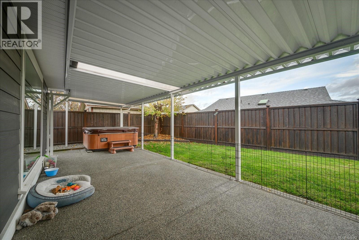
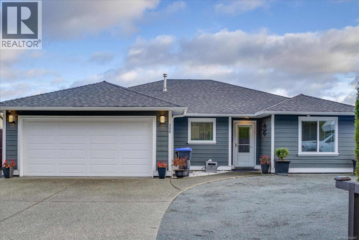
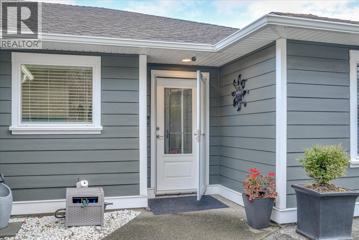
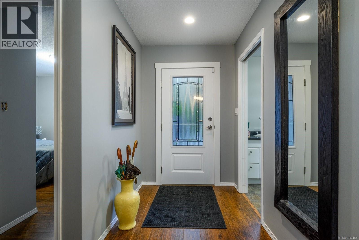
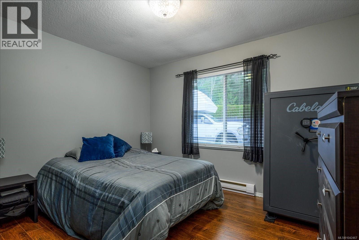
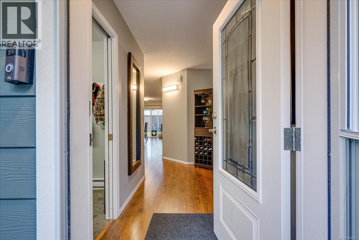
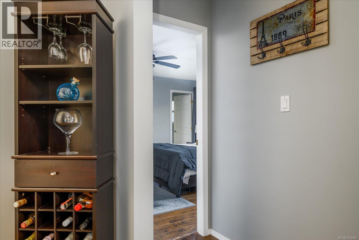
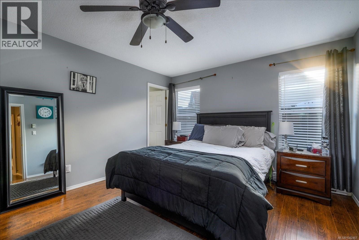
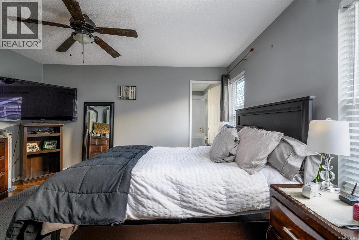
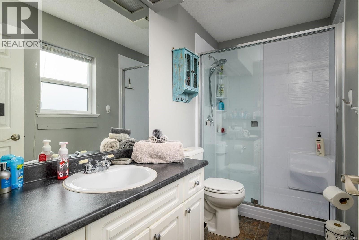
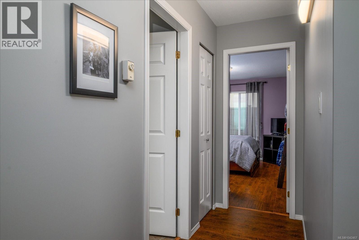
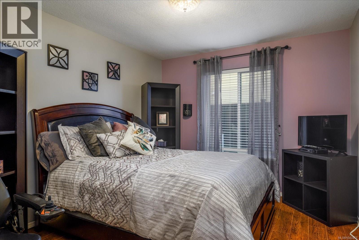
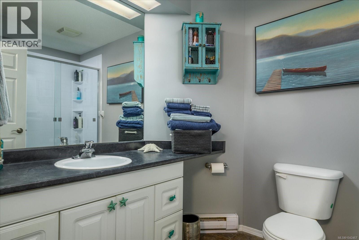
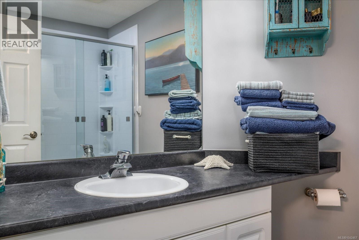
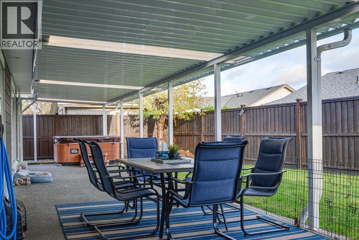
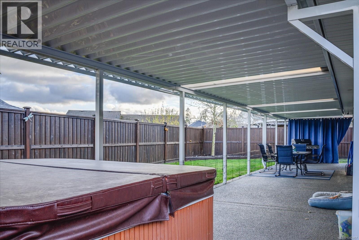
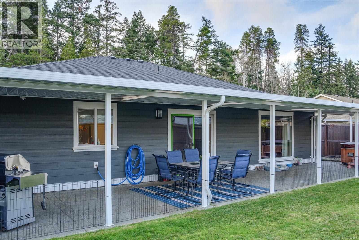
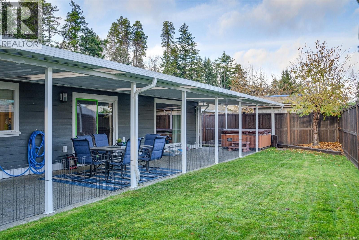
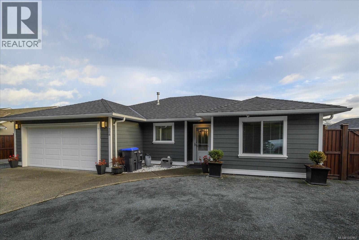
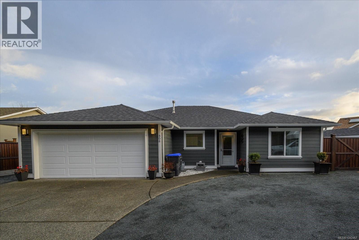
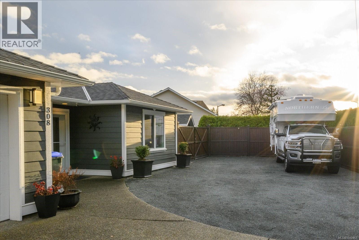
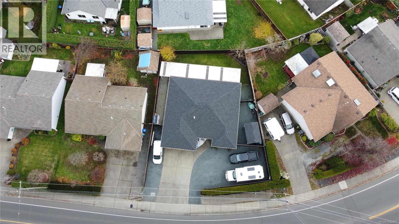
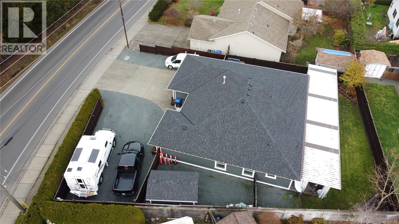
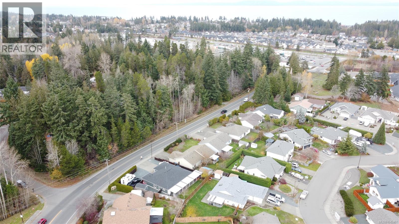
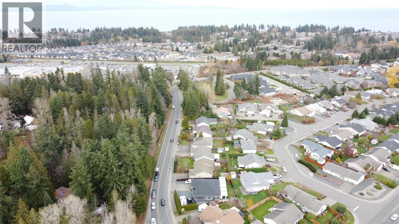
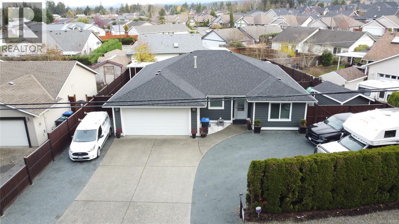
This beautifully updated and meticulously maintained 1,542 sq. ft. rancher offers effortless single-level living with 3 bedrooms and 2 luxurious bathrooms. Completely renovated in 2023/2024, the home has been thoughtfully transformed from top to bottom with quality, comfort and longevity in mind. Originally renovated as the owners’ intended forever home, no detail was overlooked. Extensive upgrades include a new roof, windows, soffits and fascia, HardiPlank siding, drywall, flooring, a beautifully designed kitchen, spa-inspired bathrooms and a striking gas fireplace that creates a warm and inviting focal point in the main living space. The result is a home that feels fresh and contemporary while remaining warm, comfortable and timeless. Step outside to an upgraded covered patio finished in exposed aggregate—an inviting extension of the living space and the perfect spot for year-round entertaining, morning coffee or relaxed evenings outdoors. The easy-care yard still provides just the right amount of green space for pets or family, while generous parking offers plenty of room for your RV, boat and recreational toys. The location is equally appealing. Walk to Wembley Mall for Save-On-Foods, shopping, restaurants and everyday conveniences, while some of the best of the Oceanside lifestyle is just minutes away. Beautiful beaches, exceptional golf, world-class fishing and the renowned French Creek Marina are all close at hand. Meticulously cared for, upgraded and truly move-in ready, this is a rare opportunity to simply unpack and enjoy. Turnkey, beautifully finished and with nothing left to do—this is a home that is sure to impress. (id:63400)
Property Details
| MLS® Number | 1042467 |
| Property Type | Single Family |
| Neigbourhood | Parksville |
| Features | Central Location, Other, Marine Oriented |
| Parking Space Total | 6 |
| Plan | Vip61479 |
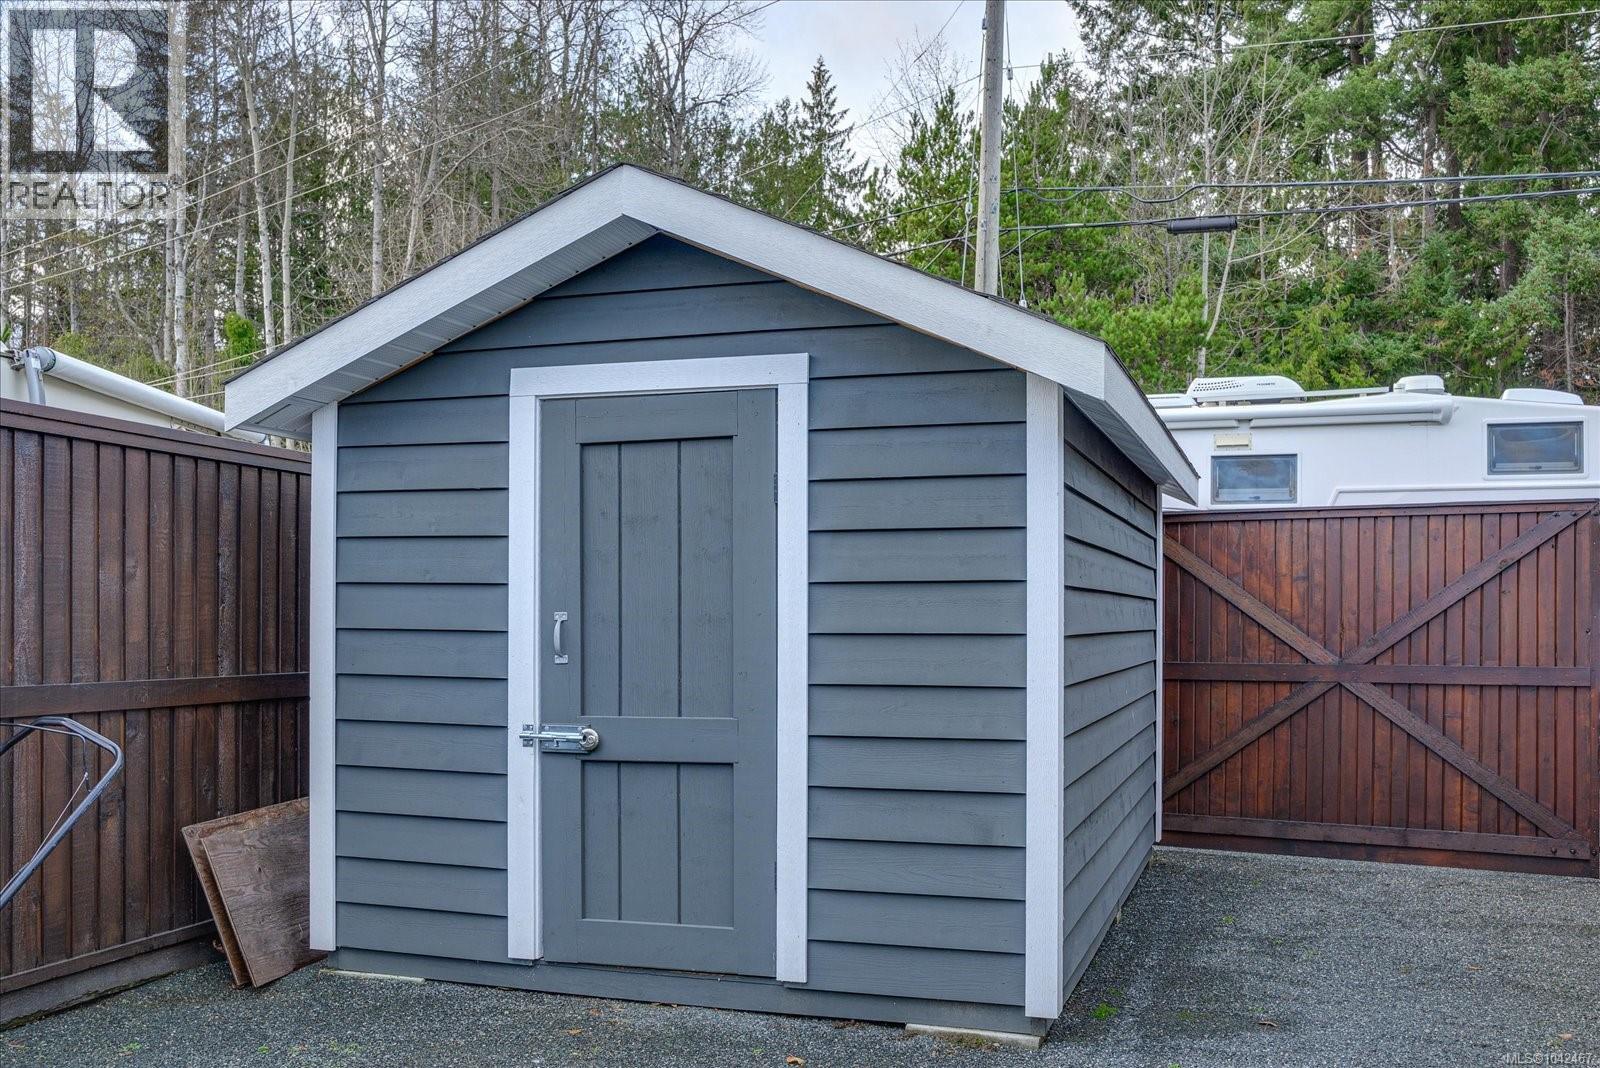
| Structure | Shed |
Building
| Bathroom Total | 2 |
| Bedrooms Total | 3 |
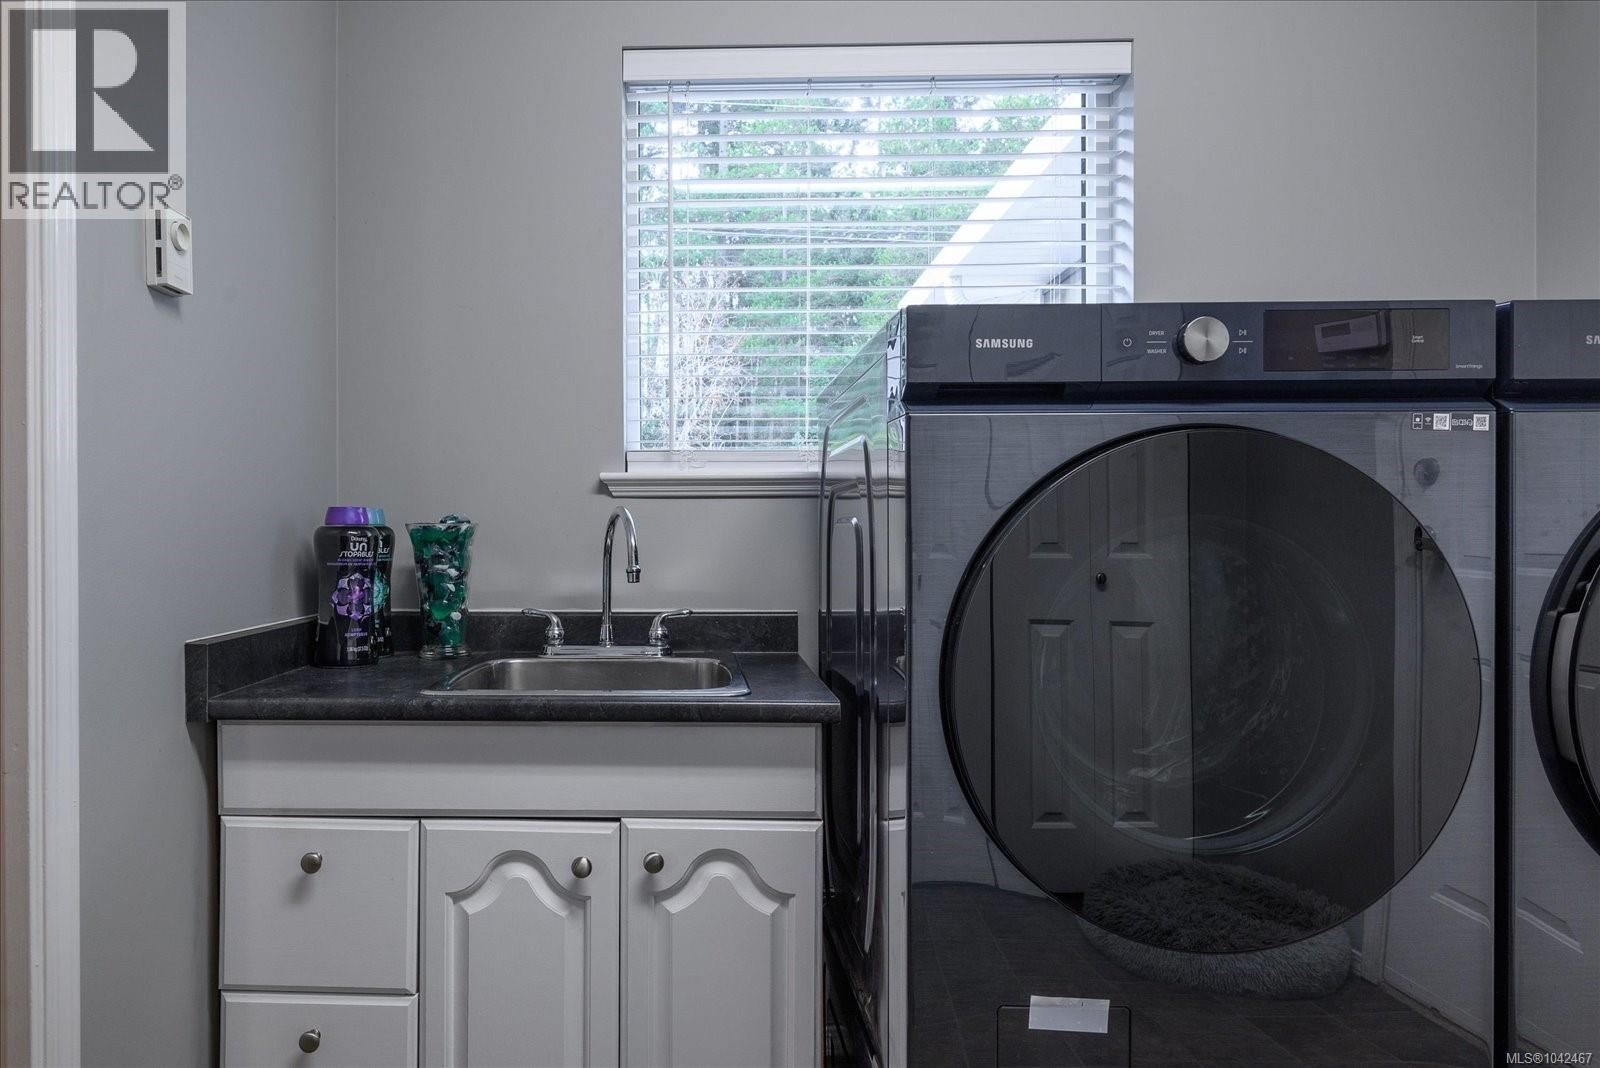
| Appliances | Dryer, Jetted Tub, Range - Gas, Range - Induction, Refrigerator, Washer |
| Architectural Style | Contemporary |
| Constructed Date | 1997 |
| Cooling Type | See Remarks |
| Fireplace Present | Yes |
| Fireplace Total | 1 |
| Heating Fuel | Electric |
| Heating Type | Baseboard Heaters |
| Size Interior | 1,542 Sqft |
| Type | House |
Land
| Access Type | Road Access |
| Acreage | No |
| Size Irregular | 6970 |
| Size Total | 6970 Sqft |
| Size Total Text | 6970 Sqft |
| Zoning Type | Residential |
Rooms
| Level | Type | Length | Width | Dimensions |
|---|---|---|---|---|
| Main Level | Ensuite | 3-Piece | ||
| Main Level | Bathroom | 3-Piece | ||
| Main Level | Bedroom | 14'1 x 10'1 | ||
| Main Level | Bedroom | 11'5 x 12'2 | ||
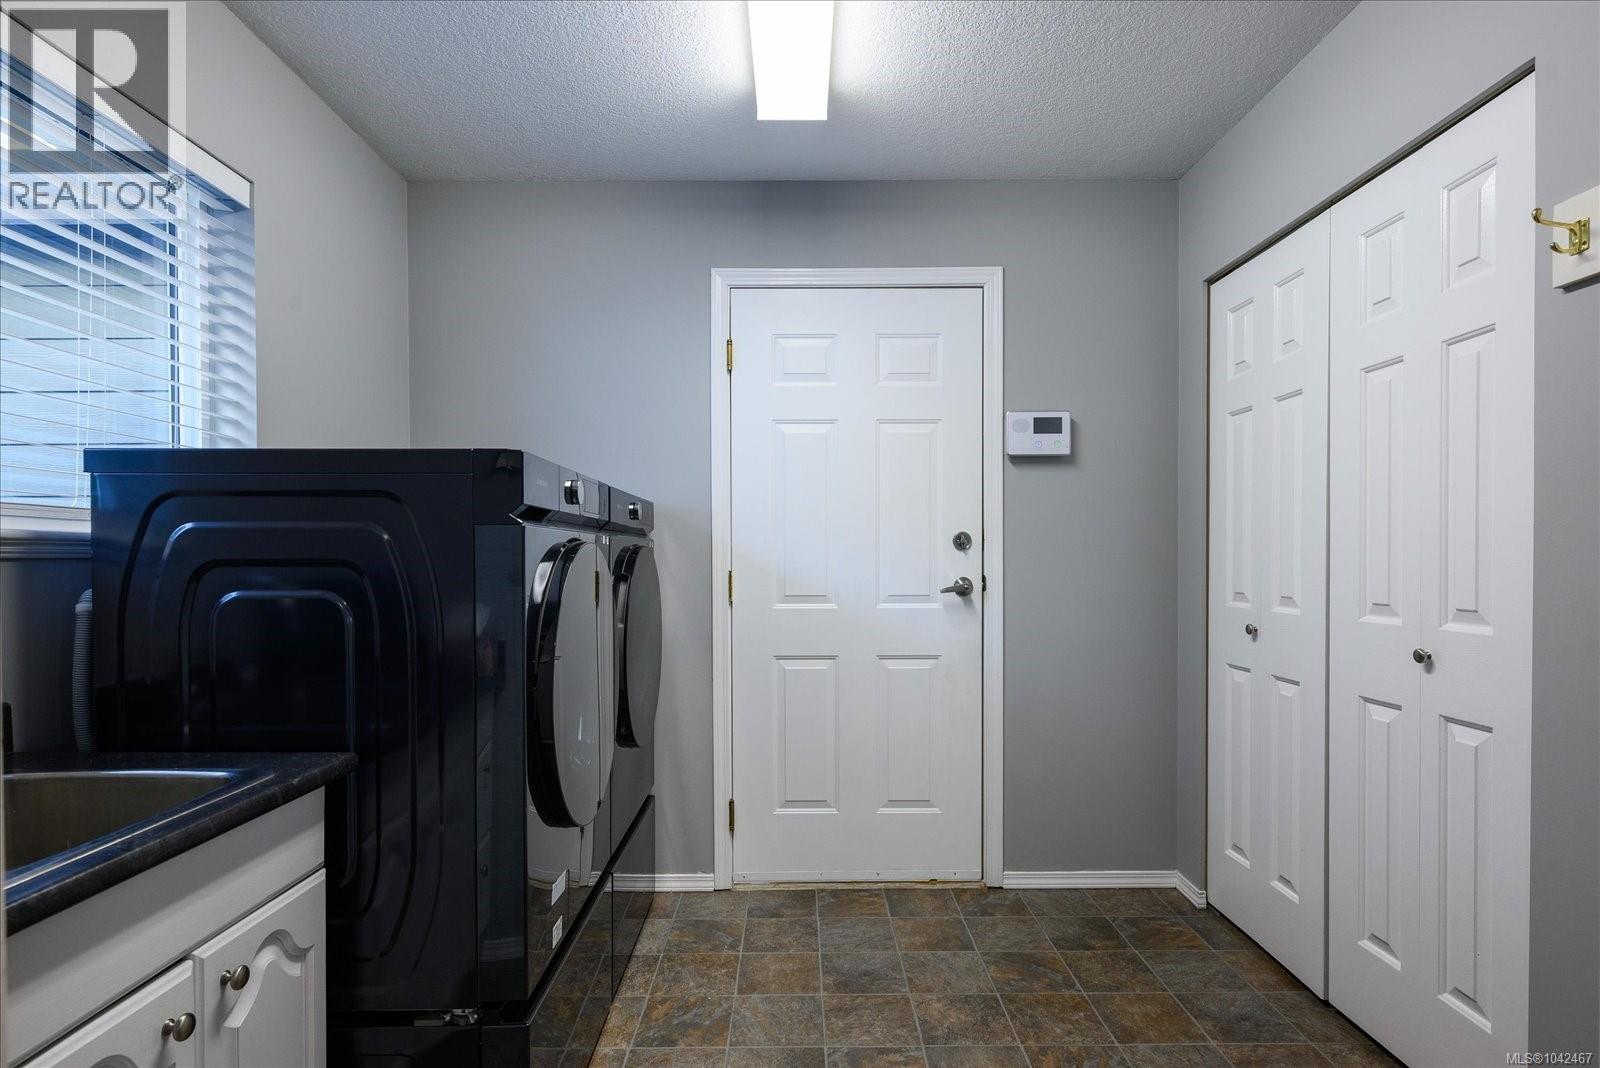
| Main Level | Laundry Room | 7'10 x 8'7 | ||
| Main Level | Primary Bedroom | 14'0 x 11'11 | ||
| Main Level | Living Room | 19'3 x 13'10 | ||
| Main Level | Kitchen | 11'9 x 10'0 |
https://www.realtor.ca/real-estate/29999203/308-church-rd-parksville-parksville

Ken Droog
Personal Real Estate Corporation
www.kendroog.com/
814a Island Hwy West
Parksville, British Columbia V9P 2B7
(250) 248-1071
(888) 243-1071
(250) 248-1172
www.remax-first-bc.ca/

The trademarks REALTOR®, REALTORS®, and the REALTOR® logo are controlled by The Canadian Real Estate Association (CREA) and identify real estate professionals who are members of CREA. The trademarks MLS®, Multiple Listing Service® and the associated logos are owned by The Canadian Real Estate Association (CREA) and identify the quality of services provided by real estate professionals who are members of CREA. The trademark DDF® is owned by The Canadian Real Estate Association (CREA) and identifies CREA's Data Distribution Facility (DDF®)
September 08 2026 09:22:16
Vancouver Island Real Estate Board
RE/MAX First Realty (Pk)