
308 3921 Shelbourne St Saanich, British Columbia V8P 4H9

$559,900Maintenance,
$539.64 Monthly
Maintenance,
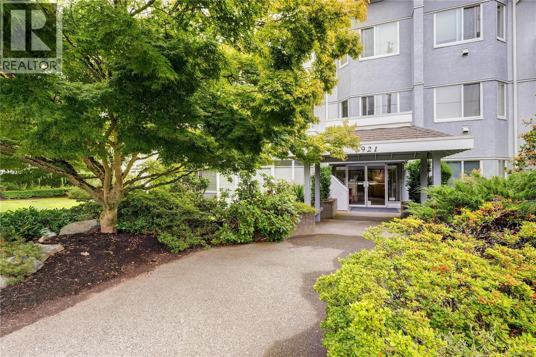
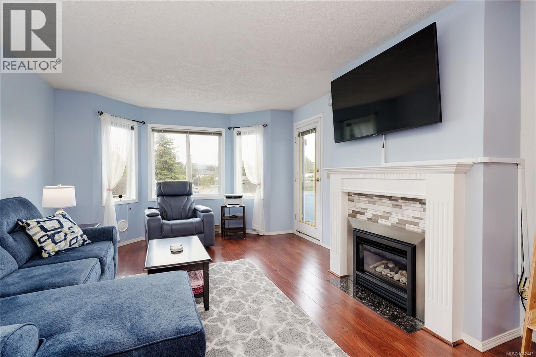
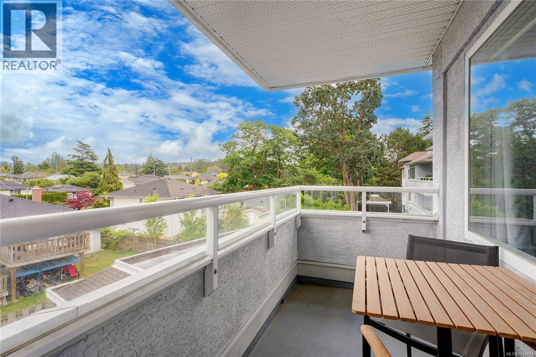
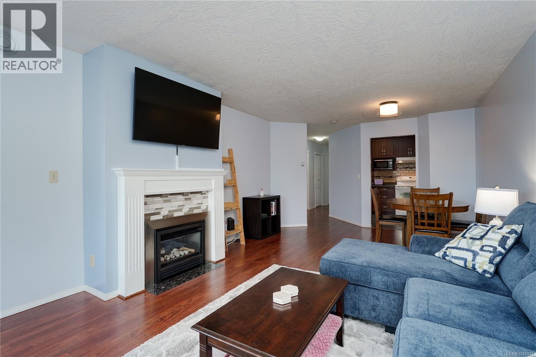
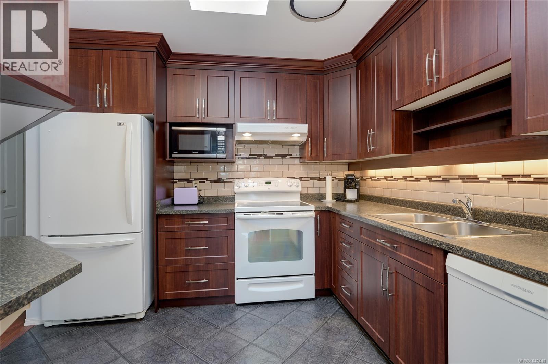
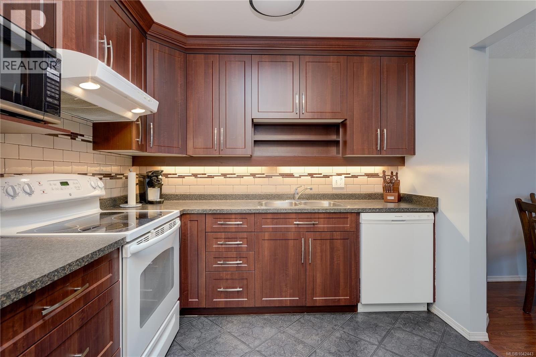
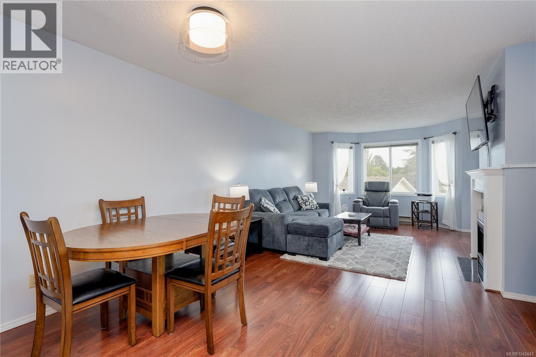
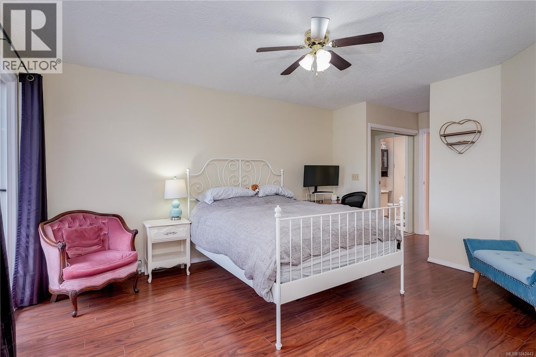
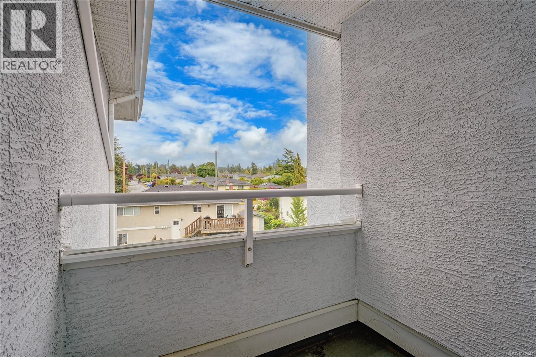
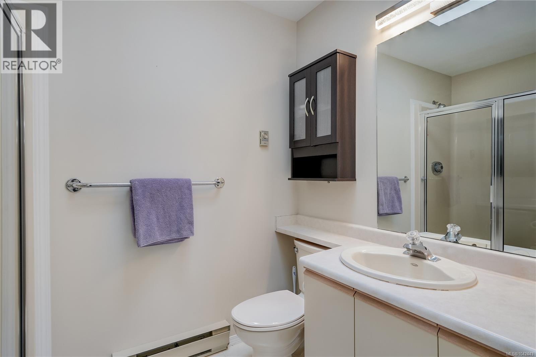
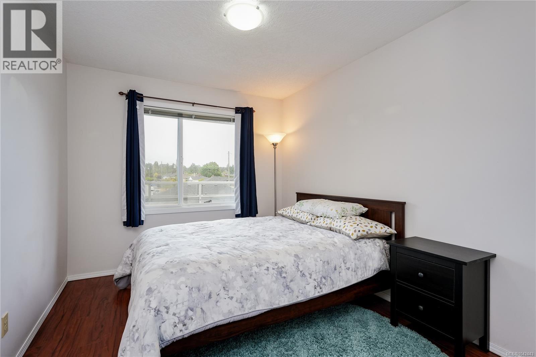
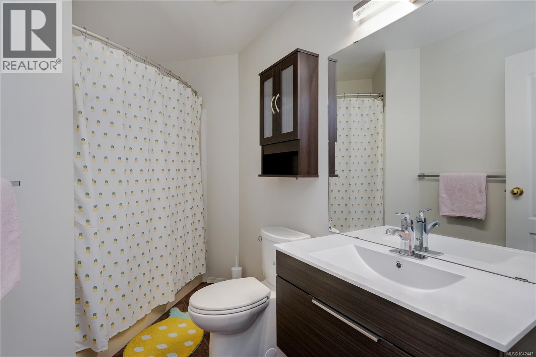
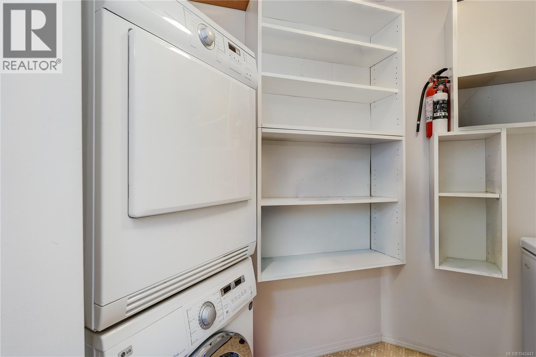
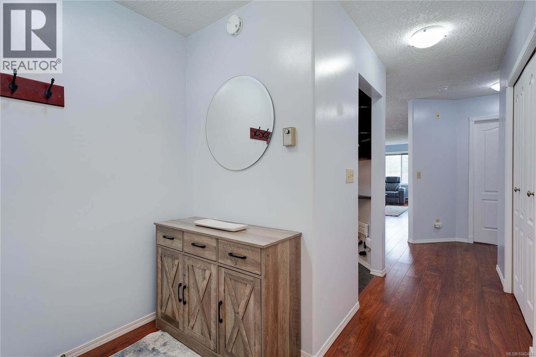
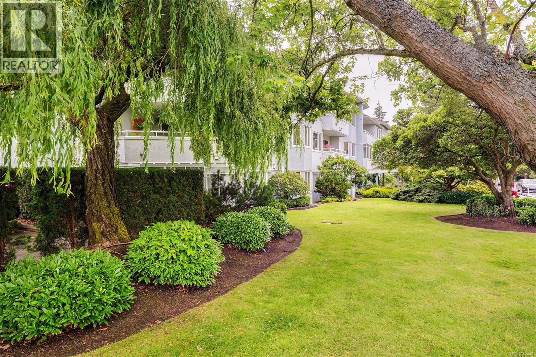
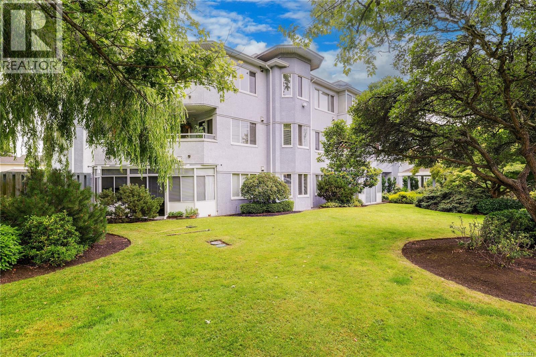
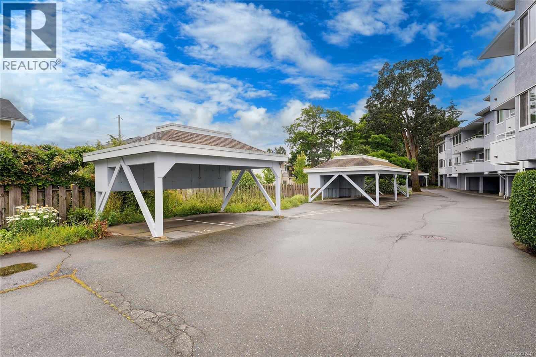
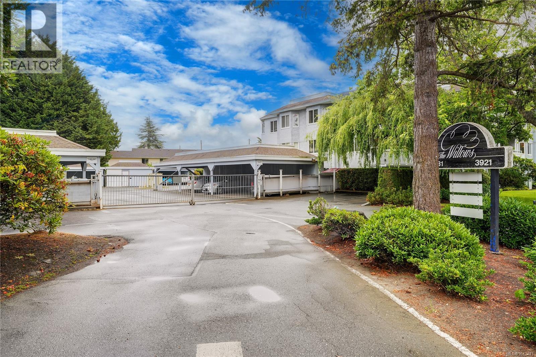
$539.64 MonthlyLife feels a little quieter here. Perched on the top floor on the quiet side of the building, this beautifully updated condo offers two private balconies, a bright and inviting interior, and a location that puts beaches, parks, shopping, the University of Victoria, and Camosun College just minutes away. Whether you're enjoying your morning coffee outdoors or relaxing after a busy day, this home strikes the perfect balance between comfort, convenience, and connection to nature. Natural light fills the living room, where a gas fireplace creates a welcoming place to gather through the cooler months. Walk out onto the covered balcony and extend the living space outdoors, while the adjoining dining area flows seamlessly into the updated kitchen featuring timeless shaker cabinetry. The spacious primary bedroom offers a peaceful retreat with dual closets, its own private balcony, and a convenient 3-piece ensuite bathroom. A second bedroom provides flexibility for guests, family, or a home office, while the main bathroom and dedicated laundry room with additional storage make everyday living easy. Beyond the suite, residents enjoy beautifully landscaped grounds, gated covered parking, secure bike storage, a hobby room, and a guest suite for visiting family and friends. From hiking the trails of Mt. Douglas and Mt. Tolmie to spending sunny afternoons at Arbutus Cove or Gordon Head Beach, some of Greater Victoria's most loved outdoor spaces are close at hand. Add in nearby restaurants, shopping, schools, and everyday conveniences, and you'll quickly appreciate why this neighbourhood continues to be one of the area's most desirable places to call home. Reach out anytime to arrange your private viewing. (id:63400)
Property Details
| MLS® Number | 1042443 |
| Property Type | Single Family |
| Neigbourhood | Mt Tolmie |
| Community Name | The Willows |
| Community Features | Pets Allowed With Restrictions, Family Oriented |
| Features | Level Lot, Other |
| Parking Space Total | 1 |
| Plan | Vis1958 |
Building
| Bathroom Total | 2 |
| Bedrooms Total | 2 |
| Appliances | Dryer, Range - Electric, Refrigerator, Washer |
| Constructed Date | 1990 |
| Cooling Type | None |
| Fireplace Present | Yes |
| Fireplace Total | 1 |
| Heating Fuel | Electric |
| Heating Type | Baseboard Heaters |
| Size Interior | 1,090 Sqft |
| Type | Apartment |
Parking
| Carport |
Land
| Access Type | Road Access |
| Acreage | No |
| Zoning Description | Ra4 |
| Zoning Type | Residential |
Rooms
| Level | Type | Length | Width | Dimensions |
|---|---|---|---|---|
| Main Level | Balcony | 6'1 x 4'4 | ||
| Main Level | Balcony | 8'8 x 4'5 | ||
| Main Level | Bedroom | 11'3 x 9'1 | ||
| Main Level | Ensuite | 3-Piece | ||
| Main Level | Primary Bedroom | 14'7 x 11'11 | ||
| Main Level | Bathroom | 4-Piece | ||
| Main Level | Entrance | 7'9 x 6'0 | ||
| Main Level | Kitchen | 10'1 x 8'11 | ||
| Main Level | Dining Room | 12'7 x 8'4 | ||
| Main Level | Living Room | 15'7 x 12'7 |
https://www.realtor.ca/real-estate/29996133/308-3921-shelbourne-st-saanich-mt-tolmie

Scott Douglas
1 - 4505 Victoria Quay
Port Alberni, British Columbia V9Y 6G2
(250) 723-8786
www.loyalhomes.ca/

The trademarks REALTOR®, REALTORS®, and the REALTOR® logo are controlled by The Canadian Real Estate Association (CREA) and identify real estate professionals who are members of CREA. The trademarks MLS®, Multiple Listing Service® and the associated logos are owned by The Canadian Real Estate Association (CREA) and identify the quality of services provided by real estate professionals who are members of CREA. The trademark DDF® is owned by The Canadian Real Estate Association (CREA) and identifies CREA's Data Distribution Facility (DDF®)
July 07 2026 06:22:13
Vancouver Island Real Estate Board
Loyal Homes Ltd.