
306 3090 Gladwin Road Abbotsford, British Columbia V2T 0G2

$345,000Maintenance,
$318.14 Monthly
Maintenance,
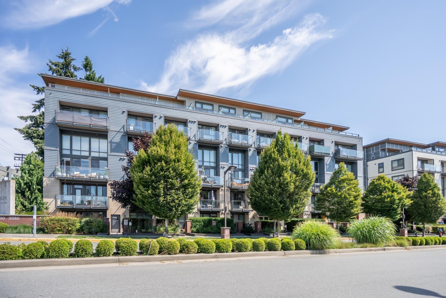
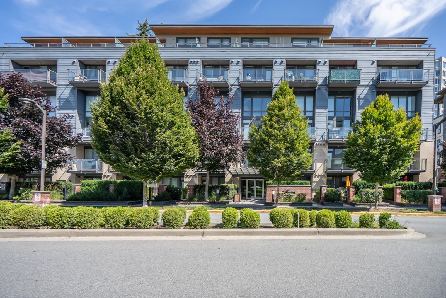
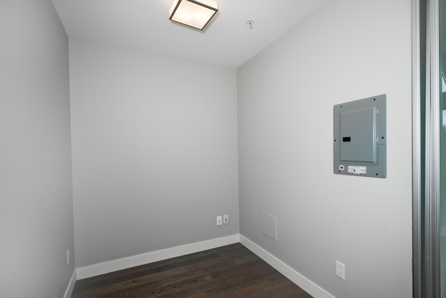
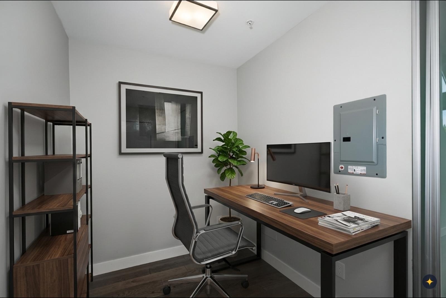
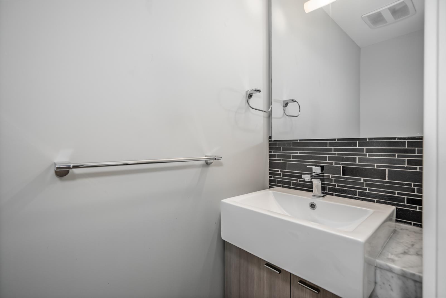
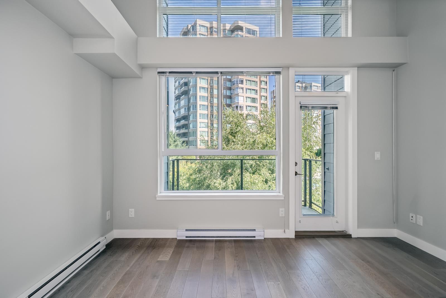
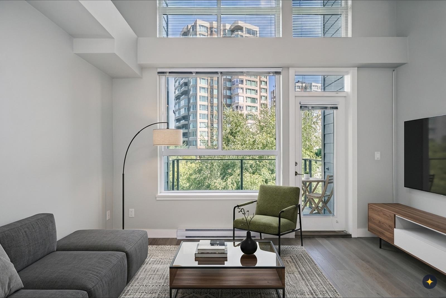
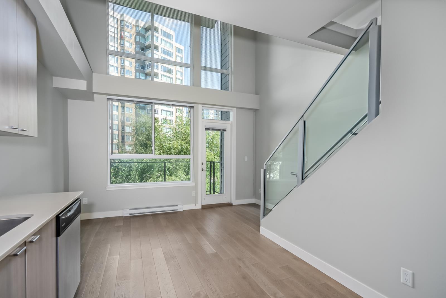
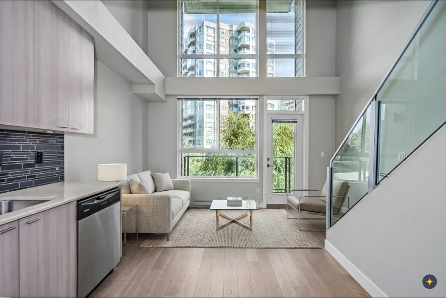
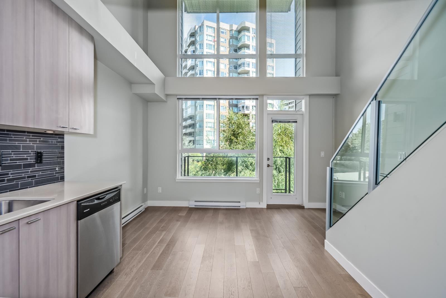
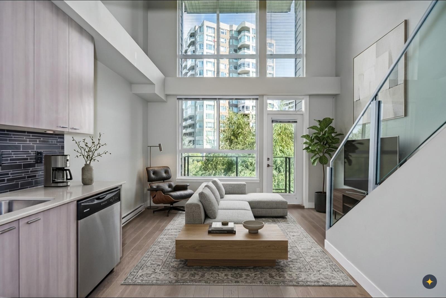
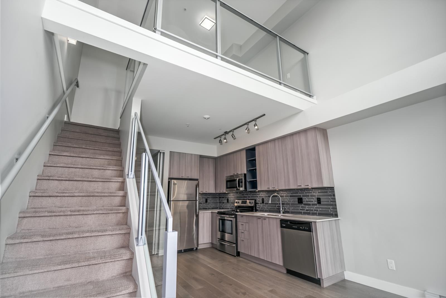
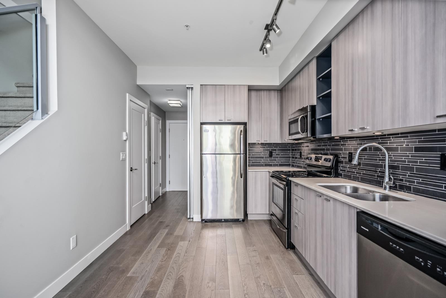
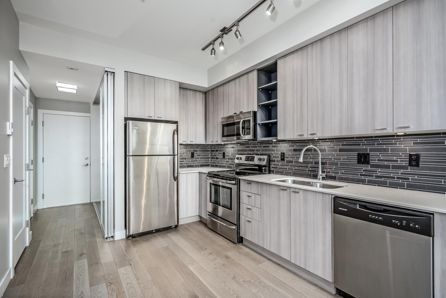
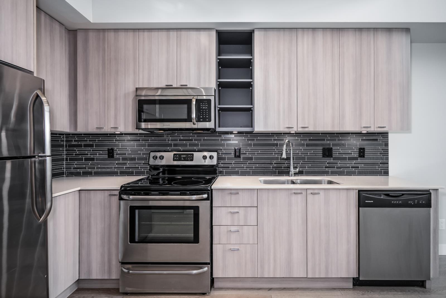
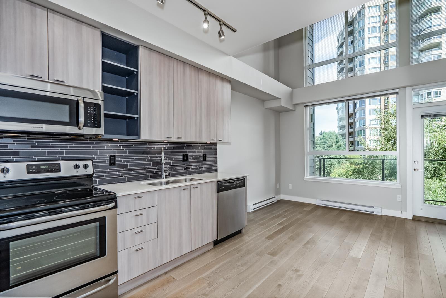
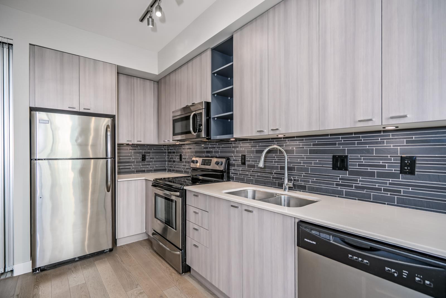
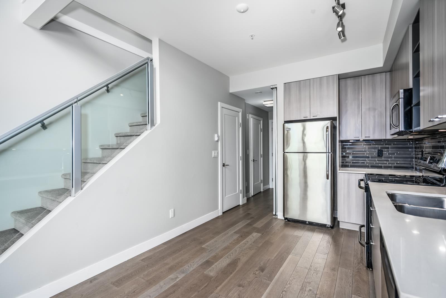
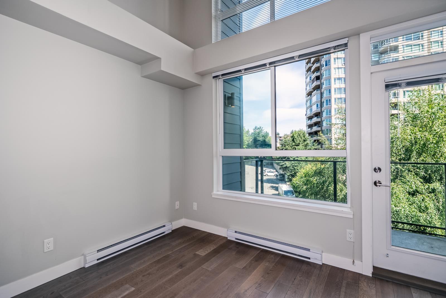
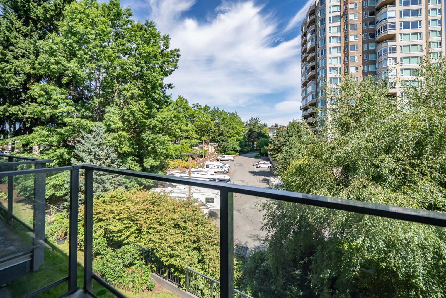
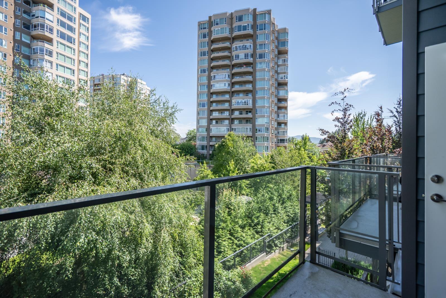
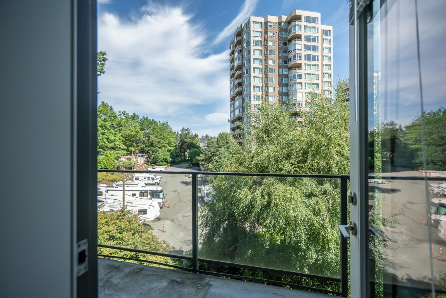
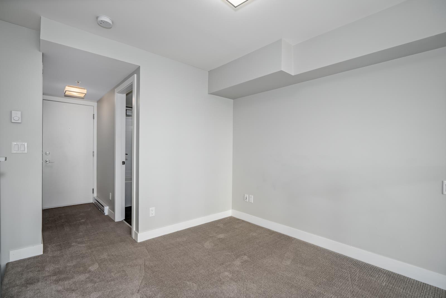
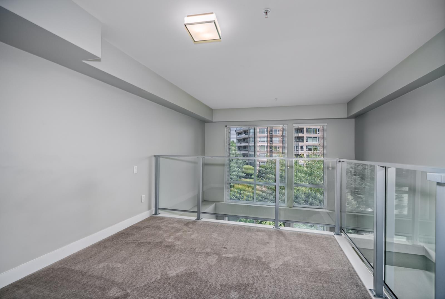
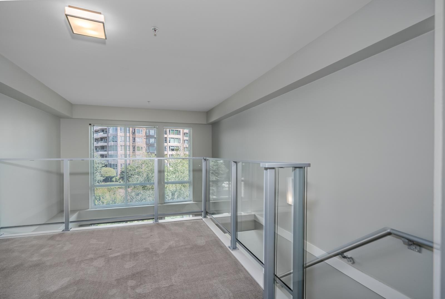
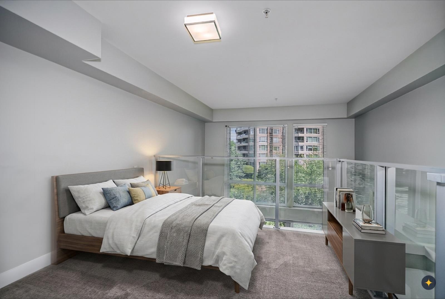
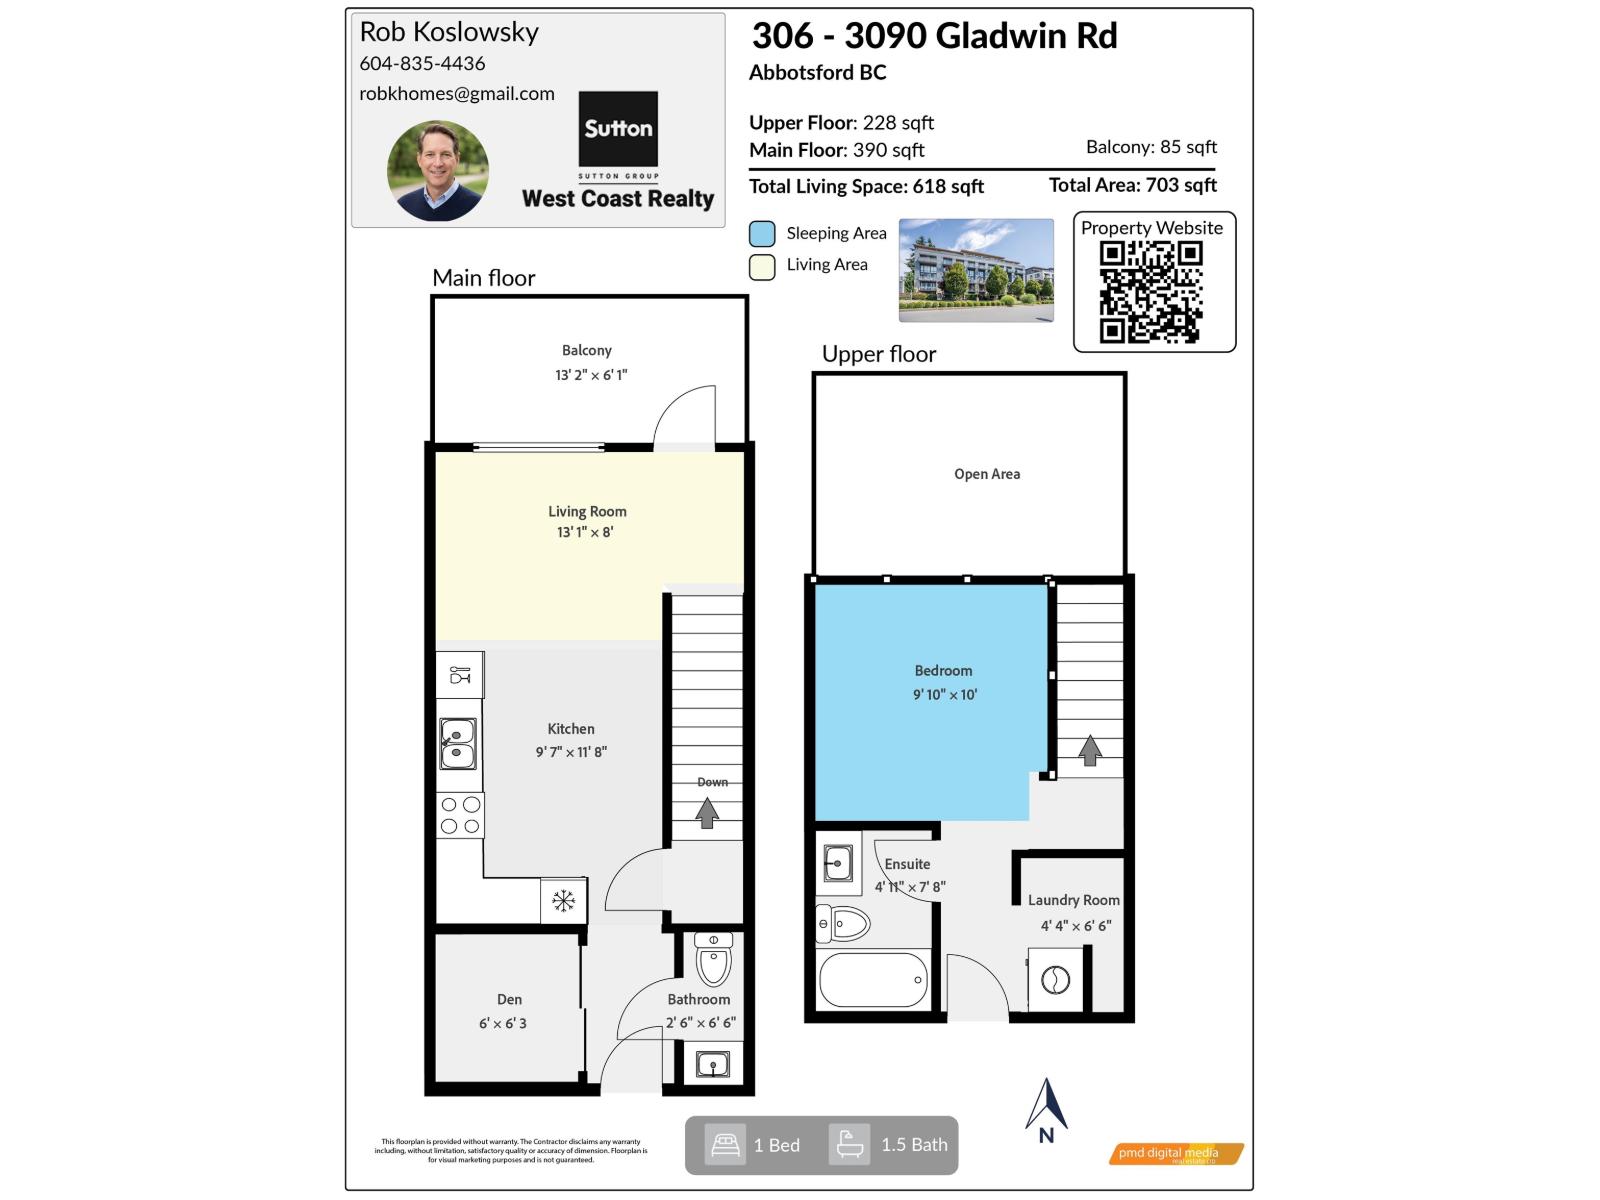
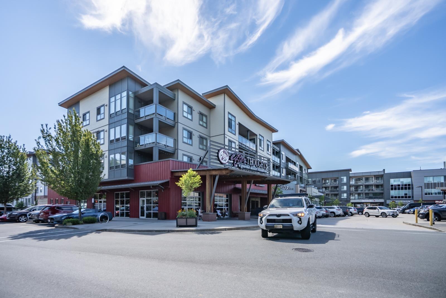
$318.14 MonthlyExperience the pinnacle of contemporary urban living in this stunning, light-filled loft. Boasting soaring double-height ceilings and dramatic floor-to-ceiling windows, the open-concept main floor seamlessly integrates living, dining, and kitchen spaces. The modern kitchen features premium stainless steel appliances, elegant cabinetry, and a sleek tiled backsplash. Follow the glass-railed staircase to the private mezzanine bedroom retreat, overlooking the expansive living area below. Complete with a versatile den ideal for a home office, and a private balcony offering serene views of lush greenery, this architectural gem offers an unparalleled metropolitan lifestyle. There is 1 U/G parking stall and 1 storage locker. Walk to shops, cafes and restaurants. Quick possession is available. (id:63400)
Property Details
| MLS® Number | R3143955 |
| Property Type | Single Family |
| Community Features | Pets Allowed With Restrictions |
| Features | No Smoking Home |
| Parking Space Total | 1 |
Building
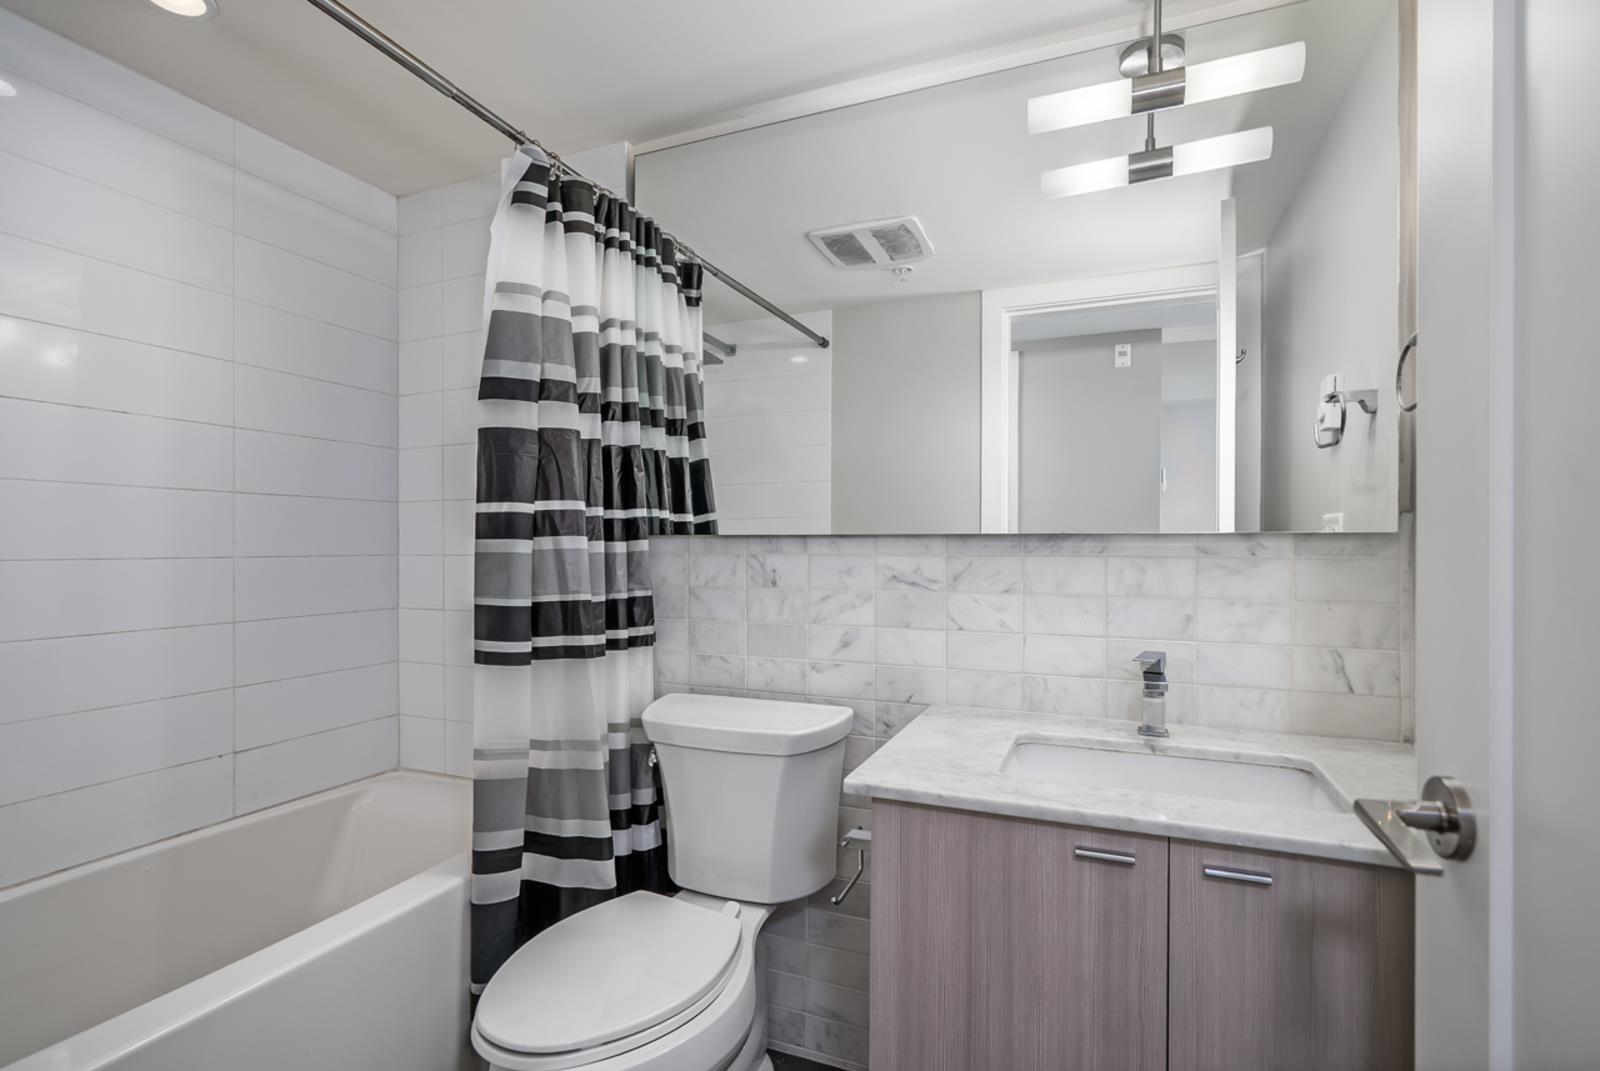
| Bathroom Total | 2 |
| Bedrooms Total | 1 |
| Age | 11 Years |
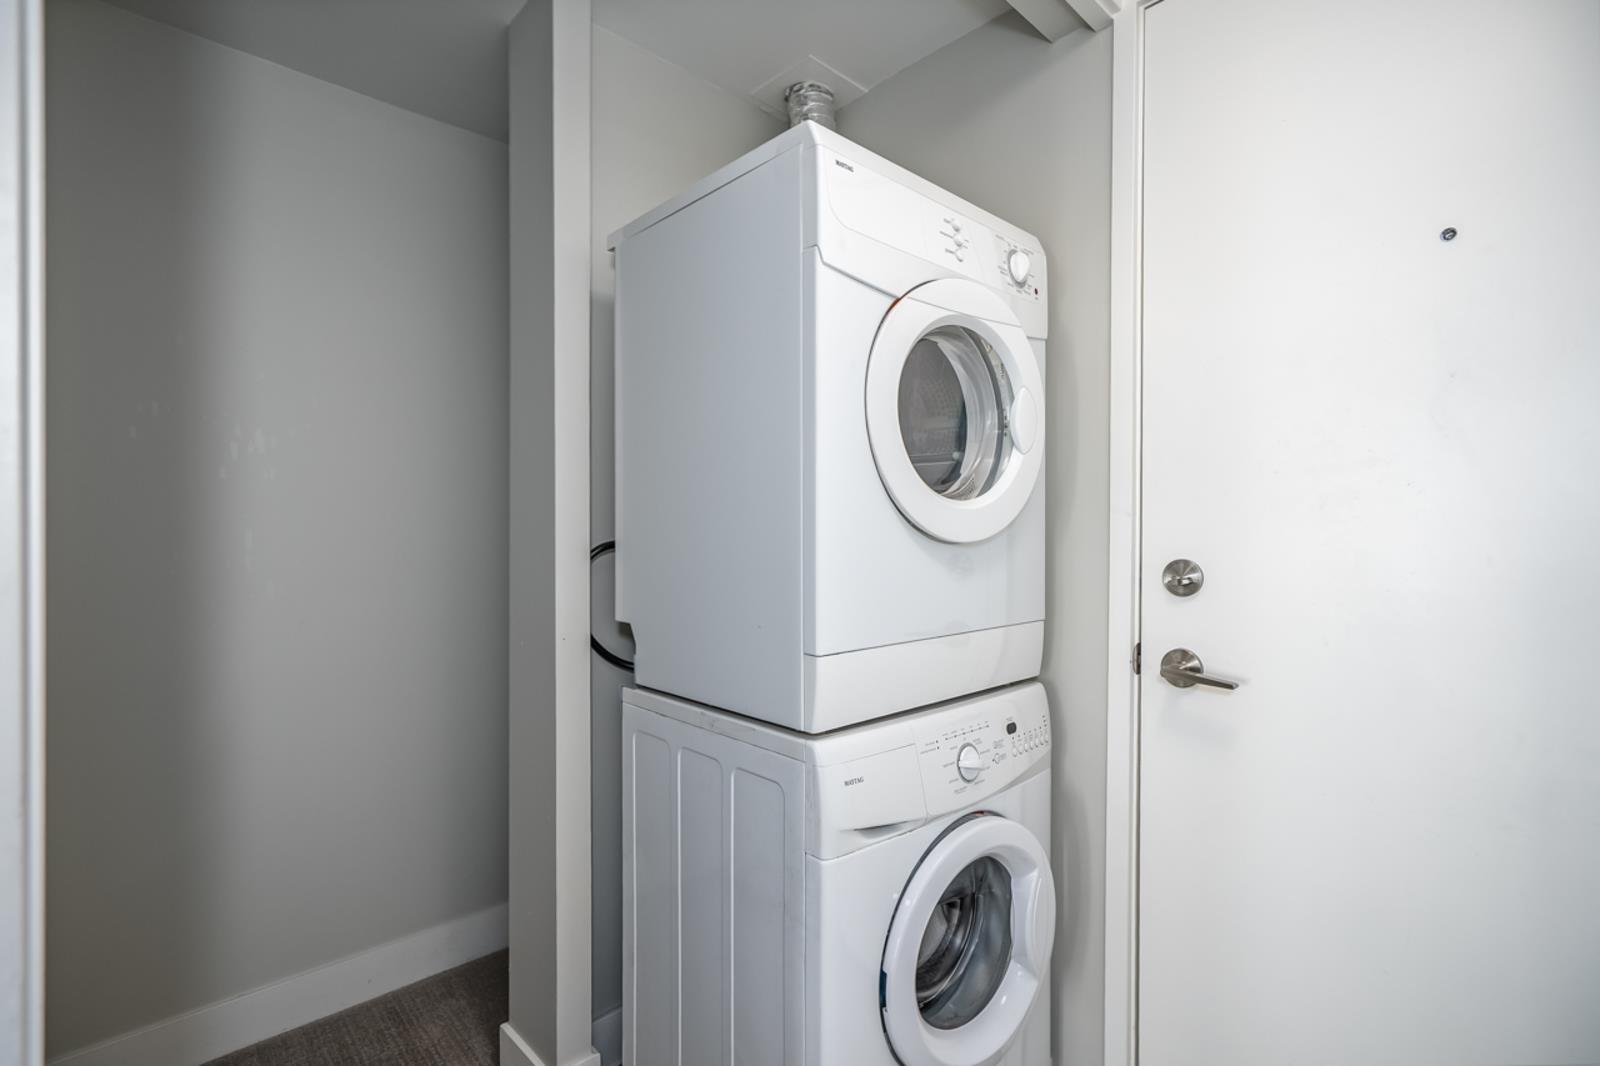
| Amenities | Laundry - In Suite, Storage - Locker |
| Appliances | Washer, Dryer, Refrigerator, Stove, Dishwasher, Microwave |
| Architectural Style | 2 Level, Other |
| Basement Development | Unknown |
| Basement Type | None (unknown) |
| Construction Style Attachment | Attached |
| Fixture | Drapes/window Coverings |
| Heating Fuel | Electric |
| Heating Type | Baseboard Heaters |
| Size Interior | 618 Sqft |
| Type | Apartment |
| Utility Water | Municipal Water |
Parking
| Underground |
Land
| Acreage | No |
| Sewer | Sanitary Sewer, Storm Sewer |
Utilities
| Electricity | Available |
| Water | Available |
https://www.realtor.ca/real-estate/30006882/306-3090-gladwin-road-abbotsford

Rob Koslowsky
(604) 855-0800
www.robkhomes.com/
2790 Allwood Street
Abbotsford, British Columbia V2T 3R7
(604) 855-0800
(604) 855-0833
www.suttongroupwestcoastabbotsford.com/

The trademarks REALTOR®, REALTORS®, and the REALTOR® logo are controlled by The Canadian Real Estate Association (CREA) and identify real estate professionals who are members of CREA. The trademarks MLS®, Multiple Listing Service® and the associated logos are owned by The Canadian Real Estate Association (CREA) and identify the quality of services provided by real estate professionals who are members of CREA. The trademark DDF® is owned by The Canadian Real Estate Association (CREA) and identifies CREA's Data Distribution Facility (DDF®)
September 28 2026 10:07:01
Fraser Valley Real Estate Board
Sutton Group-West Coast Realty (Abbotsford)