
3059 Westview St Duncan, British Columbia V9L 2C4

$629,000
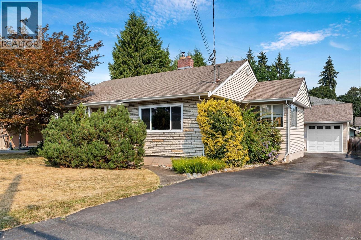
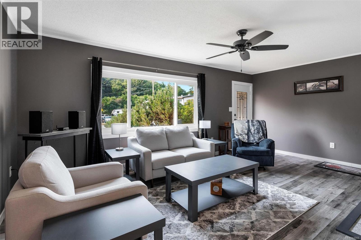
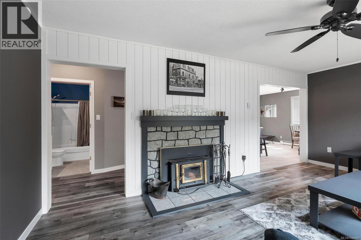
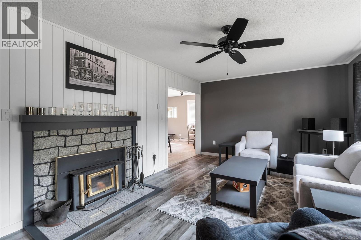
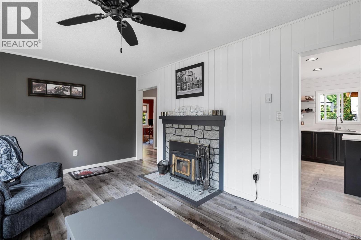
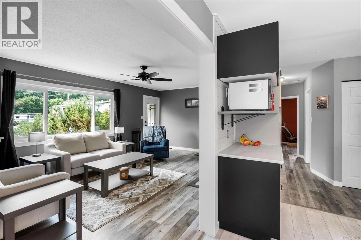
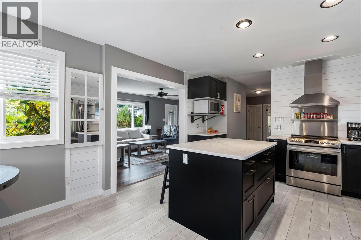
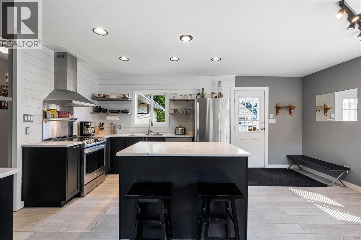
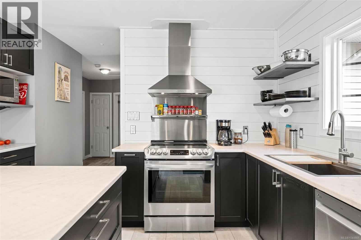
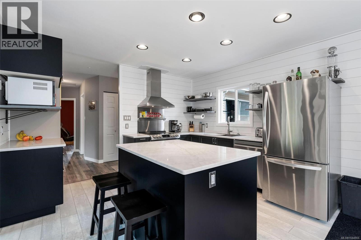
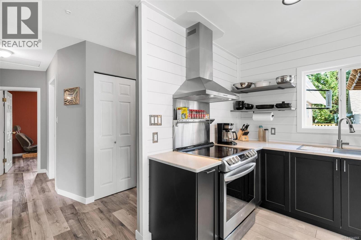
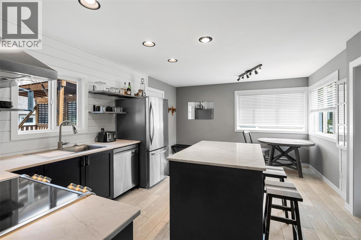
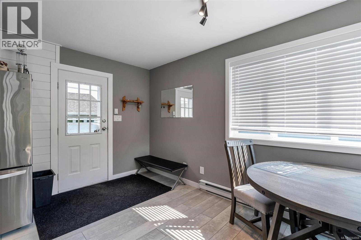
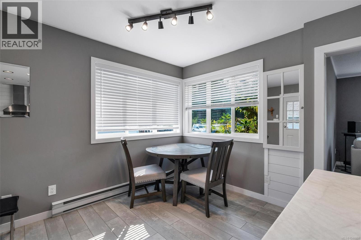
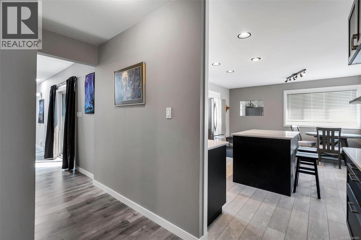
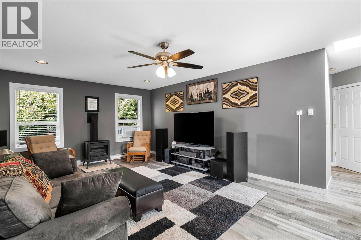
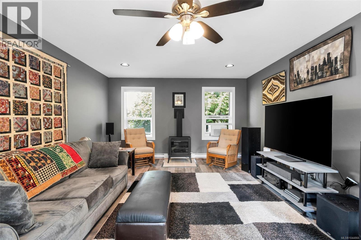
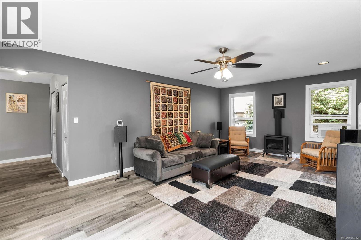
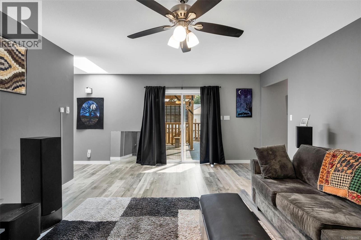
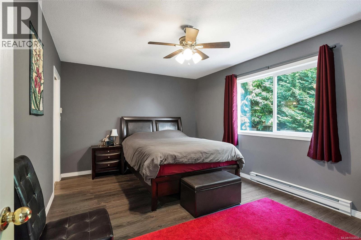
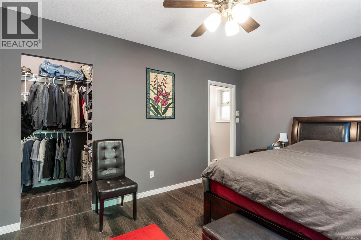
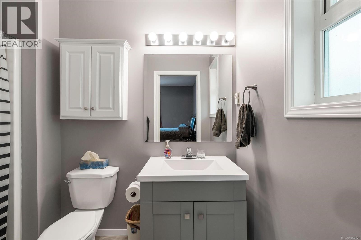
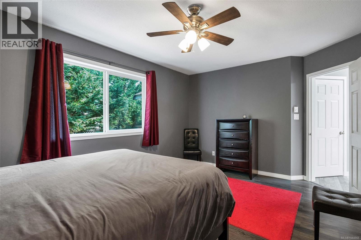
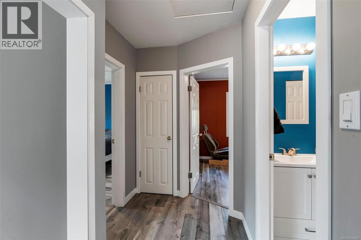

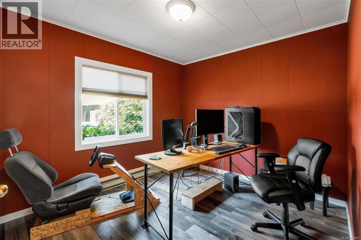
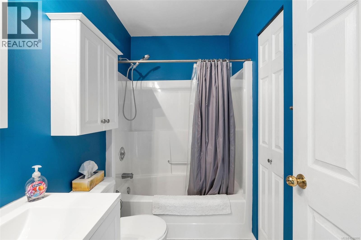
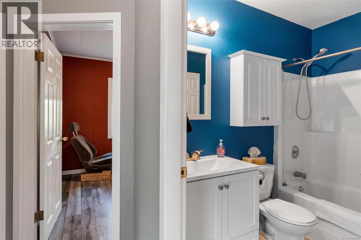
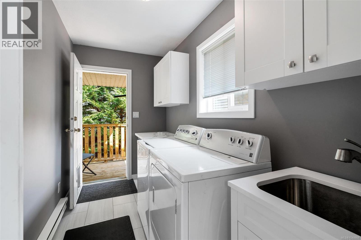
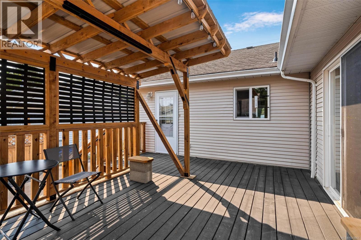
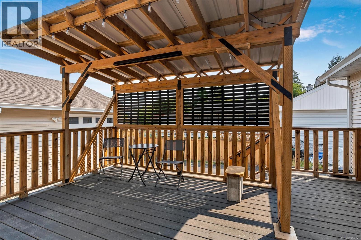
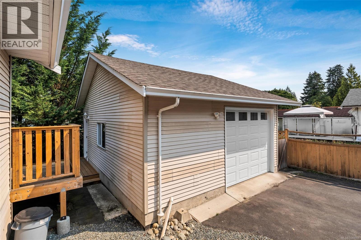
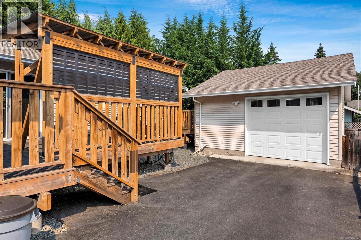
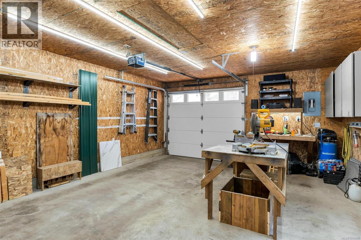
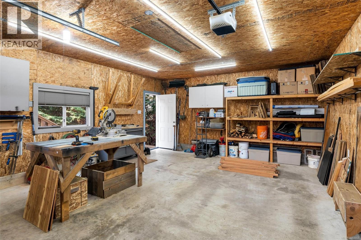
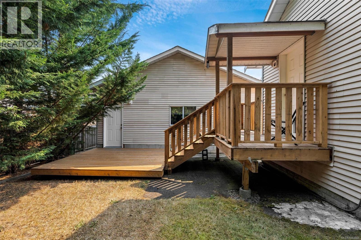
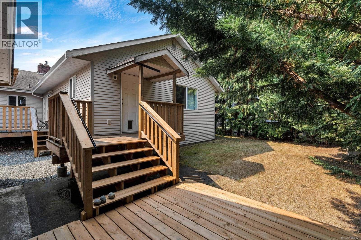
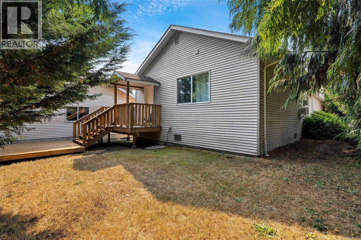
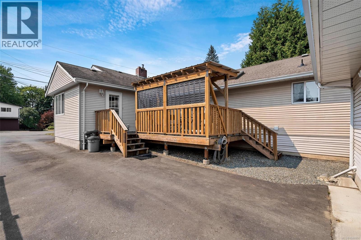
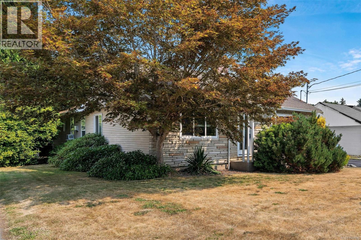
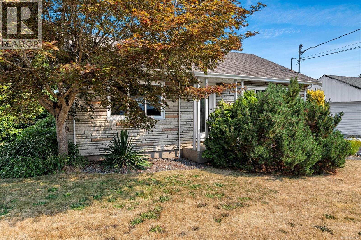
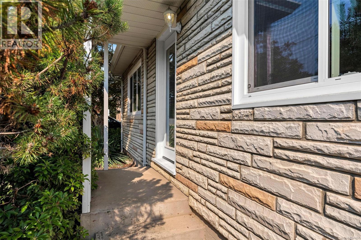
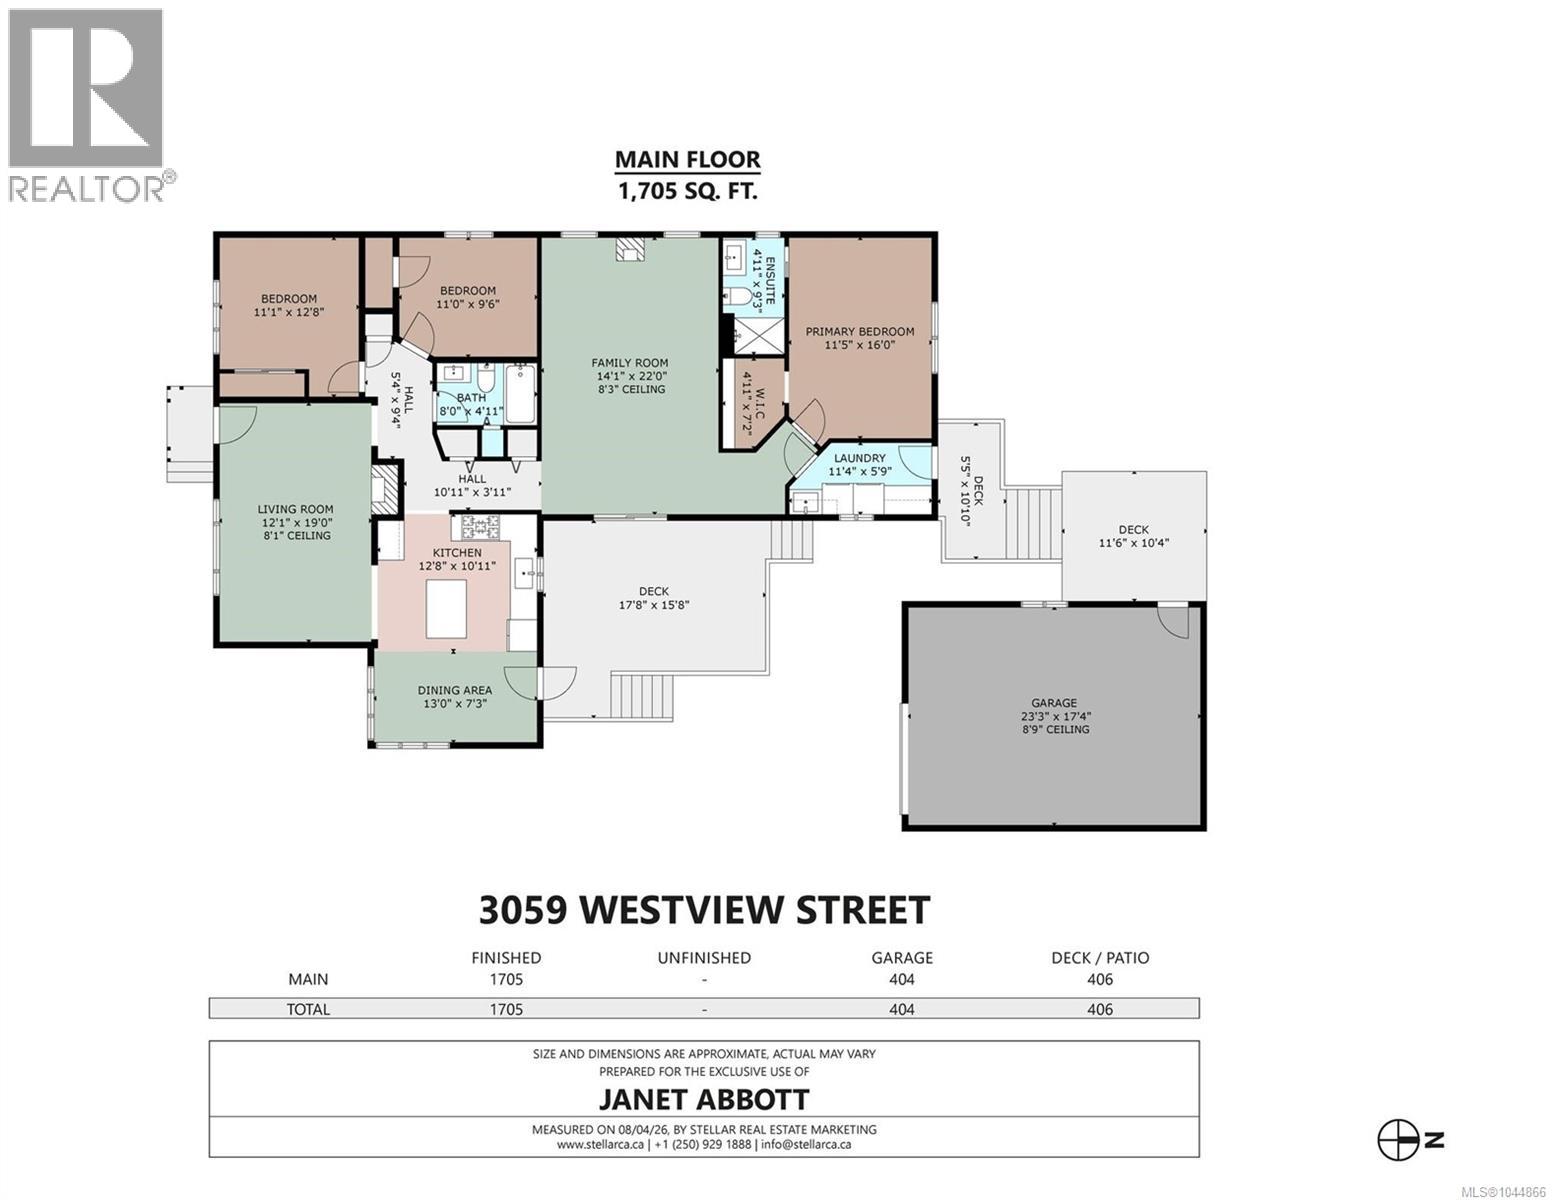
Westview updated rancher with detached garage. Updated kitchen and bathrooms, wood laminate and luxury vinyl plank flooring throughout, Ikea kitchen with stainless appliances and Matrix marble counters, 3 bedrooms, 2 bathrooms, primary with 3 piece ensuite and walk in closet. Skylight in spacious family room with gas stove and sliding doors to deck, living room features wood fireplace insert and newer vinyl windows, 2024 hot water tank, laundry room with cabinets, sink and access to deck leading to backyard and 1 1/2 car insulated garage with 220 plug, newer overhead door and garage door opener. Private, level backyard with garden shed for your lawn mower. Walk to Drinkwater Elementary School, new Berkey's Corner shopping centre just 3 minutes away as is Cowichan Commons. Generous paved parking will accommodate your RV. A very sweet package for a couple or your family. (id:63400)
Property Details
| MLS® Number | 1044866 |
| Property Type | Single Family |
| Neigbourhood | West Duncan |
| Parking Space Total | 4 |
Building
| Bathroom Total | 2 |
| Bedrooms Total | 3 |
| Appliances | Dishwasher, Dryer, Microwave, Range - Electric, Refrigerator, Washer |
| Cooling Type | Air Conditioned, Wall Unit |
| Fireplace Present | Yes |
| Fireplace Total | 2 |
| Heating Fuel | Natural Gas |
| Heating Type | Baseboard Heaters |
| Size Interior | 1,705 Sqft |
| Type | House |
Land
| Acreage | No |
| Size Irregular | 7326 |
| Size Total | 7326 Sqft |
| Size Total Text | 7326 Sqft |
| Zoning Type | Residential |
Rooms
| Level | Type | Length | Width | Dimensions |
|---|---|---|---|---|
| Main Level | Laundry Room | 11'4 x 5'9 | ||
| Main Level | Bathroom | 4-Piece | ||
| Main Level | Bedroom | 11 ft | 11 ft x Measurements not available | |
| Main Level | Bedroom | 11 ft | 11 ft x Measurements not available | |
| Main Level | Ensuite | 3-Piece | ||
| Main Level | Primary Bedroom | 16 ft | Measurements not available x 16 ft | |
| Main Level | Family Room | 14 ft | 22 ft | 14 ft x 22 ft |
| Main Level | Kitchen | 11 ft | Measurements not available x 11 ft | |
| Main Level | Dining Room | 13 ft | 13 ft x Measurements not available | |
| Main Level | Living Room | 12 ft | 19 ft | 12 ft x 19 ft |
https://www.realtor.ca/real-estate/30121998/3059-westview-st-duncan-west-duncan
Janet Abbott
www.janetabbott.com/
2610 Beverly Street
Duncan, British Columbia V9L 5C7
(250) 748-5000
(250) 748-5001
www.sutton.com/

The trademarks REALTOR®, REALTORS®, and the REALTOR® logo are controlled by The Canadian Real Estate Association (CREA) and identify real estate professionals who are members of CREA. The trademarks MLS®, Multiple Listing Service® and the associated logos are owned by The Canadian Real Estate Association (CREA) and identify the quality of services provided by real estate professionals who are members of CREA. The trademark DDF® is owned by The Canadian Real Estate Association (CREA) and identifies CREA's Data Distribution Facility (DDF®)
August 06 2026 03:41:37
Vancouver Island Real Estate Board
Sutton Group-West Coast Realty (Dunc)