
3059 Shuswap E Road Kamloops, British Columbia V2C 2J3

$2,250,000
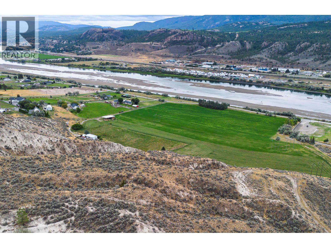
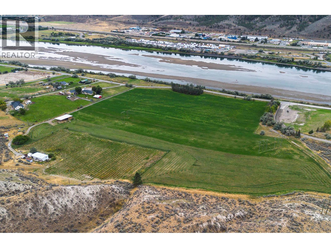
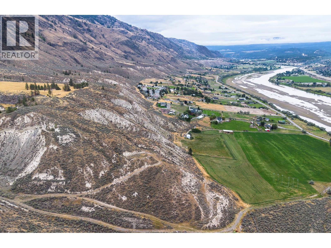
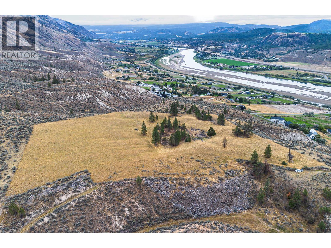
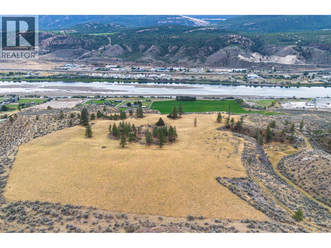
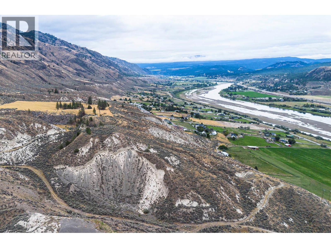
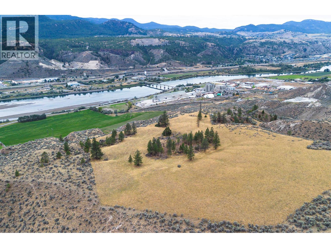
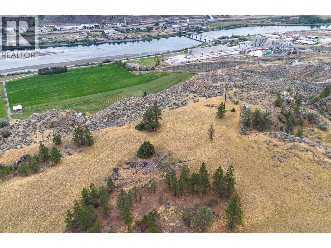
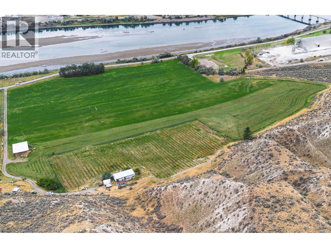
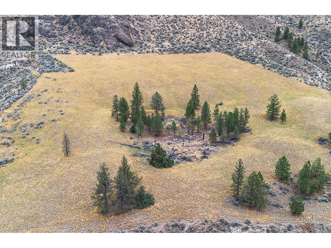
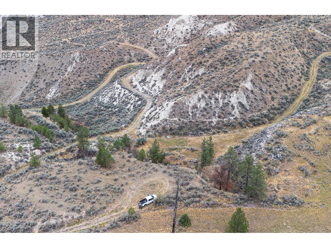
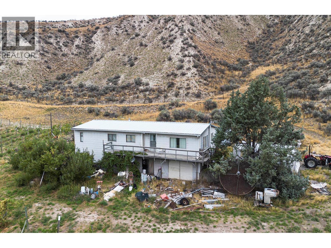
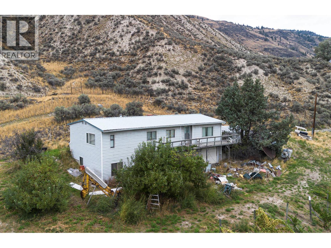
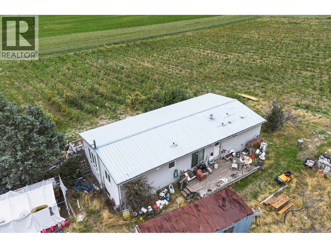
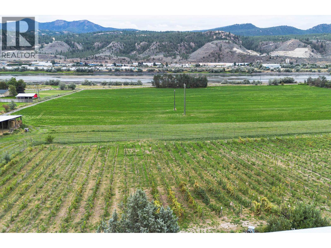
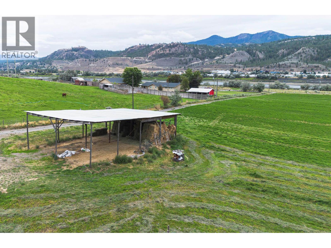
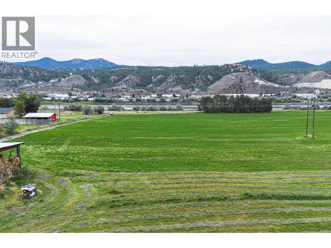
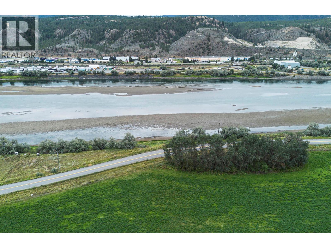
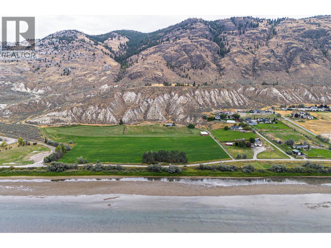
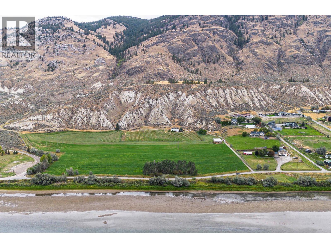
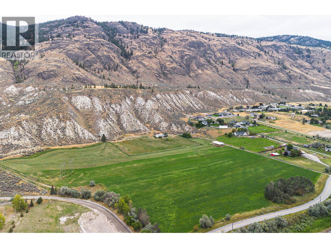
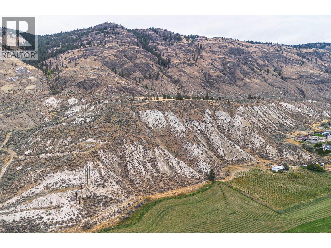
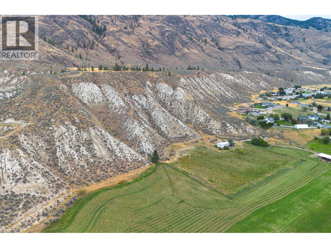
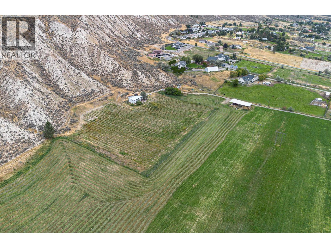
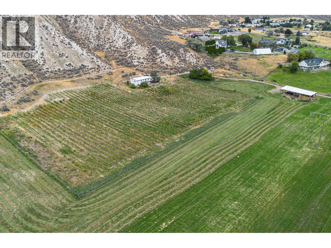
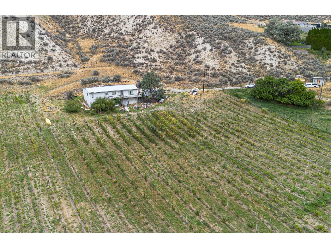
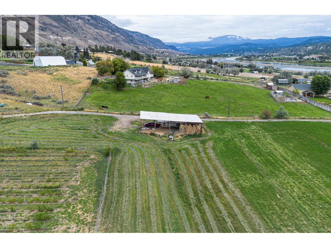
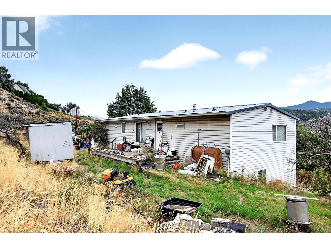
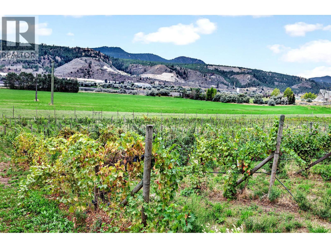
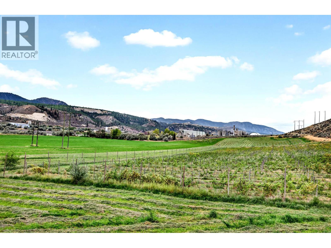
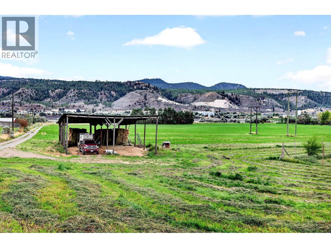
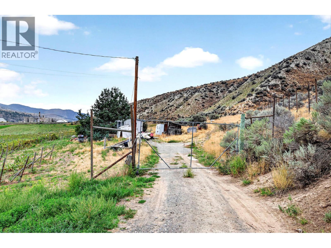
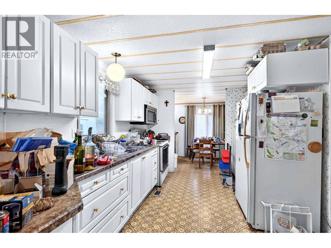
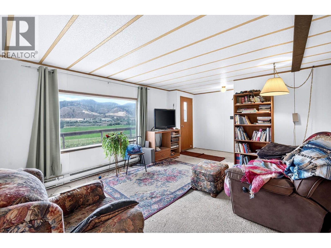
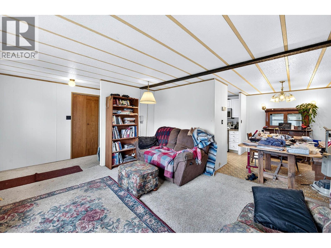
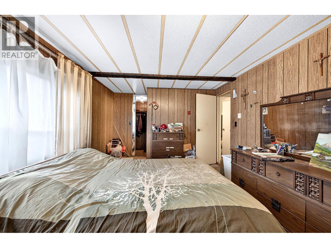
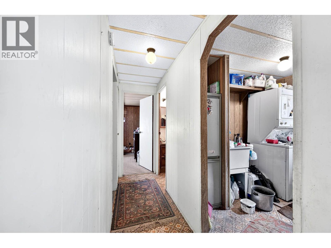
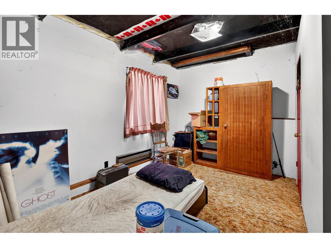
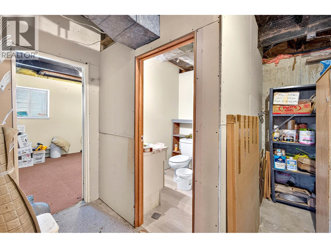
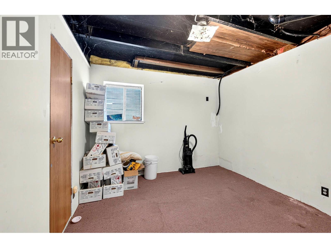
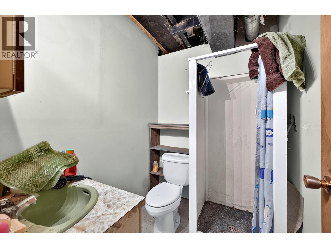
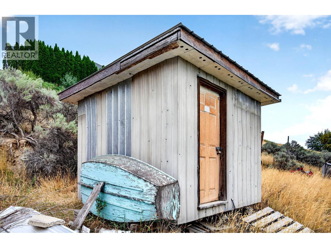
This 84 acre property offers many opportunity: Present use is productive hayfields and vineyard and would make for an ideal winery. The south facing property, close to Hwy #1 has frontage of the South Thompson River. The bench land has a great view as a building site and field and has a large gravel pit, with its own access. This could be a separate operation, as the property is subdividable. Present residence is a double wide mobile home on a full basement, featuring 5 bedrooms and 3 bathrooms and also included are a large hay shed and storage buildings. This property holds a water license on the South Thompson River for both irrigation and domestic water use. Call for more details. (id:63400)
Property Details
| MLS® Number | 10400922 |
| Property Type | Single Family |
| Neigbourhood | South Thompson Valley |
| Amenities Near By | Public Transit |
| Community Features | Rural Setting |
| Features | Treed |
| Right Type | Water Rights |
| View Type | Unknown, River View, Valley View, View Of Water, View (panoramic) |
Building
| Bathroom Total | 3 |
| Bedrooms Total | 5 |
| Constructed Date | 1974 |
| Exterior Finish | Vinyl Siding |
| Flooring Type | Mixed Flooring |
| Half Bath Total | 1 |
| Heating Fuel | Electric |
| Roof Material | Metal |
| Roof Style | Unknown |
| Stories Total | 2 |
| Size Interior | 2,496 Sqft |
| Type | Manufactured Home |
| Utility Water | See Remarks |
Parking
| Additional Parking |
Land
| Acreage | Yes |
| Current Use | Other |
| Land Amenities | Public Transit |
| Sewer | See Remarks |
| Size Irregular | 84.29 |
| Size Total | 84.29 Ac|50 - 100 Acres |
| Size Total Text | 84.29 Ac|50 - 100 Acres |
Rooms
| Level | Type | Length | Width | Dimensions |
|---|---|---|---|---|
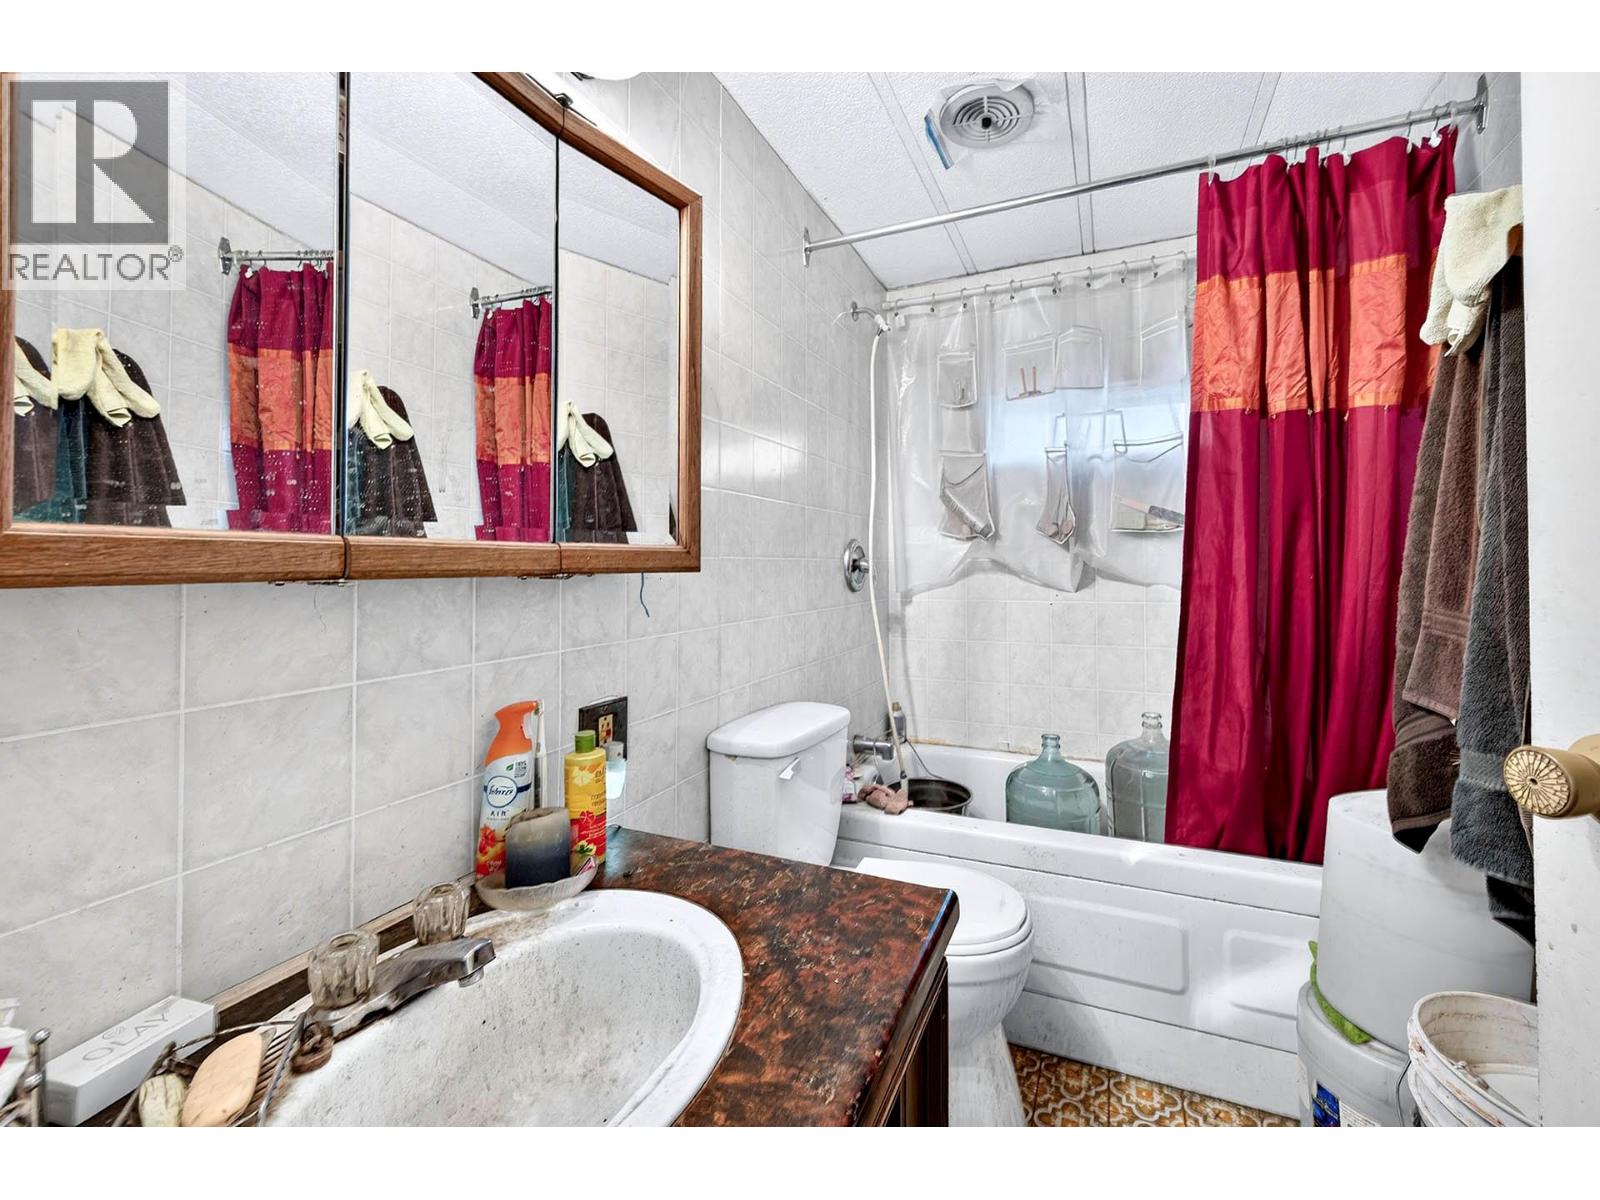
| Basement | 3pc Bathroom | Measurements not available | ||
| Basement | Bedroom | 10'10'' x 10'6'' | ||
| Basement | Bedroom | 13'1'' x 11'2'' | ||
| Main Level | 4pc Bathroom | Measurements not available | ||
| Main Level | Bedroom | 11'1'' x 8'0'' | ||
| Main Level | Bedroom | 11'1'' x 8'0'' | ||
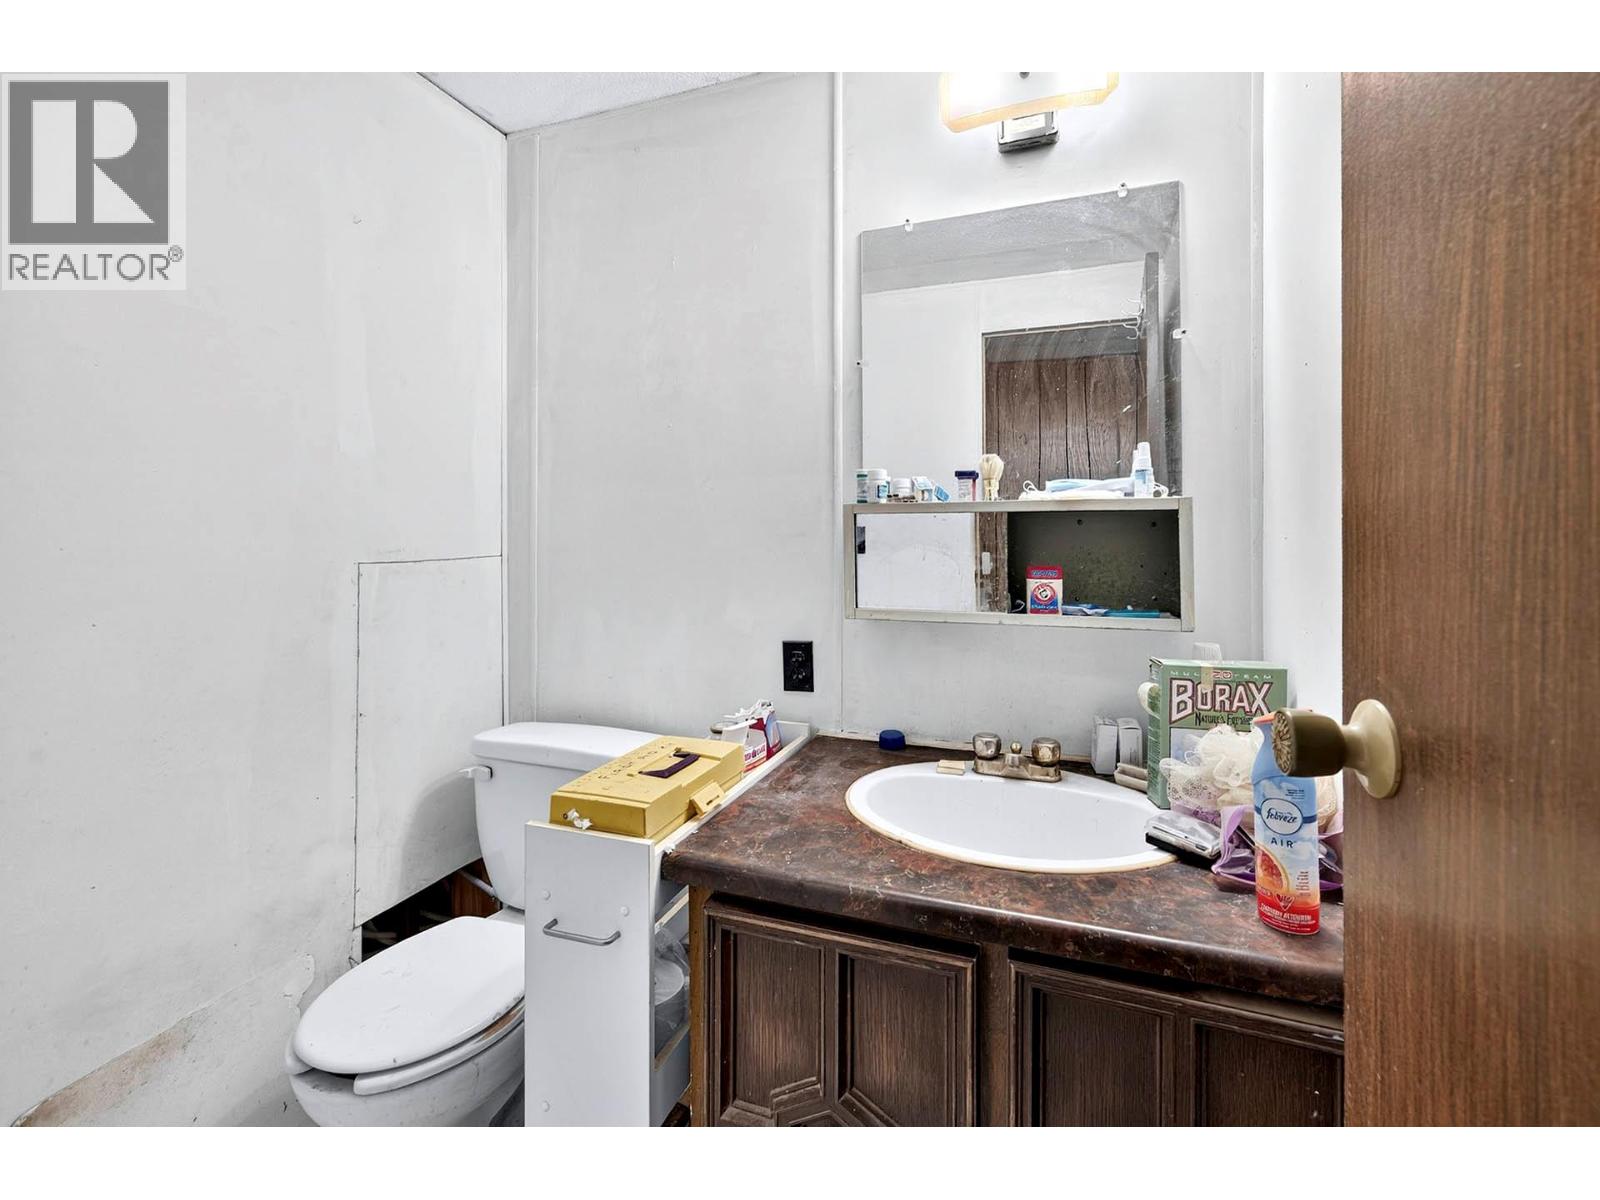
| Main Level | 2pc Ensuite Bath | Measurements not available | ||
| Main Level | Primary Bedroom | 17'10'' x 10'10'' | ||
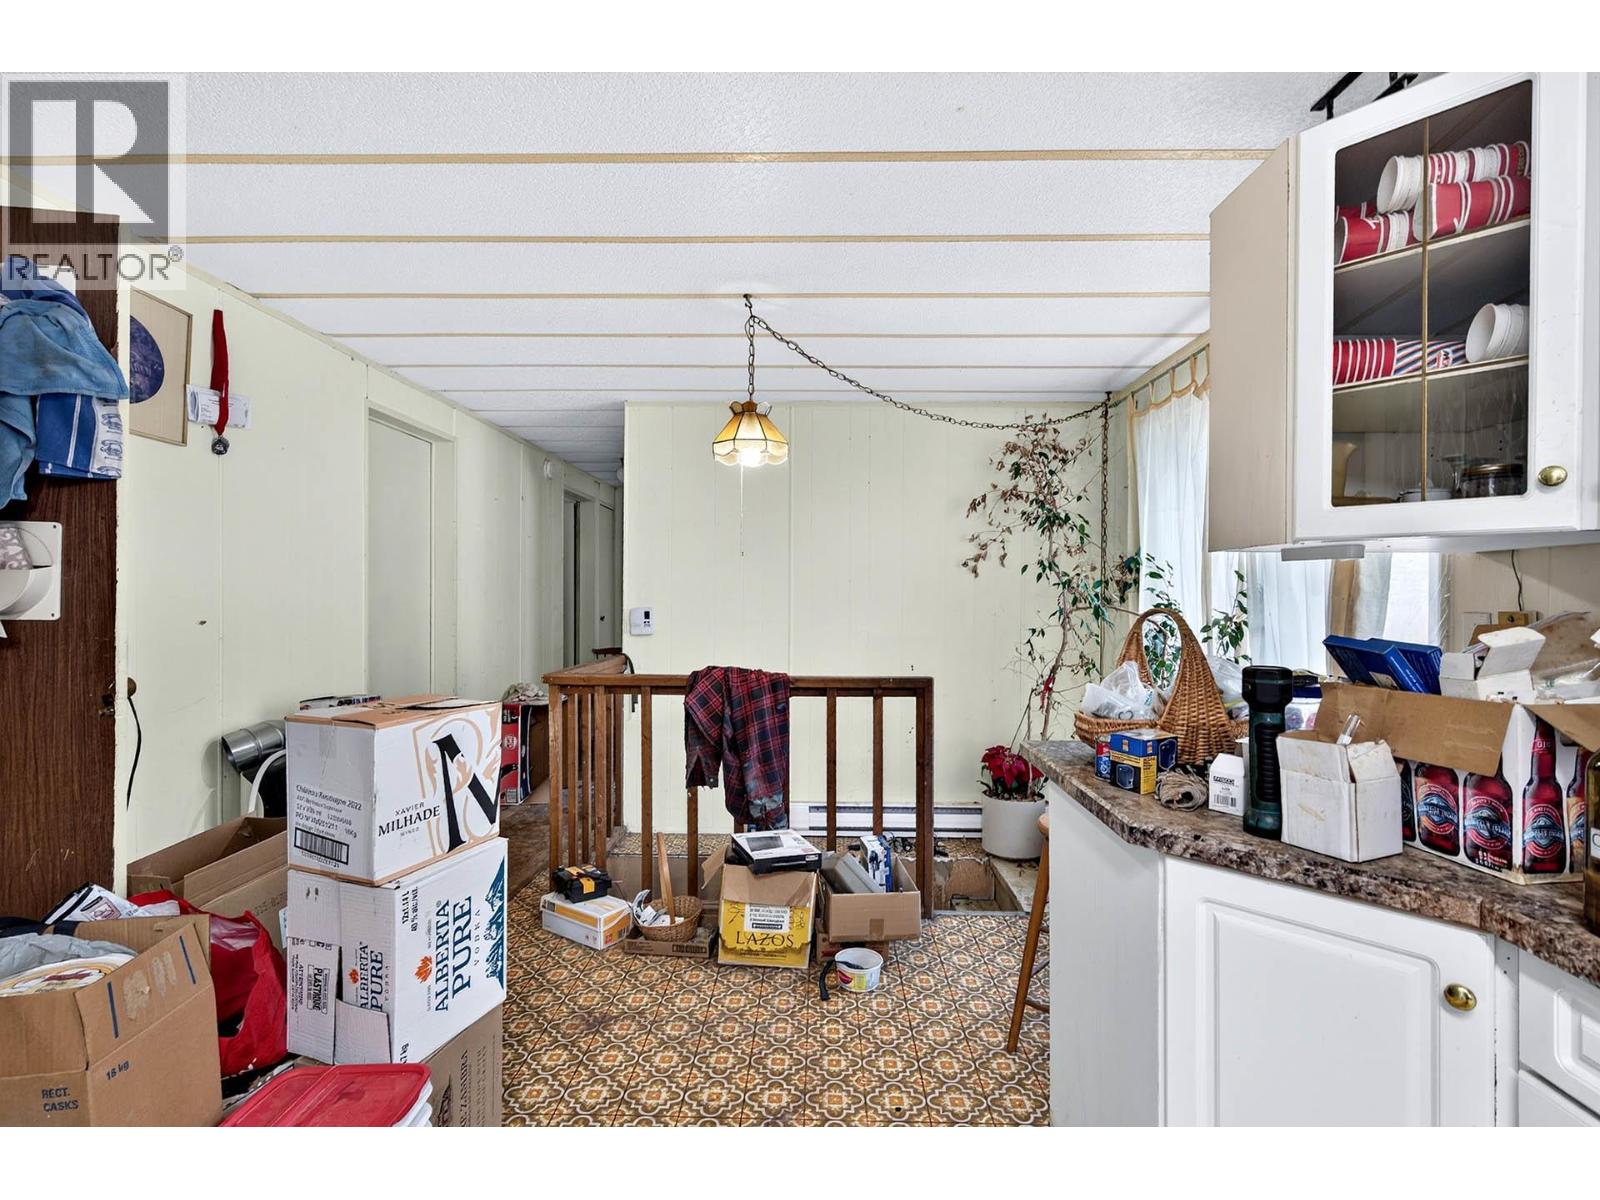
| Main Level | Dining Room | 8'0'' x 9'9'' | ||
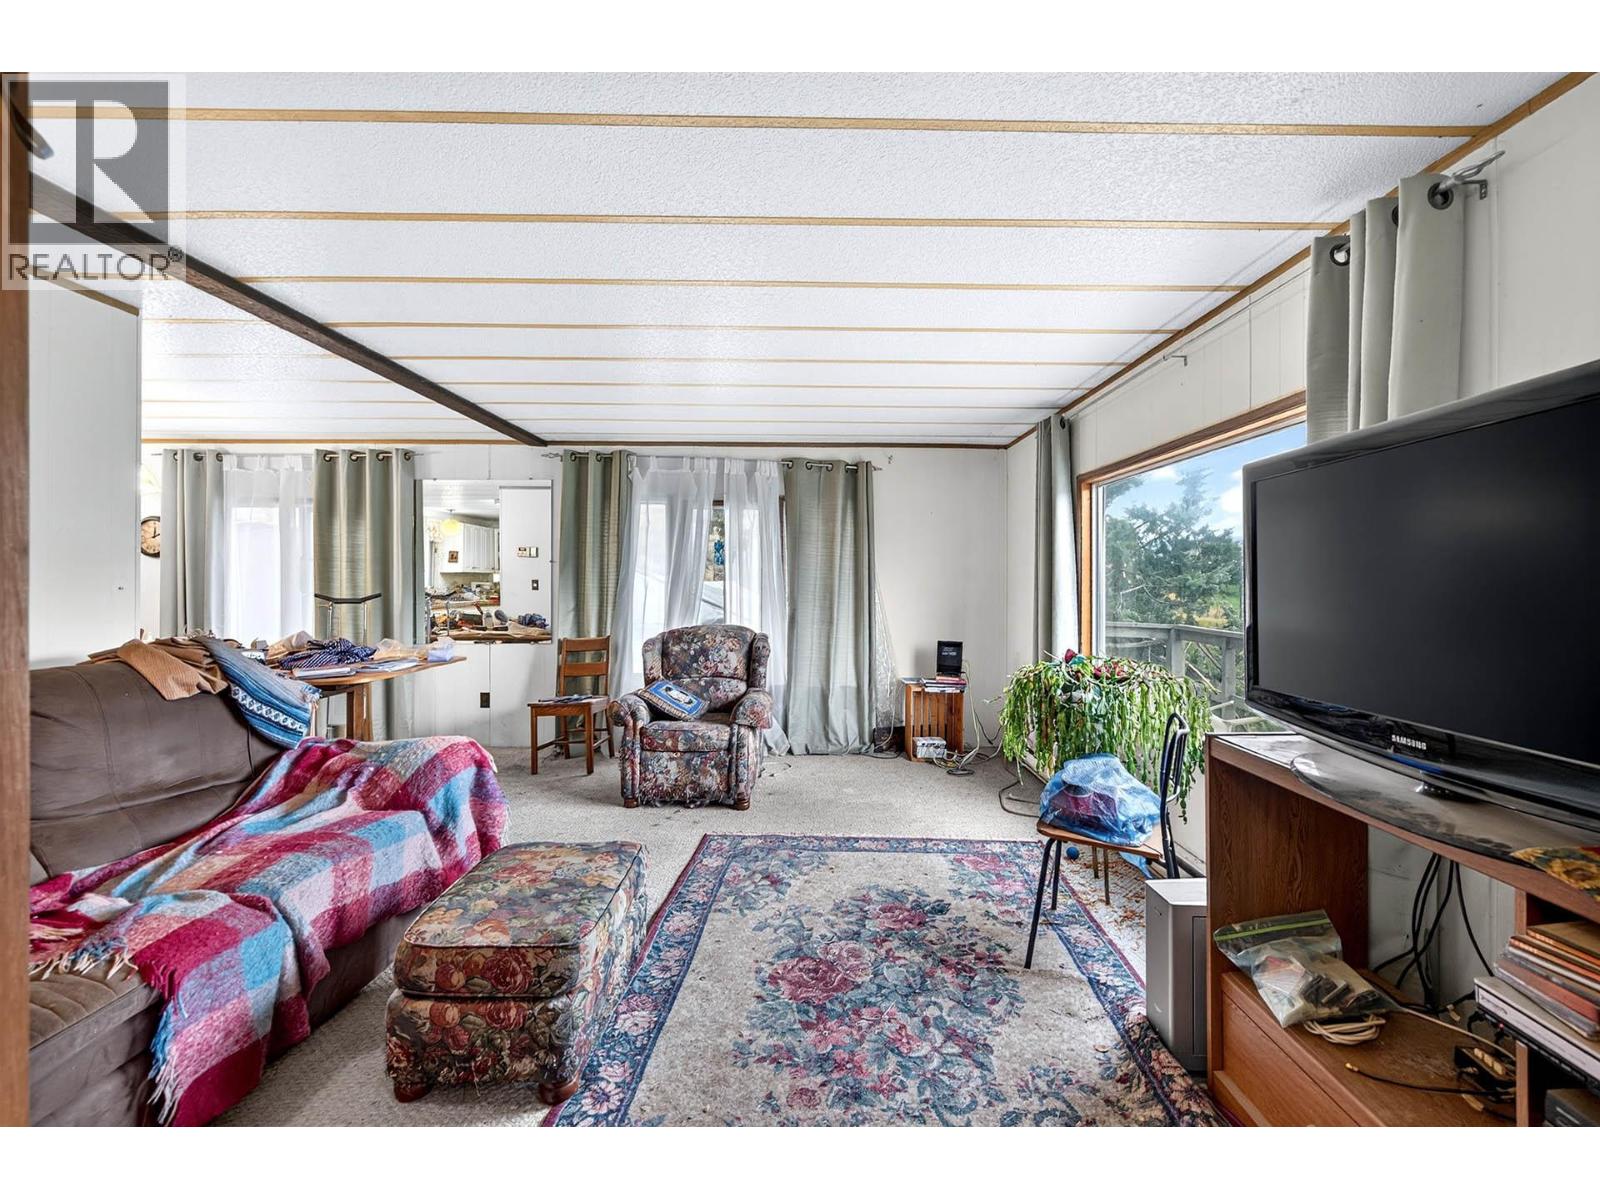
| Main Level | Living Room | 19'6'' x 13'4'' | ||
| Main Level | Kitchen | 18'0'' x 11'4'' |
https://www.realtor.ca/real-estate/30308814/3059-shuswap-e-road-kamloops-south-thompson-valley

Daimion Applegath
Personal Real Estate Corporation
www.applegathgroup.com/
258 Seymour Street
Kamloops, British Columbia V2C 2E5
(250) 374-3331
(250) 828-9544
www.remaxkamloops.ca/

The trademarks REALTOR®, REALTORS®, and the REALTOR® logo are controlled by The Canadian Real Estate Association (CREA) and identify real estate professionals who are members of CREA. The trademarks MLS®, Multiple Listing Service® and the associated logos are owned by The Canadian Real Estate Association (CREA) and identify the quality of services provided by real estate professionals who are members of CREA. The trademark DDF® is owned by The Canadian Real Estate Association (CREA) and identifies CREA's Data Distribution Facility (DDF®)
September 24 2026 05:34:13
Association of Interior REALTORS®
RE/MAX Kamloops