
3054 Stephen Rd Courtenay, British Columbia V9J 1P2

$1,100,000
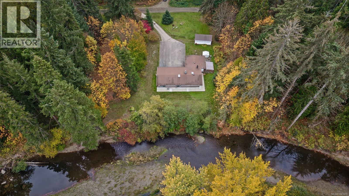
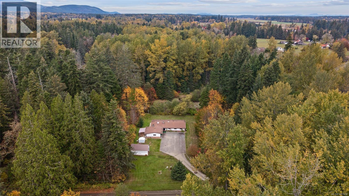
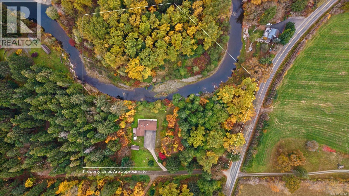
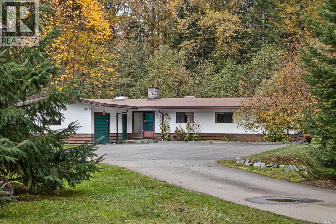
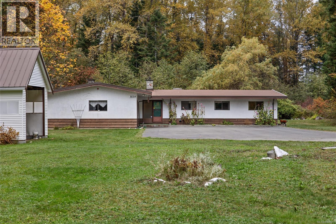
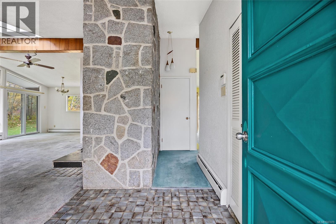
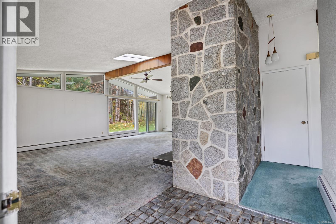
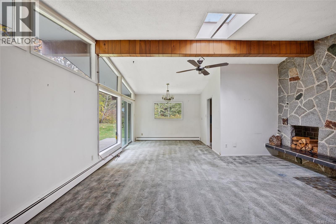
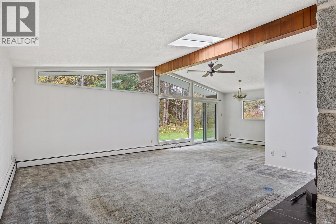
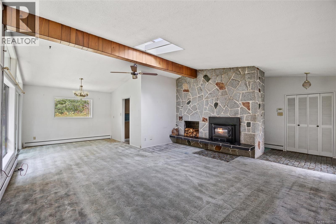
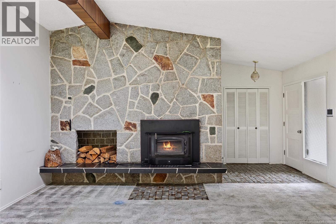
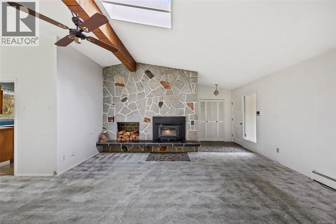
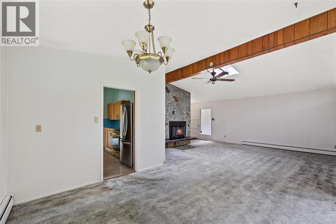
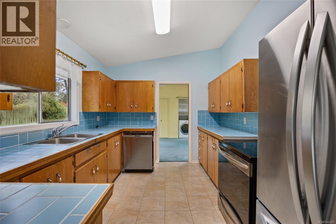
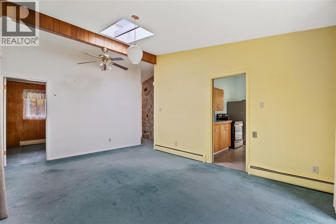
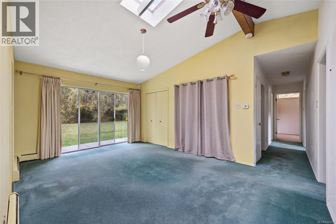
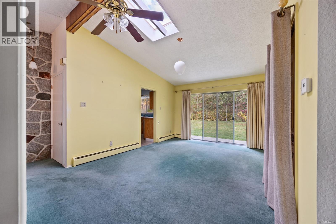
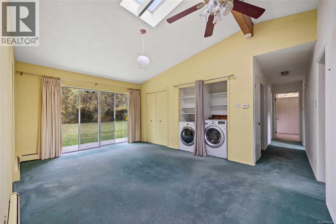
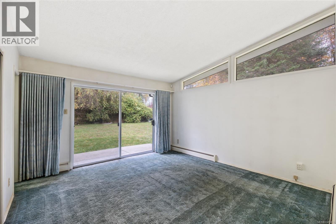
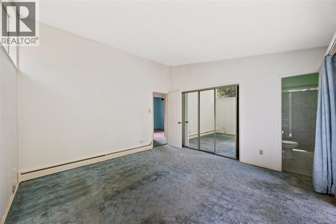
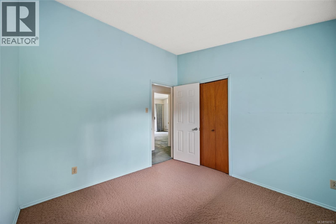
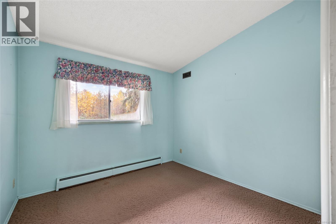
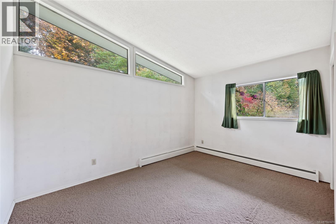
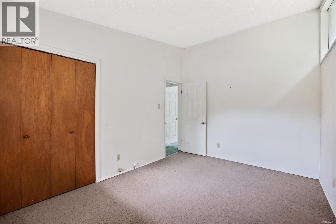
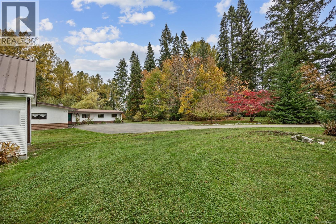
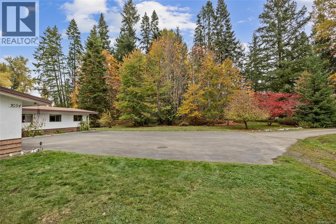
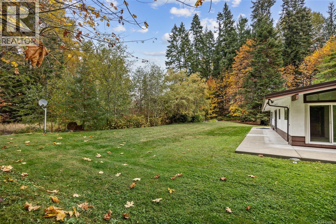
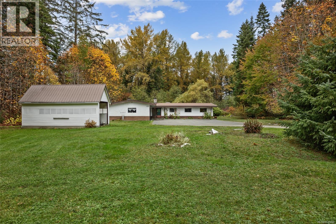
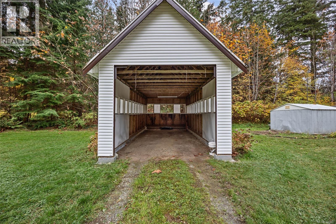
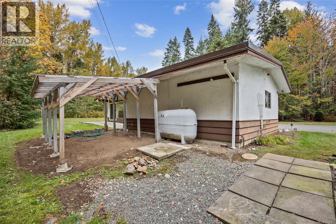
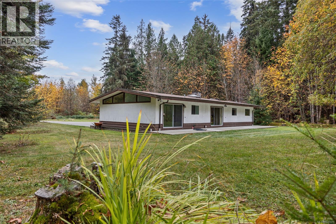
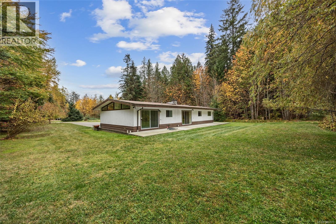
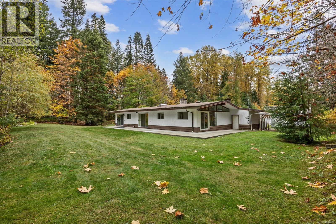
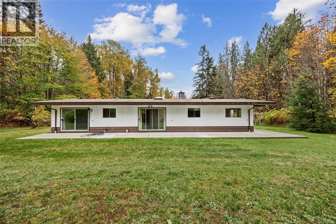
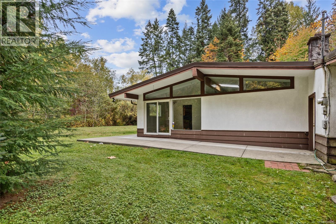
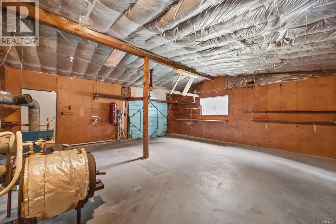
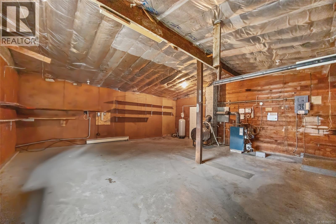
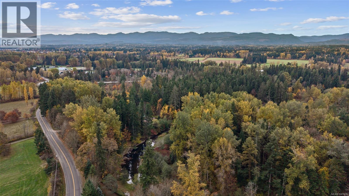
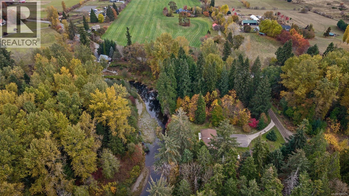
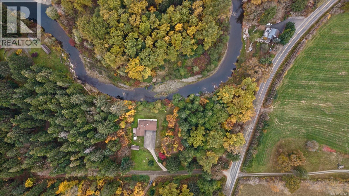
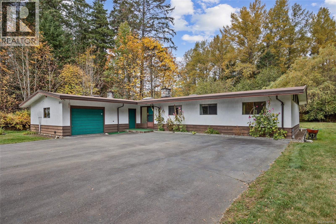
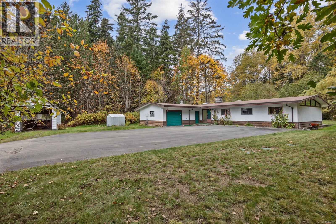
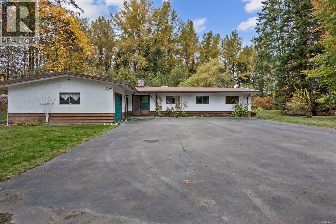
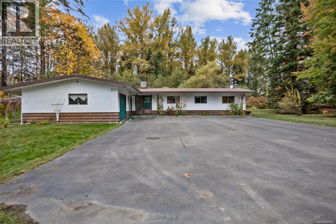
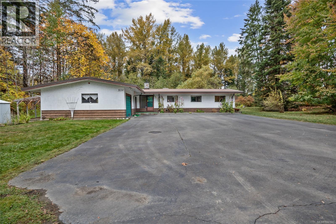
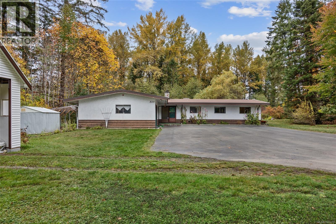
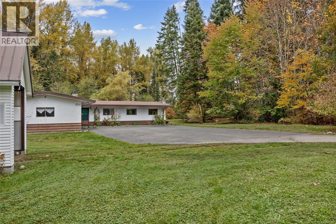
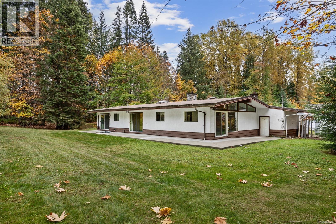
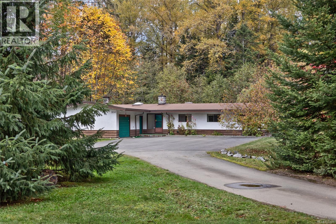
Experience the best of both worlds with just over 6 acres of peaceful, treed creekfront living only minutes from downtown Courtenay! Surrounded by mature fir trees along Portuguese Creek, this spacious 4-bedroom rancher offers privacy and beautiful natural surroundings. Inside, you'll find generously sized rooms, comfortable living areas, a functional layout, and plenty of storage. Outside, the expansive yard offers room for gardening, gatherings, or relaxing, while an outbuilding provides additional space for storage or other possibilities. Schools, North Island College, grocery stores, shopping, recreation, and everyday amenities are all close by. A rare opportunity to have the space and tranquility of country living with the convenience of town just minutes away. (id:63400)
Property Details
| MLS® Number | 1047479 |
| Property Type | Single Family |
| Neigbourhood | Courtenay North |
| Features | Acreage, Private Setting, Wooded Area, Other |
| Parking Space Total | 4 |
| Plan | Vip17065 |
| Structure | Shed, Patio(s) |
| View Type | River View, View |
| Water Front Type | Waterfront On River |
Building
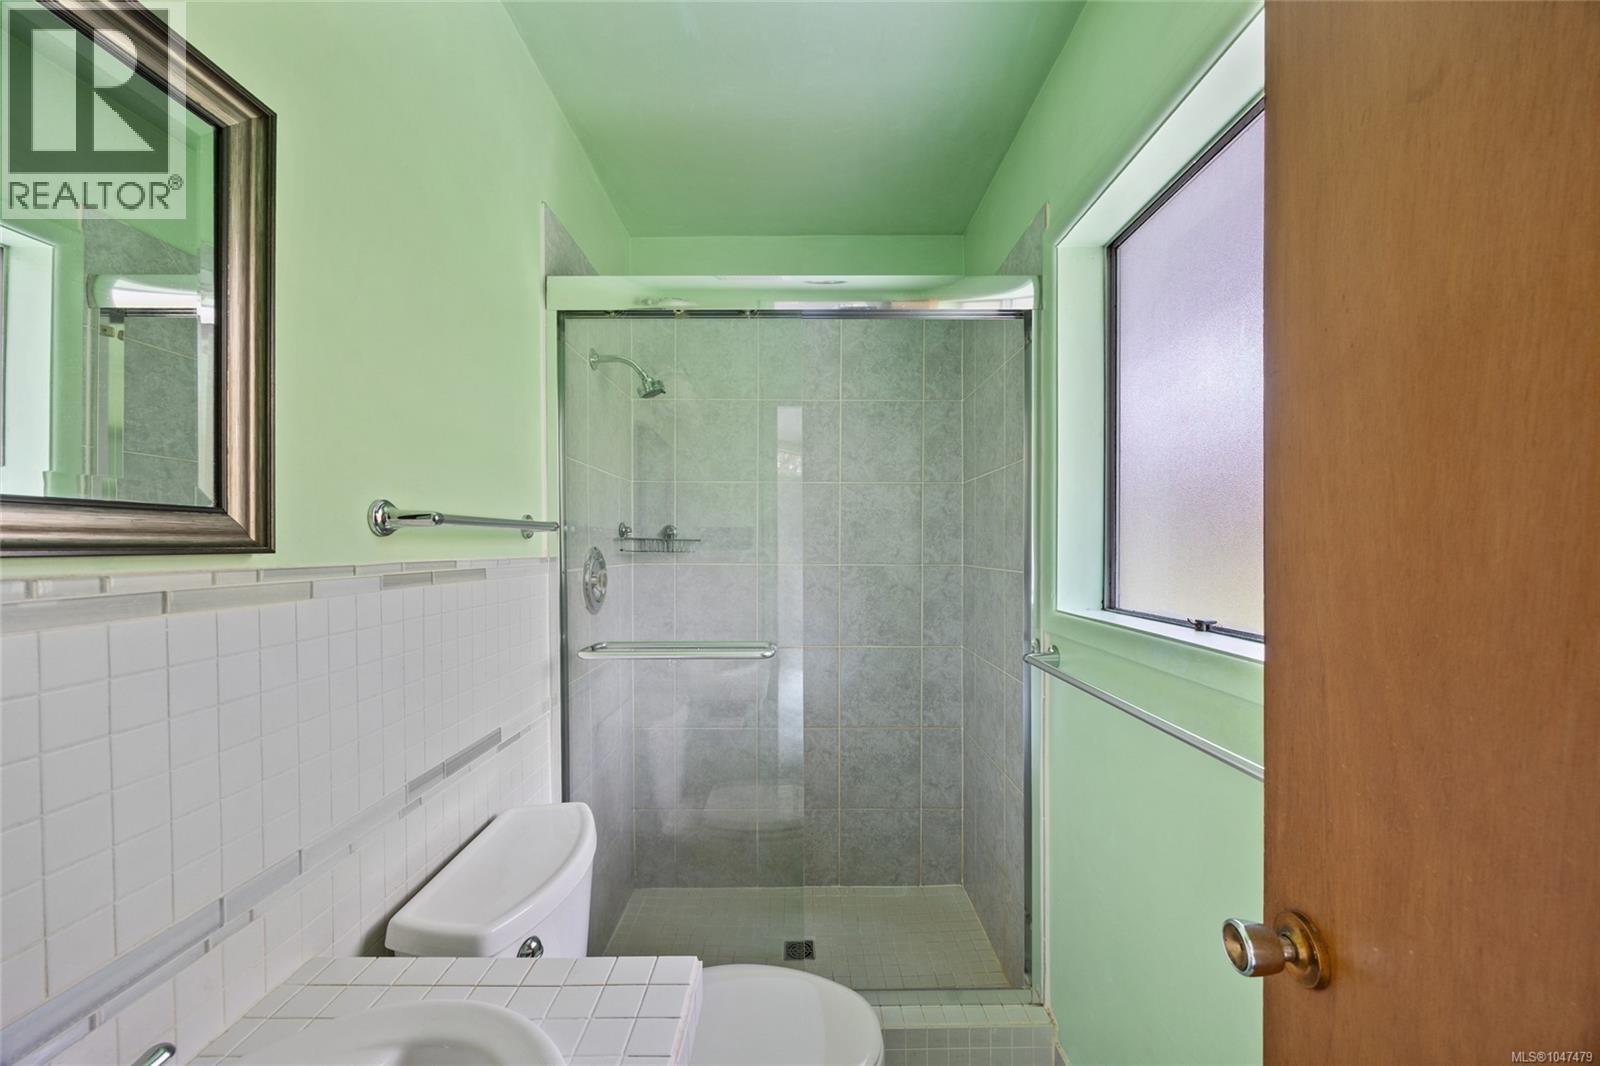
| Bathroom Total | 2 |
| Bedrooms Total | 4 |
| Appliances | Dishwasher, Dryer, Freezer, Range - Electric, Refrigerator, Washer |
| Constructed Date | 1965 |
| Cooling Type | None |
| Fireplace Present | Yes |
| Fireplace Total | 1 |
| Heating Fuel | Oil |
| Heating Type | Baseboard Heaters, Hot Water |
| Size Interior | 1,692 Sqft |
| Type | House |
Parking
| Attached Garage | |
| Garage | |
| R V |
Land
| Acreage | Yes |
| Size Irregular | 6 |
| Size Total | 6 Ac |
| Size Total Text | 6 Ac |
| Zoning Description | Ru-alr |
| Zoning Type | Other |
Rooms
| Level | Type | Length | Width | Dimensions |
|---|---|---|---|---|
| Main Level | Utility Room | 3'5 x 3'2 | ||
| Main Level | Porch | 67'11 x 35'3 | ||
| Main Level | Patio | 67'11 x 35'3 | ||
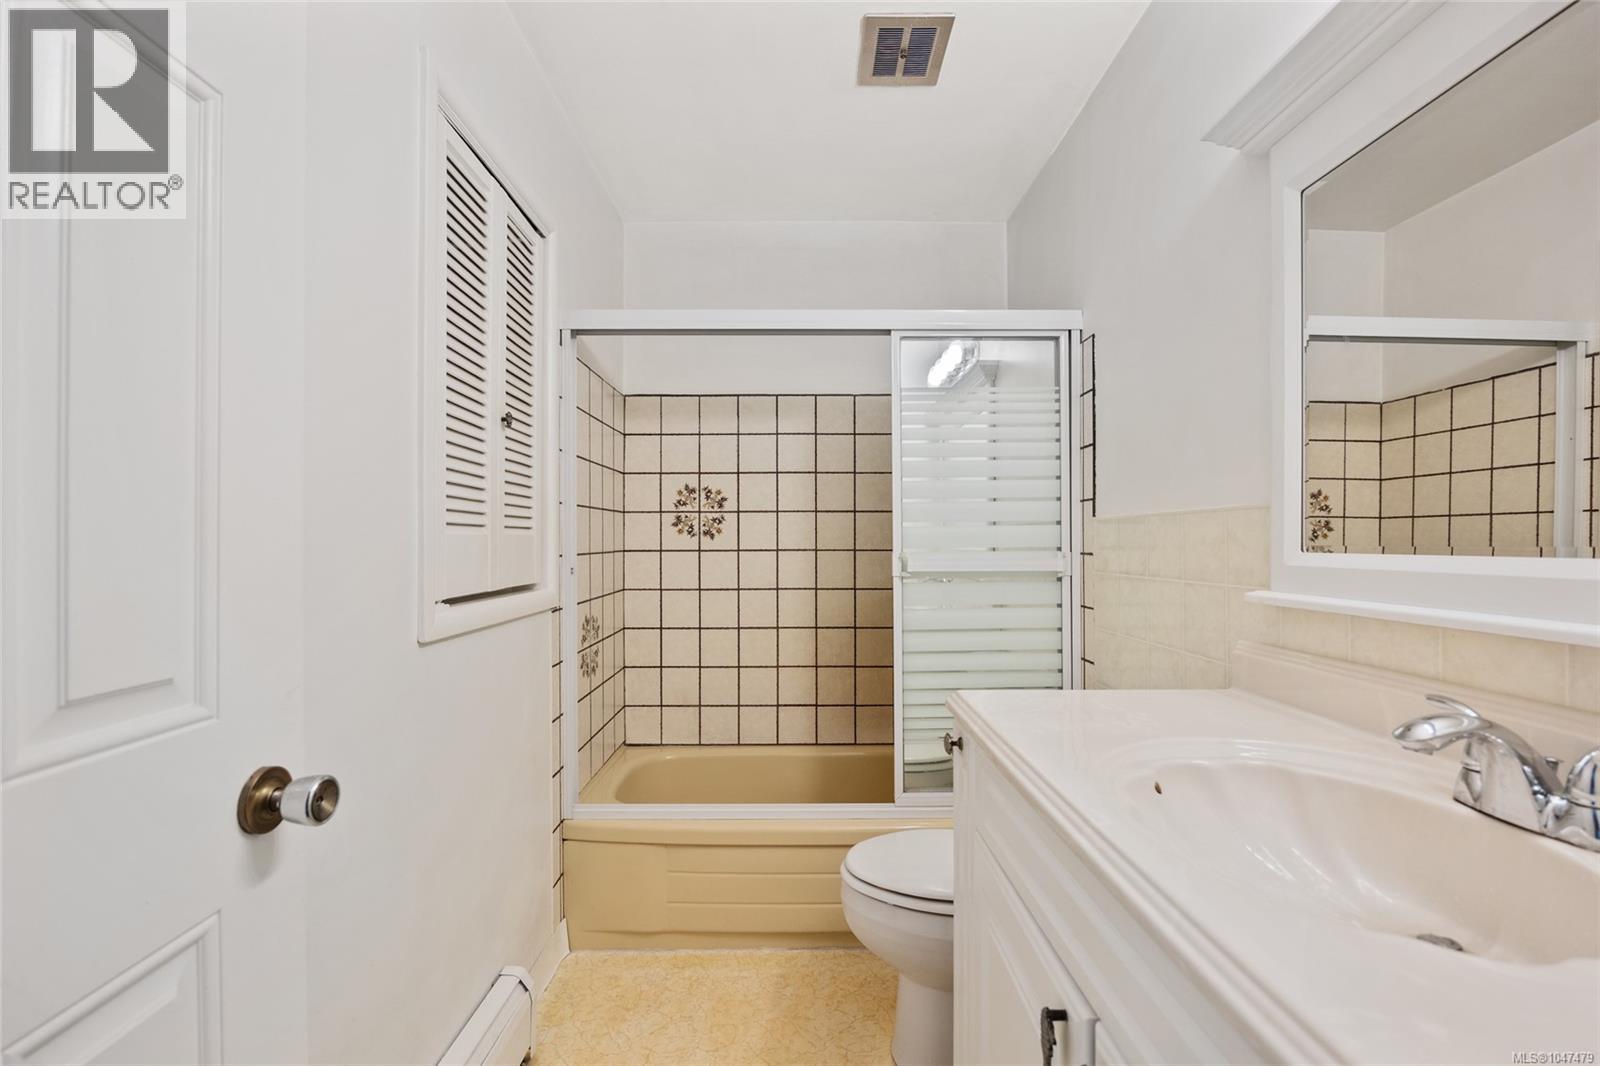
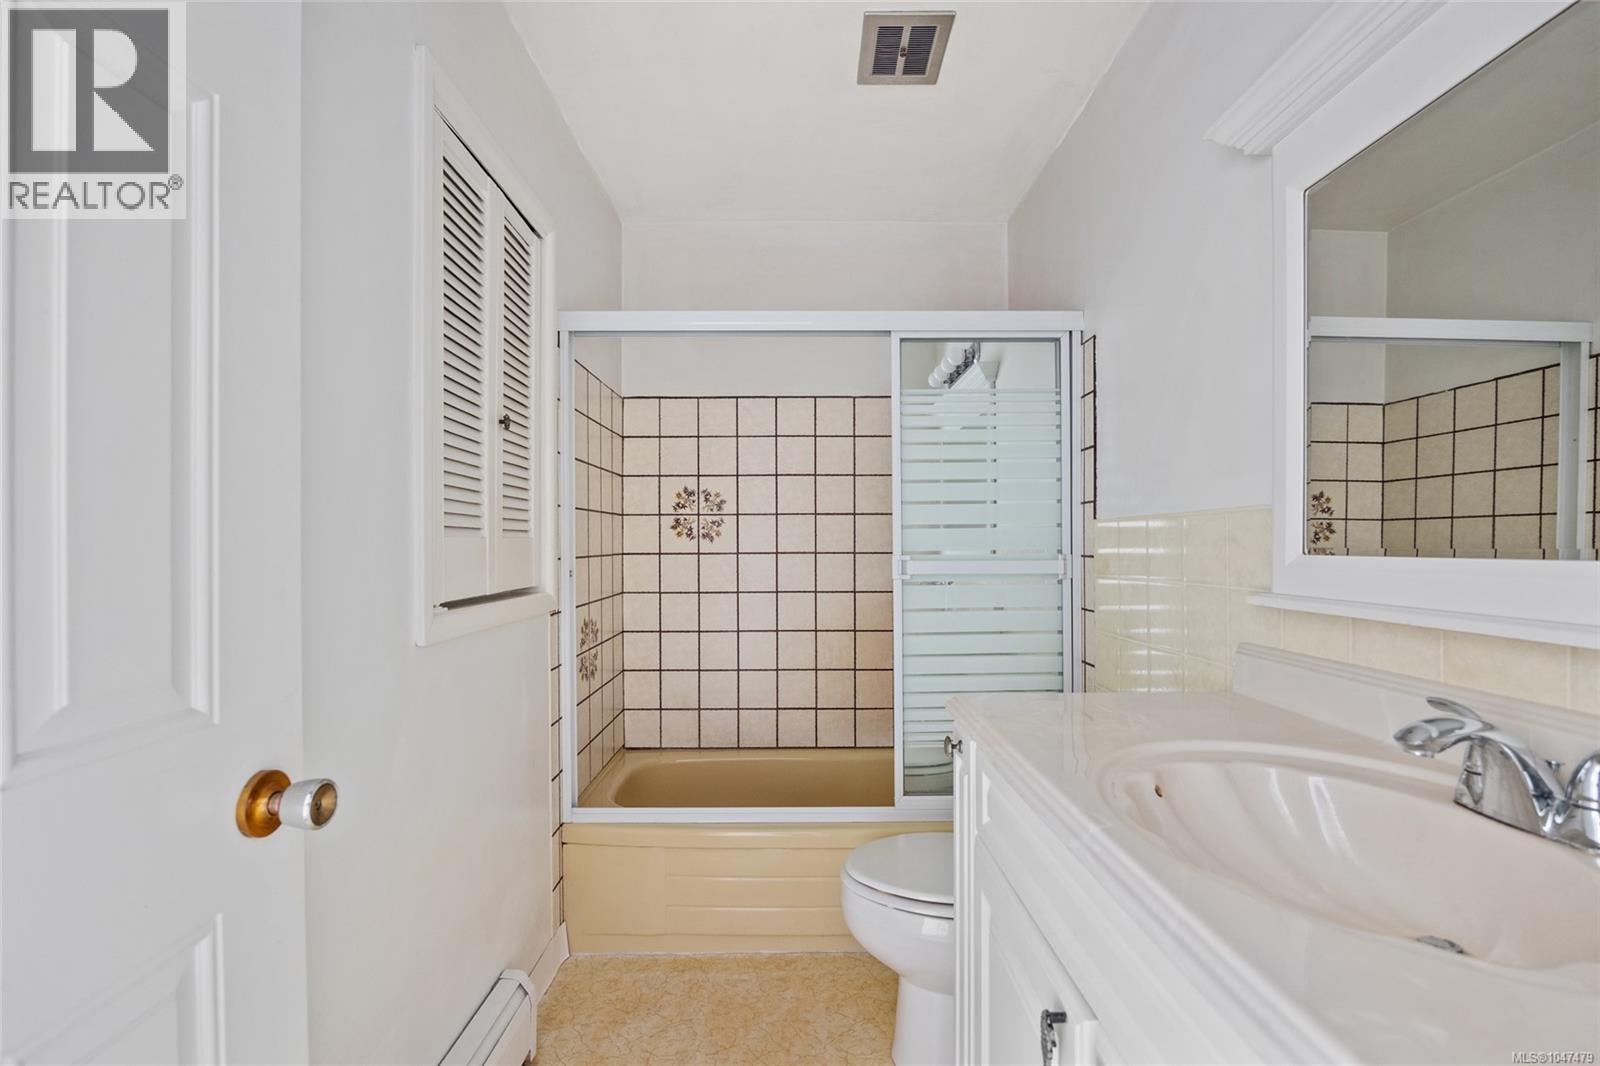
| Main Level | Bathroom | 4'11 x 9'1 | ||
| Main Level | Bathroom | 7'6 x 4'2 | ||
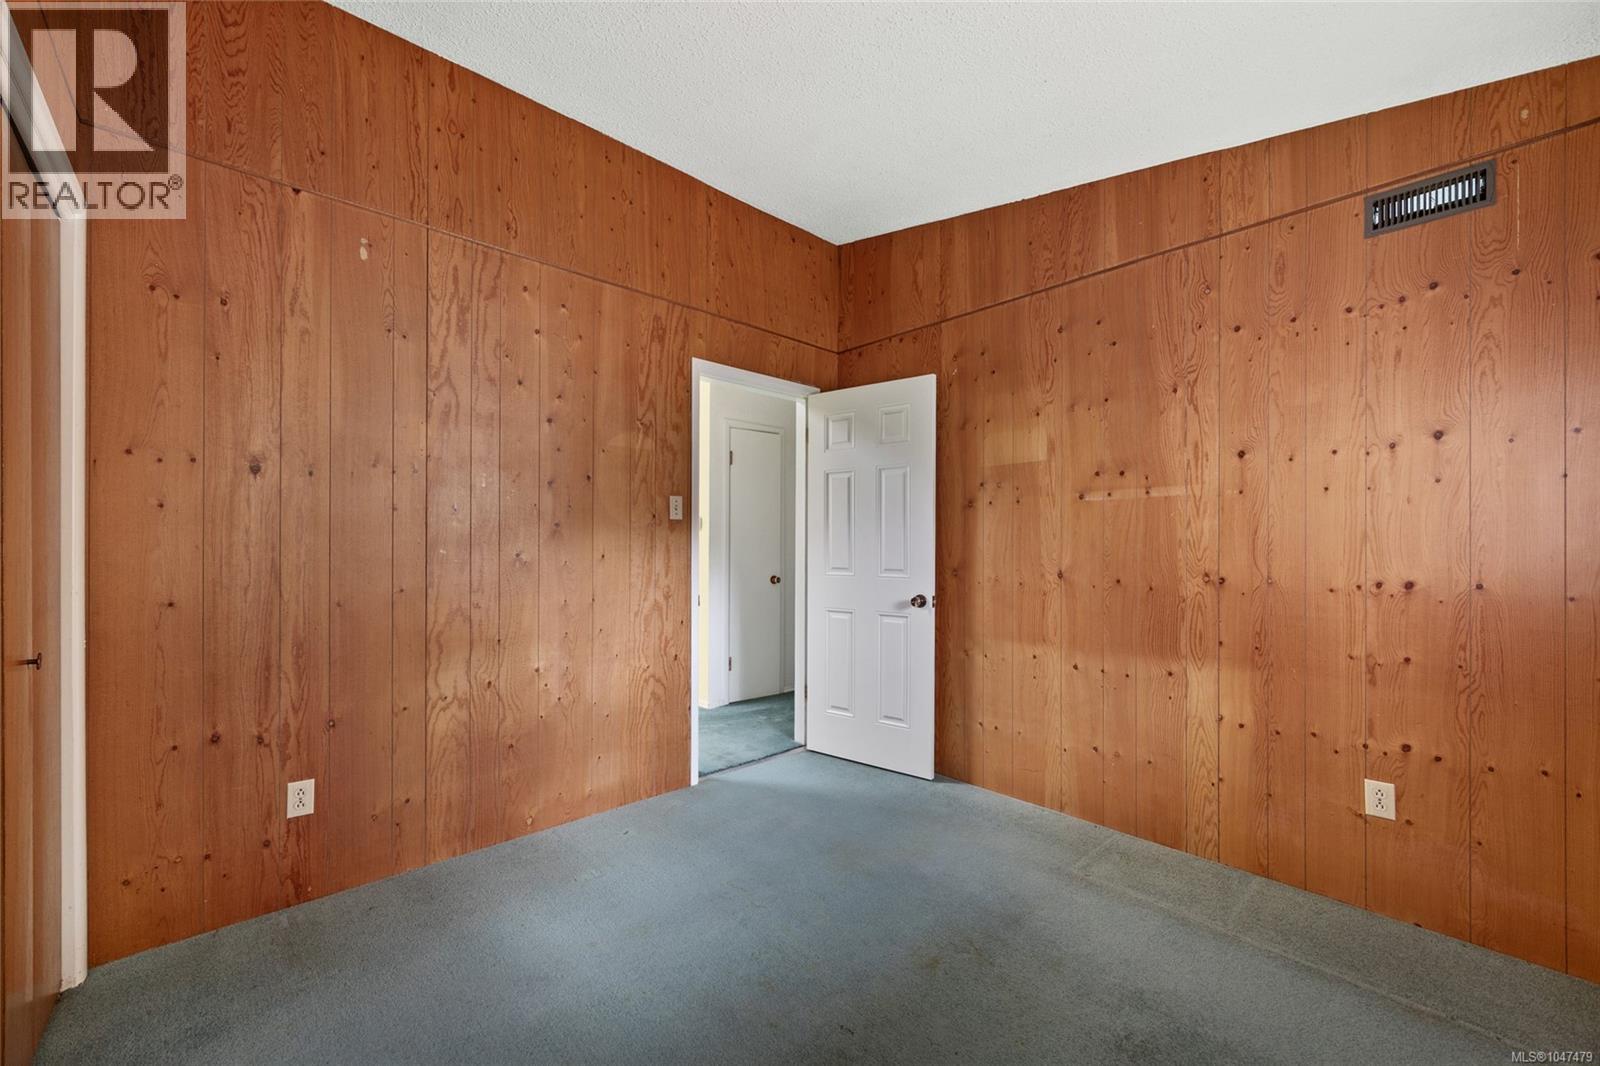
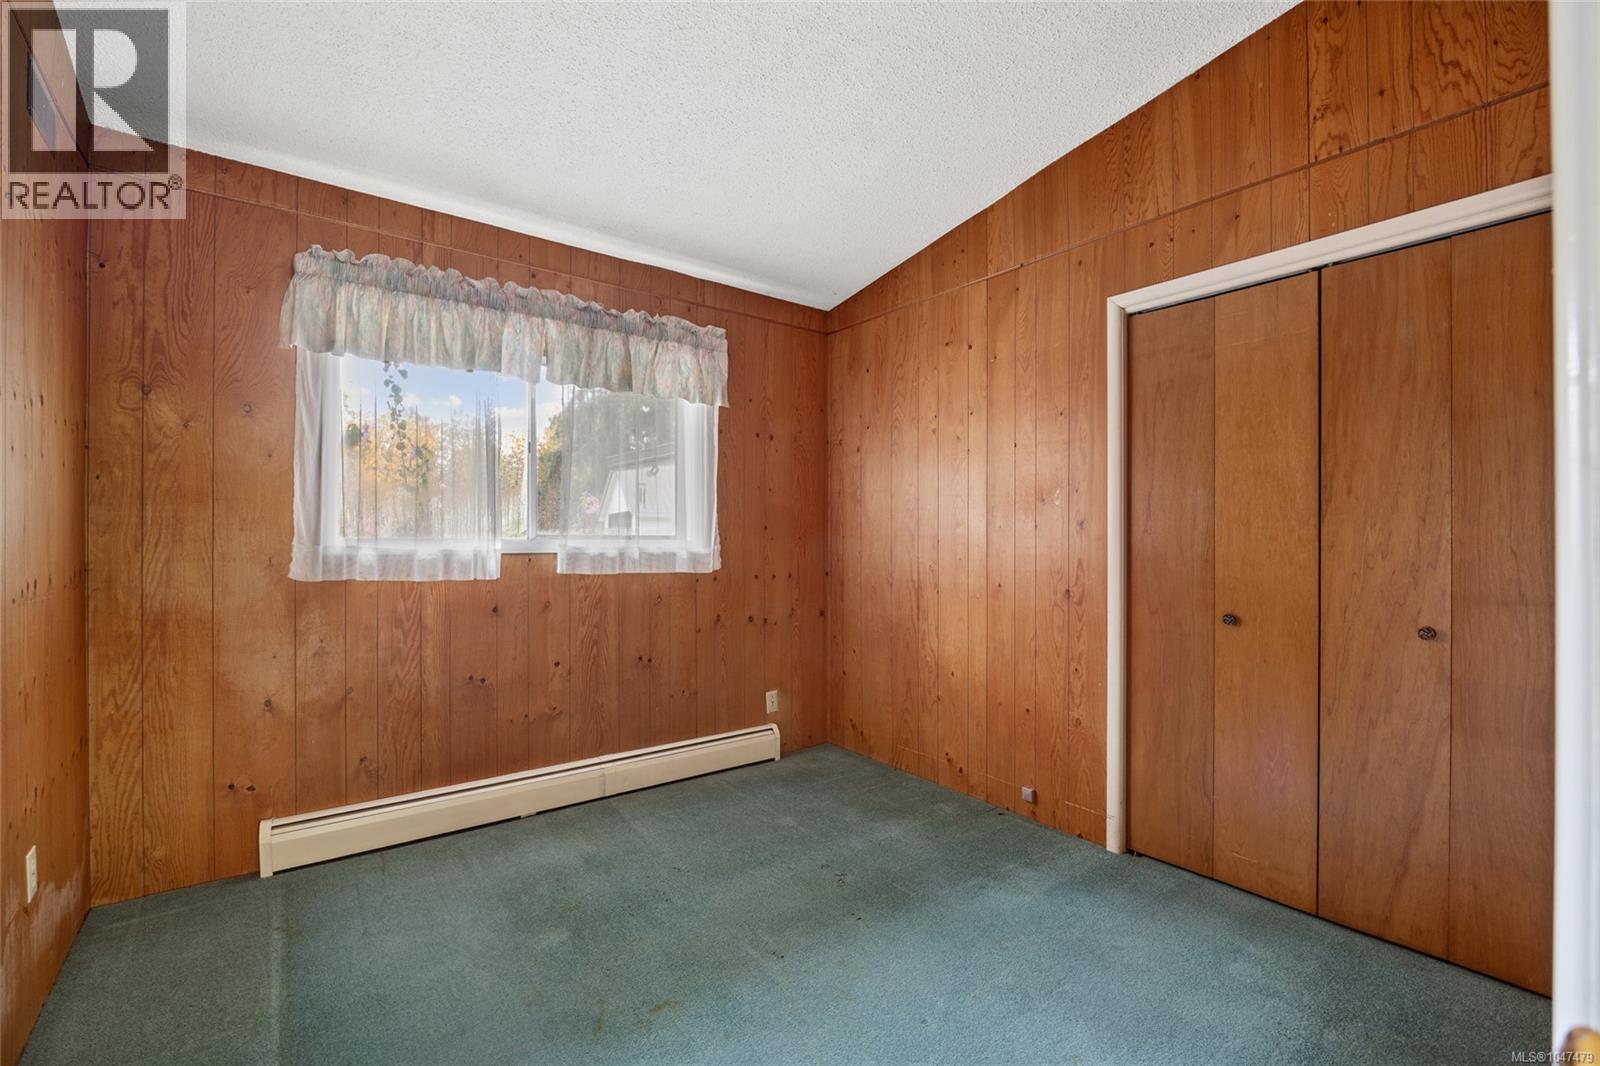
| Main Level | Bedroom | 9'6 x 13'8 | ||
| Main Level | Bedroom | 9'11 x 10'2 | ||
| Main Level | Bedroom | 9'3 x 10'2 | ||
| Main Level | Primary Bedroom | 12'11 x 13'6 | ||
| Main Level | Family Room | 13'10 x 17'1 | ||
| Main Level | Dining Room | 11'1 x 10'2 | ||
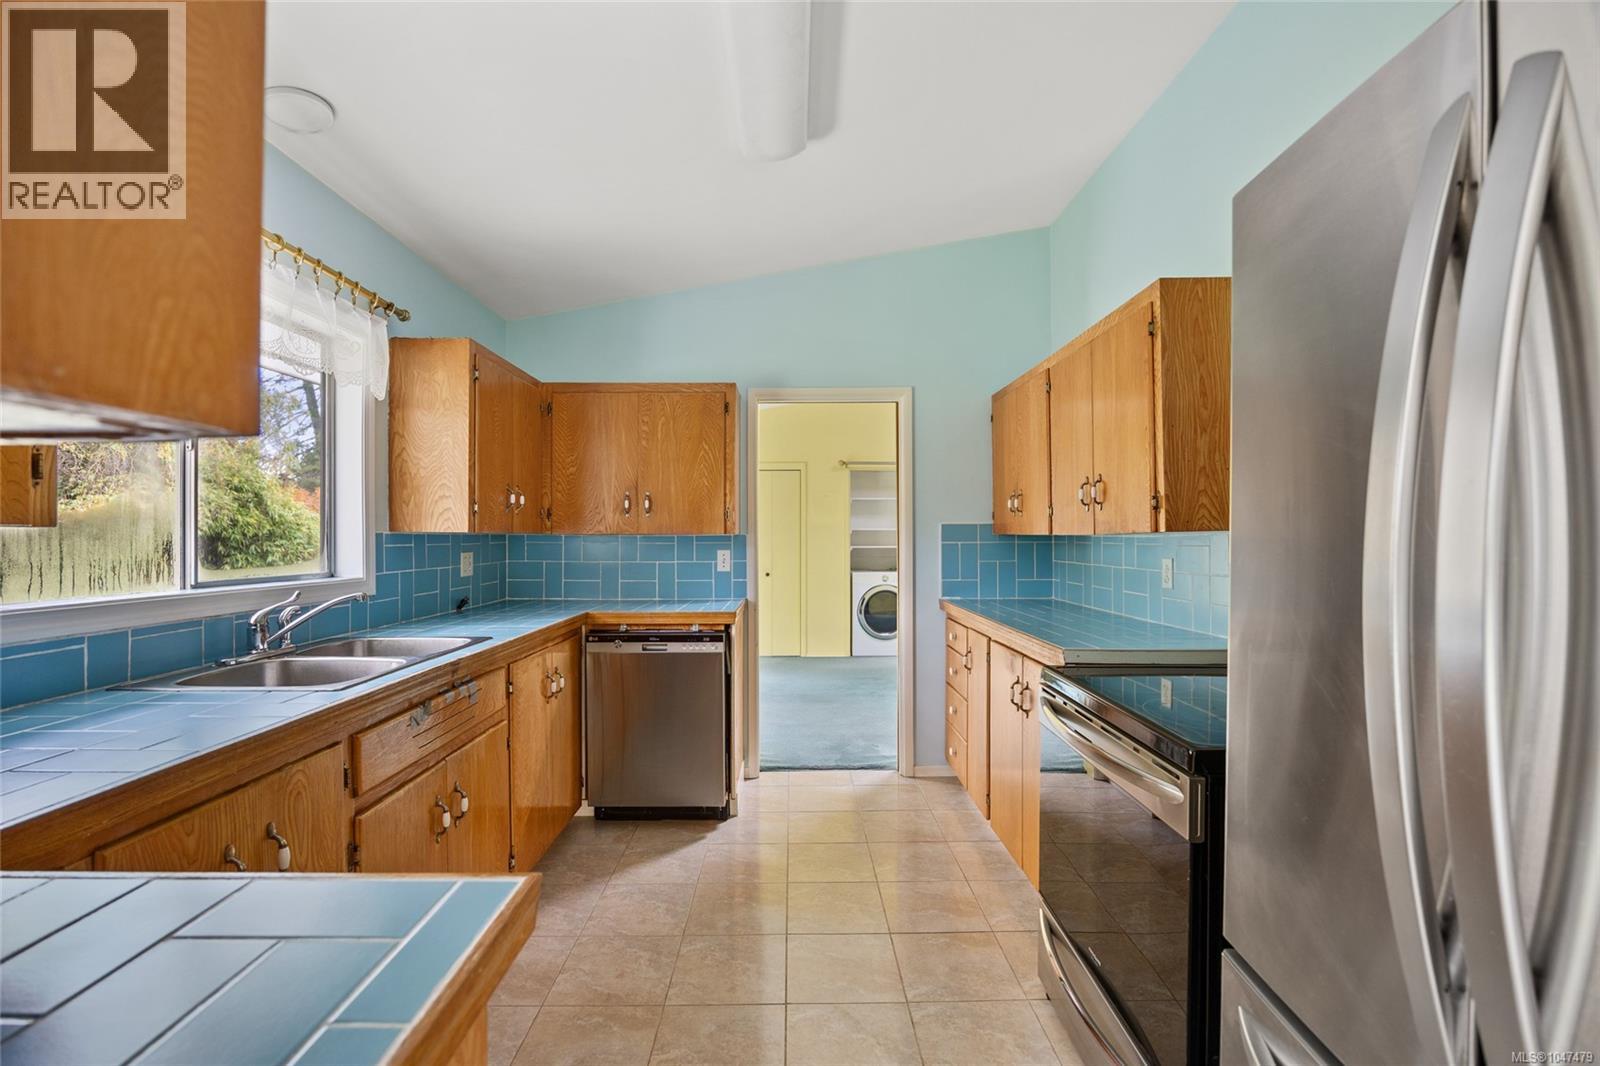
| Main Level | Kitchen | 12 ft | 10 ft | 12 ft x 10 ft |
| Main Level | Living Room | 23'5 x 17'4 |
https://www.realtor.ca/real-estate/30429489/3054-stephen-rd-courtenay-courtenay-north

Stephanie Renkema
Personal Real Estate Corporation
www.stephanierenkema.com/
www.facebook.com/stephanierenkema
www.linkedin.com/in/stephanie-renkema-ab28a9192/
www.instagram.com/stephanierenkema.realtor/
860 Cliffe Avenue
Courtenay, British Columbia V9N 2J9
(833) 817-6506
(833) 817-6506
exprealty.ca/

The trademarks REALTOR®, REALTORS®, and the REALTOR® logo are controlled by The Canadian Real Estate Association (CREA) and identify real estate professionals who are members of CREA. The trademarks MLS®, Multiple Listing Service® and the associated logos are owned by The Canadian Real Estate Association (CREA) and identify the quality of services provided by real estate professionals who are members of CREA. The trademark DDF® is owned by The Canadian Real Estate Association (CREA) and identifies CREA's Data Distribution Facility (DDF®)
October 22 2026 12:41:56
Vancouver Island Real Estate Board
Exp Realty (Ct)