
304 Sumac Road Unit# 1 Kelowna, British Columbia V1X 6W8

$898,000
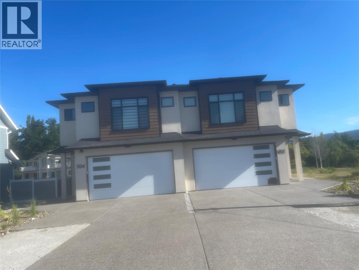
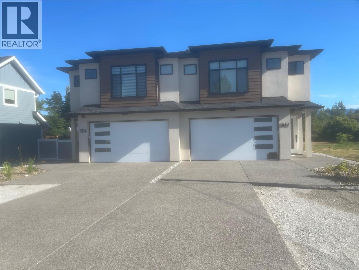
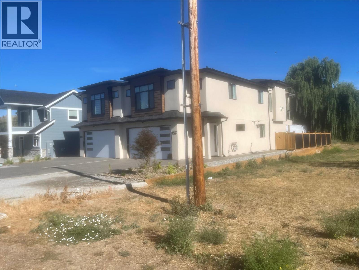
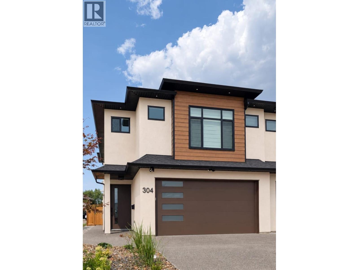
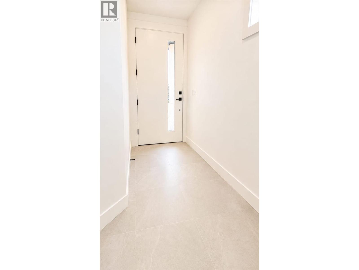
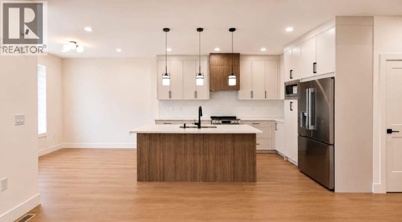
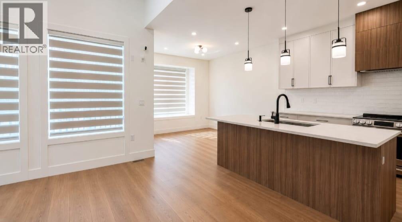
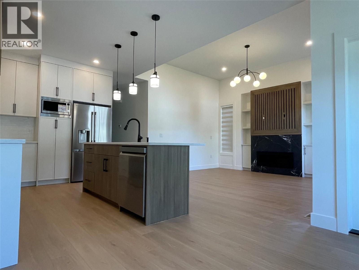
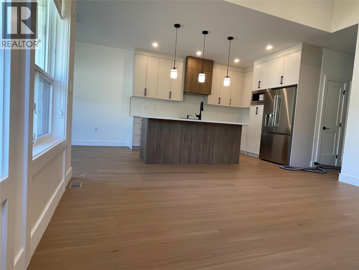
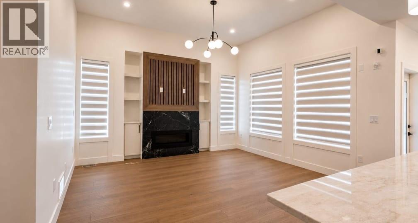
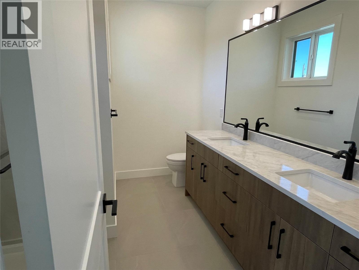
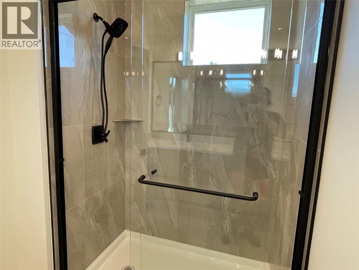
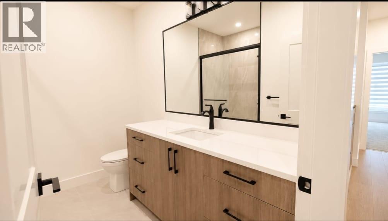
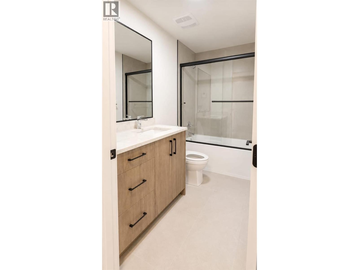
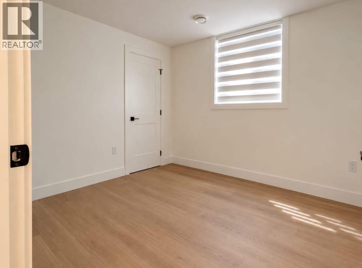
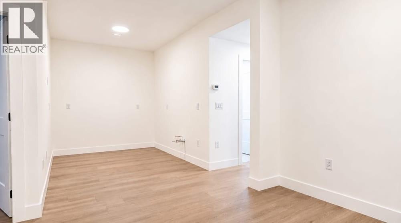
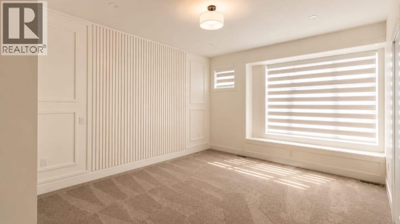
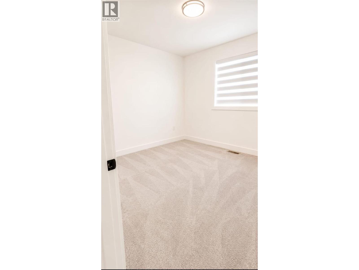
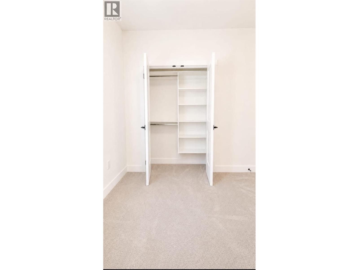
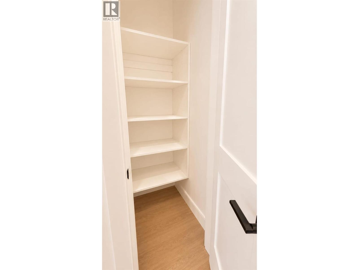
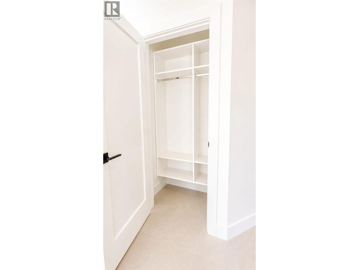
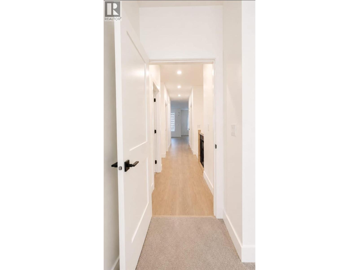
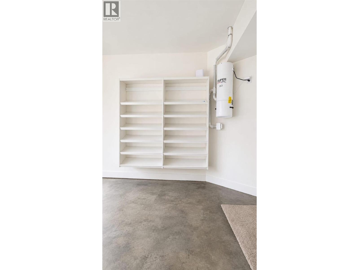
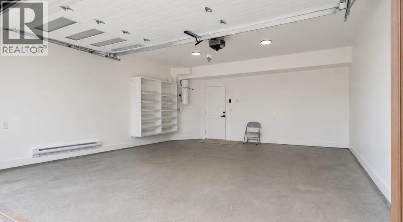
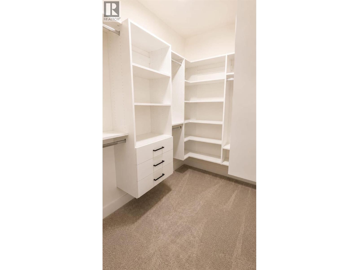
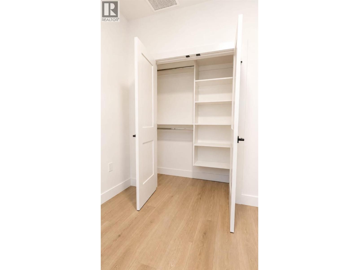
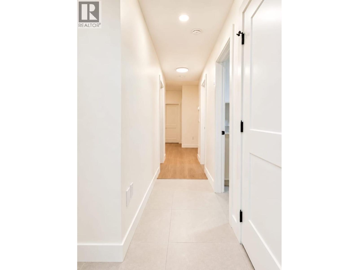
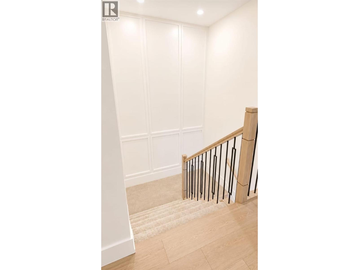
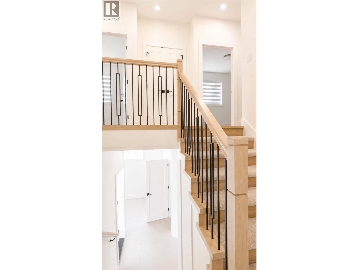
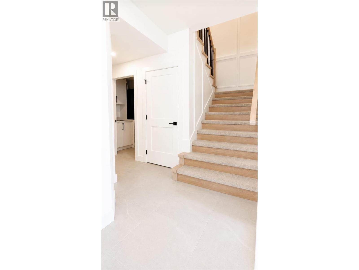
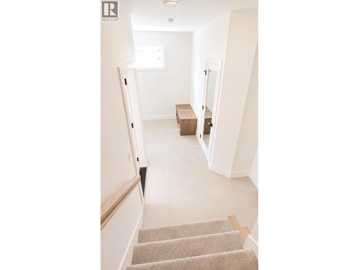
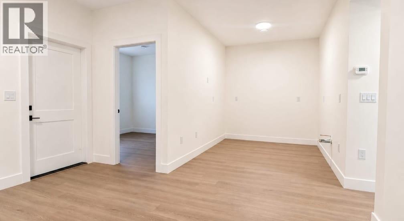
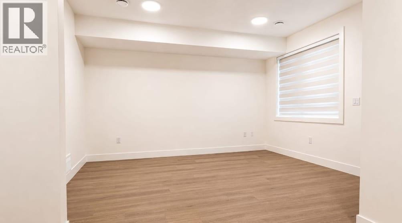
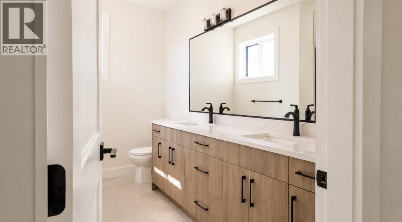
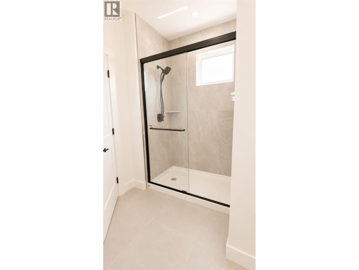
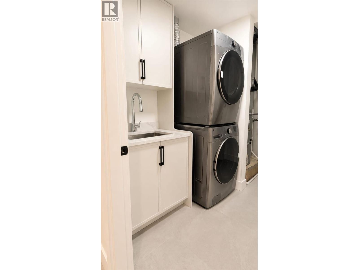
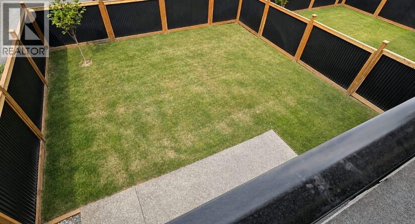
Brand new 5 bedroom half duplex, 3 bath downstairs, separate entrance. Fully landscaped, fence, All appliance/window coverings, close to school, shopping, bus, airport, ski hill, near by parks. (id:63400)
Property Details
| MLS® Number | 10396495 |
| Property Type | Single Family |
| Neigbourhood | Rutland North |
| Community Name | N/A |
| Amenities Near By | Public Transit, Airport, Park, Recreation, Schools, Shopping, Ski Area |
| Community Features | Adult Oriented, Family Oriented, Pets Allowed, Rentals Allowed |
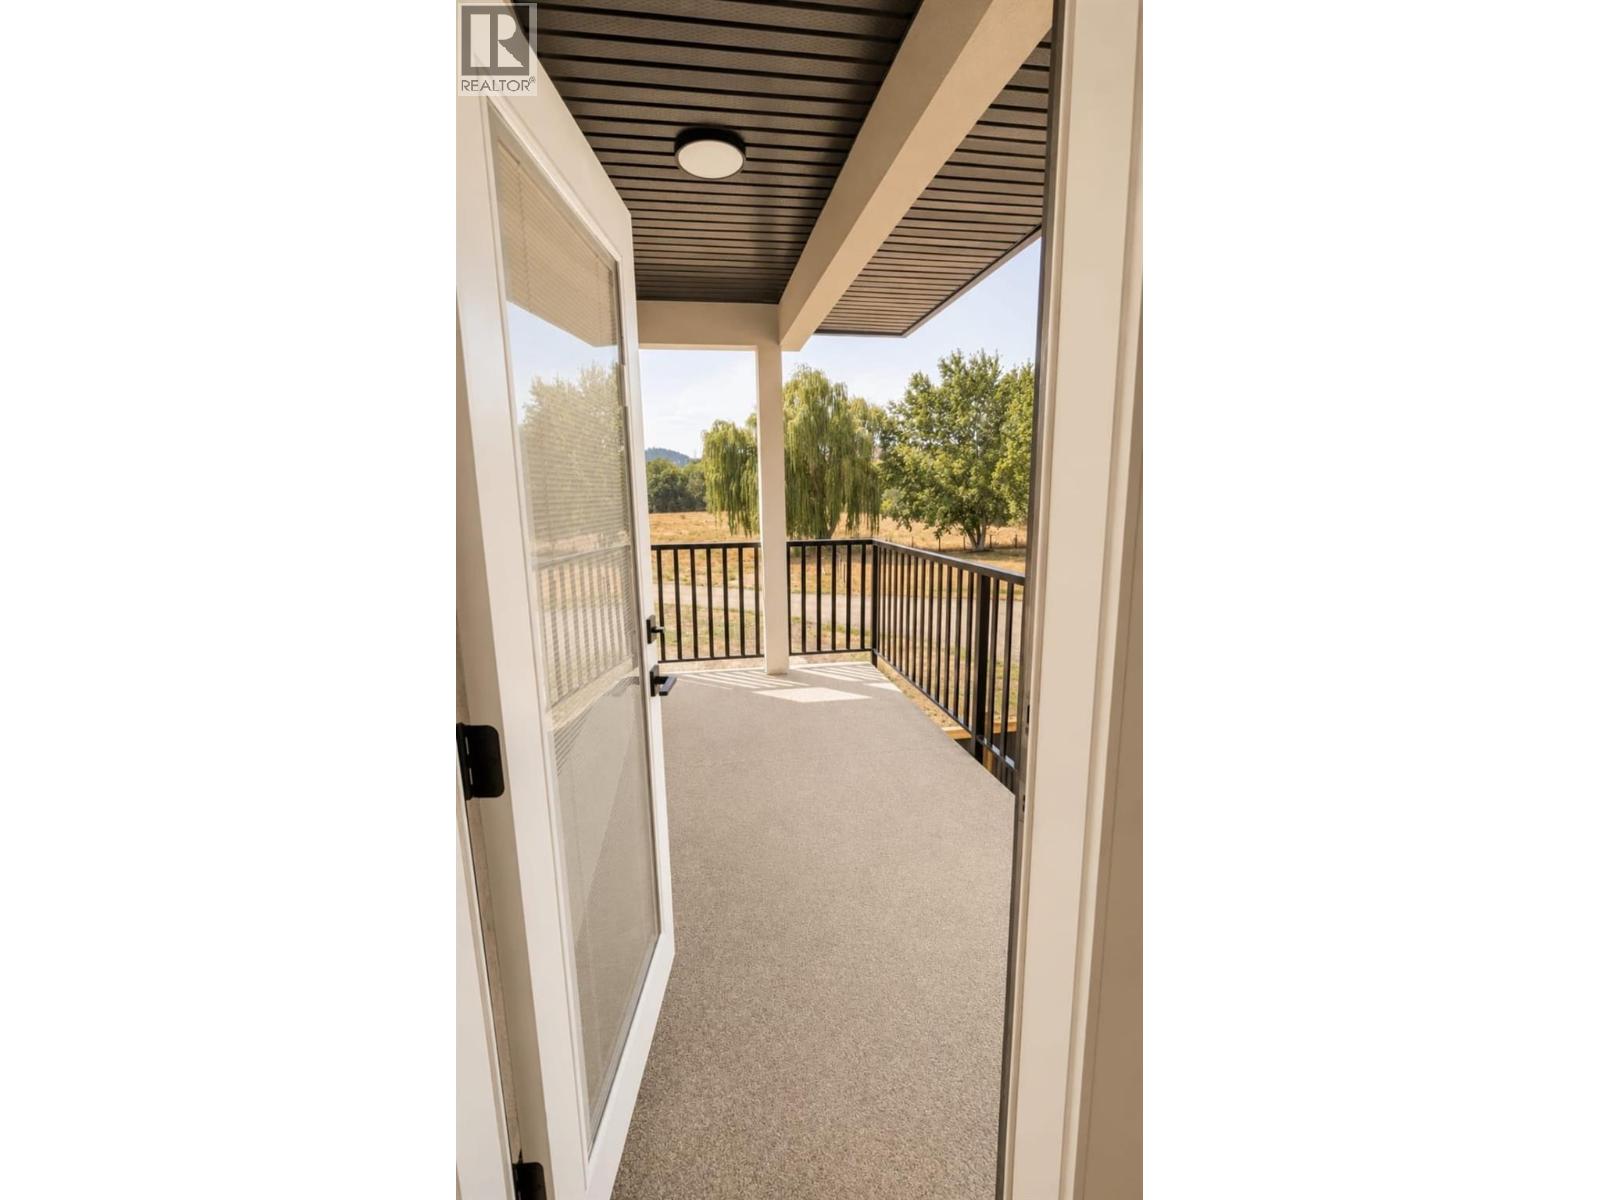
| Features | Level Lot, Central Island, Balcony |
| Parking Space Total | 4 |
| View Type | City View, Mountain View, Valley View, View (panoramic) |
Building
| Bathroom Total | 3 |
| Bedrooms Total | 5 |
| Appliances | Refrigerator, Dishwasher, Oven - Electric, Water Heater - Electric |
| Basement Type | Full |
| Constructed Date | 2026 |
| Construction Style Attachment | Semi-detached |
| Cooling Type | Central Air Conditioning |
| Exterior Finish | Other |
| Fire Protection | Controlled Entry, Smoke Detector Only |
| Fireplace Fuel | Unknown |
| Fireplace Present | Yes |
| Fireplace Type | Decorative |
| Flooring Type | Carpeted, Laminate, Mixed Flooring |
| Heating Type | Forced Air |
| Roof Material | Asphalt Shingle |
| Roof Style | Unknown |
| Stories Total | 2 |
| Size Interior | 2,300 Sqft |
| Type | Duplex |
| Utility Water | Irrigation District |
Parking
| Additional Parking | |
| Attached Garage | 1 |
Land
| Acreage | No |
| Fence Type | Other |
| Land Amenities | Public Transit, Airport, Park, Recreation, Schools, Shopping, Ski Area |
| Landscape Features | Landscaped, Level |
| Sewer | Municipal Sewage System |
| Size Irregular | 0.08 |
| Size Total | 0.08 Ac|under 1 Acre |
| Size Total Text | 0.08 Ac|under 1 Acre |
Rooms
| Level | Type | Length | Width | Dimensions |
|---|---|---|---|---|
| Second Level | Full Bathroom | 10' x 9' | ||
| Second Level | Bedroom | 10' x 12' | ||
| Second Level | Bedroom | 10'8'' x 12'6'' | ||
| Second Level | Primary Bedroom | 12'6'' x 14' | ||
| Second Level | Dining Room | 10'6'' x 9'6'' | ||
| Second Level | Kitchen | 19' x 9' | ||
| Second Level | Living Room | 21' x 18' | ||
| Main Level | Full Bathroom | 9' x 5' | ||
| Main Level | Full Bathroom | 8' x 8' | ||
| Main Level | Recreation Room | 12'6'' x 14'6'' | ||
| Main Level | Laundry Room | 9' x 6' | ||
| Main Level | Bedroom | 10'6'' x 10' | ||
| Main Level | Bedroom | 11' x 11' |
Utilities
| Cable | At Lot Line |
| Electricity | At Lot Line |
| Natural Gas | At Lot Line |
| Telephone | At Lot Line |
| Sewer | Available |
| Water | At Lot Line |
https://www.realtor.ca/real-estate/30113758/304-sumac-road-unit-1-kelowna-rutland-north
Inderjit (Andy) Sandhu
Personal Real Estate Corporation
#1 - 1890 Cooper Road
Kelowna, British Columbia V1Y 8B7
(250) 860-1100
(250) 860-0595
royallepagekelowna.com/

The trademarks REALTOR®, REALTORS®, and the REALTOR® logo are controlled by The Canadian Real Estate Association (CREA) and identify real estate professionals who are members of CREA. The trademarks MLS®, Multiple Listing Service® and the associated logos are owned by The Canadian Real Estate Association (CREA) and identify the quality of services provided by real estate professionals who are members of CREA. The trademark DDF® is owned by The Canadian Real Estate Association (CREA) and identifies CREA's Data Distribution Facility (DDF®)
September 03 2026 06:48:20
Association of Interior REALTORS®
Royal LePage Kelowna