
304 Brooke Drive Chase, British Columbia V0E 1M0

$539,900
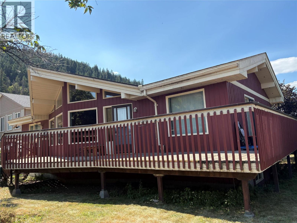
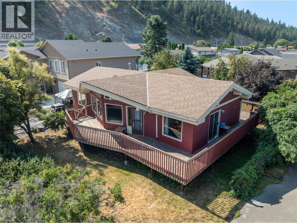
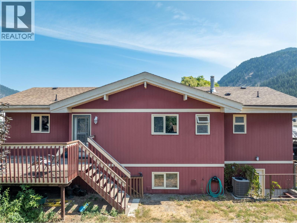
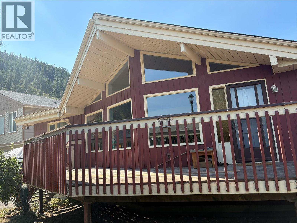
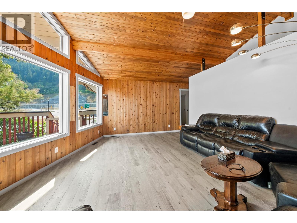
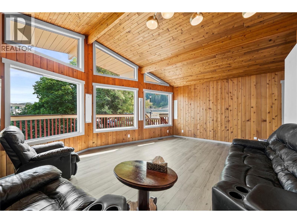
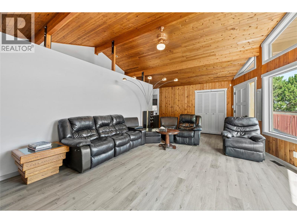
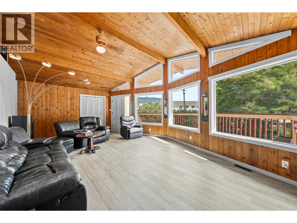
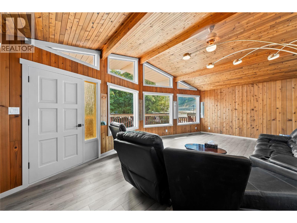
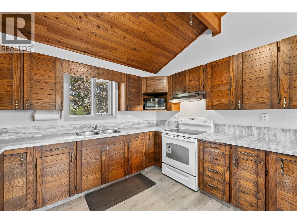
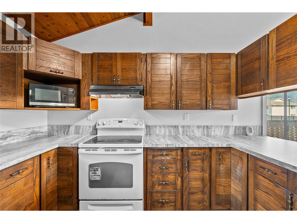
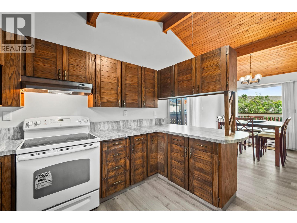
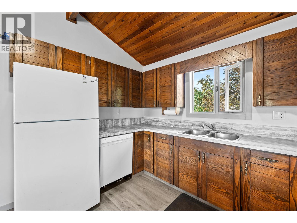
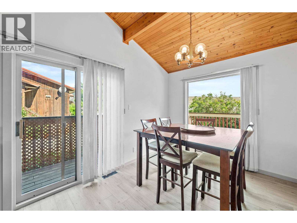
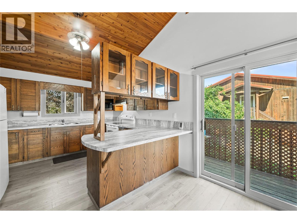
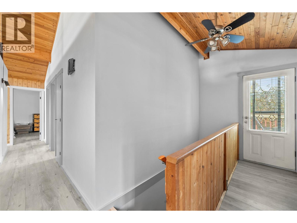
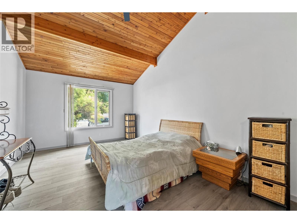
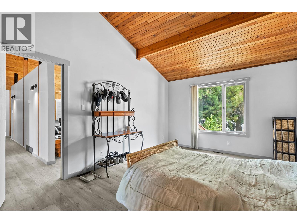
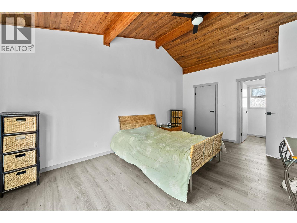
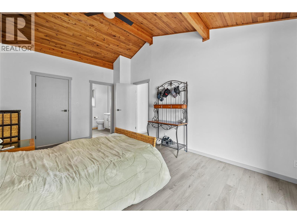
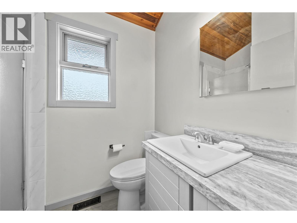
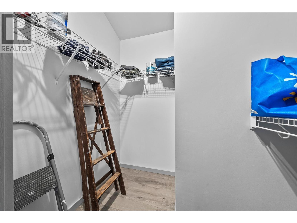
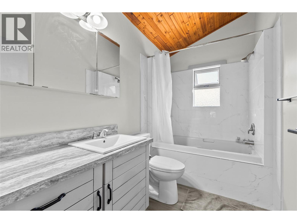
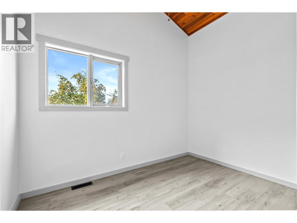
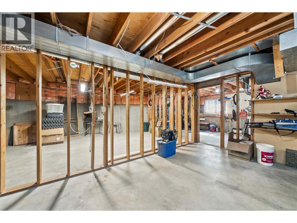
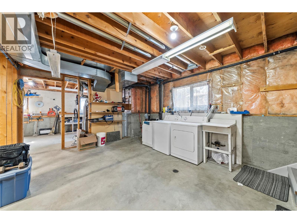
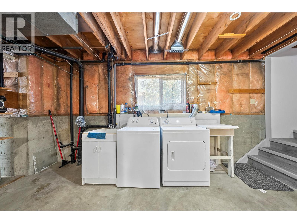
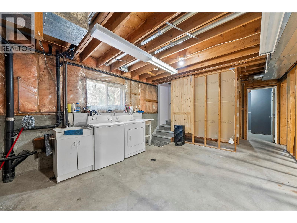
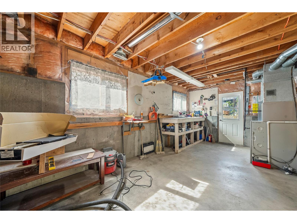
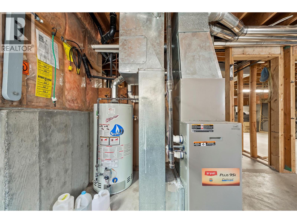
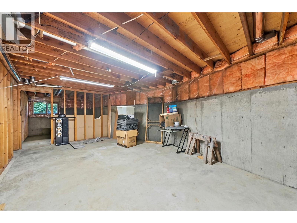
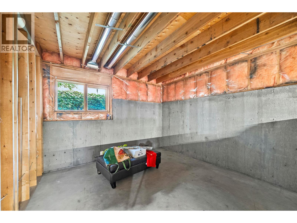
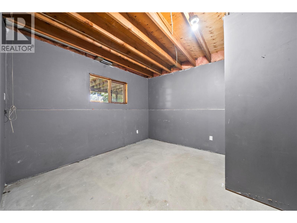
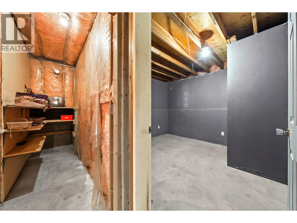
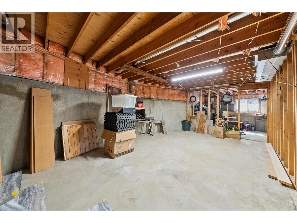
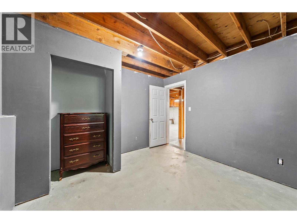
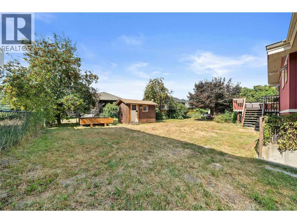
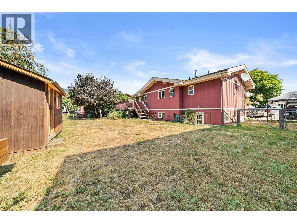
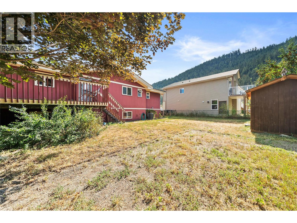
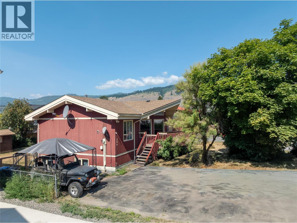
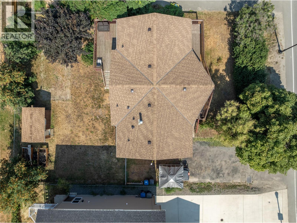
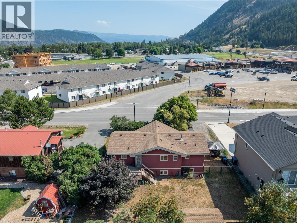
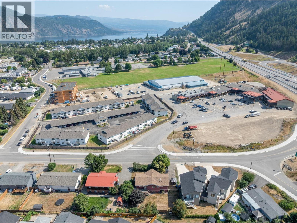
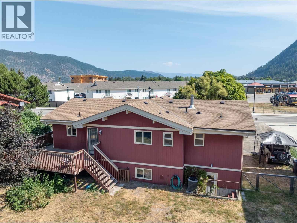
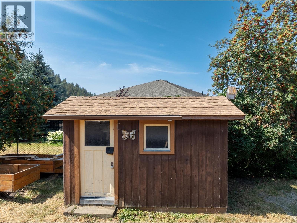
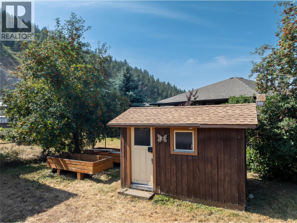
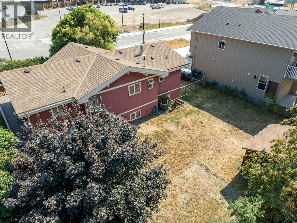
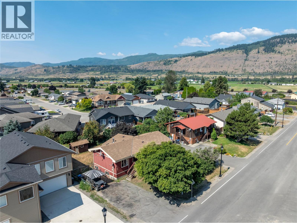
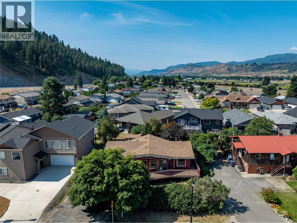
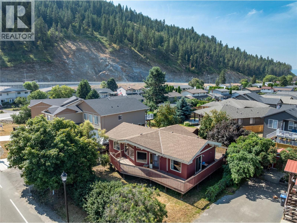
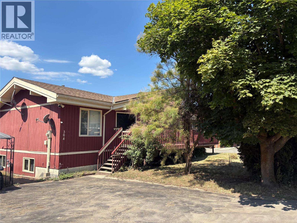
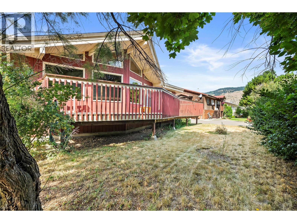
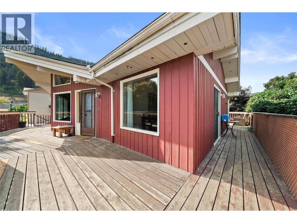
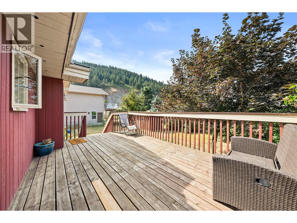
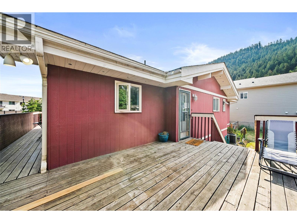
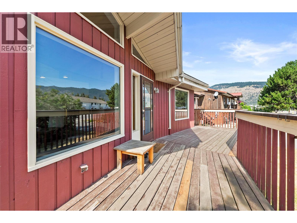
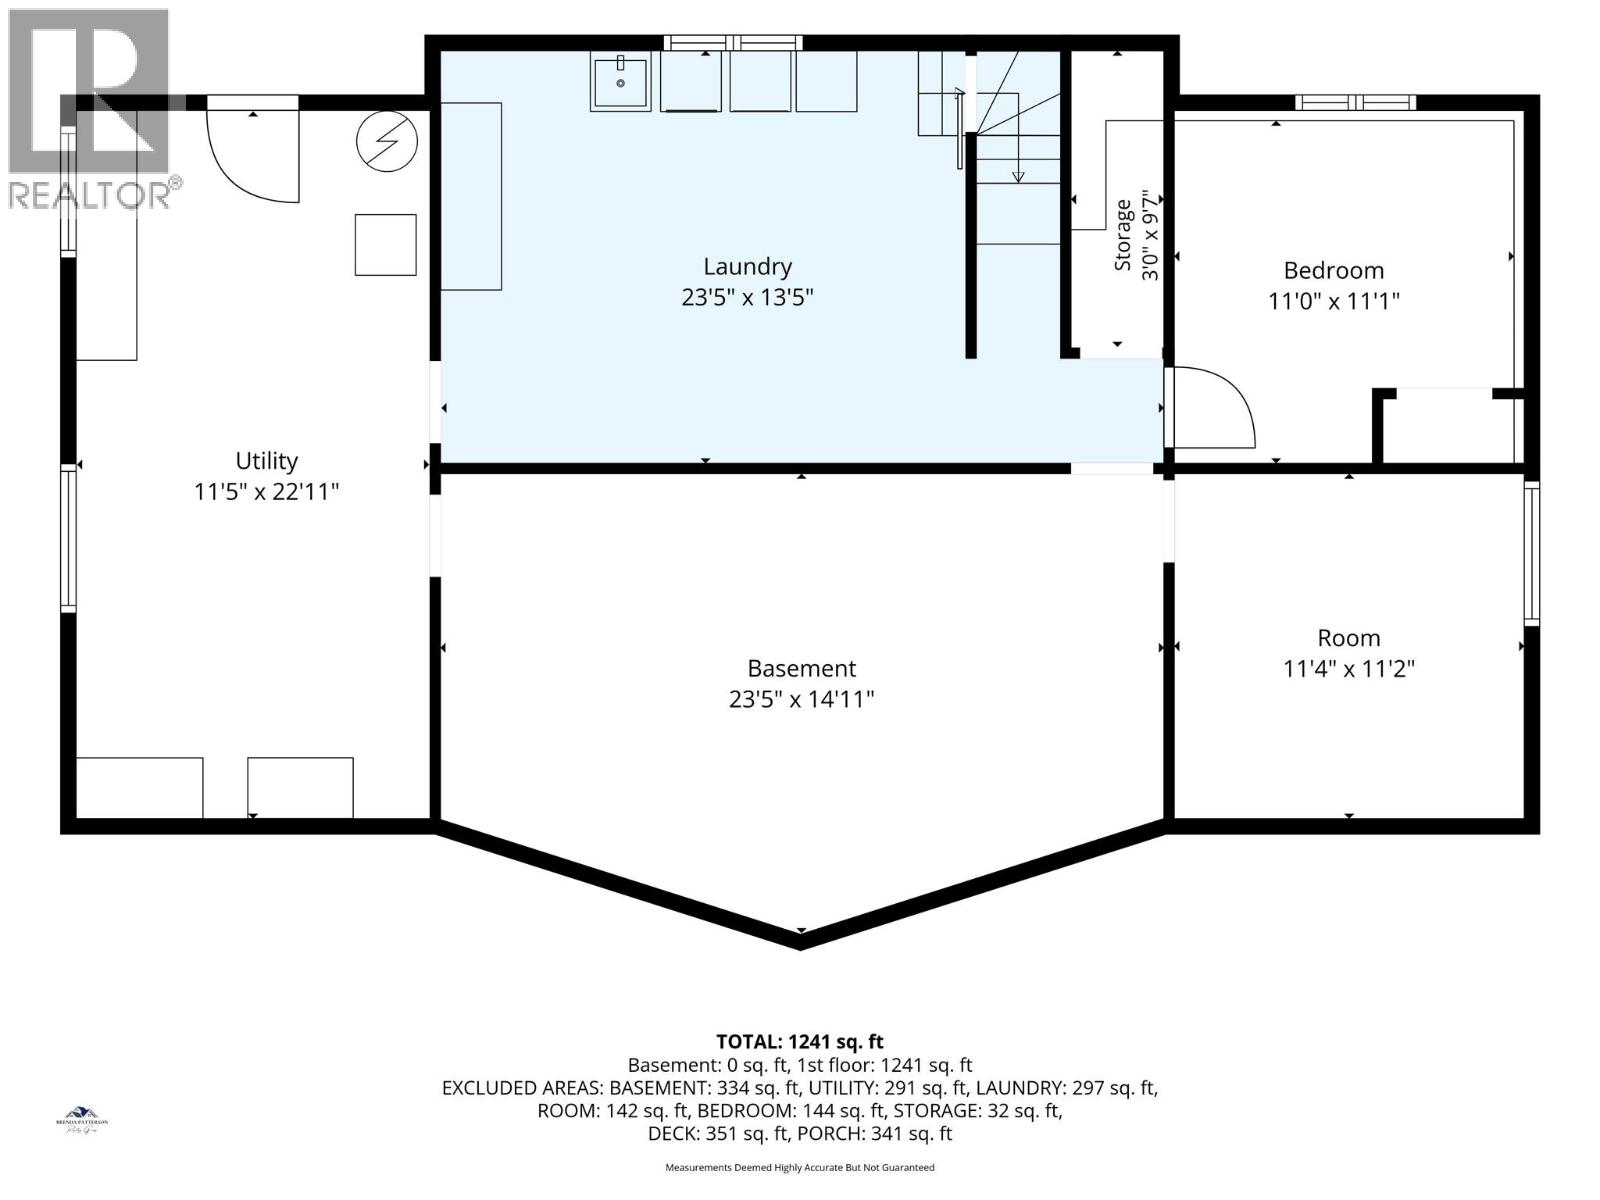
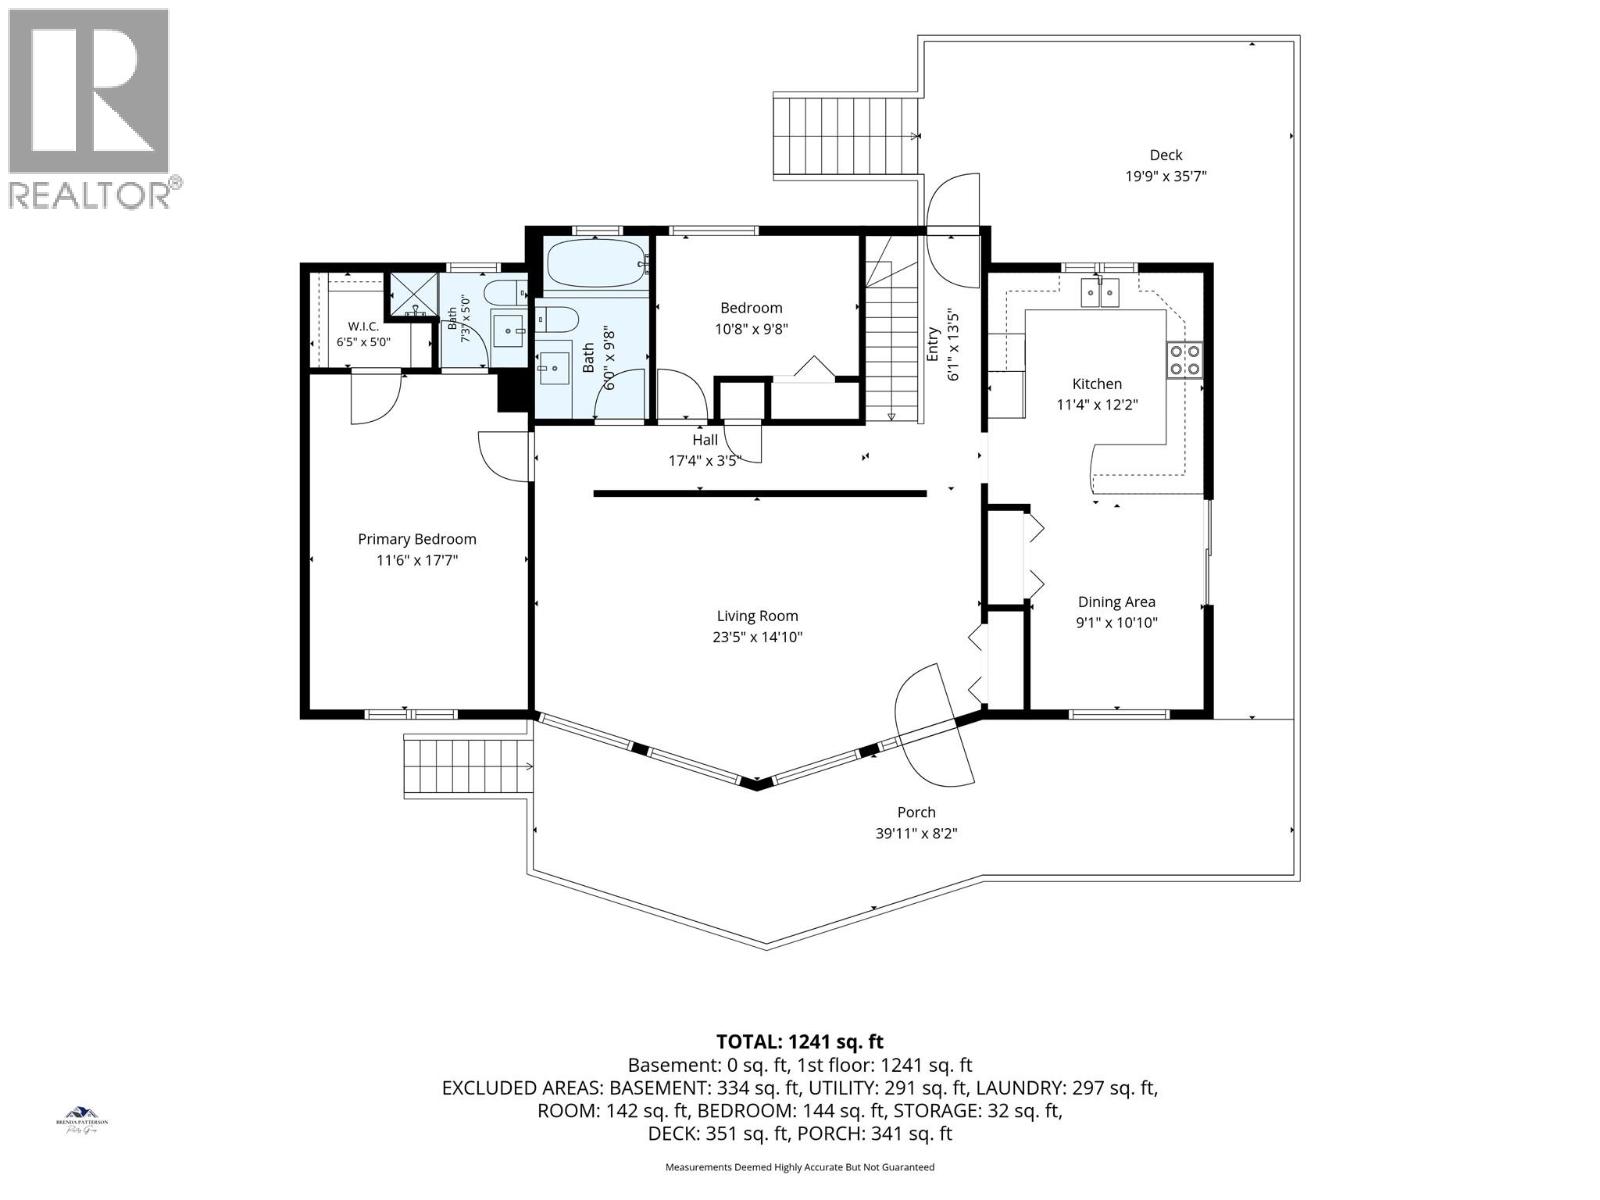
Watch the sun rise over the mountain, while enjoying your morning coffee on the private 41'x8' front deck of this lovely 2bed/2bath home, renovated and updated and ready for a new family! New vinyl plank flooring, quartz countertops, and paint and finishes. New Hi-efficiency N/G furnace installed in 2011, and new A/C in 2012. The copper plumbing has been inspected and replaced where necessary. There is no Poly-B in this house! The full basement has two partially finished bedrooms, plus a large family/theatre/flex room framed in, plus workshop and laundry room. Plumbing for a full bath has been roughed in. There is a separate entrance into the workshop. Finish this level to your own design for more family room, in-law suite, or mortgage helper rental suite! The big back yard contains an 8' x 12' garden/storage shed, and is fully fenced to keep kids and pets safe! Lots of open parking for friends and family! This home is close to schools, the Arena, the shopping centre, and less than 60 seconds to the on-ramp to the TCH! Bring your road-legal Golf Cart for scooting around town to the Post Office, Doctor or Dentist, shopping, the Beach, and even to the Golf Course! Chase is a small Village on the western shore of Little Shuswap Lake, where the people are friendly, and stress and taxes are lower! Quick Possession possible! Come and check us out!! (id:63400)
Property Details
| MLS® Number | 10395361 |
| Property Type | Single Family |
| Neigbourhood | Chase |
| Community Features | Pets Allowed, Rentals Allowed |
| Parking Space Total | 4 |
Building
| Bathroom Total | 2 |
| Bedrooms Total | 2 |
| Appliances | Refrigerator, Dishwasher, Range - Electric, Microwave, Washer & Dryer |
| Architectural Style | Bungalow, Ranch |
| Basement Type | Full |
| Constructed Date | 1981 |
| Construction Style Attachment | Detached |
| Cooling Type | Central Air Conditioning |
| Exterior Finish | Cedar Siding |
| Flooring Type | Vinyl |
| Heating Type | Forced Air, See Remarks |
| Stories Total | 1 |
| Size Interior | 1,248 Sqft |
| Type | House |
| Utility Water | Municipal Water |
Parking
| Oversize |
Land
| Acreage | No |
| Sewer | Municipal Sewage System |
| Size Irregular | 0.17 |
| Size Total | 0.17 Ac|under 1 Acre |
| Size Total Text | 0.17 Ac|under 1 Acre |
Rooms
| Level | Type | Length | Width | Dimensions |
|---|---|---|---|---|
| Lower Level | Workshop | 11'6'' x 22'9'' | ||
| Main Level | Primary Bedroom | 11'7'' x 17'6'' | ||
| Main Level | 3pc Ensuite Bath | 5'3'' x 4'5'' | ||
| Main Level | 4pc Bathroom | 9'8'' x 5'6'' | ||
| Main Level | Bedroom | 9'6'' x 12' | ||
| Main Level | Kitchen | 11' x 12' | ||
| Main Level | Dining Room | 9'2'' x 11'6'' | ||
| Main Level | Living Room | 23' x 13' |
https://www.realtor.ca/real-estate/30062224/304-brooke-drive-chase-chase

Brenda Patterson
Personal Real Estate Corporation
#8-1257 Trans Canada Hwy
Sorrento, British Columbia V0E 2W0
(250) 675-5117
(250) 675-3948
www.fairrealty.com/

Nikki Patterson
brendapattersonrealtygroup.ca/
#8-1257 Trans Canada Hwy
Sorrento, British Columbia V0E 2W0
(250) 675-5117
(250) 675-3948
www.fairrealty.com/

The trademarks REALTOR®, REALTORS®, and the REALTOR® logo are controlled by The Canadian Real Estate Association (CREA) and identify real estate professionals who are members of CREA. The trademarks MLS®, Multiple Listing Service® and the associated logos are owned by The Canadian Real Estate Association (CREA) and identify the quality of services provided by real estate professionals who are members of CREA. The trademark DDF® is owned by The Canadian Real Estate Association (CREA) and identifies CREA's Data Distribution Facility (DDF®)
August 26 2026 11:53:57
Association of Interior REALTORS®
Fair Realty (Sorrento)