
304 45 Haliburton St Nanaimo, British Columbia V9R 4V6

$464,900Maintenance,
$293 Monthly
Maintenance,
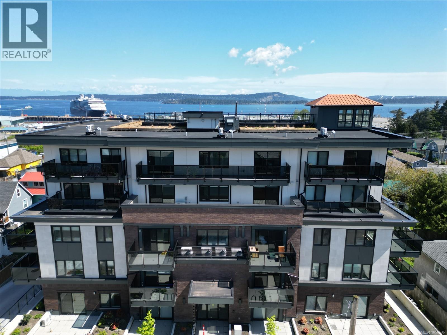
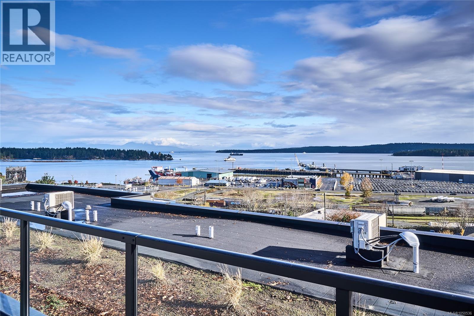
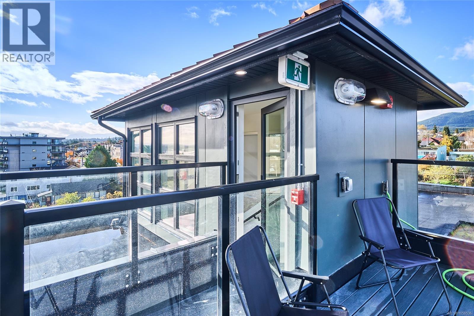
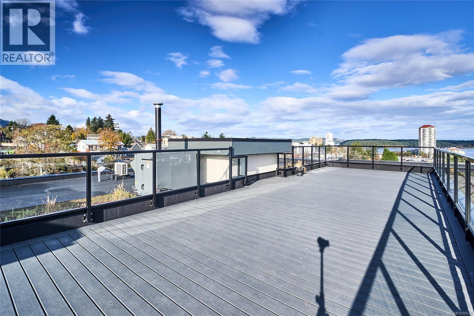
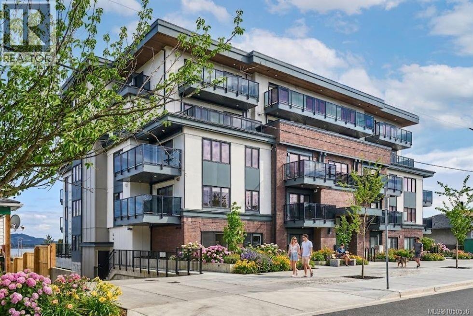
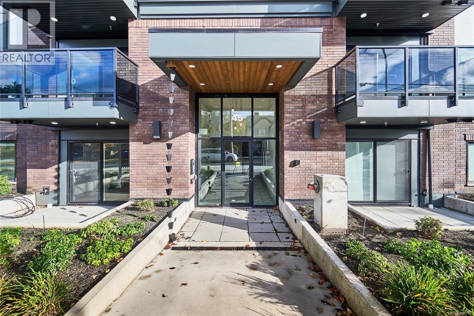
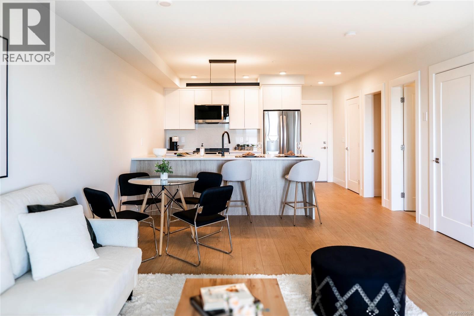
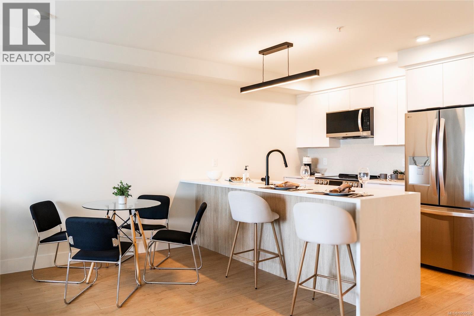
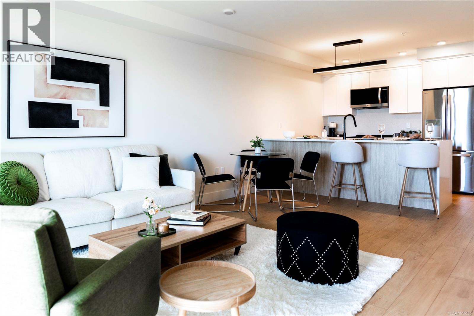
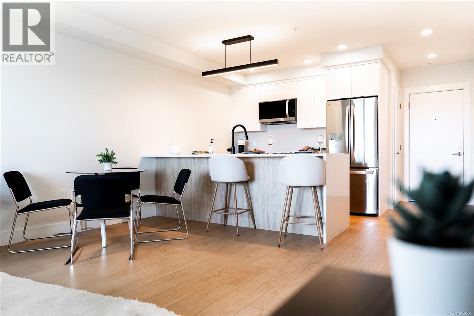
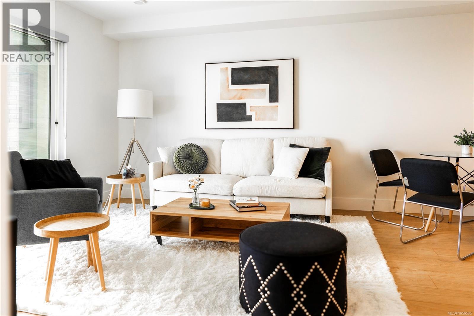
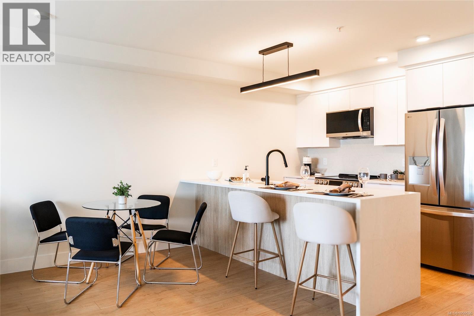
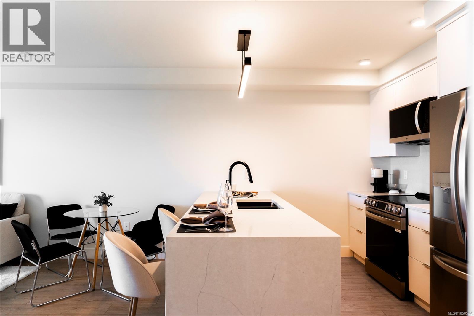
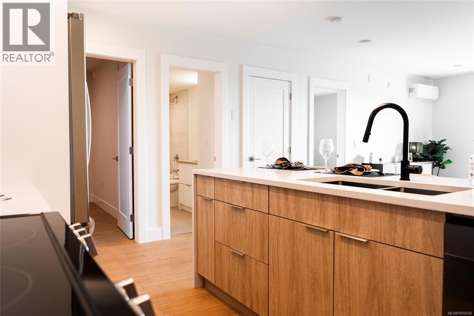
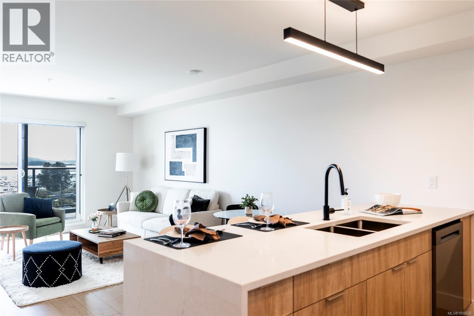
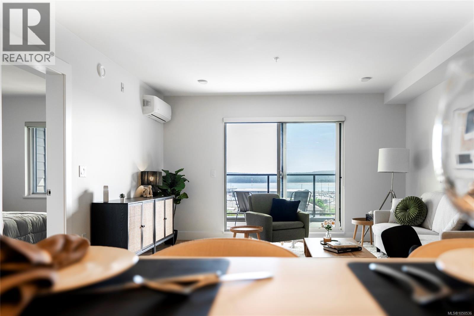
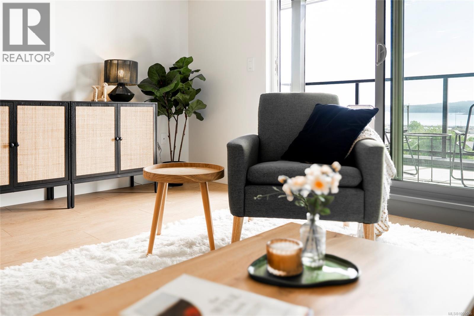
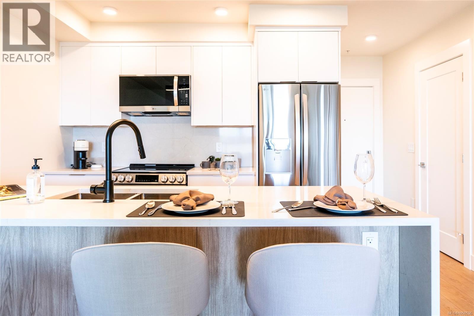
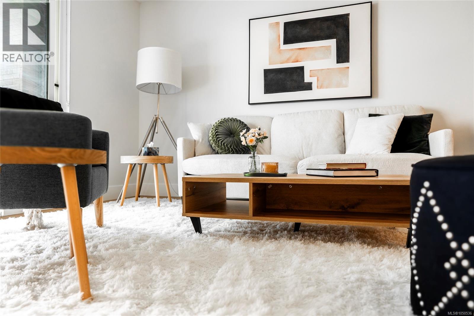
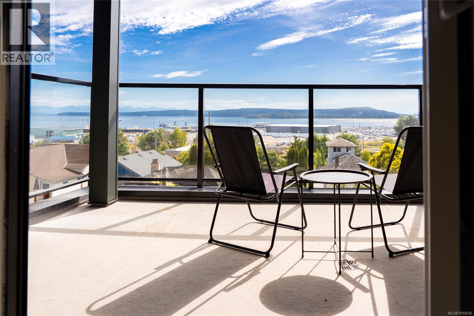
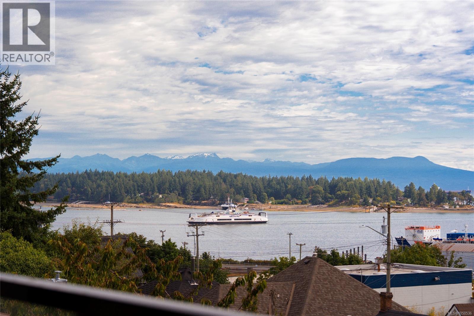
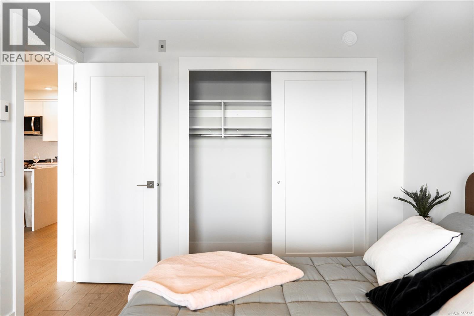
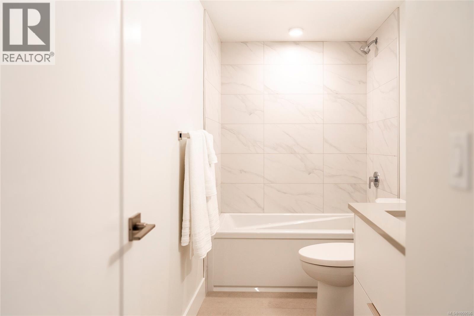
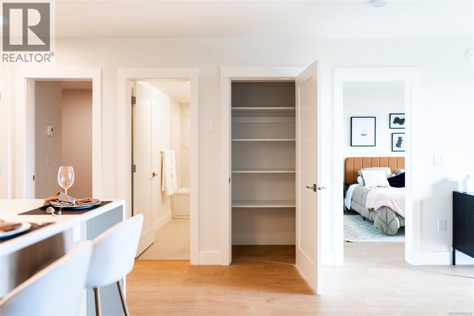
$293 MonthlyStart the day with coffee above the city, surrounded by landscaped greenspace and sweeping ocean views from Lumina’s rooftop terrace. From there, downtown unfolds at your doorstep—morning walks along the seawall, afternoons exploring local cafés and shops, and effortless trips aboard Hullo Ferries. Set within Harbourview District, this bright 2-bedroom, 1-bath home captures views of the harbour, city and mountains through an open, modern interior. Waterfall-edge countertops, sleek cabinetry and contemporary lighting bring a polished finish to the kitchen without losing its inviting feel. Whether heading out to explore or settling in to watch the city glow at sunset, this is downtown living with a distinctly coastal rhythm—connected, energetic and full of possibility. (id:63400)
Open House
This property has open houses!
3:00 pm
Ends at:4:00 pm
At Lumina, the harbourfront pathway, cafés, and downtown Nanaimo are steps away, while the growing Harbourview District brings fresh energy to the neighbourhood. Come see the rooftop terrace, explore the condos, and picture what life here could look like, and learn more about the Harbourview District! Open house hosted by Chris Sinclair at 10 Haliburton St, Nanaimo.
Property Details
| MLS® Number | 1050536 |
| Property Type | Single Family |
| Neigbourhood | South Nanaimo |
| Community Features | Pets Allowed With Restrictions, Family Oriented |
| Features | Central Location, Other, Marine Oriented |
| Parking Space Total | 1 |
| View Type | City View, Mountain View, Ocean View |
Building
| Bathroom Total | 1 |
| Bedrooms Total | 2 |
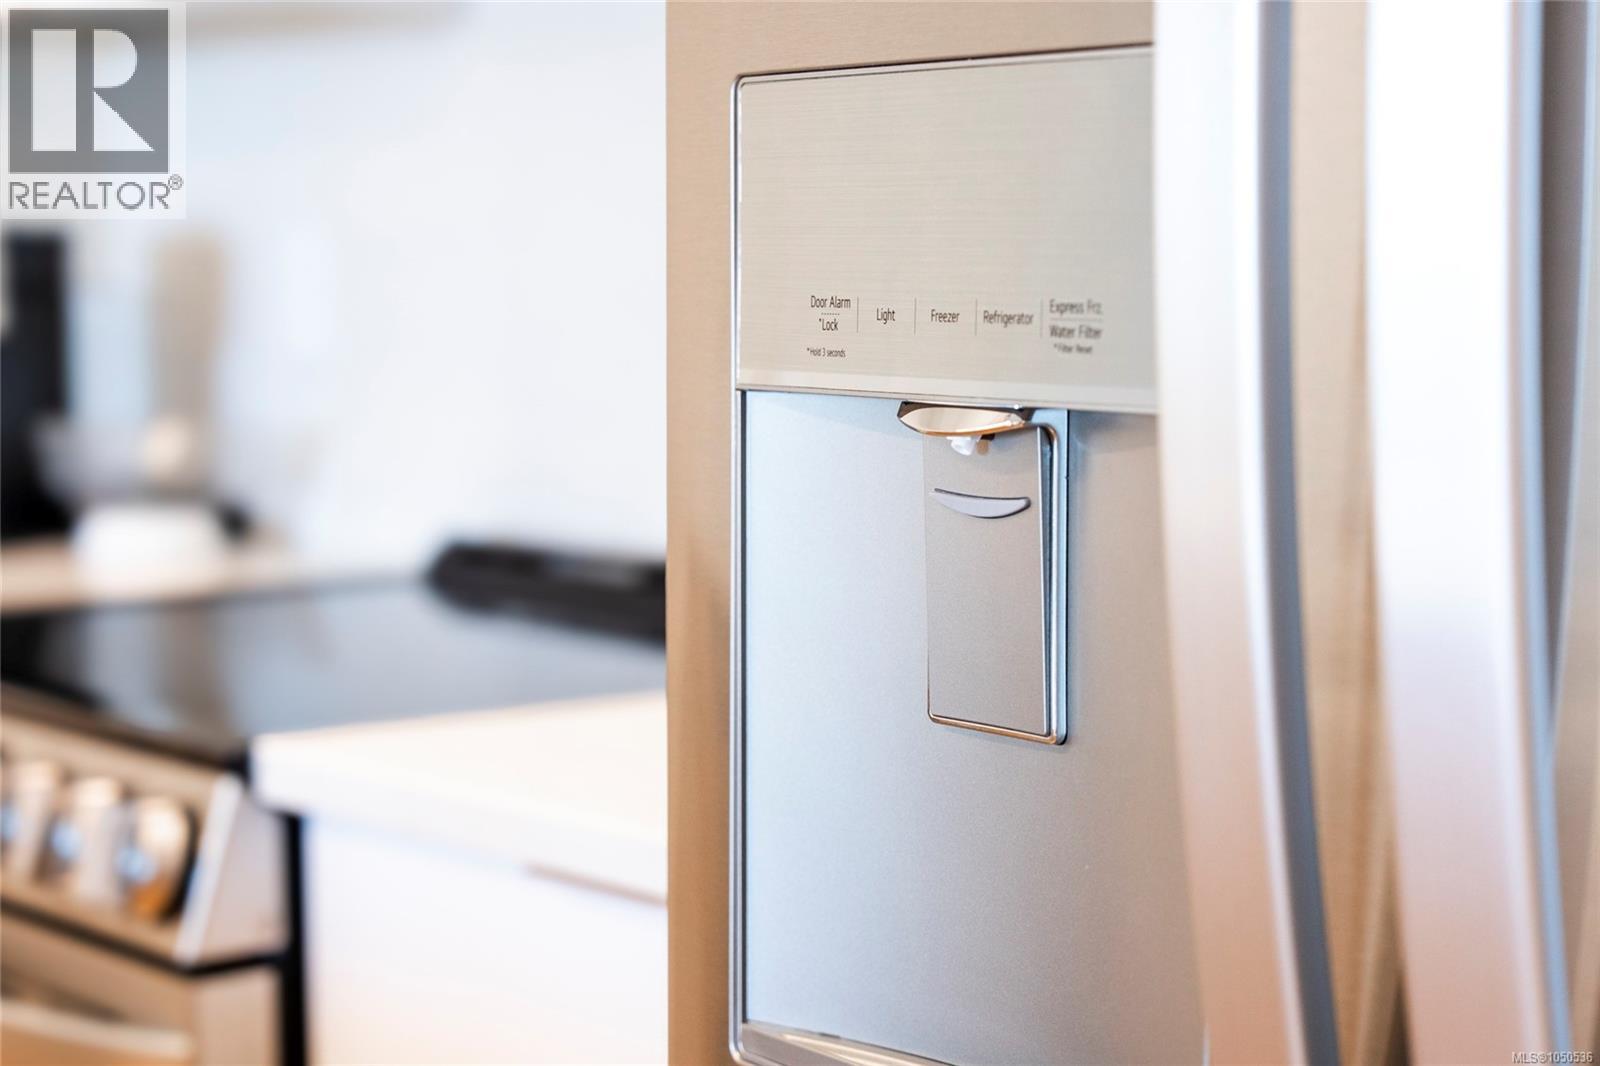
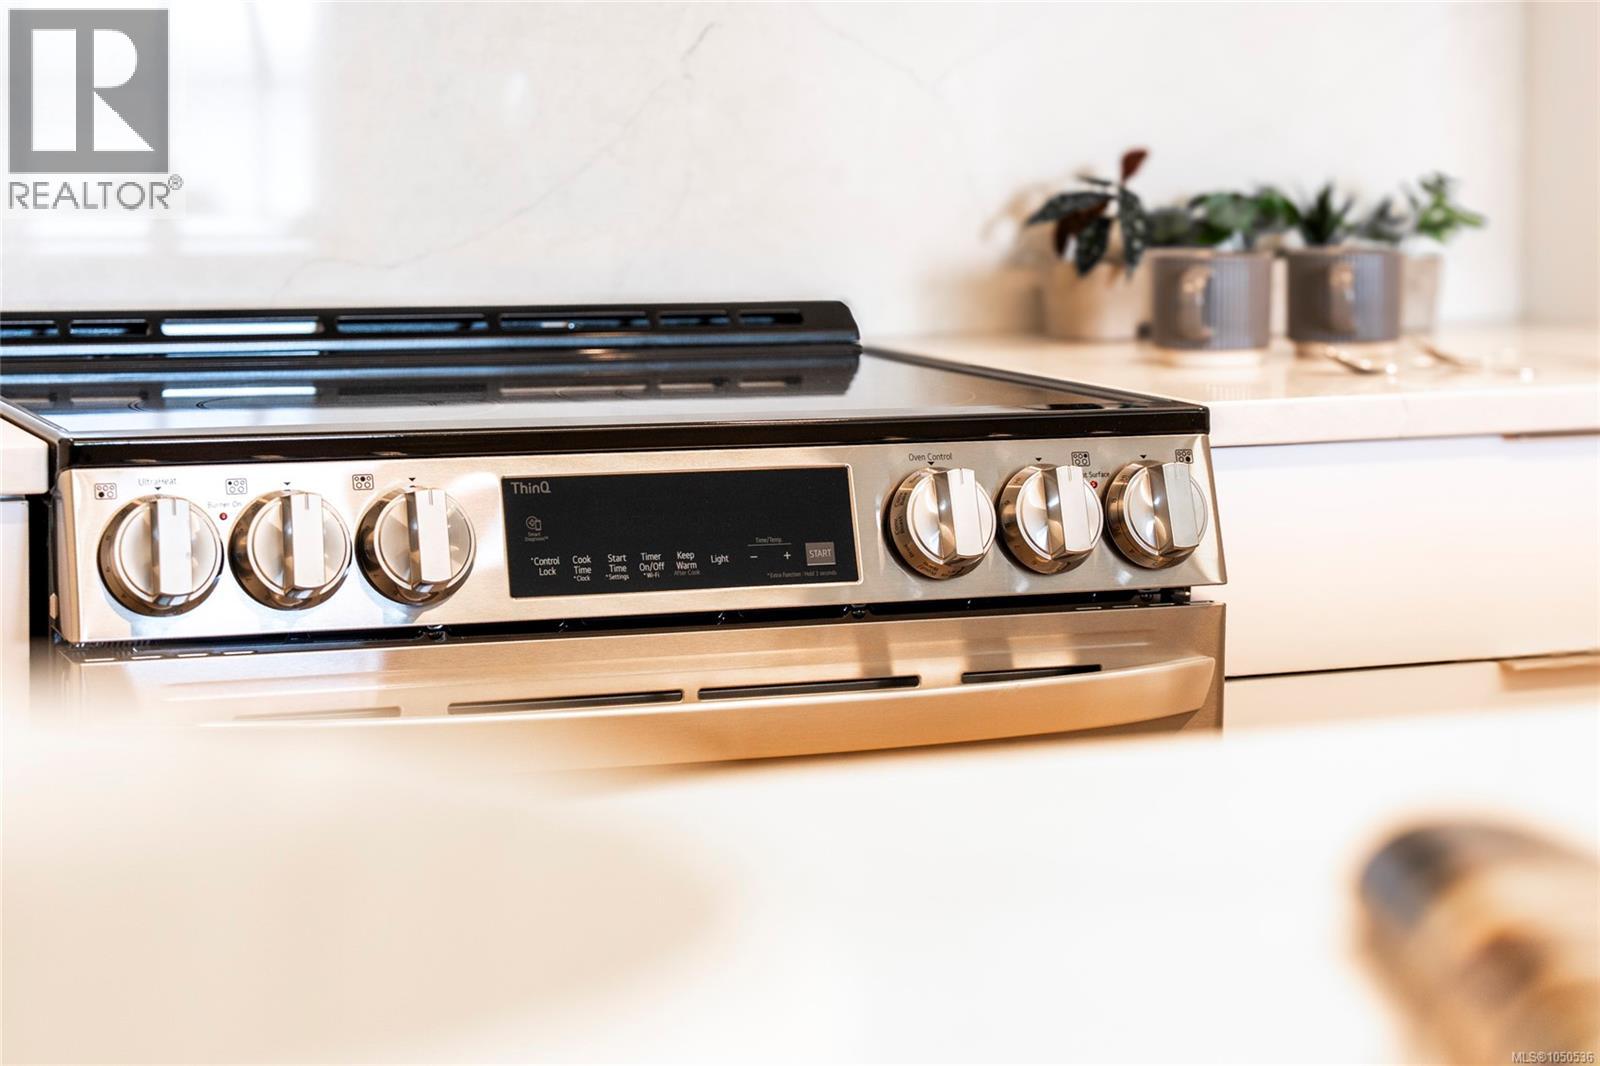
| Appliances | Dishwasher, Dryer, Microwave, Refrigerator, Washer |
| Constructed Date | 2025 |
| Cooling Type | Air Conditioned |
| Fire Protection | Fire Alarm System |
| Heating Fuel | Electric |
| Heating Type | Baseboard Heaters |
| Size Interior | 760 Sqft |
| Type | Apartment |
Parking
| Underground |
Land
| Access Type | Road Access |
| Acreage | No |
| Zoning Type | Residential |
Rooms
| Level | Type | Length | Width | Dimensions |
|---|---|---|---|---|
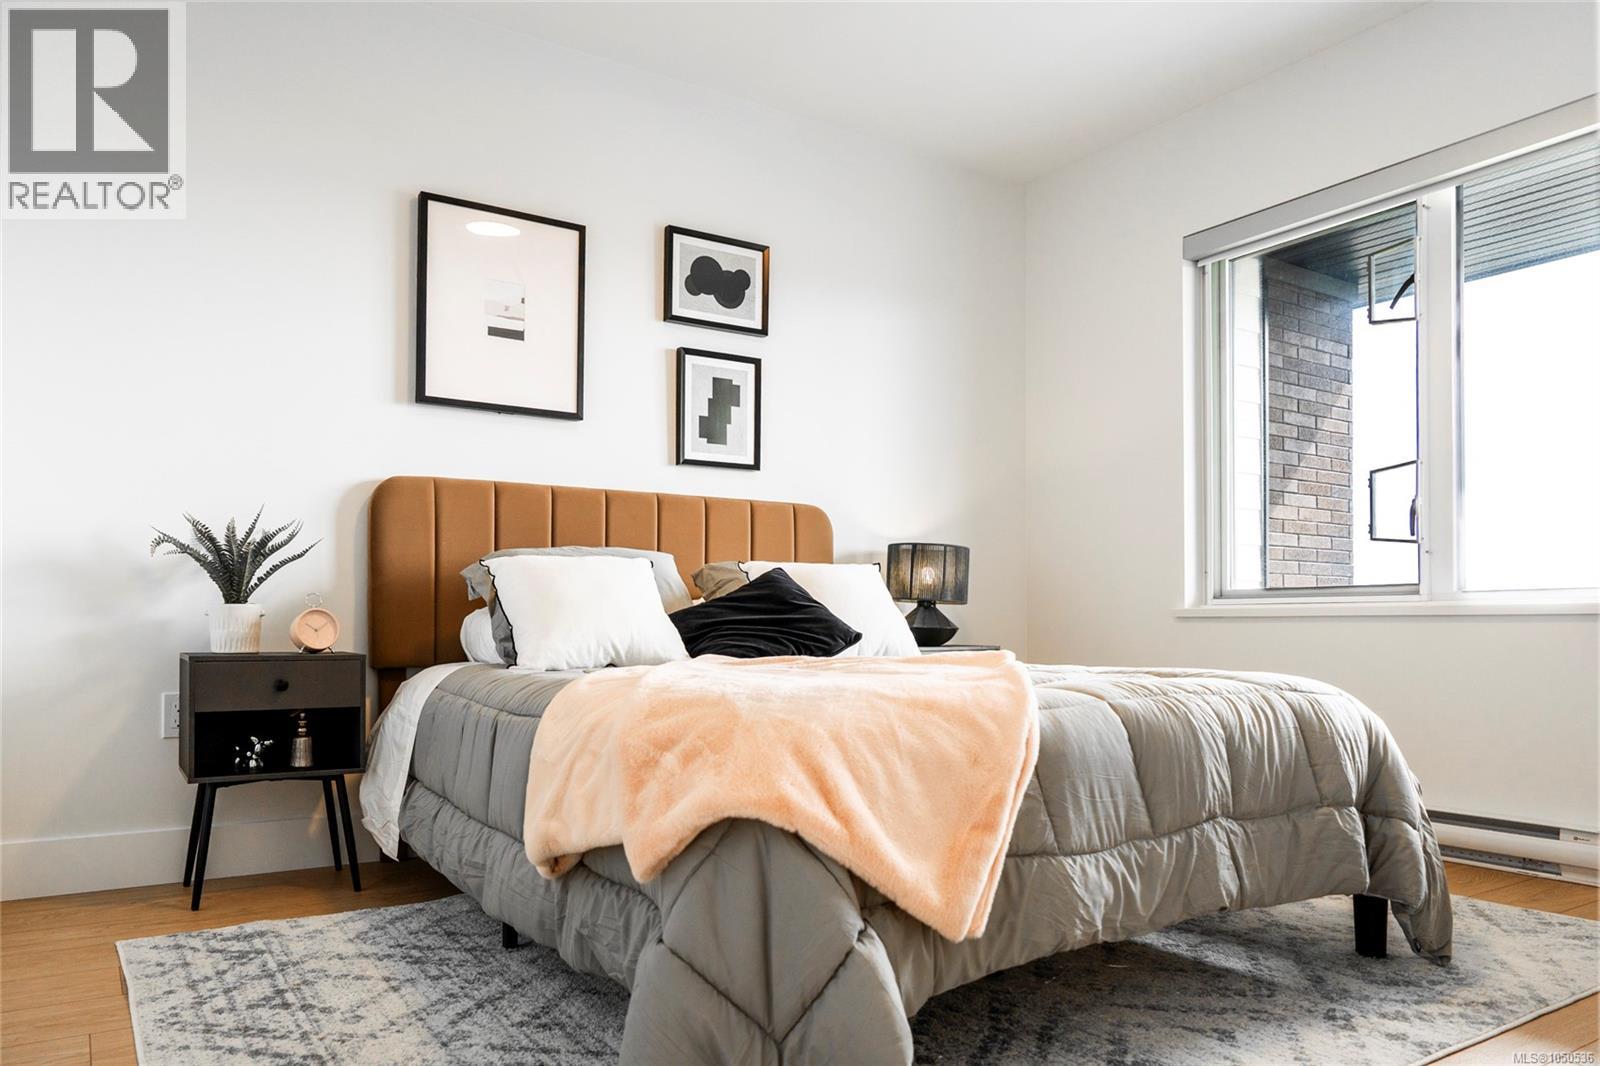
| Main Level | Primary Bedroom | 10'6 x 12'2 | ||
| Main Level | Bathroom | 8'2 x 5'0 | ||
| Main Level | Bedroom | 8'2 x 10'0 | ||
| Main Level | Living Room/dining Room | 13'6 x 18'0 | ||
| Main Level | Kitchen | 10'0 x 8'6 |
https://www.realtor.ca/real-estate/30313276/304-45-haliburton-st-nanaimo-south-nanaimo

Derek Gillette
Personal Real Estate Corporation
www.derekgillette.com/
www.facebook.com/dgrealtycanada/
www.linkedin.com/company/gillette-and-associates/?originalSubdomain=ca
x.com/DerekGillette
101- 5275 Rutherford Road
Nanaimo, British Columbia V9T 5N9
(833) 817-6506
(866) 253-9200
www.exprealty.ca/

The trademarks REALTOR®, REALTORS®, and the REALTOR® logo are controlled by The Canadian Real Estate Association (CREA) and identify real estate professionals who are members of CREA. The trademarks MLS®, Multiple Listing Service® and the associated logos are owned by The Canadian Real Estate Association (CREA) and identify the quality of services provided by real estate professionals who are members of CREA. The trademark DDF® is owned by The Canadian Real Estate Association (CREA) and identifies CREA's Data Distribution Facility (DDF®)
October 03 2026 04:11:48
Vancouver Island Real Estate Board
Exp Realty (Na)