
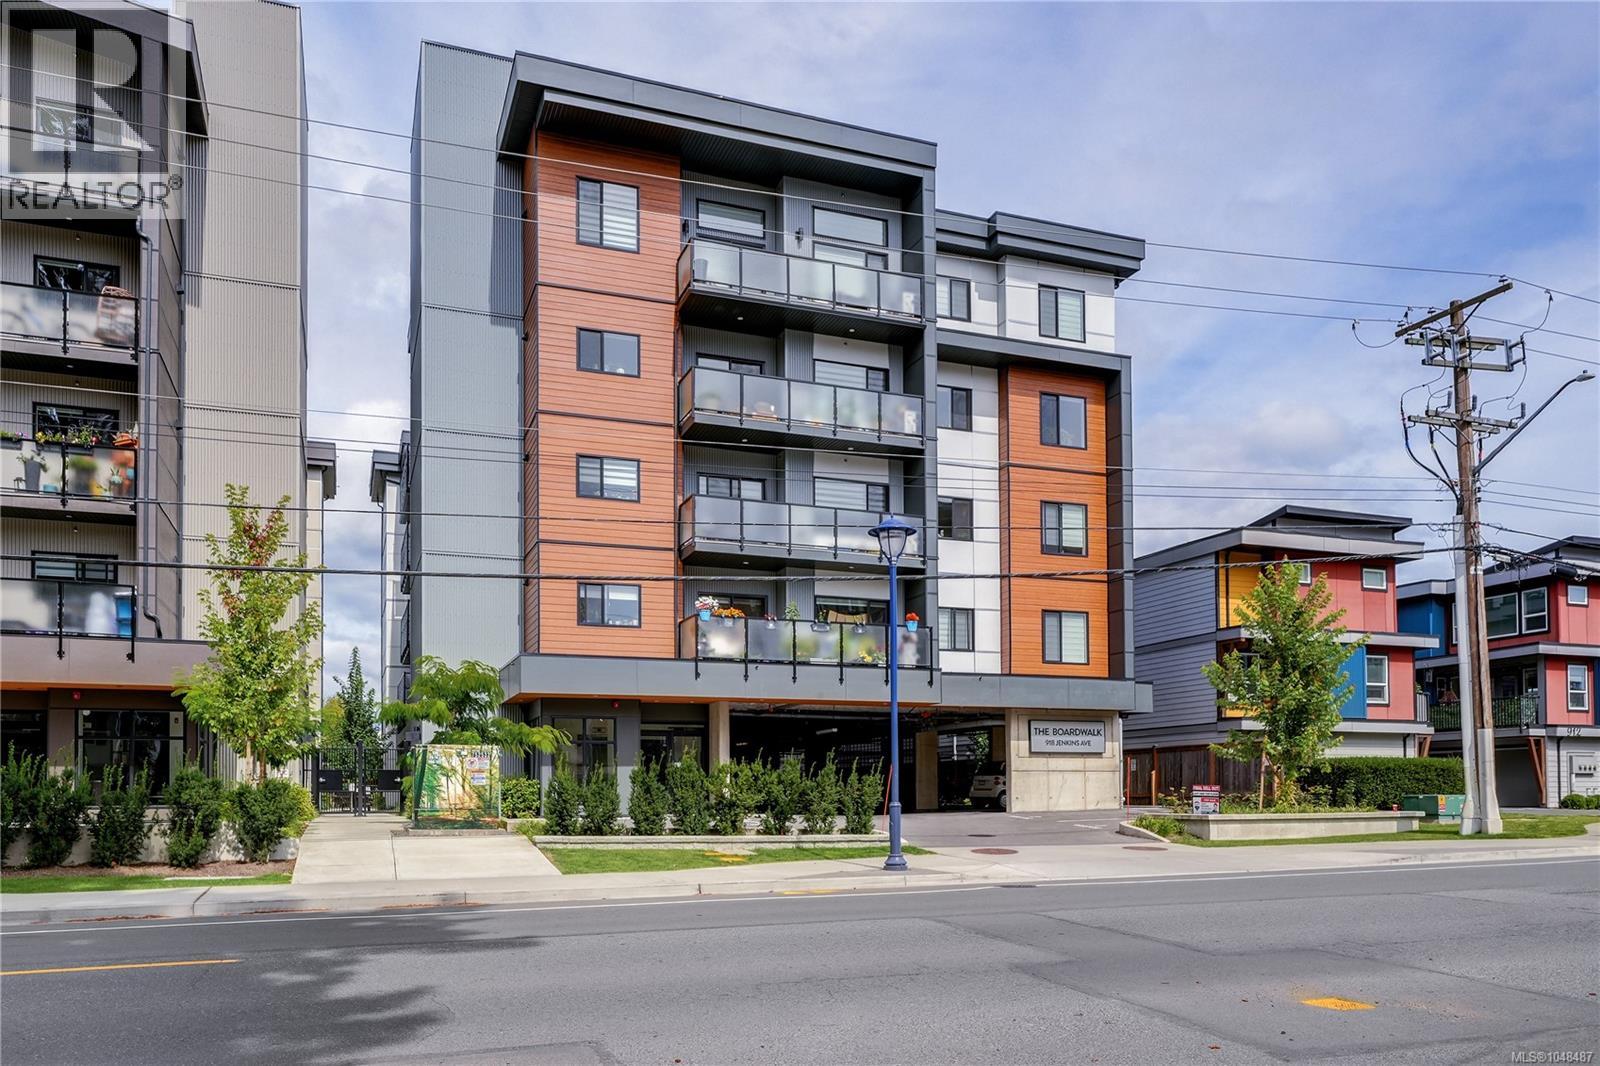
303 918 Jenkins Ave Langford, British Columbia V9B 2N7

$559,900Maintenance,
$362 Monthly
Maintenance,
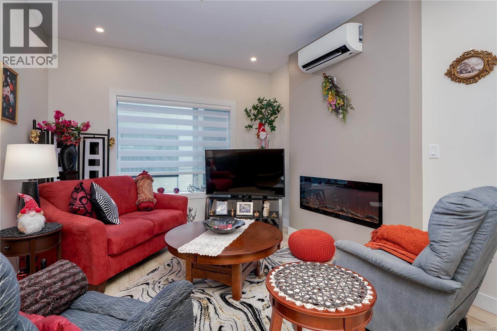
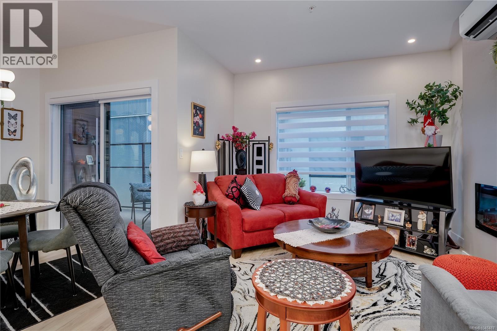
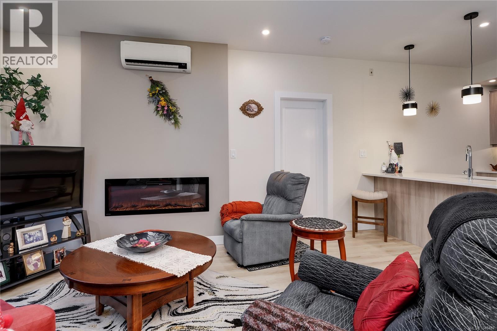
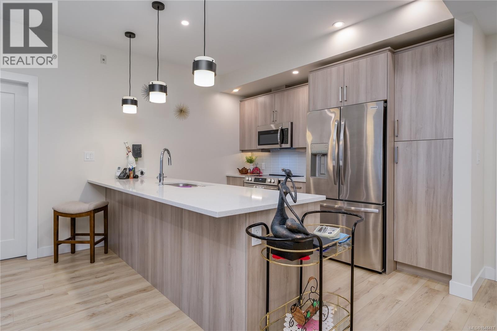
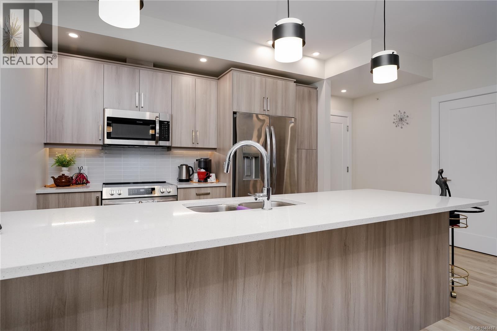
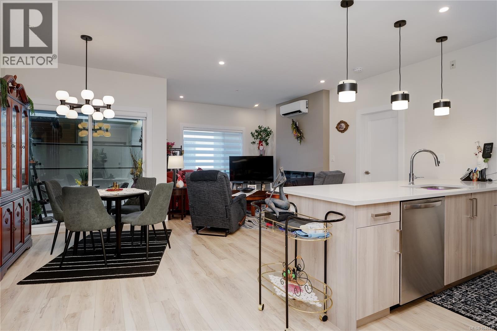
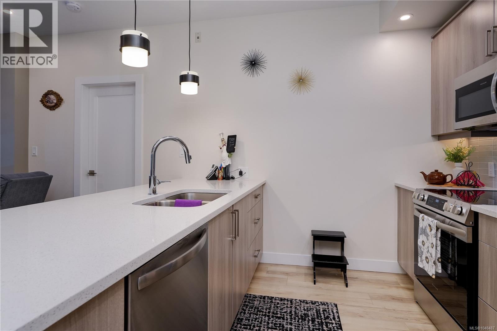
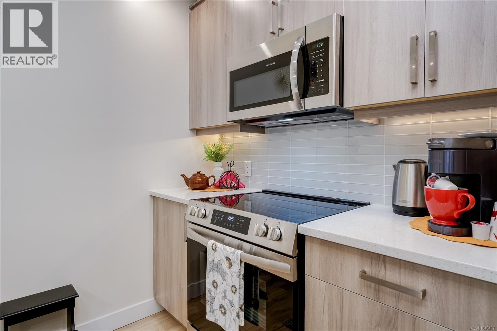
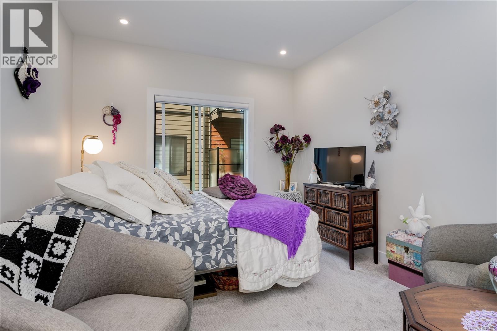
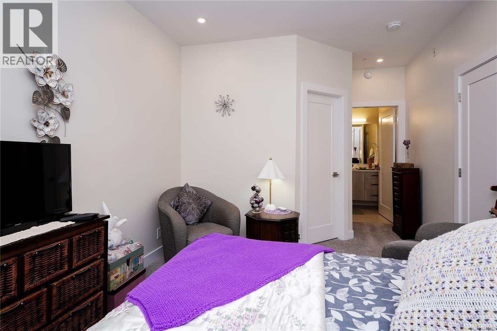
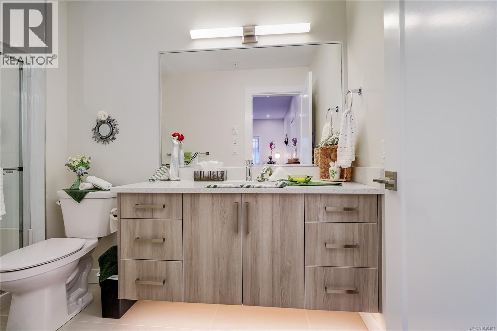
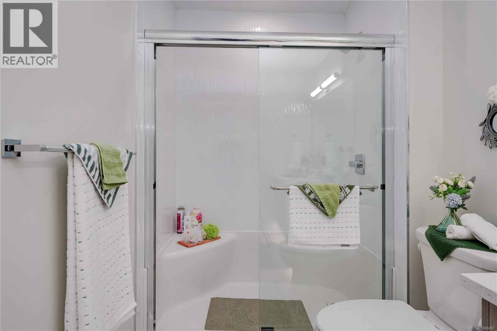
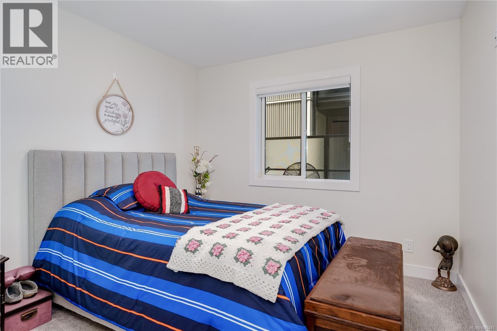
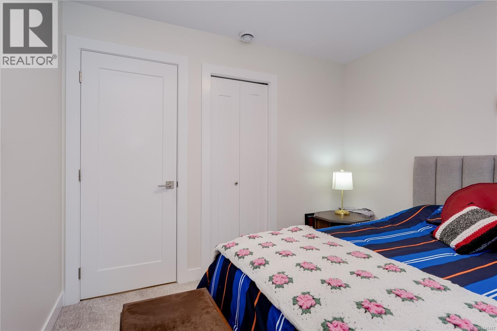
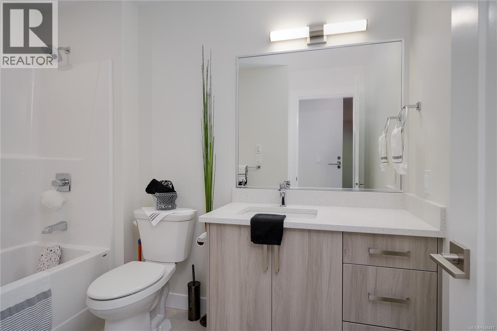
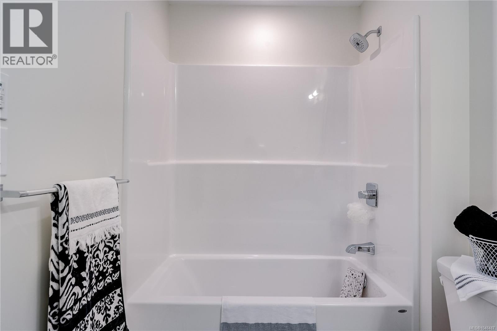
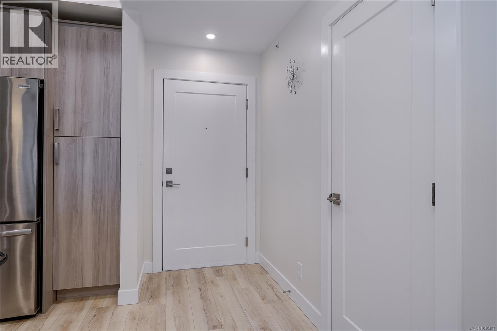
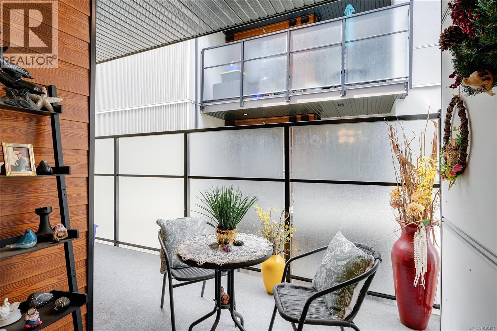
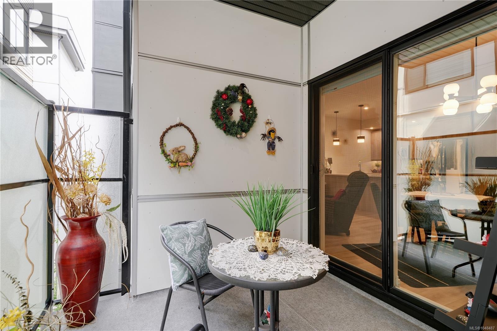
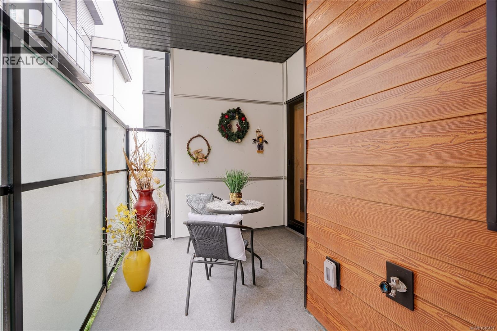
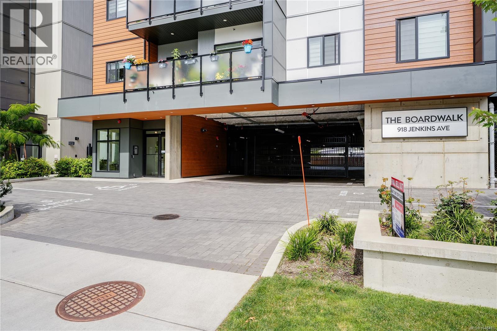
$362 MonthlyBasically Brand New - Without the GST! Enjoy all the perks of a near-new condo in The Boardwalk, ideally tucked on a quiet street where you can walk to everything; Belmont Market, Westshore Mall, cafés, groceries, etc! This beautifully maintained 2-bed, 2-bath suite offers over 1,000 sq/ft of comfortable, modern living. The kitchen shines with quartz countertops, birch-plywood cabinets, under-cabinet lighting, and an upgraded stainless-steel appliance package; half of them have never even been used. The spacious layout includes a large living area with a gorgeous fireplace feature, tiled entry, and durable laminate wood flooring throughout. A generous balcony adds even more usable space for morning coffee or evening unwinding. The building itself offers a welcoming tiled foyer, interior storage lockers, secured parking with video surveillance, ample bike storage, and even a fenced dog-run play area. A clean, modern home in a walkable location. Move-in ready and truly impressive! (id:63400)
Property Details
| MLS® Number | 1048487 |
| Property Type | Single Family |
| Neigbourhood | Glen Lake |
| Community Features | Pets Allowed With Restrictions, Family Oriented |
| Features | Central Location, Other |
| Parking Space Total | 1 |
| Plan | Eps10750 |
Building
| Bathroom Total | 2 |
| Bedrooms Total | 2 |
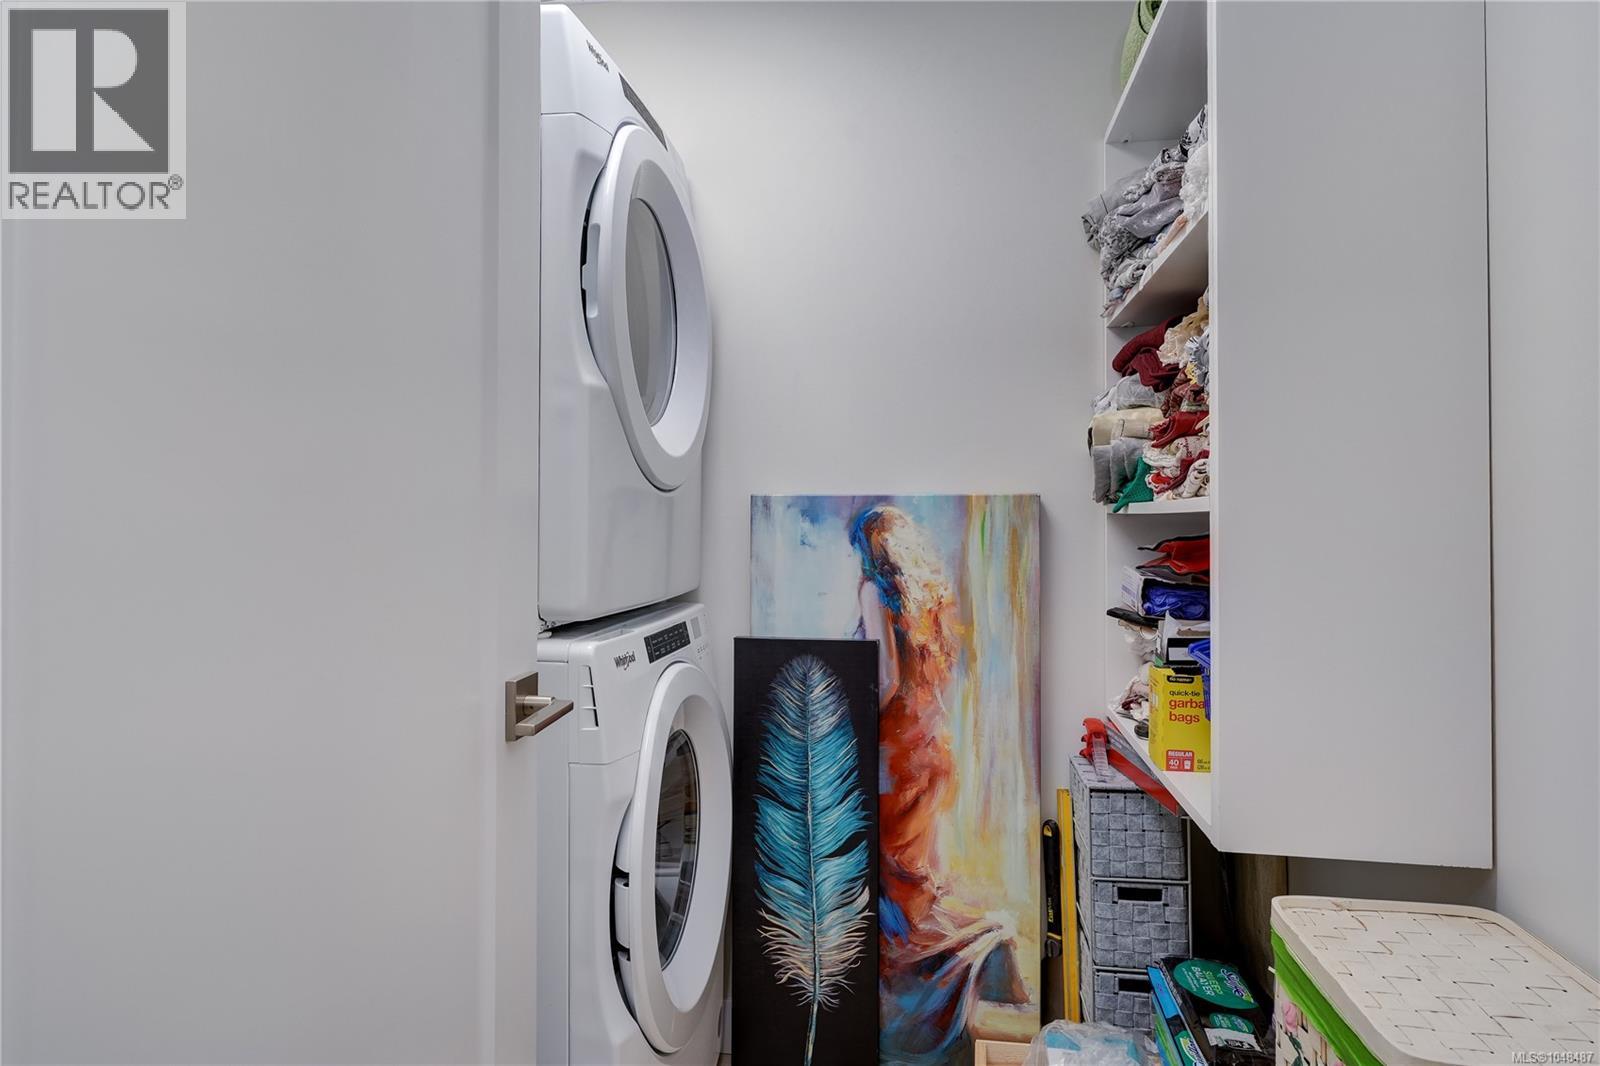
| Appliances | Dishwasher, Dryer, Microwave, Refrigerator, Washer |
| Constructed Date | 2024 |
| Cooling Type | Air Conditioned |
| Fire Protection | Fire Alarm System, Sprinkler System-fire |
| Fireplace Present | Yes |
| Fireplace Total | 1 |
| Heating Fuel | Electric |
| Heating Type | Baseboard Heaters, Heat Pump |
| Size Interior | 955 Sqft |
| Type | Apartment |
Parking
| Underground |
Land
| Access Type | Road Access |
| Acreage | No |
| Size Irregular | 955 |
| Size Total | 955 Sqft |
| Size Total Text | 955 Sqft |
| Zoning Type | Multi-family |
Rooms
| Level | Type | Length | Width | Dimensions |
|---|---|---|---|---|
| Main Level | Entrance | 8' x 4' | ||
| Main Level | Kitchen | 12' x 10' | ||
| Main Level | Living Room | 16' x 11' | ||
| Main Level | Dining Room | 11' x 8' | ||
| Main Level | Laundry Room | 7' x 6' | ||
| Main Level | Bathroom | 4-Piece | ||
| Main Level | Bedroom | 10' x 10' | ||
| Main Level | Primary Bedroom | 12' x 11' | ||
| Main Level | Ensuite | 3-Piece | ||
| Main Level | Balcony | 17' x 5' |
https://www.realtor.ca/real-estate/30226982/303-918-jenkins-ave-langford-glen-lake

Hailey Dimock
6739 West Coast Rd, P.o. Box 369
Sooke, British Columbia V9Z 1G1
(250) 642-6361
(250) 642-3012
www.rlpvictoria.com/

Tammi Dimock
Personal Real Estate Corporation
www.tammidimock.com/
www.facebook.com/tammidimockrealestate?ref=bookmarks
6739 West Coast Rd, P.o. Box 369
Sooke, British Columbia V9Z 1G1
(250) 642-6361
(250) 642-3012
www.rlpvictoria.com/

Jacob Dimock
Personal Real Estate Corporation
dimockpropertygroup.com/
www.facebook.com/dimockpropertygroup/
www.instagram.com/dimockpropertygroup/?hl=en
6739 West Coast Rd, P.o. Box 369
Sooke, British Columbia V9Z 1G1
(250) 642-6361
(250) 642-3012
www.rlpvictoria.com/

The trademarks REALTOR®, REALTORS®, and the REALTOR® logo are controlled by The Canadian Real Estate Association (CREA) and identify real estate professionals who are members of CREA. The trademarks MLS®, Multiple Listing Service® and the associated logos are owned by The Canadian Real Estate Association (CREA) and identify the quality of services provided by real estate professionals who are members of CREA. The trademark DDF® is owned by The Canadian Real Estate Association (CREA) and identifies CREA's Data Distribution Facility (DDF®)
September 03 2026 05:26:55
Victoria Real Estate Board
Royal LePage Coast Capital - Sooke