
303 165 Kimta Rd Victoria, British Columbia V9A 7P1

$759,000Maintenance,
$683 Monthly
Maintenance,
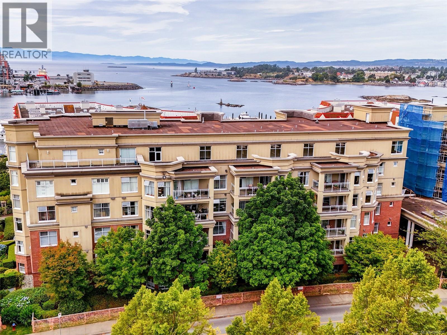
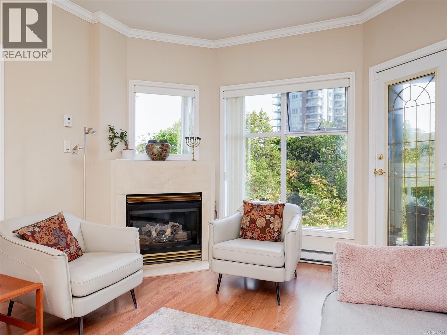
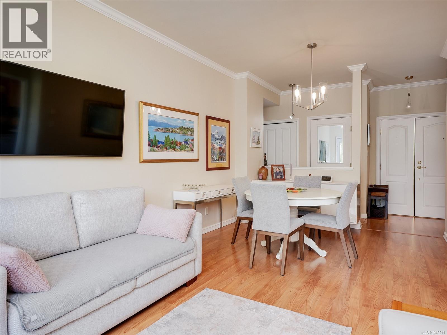
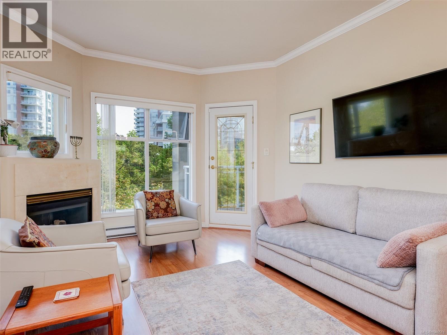
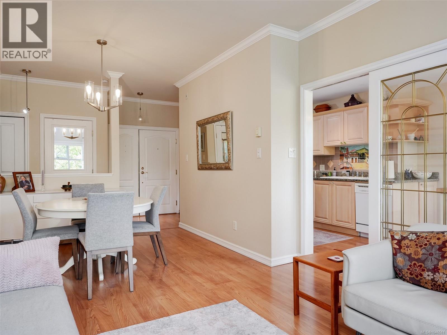
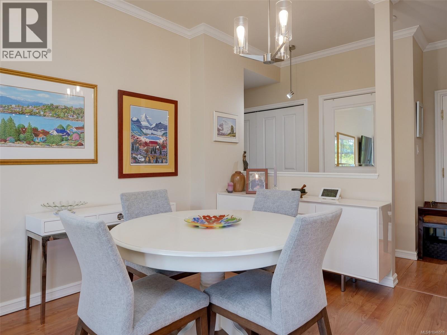
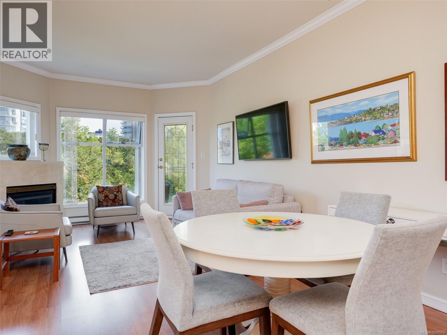
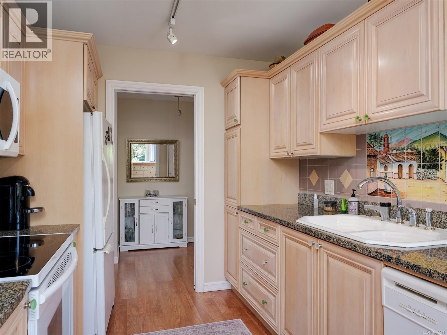
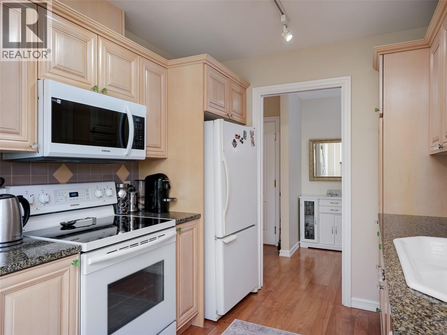
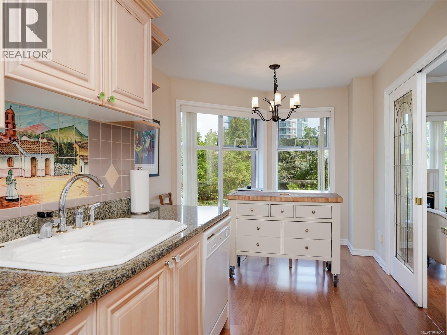
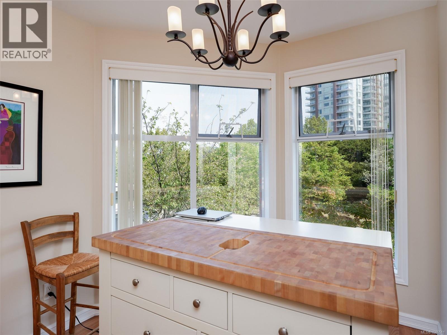
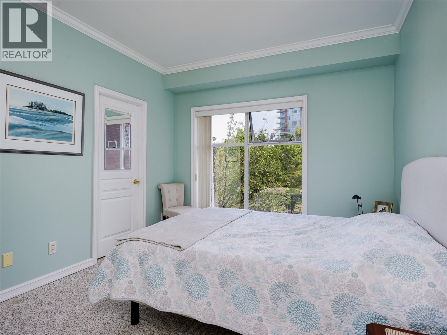
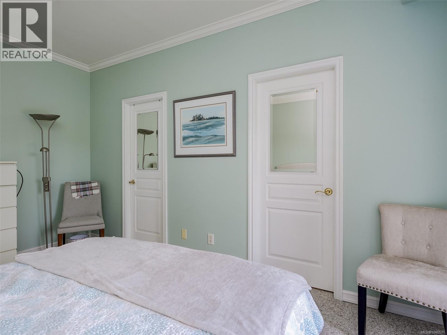
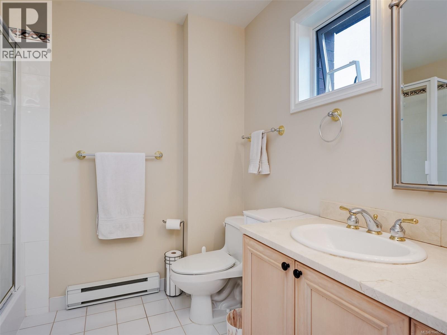
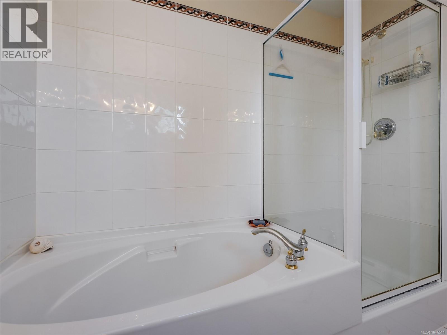
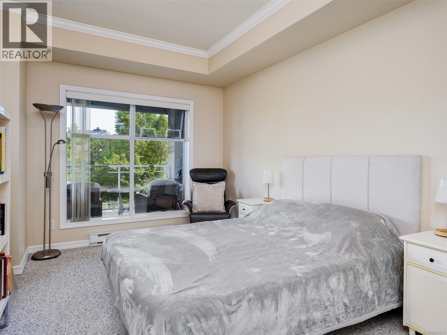
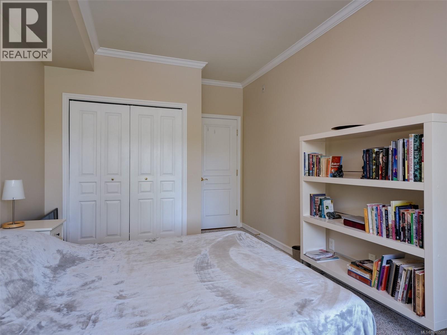
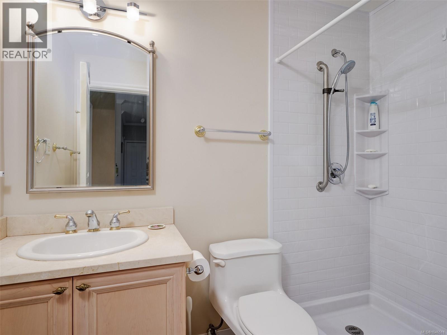
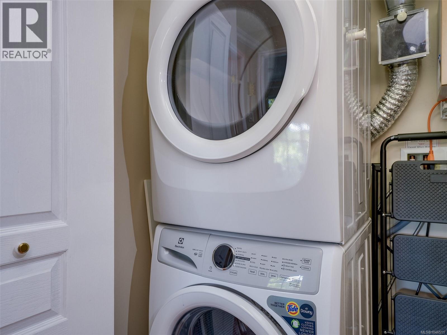
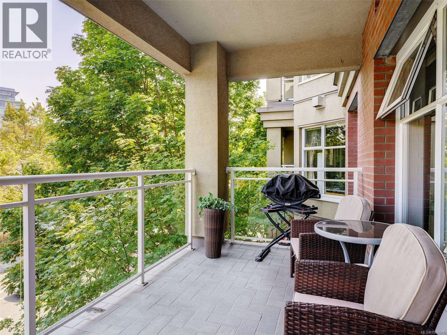
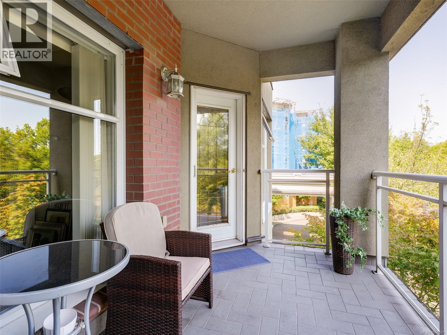
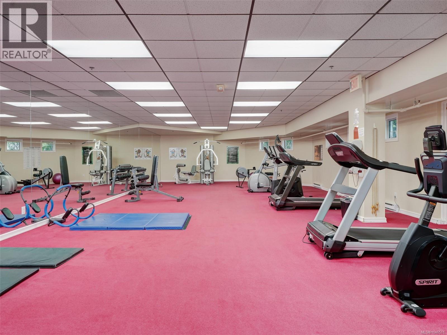
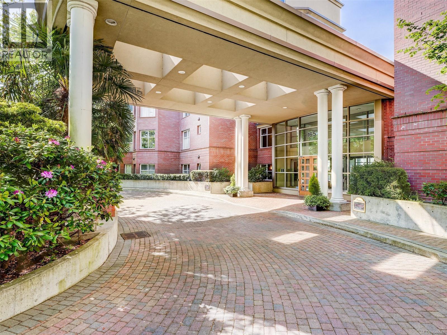
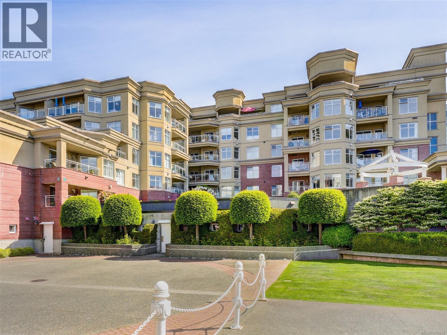
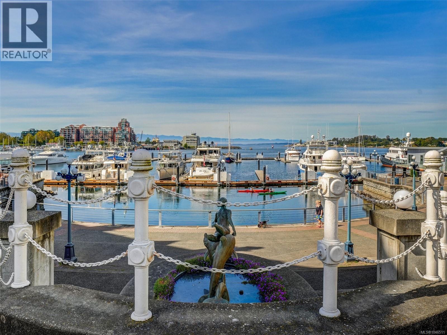
$683 MonthlyExperience waterfront living at The Legacy, one of Songhees’ most sought-after steel & concrete residences. This spacious and bright 2 BR, 2 BA home offers 9’ ceilings, crown mouldings, a gas fireplace and abundant natural light. The thoughtful floor plan places the bedrooms at opposite ends for added privacy, with the generous primary featuring a walk-in closet and ensuite with separate tub and shower. The bright kitchen offers granite counters and an eating nook, complemented by a dining area, in-suite laundry, excellent storage and a spacious deck. Secure underground parking and separate storage locker included. Building amenities include a fitness centre, meeting room, workshop, car wash, EV charging, and bike & kayak storage. Pet-friendly and steps from the scenic waterfront walkway, Boom + Batten, Spinnakers and the Delta, with downtown Victoria just a short seaside stroll away. The well-managed strata has a healthy reserve fund and is getting a fully paid-for exterior update. (id:63400)
Property Details
| MLS® Number | 1046511 |
| Property Type | Single Family |
| Neigbourhood | Downtown |
| Community Features | Pets Allowed With Restrictions, Family Oriented |
| Parking Space Total | 1 |
| Plan | Vis4941 |
Building
| Bathroom Total | 2 |
| Bedrooms Total | 2 |
| Appliances | Dishwasher, Dryer, Microwave, Range - Electric, Refrigerator, Washer |
| Constructed Date | 2000 |
| Cooling Type | None |
| Fireplace Present | Yes |
| Fireplace Total | 1 |
| Heating Fuel | Electric |
| Heating Type | Baseboard Heaters |
| Size Interior | 1,175 Sqft |
| Type | Apartment |
Parking
| Underground |
Land
| Acreage | No |
| Size Irregular | 1226 |
| Size Total | 1226 Sqft |
| Size Total Text | 1226 Sqft |
| Zoning Type | Multi-family |
Rooms
| Level | Type | Length | Width | Dimensions |
|---|---|---|---|---|
| Main Level | Balcony | 14 ft | 7 ft | 14 ft x 7 ft |
| Main Level | Pantry | 4 ft | 3 ft | 4 ft x 3 ft |
| Main Level | Laundry Room | 6 ft | 3 ft | 6 ft x 3 ft |
| Main Level | Bathroom | 3-Piece | ||
| Main Level | Bedroom | 15 ft | 10 ft | 15 ft x 10 ft |
| Main Level | Ensuite | 4-Piece | ||
| Main Level | Primary Bedroom | 14 ft | 11 ft | 14 ft x 11 ft |
| Main Level | Kitchen | 9 ft | 8 ft | 9 ft x 8 ft |
| Main Level | Eating Area | 10 ft | 9 ft | 10 ft x 9 ft |
| Main Level | Living Room | 13 ft | 12 ft | 13 ft x 12 ft |
| Main Level | Dining Room | 10 ft | 9 ft | 10 ft x 9 ft |
| Main Level | Entrance | 6 ft | 6 ft | 6 ft x 6 ft |
https://www.realtor.ca/real-estate/30141438/303-165-kimta-rd-victoria-downtown

Jordy Harris
Personal Real Estate Corporation
www.jordyharris.com/
www.facebook.com/pages/Jordy-Harris-Licensed-Real-Estate-Agent-Victoria-BC-Newport-Realty/12
www.linkedin.com/profile/view?id=39028205&trk=nav_responsive_tab_profile
twitter.com/jordy_harris
1144 Fort St
Victoria, British Columbia V8V 3K8
(250) 385-2033
(250) 385-3763
www.newportrealty.com/

The trademarks REALTOR®, REALTORS®, and the REALTOR® logo are controlled by The Canadian Real Estate Association (CREA) and identify real estate professionals who are members of CREA. The trademarks MLS®, Multiple Listing Service® and the associated logos are owned by The Canadian Real Estate Association (CREA) and identify the quality of services provided by real estate professionals who are members of CREA. The trademark DDF® is owned by The Canadian Real Estate Association (CREA) and identifies CREA's Data Distribution Facility (DDF®)
August 11 2026 05:34:21
Victoria Real Estate Board
Newport Realty Ltd.