
303 1158 Fairfield Rd Victoria, British Columbia V8V 3B1

$749,000Maintenance,
$802 Monthly
Maintenance,
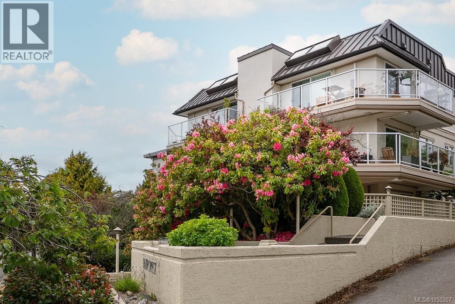
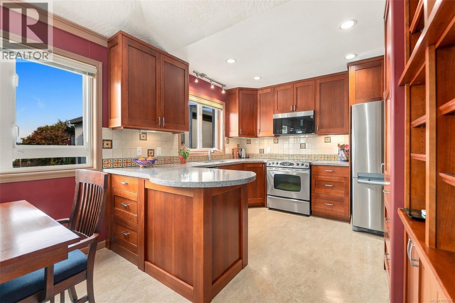
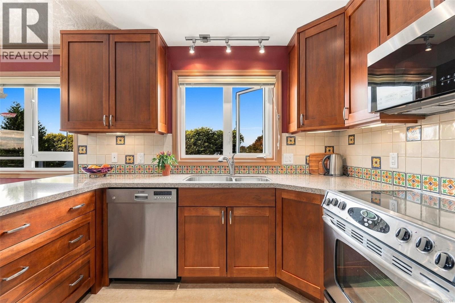
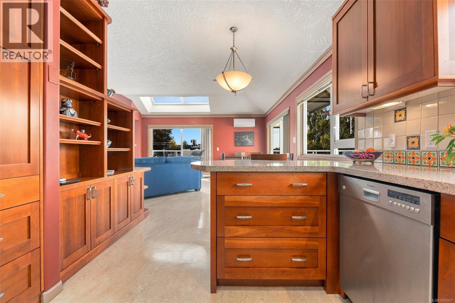
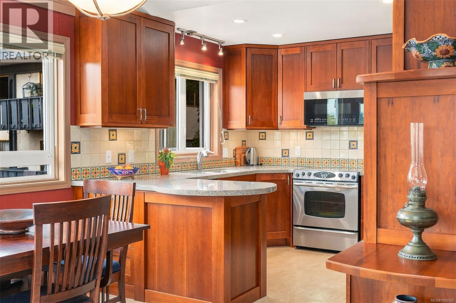
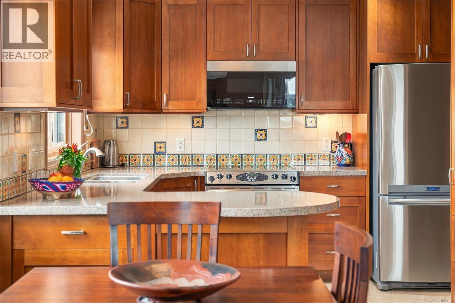
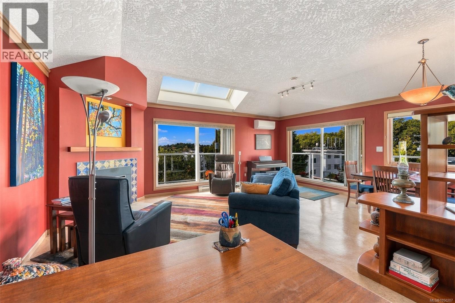
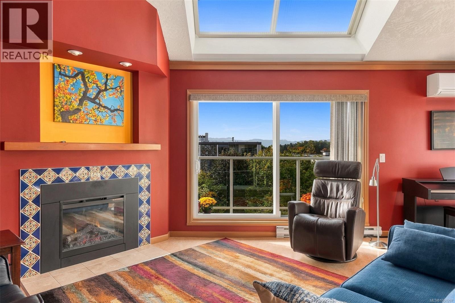
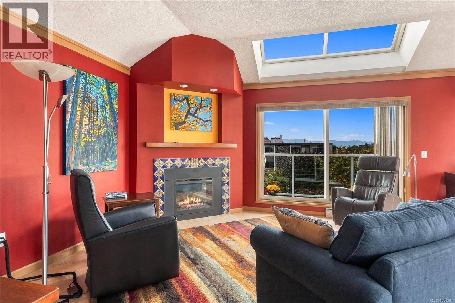
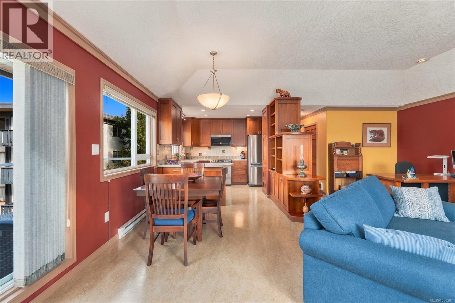
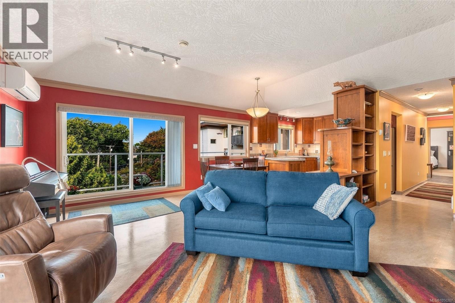
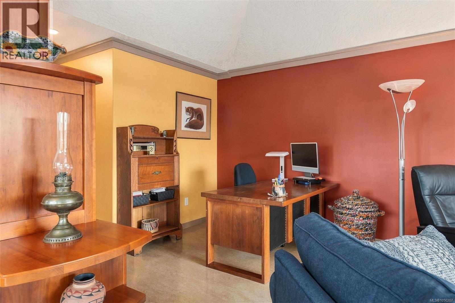
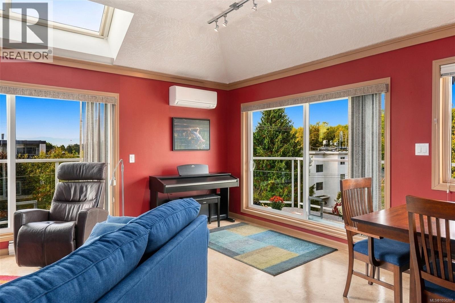
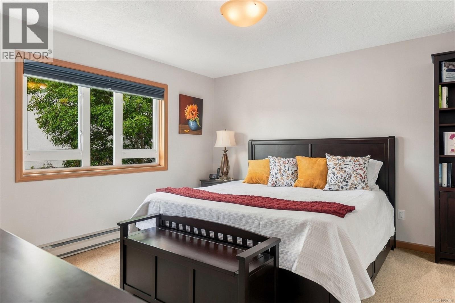
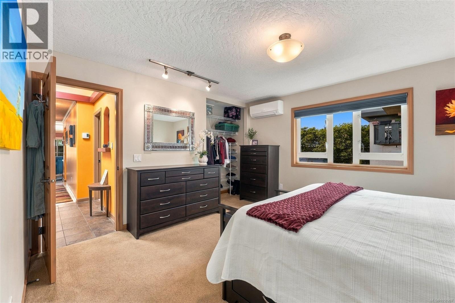
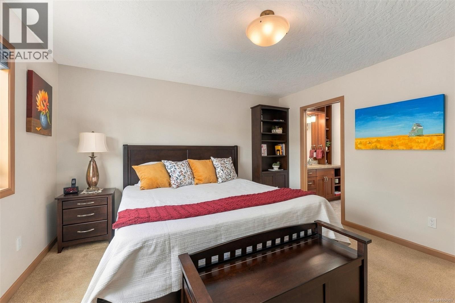
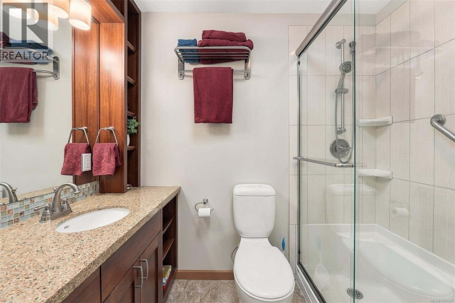
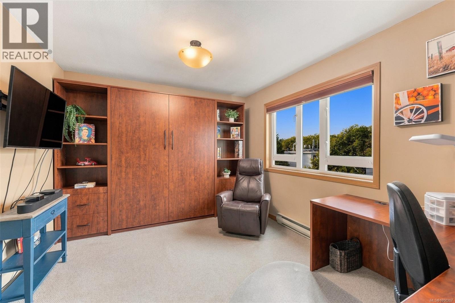
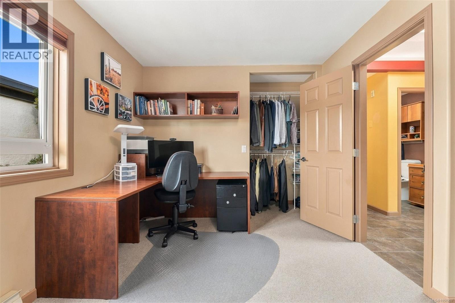
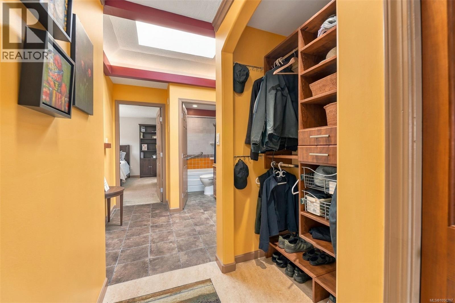
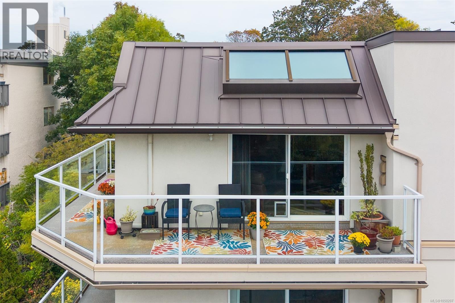
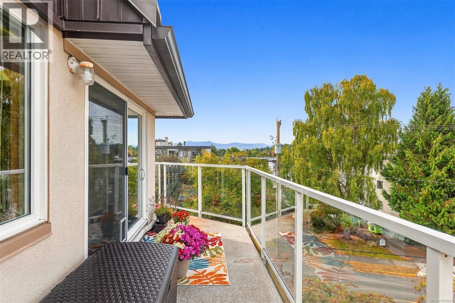
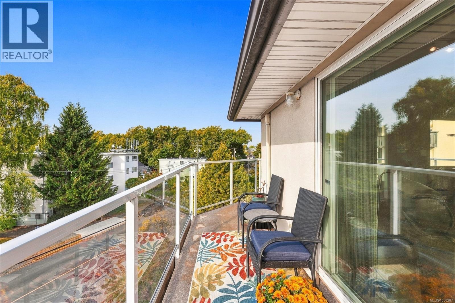
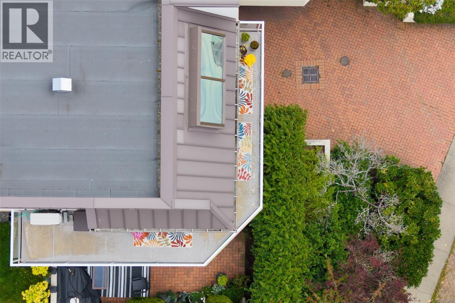
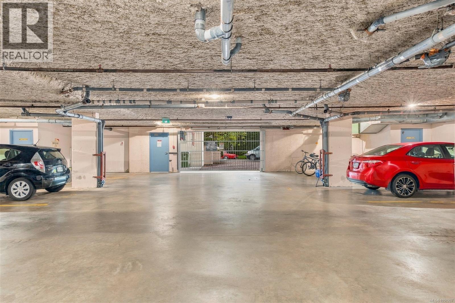
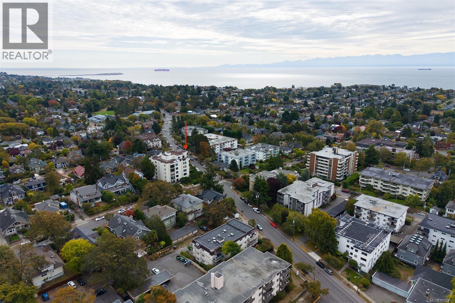
$802 MonthlyMove right in and enjoy elevated living in this beautifully updated top-floor corner home in sought-after Fairfield. Set back from the main street and perched high for privacy, this bright south-west facing 2 bedroom unit captures mountain views and sunshine from a generous wrap-around deck. Inside, the modern open floor plan is showcased by vaulted ceilings and skylights that fill the space with natural light, while air conditioning keeps you comfortable year-round. The well-designed kitchen with eating area flows easily into the living room, perfect for everyday living and entertaining. The generously sized primary bedroom also offers a 3pc ensuite. Meticulously maintained with pride of ownership throughout. Extras include secure parking, bike wall anchors, and a separate locker. This 55+ building is pet friendly and managed by a proactive strata. Enjoy a walkable lifestyle, a short stroll to Cook Street Village and minutes to Beacon Hill Park, the waterfront and downtown. (id:63400)
Property Details
| MLS® Number | 1050207 |
| Property Type | Single Family |
| Neigbourhood | Fairfield West |
| Community Name | Faircrest |
| Community Features | Pets Allowed With Restrictions, Age Restrictions |
| Parking Space Total | 1 |
| Plan | Vis1885 |
Building
| Bathroom Total | 2 |
| Bedrooms Total | 2 |
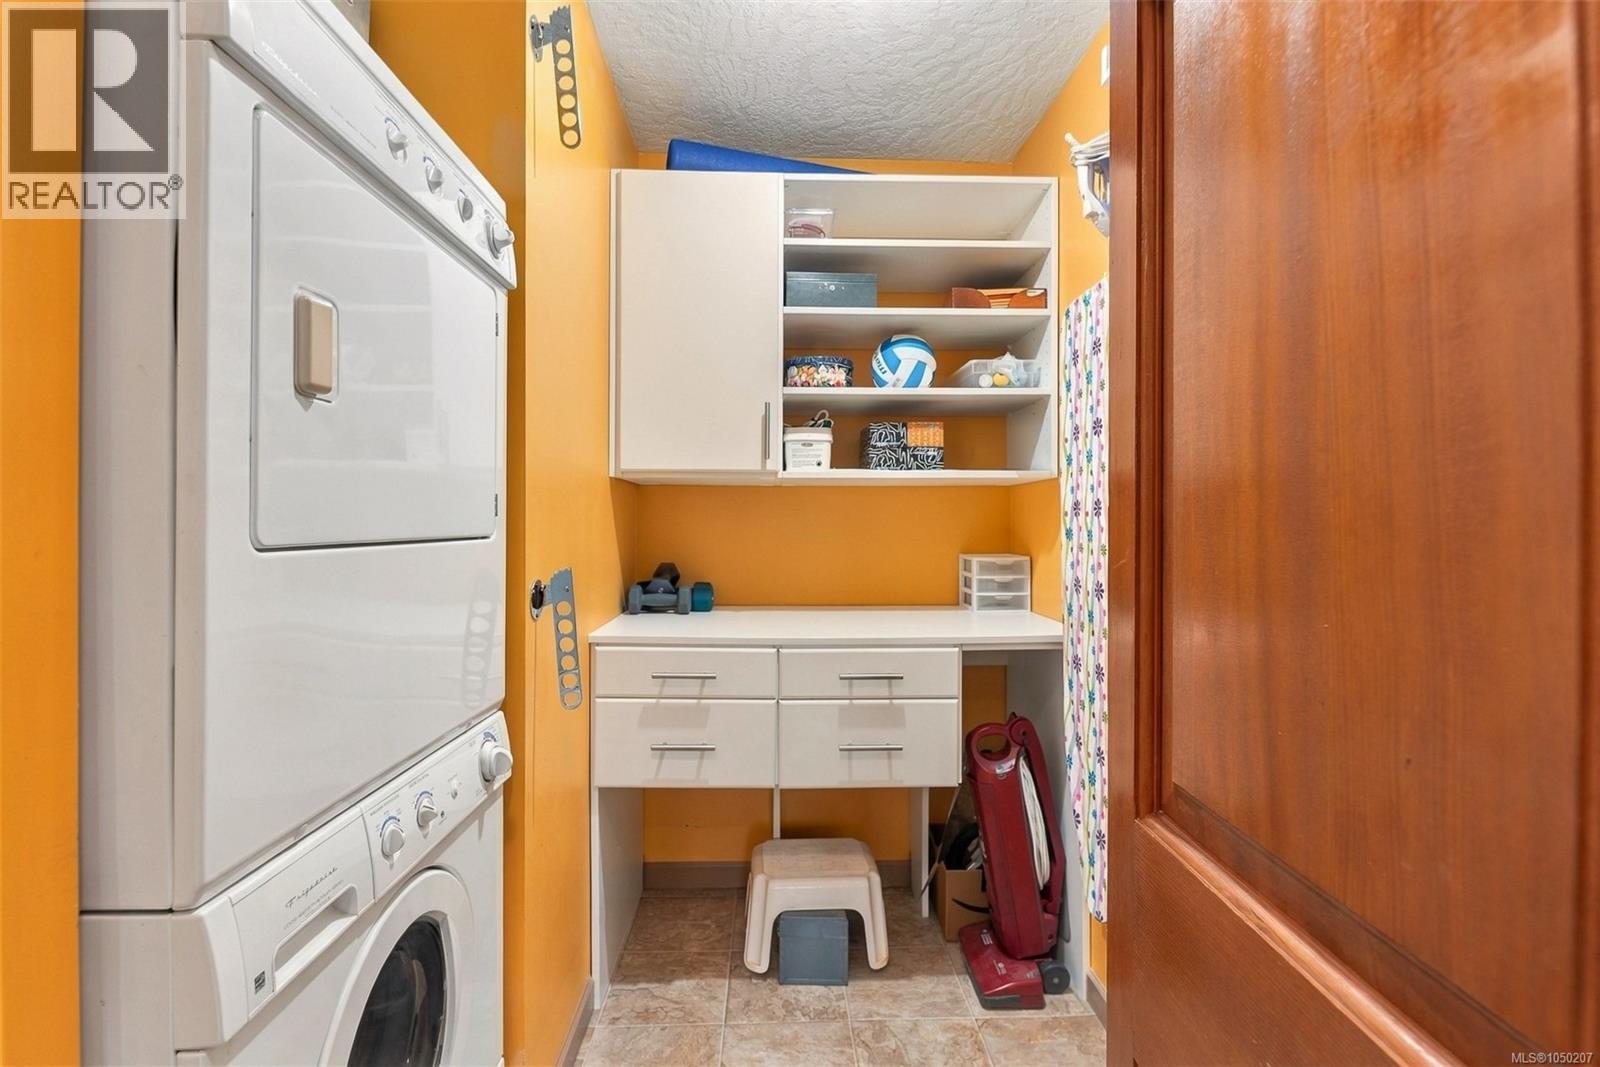
| Appliances | Dishwasher, Dryer, Microwave, Range - Electric, Refrigerator, Washer |
| Constructed Date | 1990 |
| Cooling Type | Air Conditioned, Wall Unit |
| Fireplace Present | Yes |
| Fireplace Total | 1 |
| Heating Fuel | Electric |
| Heating Type | Baseboard Heaters, Heat Pump |
| Size Interior | 1,147 Sqft |
| Type | Apartment |
Parking
| Underground |
Land
| Acreage | No |
| Size Irregular | 1523 |
| Size Total | 1523 Sqft |
| Size Total Text | 1523 Sqft |
| Zoning Type | Residential |
Rooms
| Level | Type | Length | Width | Dimensions |
|---|---|---|---|---|
| Main Level | Balcony | 23 ft | 5 ft | 23 ft x 5 ft |
| Main Level | Balcony | 18 ft | 4 ft | 18 ft x 4 ft |
| Main Level | Laundry Room | 7 ft | 6 ft | 7 ft x 6 ft |
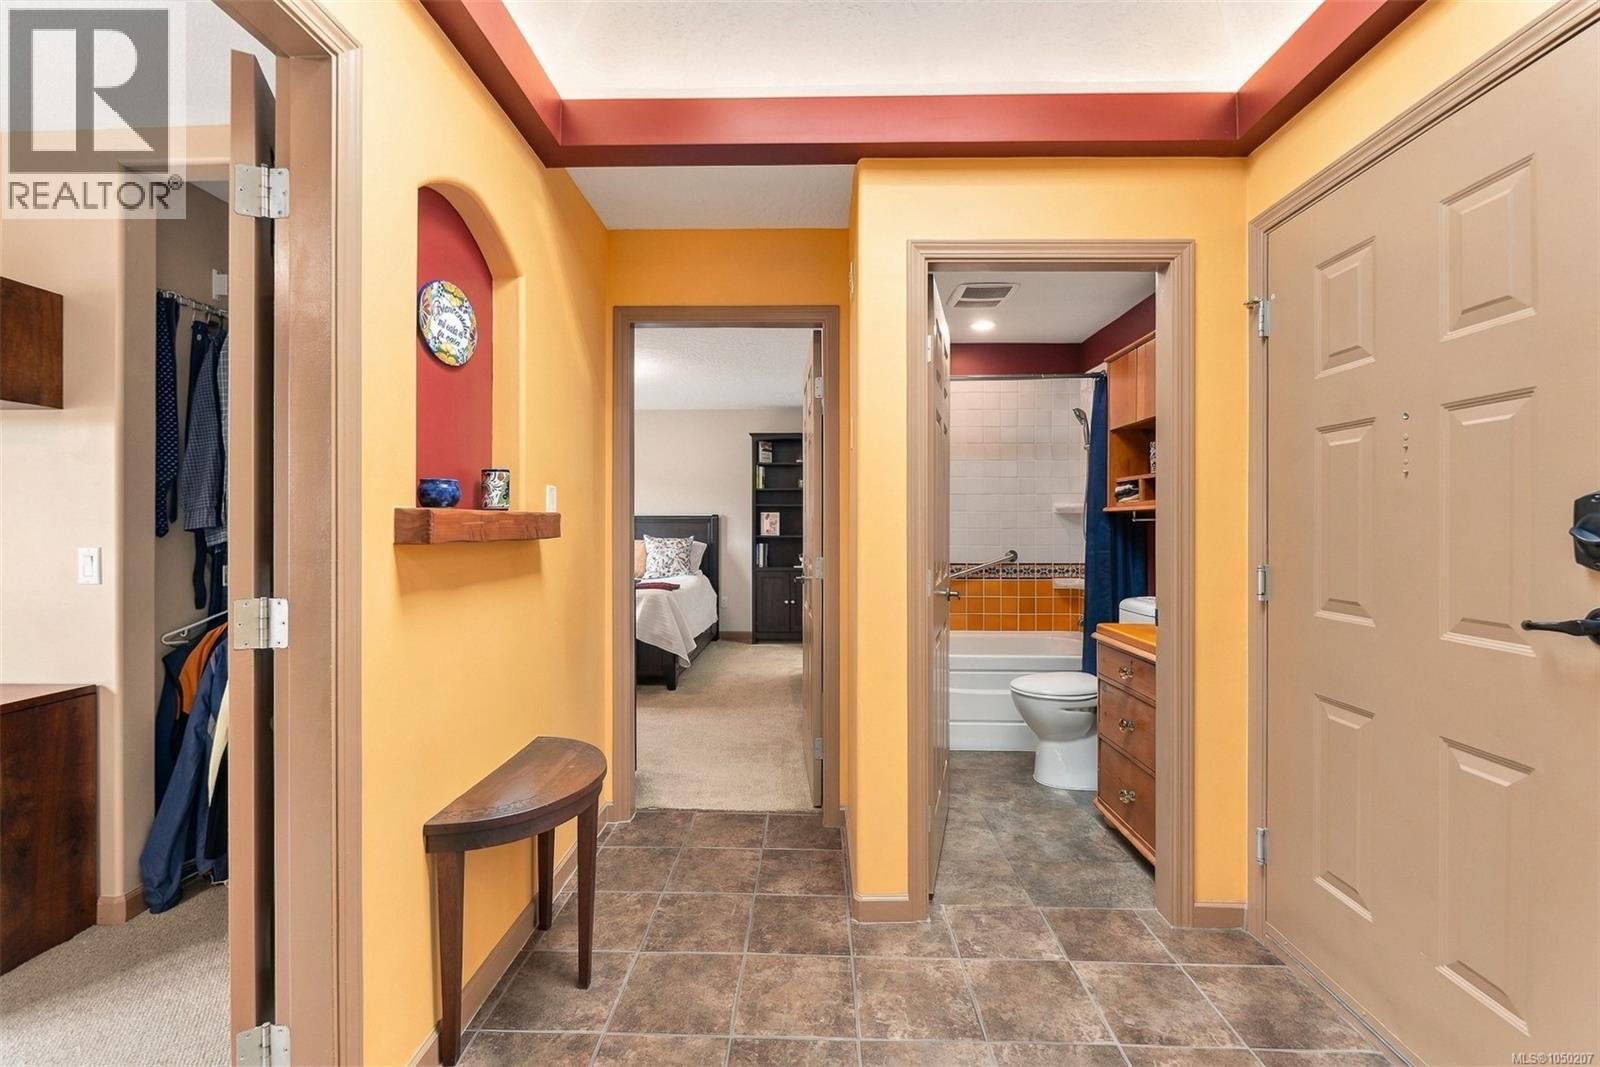
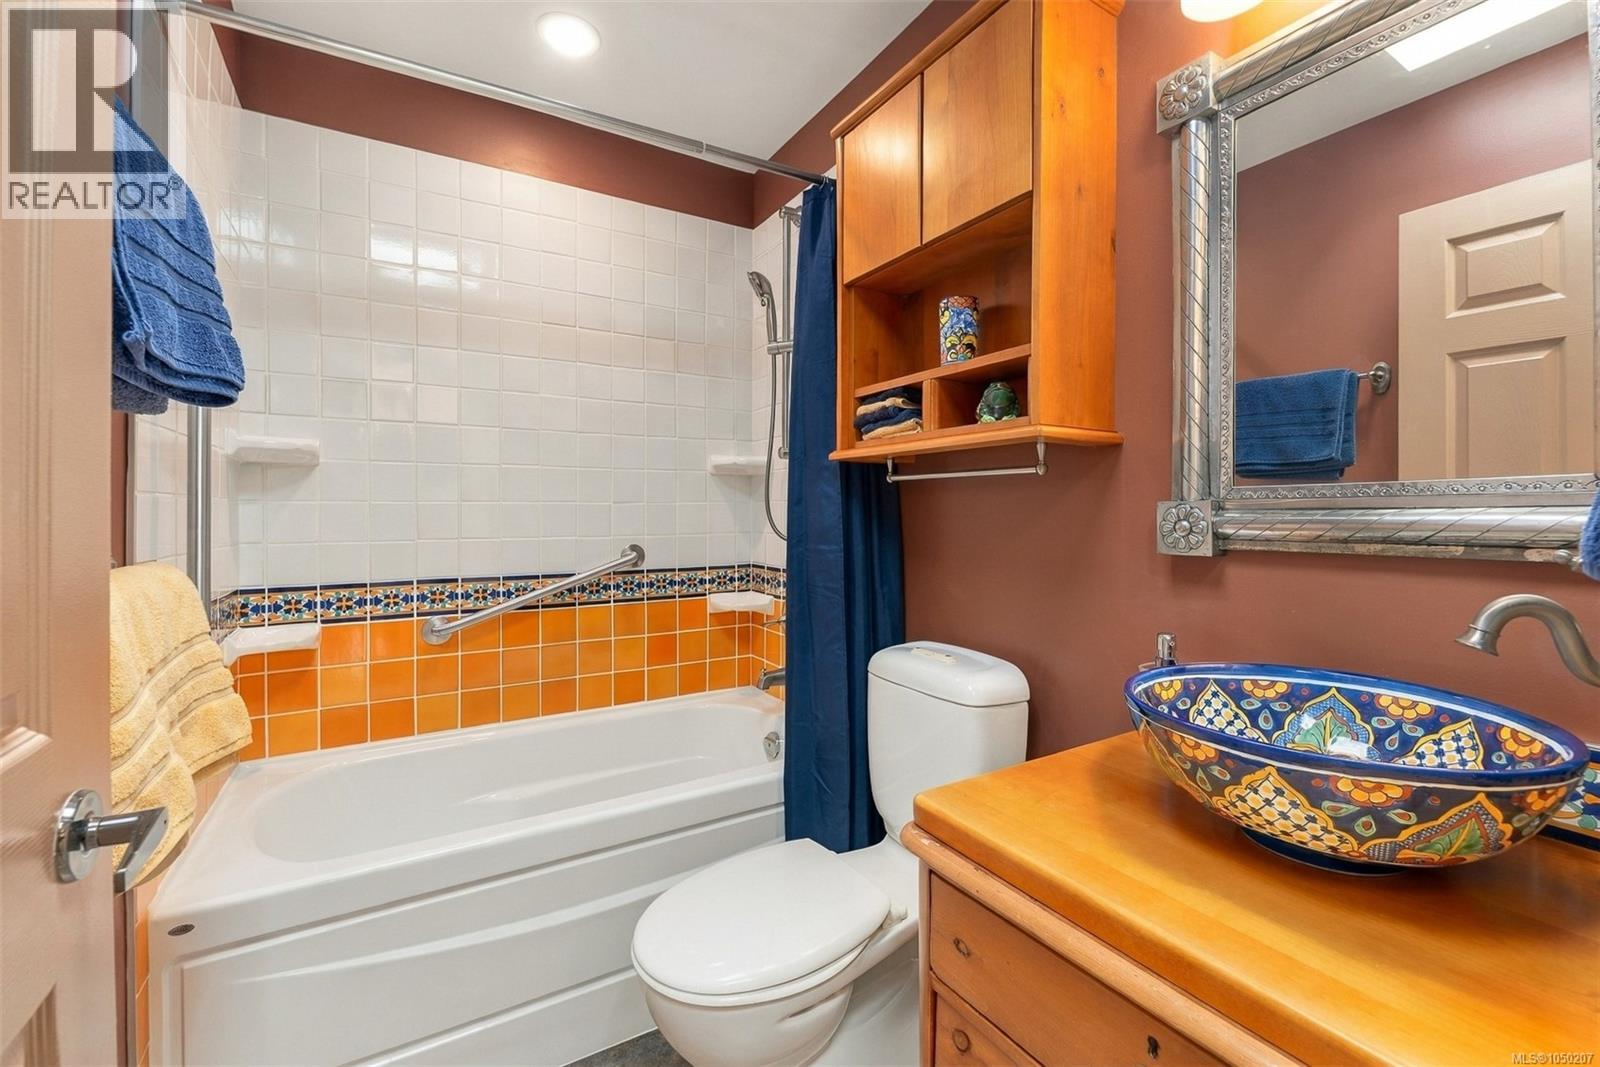
| Main Level | Bathroom | 4-Piece | ||
| Main Level | Ensuite | 3-Piece | ||
| Main Level | Bedroom | 11 ft | 11 ft | 11 ft x 11 ft |
| Main Level | Primary Bedroom | 14 ft | 13 ft | 14 ft x 13 ft |
| Main Level | Kitchen | 10 ft | 11 ft | 10 ft x 11 ft |
| Main Level | Dining Room | 17 ft | 11 ft | 17 ft x 11 ft |
| Main Level | Living Room | 20 ft | 10 ft | 20 ft x 10 ft |
| Main Level | Entrance | 6 ft | 7 ft | 6 ft x 7 ft |
https://www.realtor.ca/real-estate/30352947/303-1158-fairfield-rd-victoria-fairfield-west

Ole Schmidt
cloverresidential.com/
www.facebook.com/CloverResidential
www.linkedin.com/in/ole-schmidt-cloverresidential
www.instagram.com/clover_residential/
394 Moss St
Victoria, British Columbia V8V 4N1
(250) 383-7100
cloverresidential.com/

Michelle Matheson
cloverresidential.com/
www.linkedin.com/in/michelle-matheson-33663280/
www.instagram.com/_michellematheson?igsh=MTRxM2p1MDE3emhyNA%3D%3D&utm_source=qr
394 Moss St
Victoria, British Columbia V8V 4N1
(250) 383-7100
cloverresidential.com/

The trademarks REALTOR®, REALTORS®, and the REALTOR® logo are controlled by The Canadian Real Estate Association (CREA) and identify real estate professionals who are members of CREA. The trademarks MLS®, Multiple Listing Service® and the associated logos are owned by The Canadian Real Estate Association (CREA) and identify the quality of services provided by real estate professionals who are members of CREA. The trademark DDF® is owned by The Canadian Real Estate Association (CREA) and identifies CREA's Data Distribution Facility (DDF®)
October 04 2026 01:03:34
Victoria Real Estate Board
Clover Residential Ltd.