
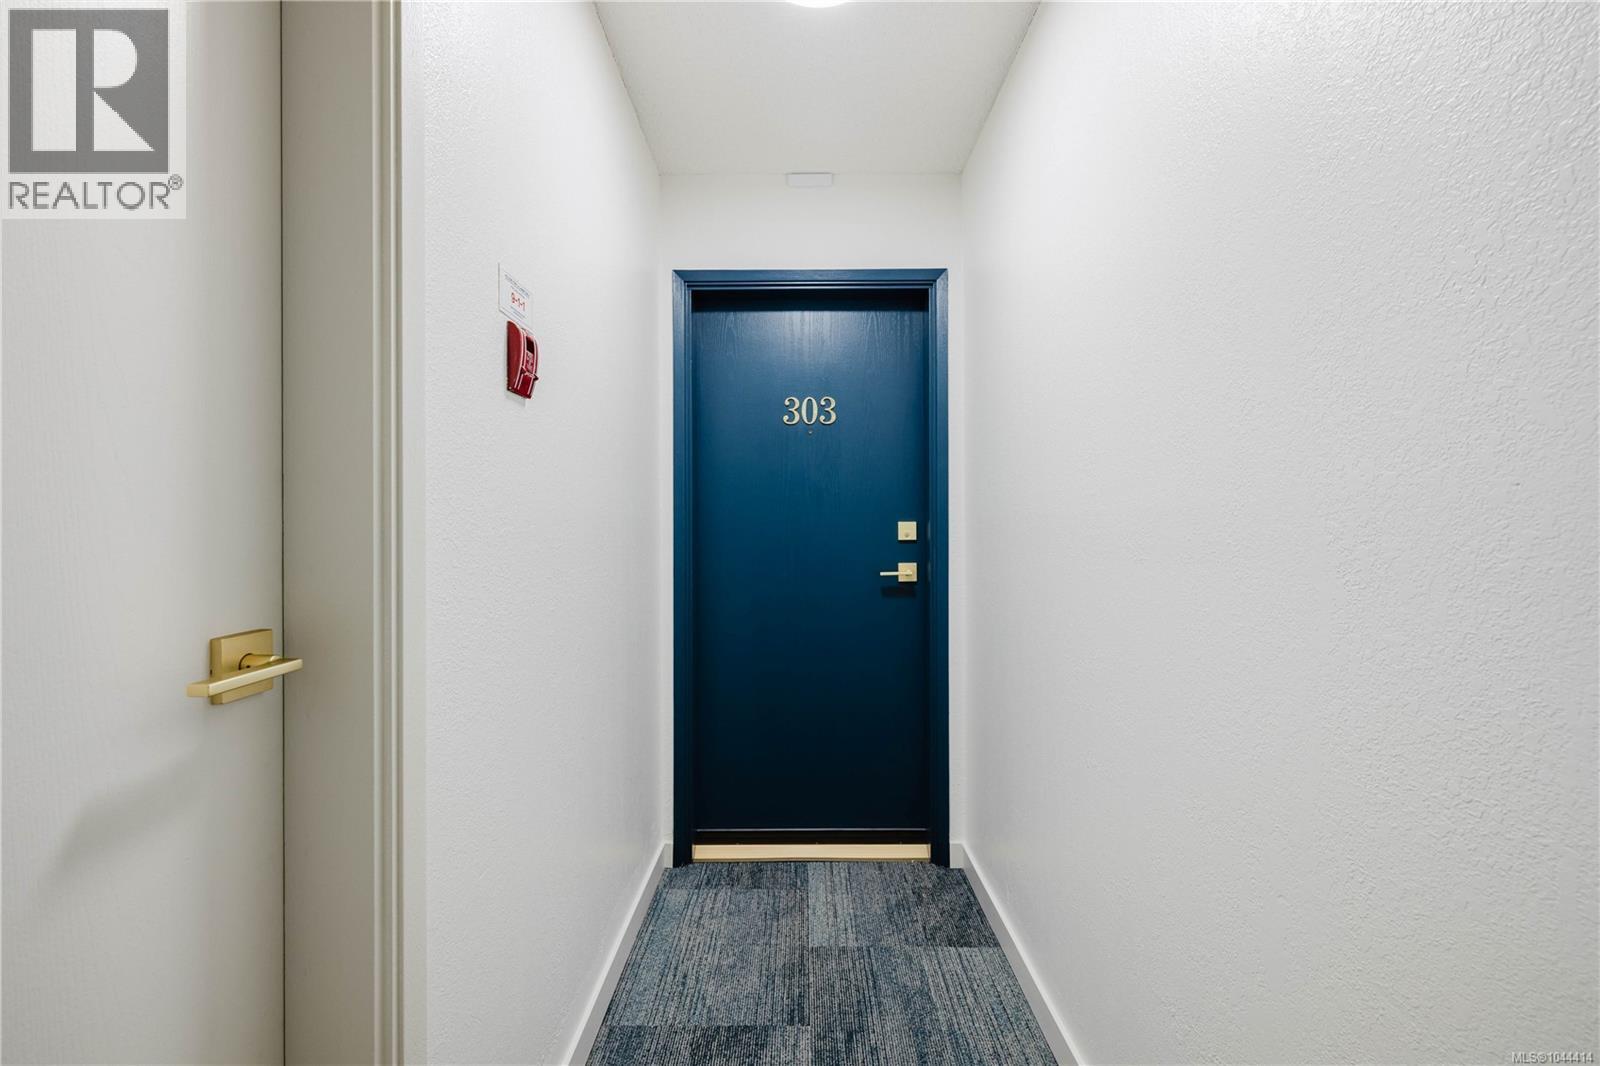
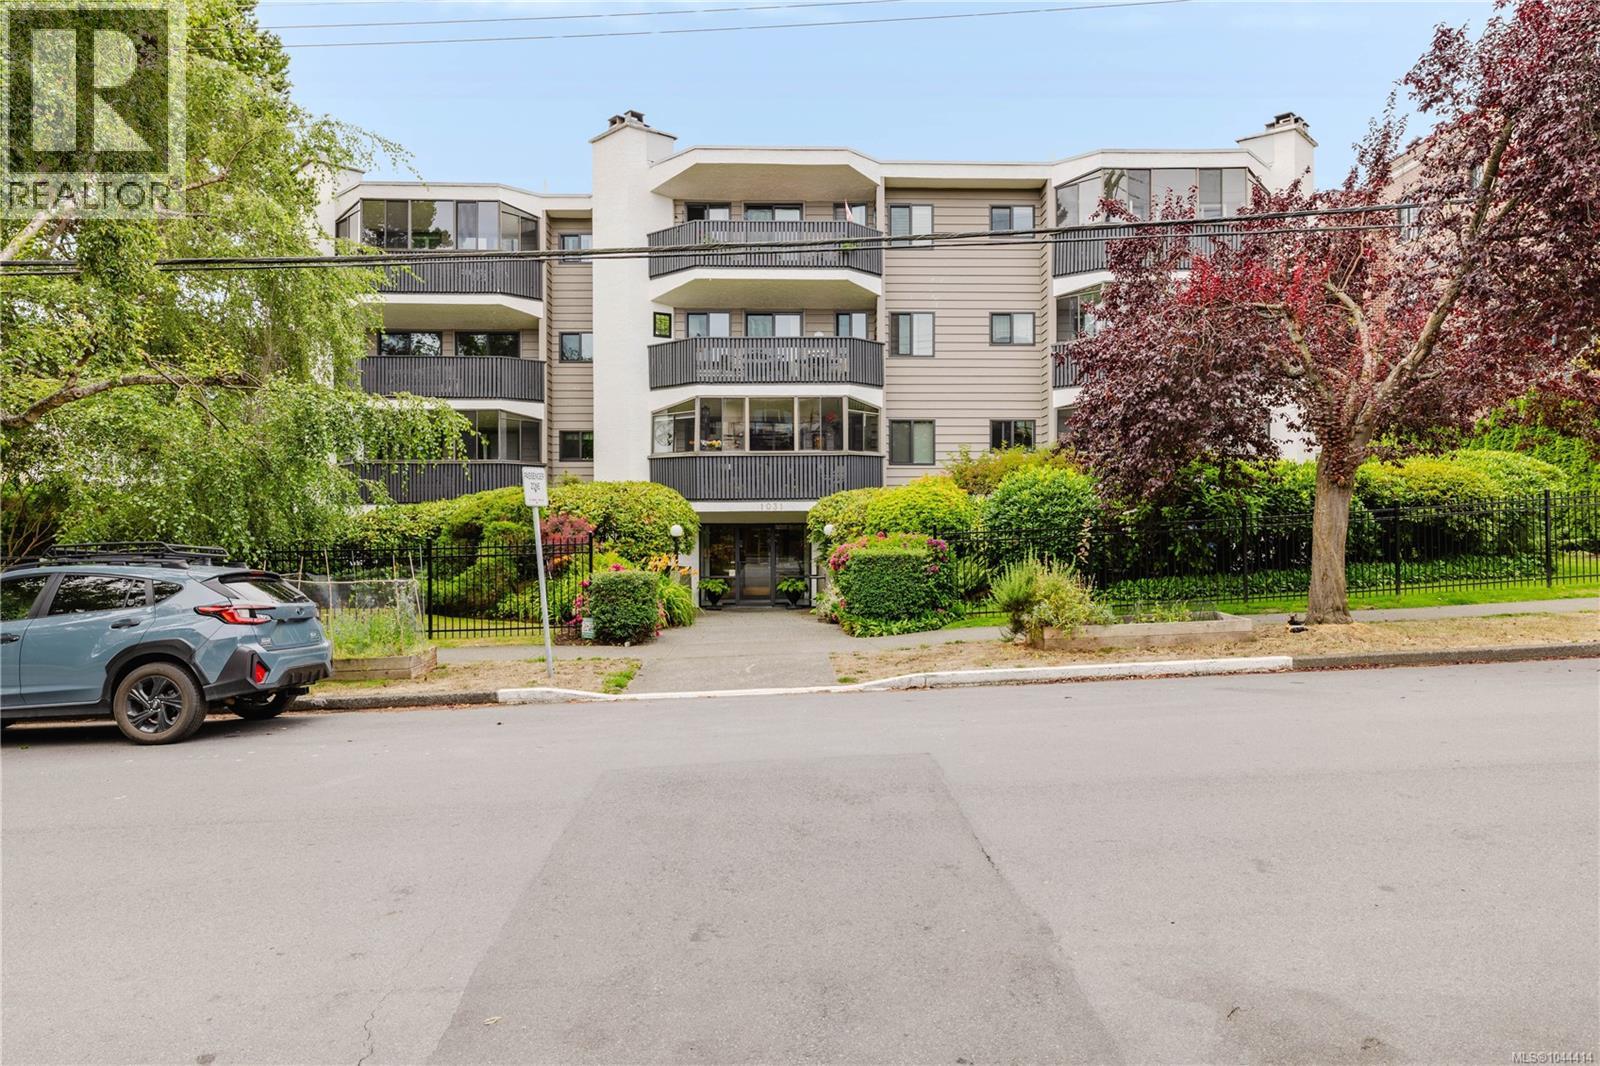
303 1031 Burdett Ave Victoria, British Columbia V8V 3G9


$579,900Maintenance,
$547 Monthly
Maintenance,
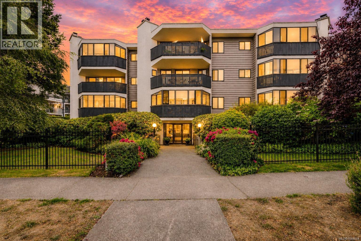
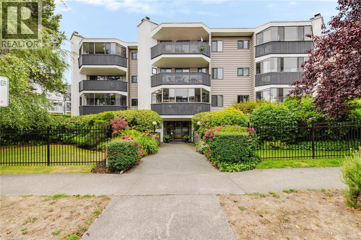
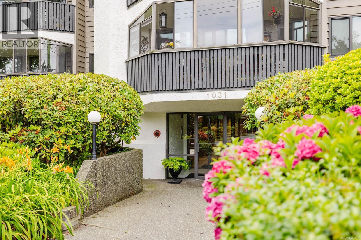
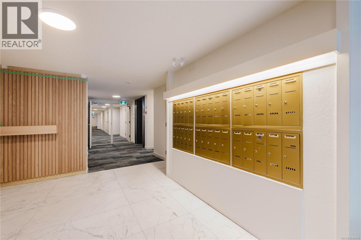
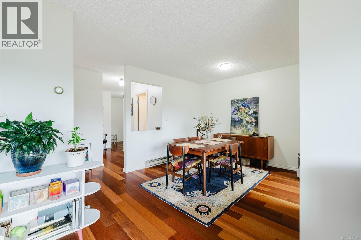
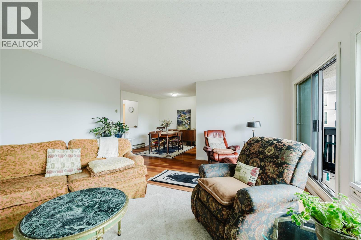
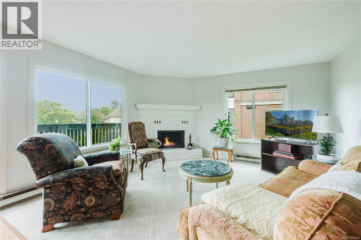
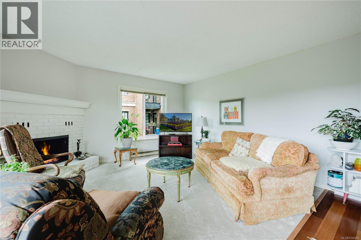
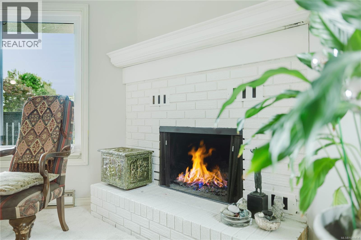
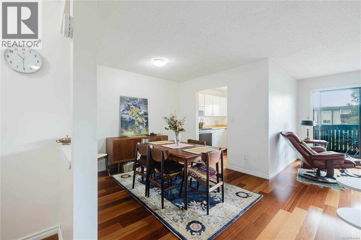
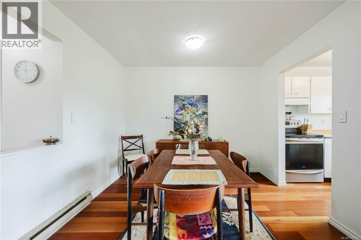
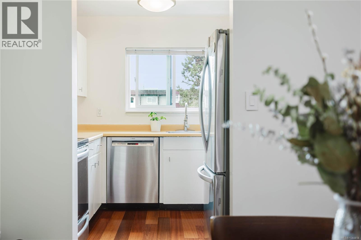
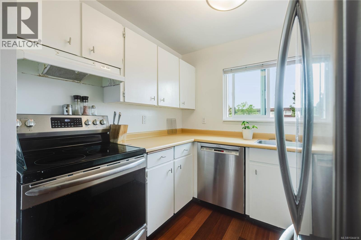
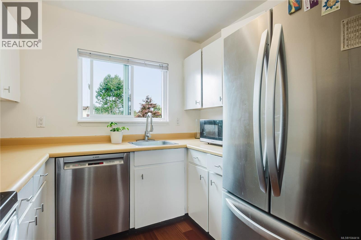
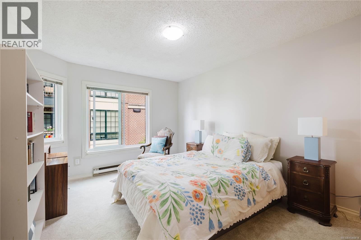
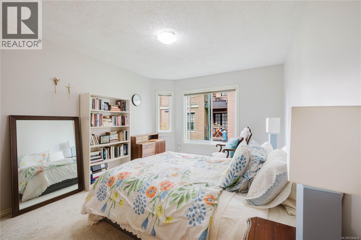
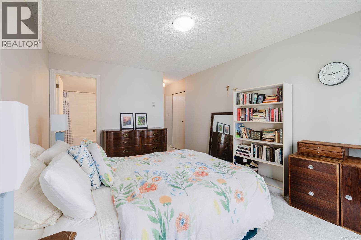
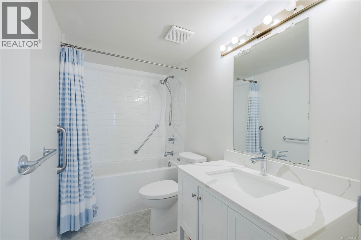
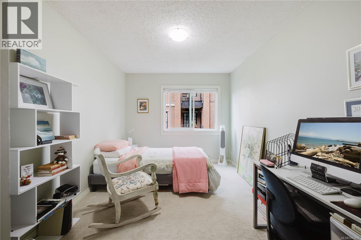
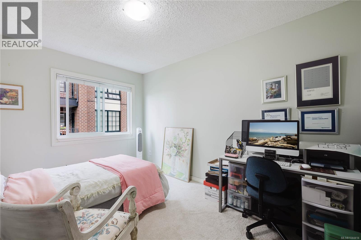
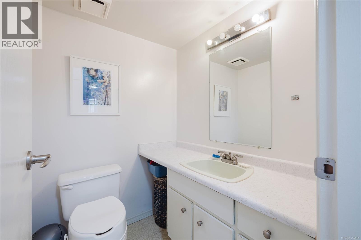
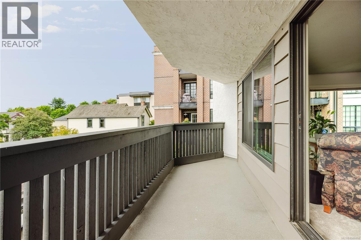
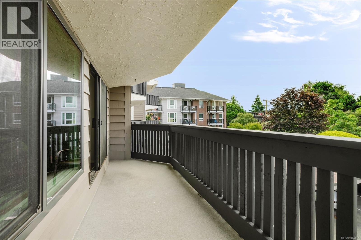
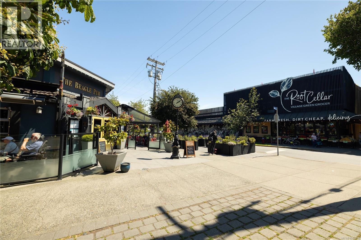
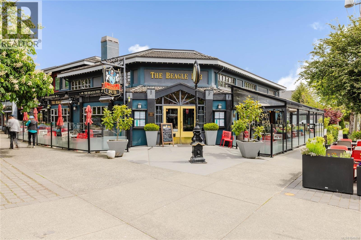
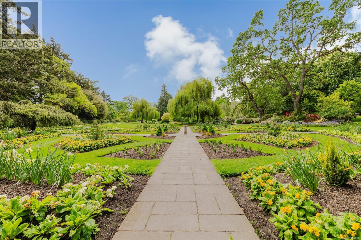
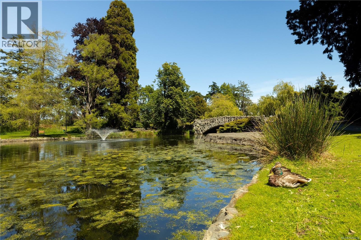
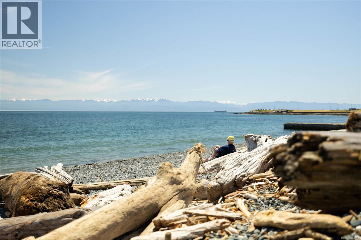
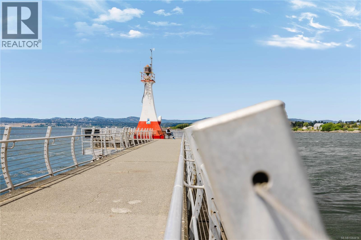
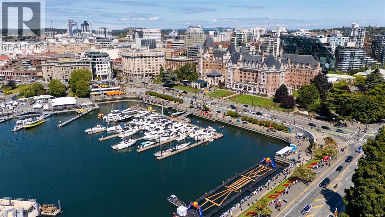
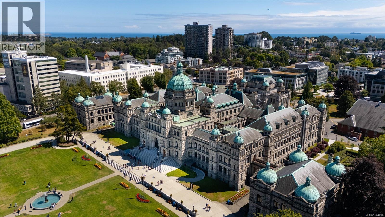
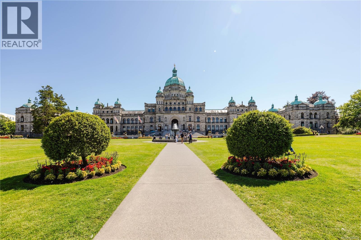
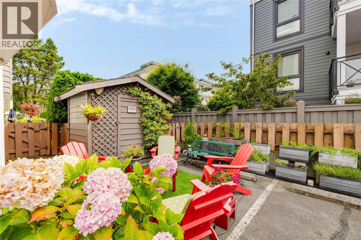
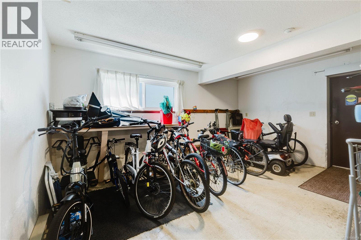
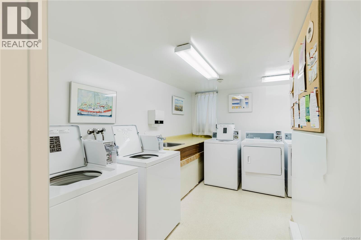
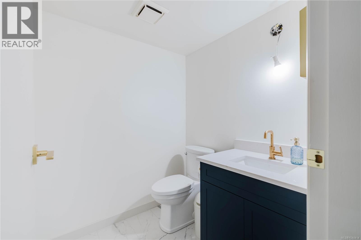
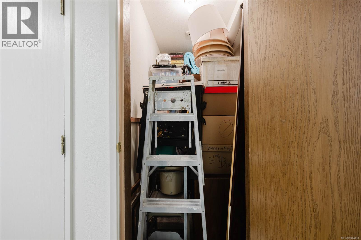
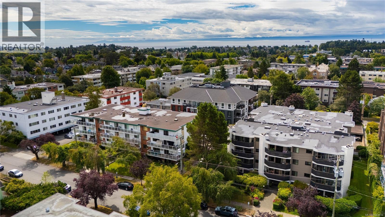
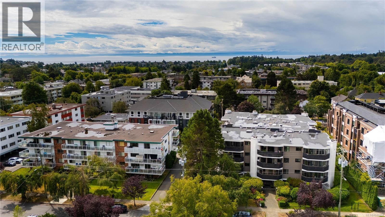
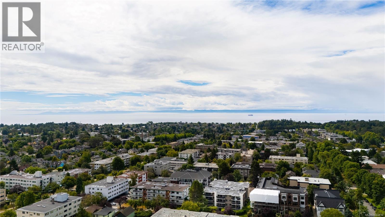
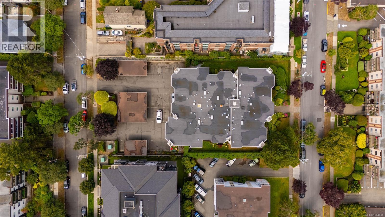
$547 MonthlyWelcome home to this bright & spacious 2 bed, 2 bath CORNER UNIT located on a quiet tree-lined street within walking distance to Cook Street Village. Boasting south-facing exposure, this beautifully maintained home is filled with natural light and features large windows and a sun-drenched balcony. Inside, you'll find updated flooring throughout, fresh paint, new kitchen appliances (2021), and a cozy wood-burning fireplace. The thoughtful floor plan offers generously sized bedrooms, including a spacious primary suite featuring a bright & updated ensuite (2022). The well-run strata has completed numerous significant upgrades, including a brand new interior renovation project including the foyer and hallways. Other recent strata upgrades include exterior painting, vinyl windows and roof (approx 2018), and new balcony surfaces (approx 2021) providing peace of mind for years to come. Ideally situated close to the vibrant shops, parks, cafés & restaurants of downtown Victoria and Fairfield. (id:63400)
Property Details
| MLS® Number | 1044414 |
| Property Type | Single Family |
| Neigbourhood | Downtown |
| Community Name | Copa Pacific |
| Community Features | Pets Allowed With Restrictions, Family Oriented |
| Features | Central Location, Level Lot, Private Setting, Southern Exposure, Other |
| Parking Space Total | 1 |
| Plan | Vis752 |
| View Type | City View |
Building
| Bathroom Total | 2 |
| Bedrooms Total | 2 |
| Appliances | Dishwasher, Microwave, Range - Electric, Refrigerator |
| Constructed Date | 1979 |
| Cooling Type | None |
| Fireplace Present | Yes |
| Fireplace Total | 1 |
| Heating Fuel | Wood |
| Heating Type | Baseboard Heaters |
| Size Interior | 1,112 Sqft |
| Type | Apartment |
Parking
| Other |
Land
| Acreage | No |
| Size Irregular | 1173 |
| Size Total | 1173 Sqft |
| Size Total Text | 1173 Sqft |
| Zoning Type | Multi-family |
Rooms
| Level | Type | Length | Width | Dimensions |
|---|---|---|---|---|
| Main Level | Balcony | 5'1 x 16'5 | ||
| Main Level | Ensuite | 4-Piece | ||
| Main Level | Primary Bedroom | 20 ft | Measurements not available x 20 ft | |
| Main Level | Bedroom | 9'4 x 15'1 | ||
| Main Level | Living Room | 14'4 x 19'6 | ||
| Main Level | Kitchen | 7'8 x 8'5 | ||
| Main Level | Dining Room | 10'6 x 12'11 | ||
| Main Level | Bathroom | 2-Piece | ||
| Main Level | Sitting Room | 9'1 x 9'8 | ||
| Main Level | Entrance | 3'6 x 4'6 |
https://www.realtor.ca/real-estate/30110313/303-1031-burdett-ave-victoria-downtown

Caleb Mickelson
www.calebmickelson.com/
612 Yates St, Victoria, Bc V8w 1k9 Canada
Victoria, British Columbia V8W 1K9
(604) 620-6788
(604) 620-7970

The trademarks REALTOR®, REALTORS®, and the REALTOR® logo are controlled by The Canadian Real Estate Association (CREA) and identify real estate professionals who are members of CREA. The trademarks MLS®, Multiple Listing Service® and the associated logos are owned by The Canadian Real Estate Association (CREA) and identify the quality of services provided by real estate professionals who are members of CREA. The trademark DDF® is owned by The Canadian Real Estate Association (CREA) and identifies CREA's Data Distribution Facility (DDF®)
August 04 2026 04:26:47
Victoria Real Estate Board
Oakwyn Realty Ltd.