
3026 Waterstone Way Nanaimo, British Columbia V9T 6S8

$979,900Maintenance,
$560 Monthly
Maintenance,
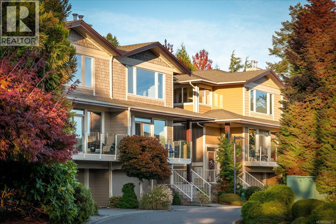
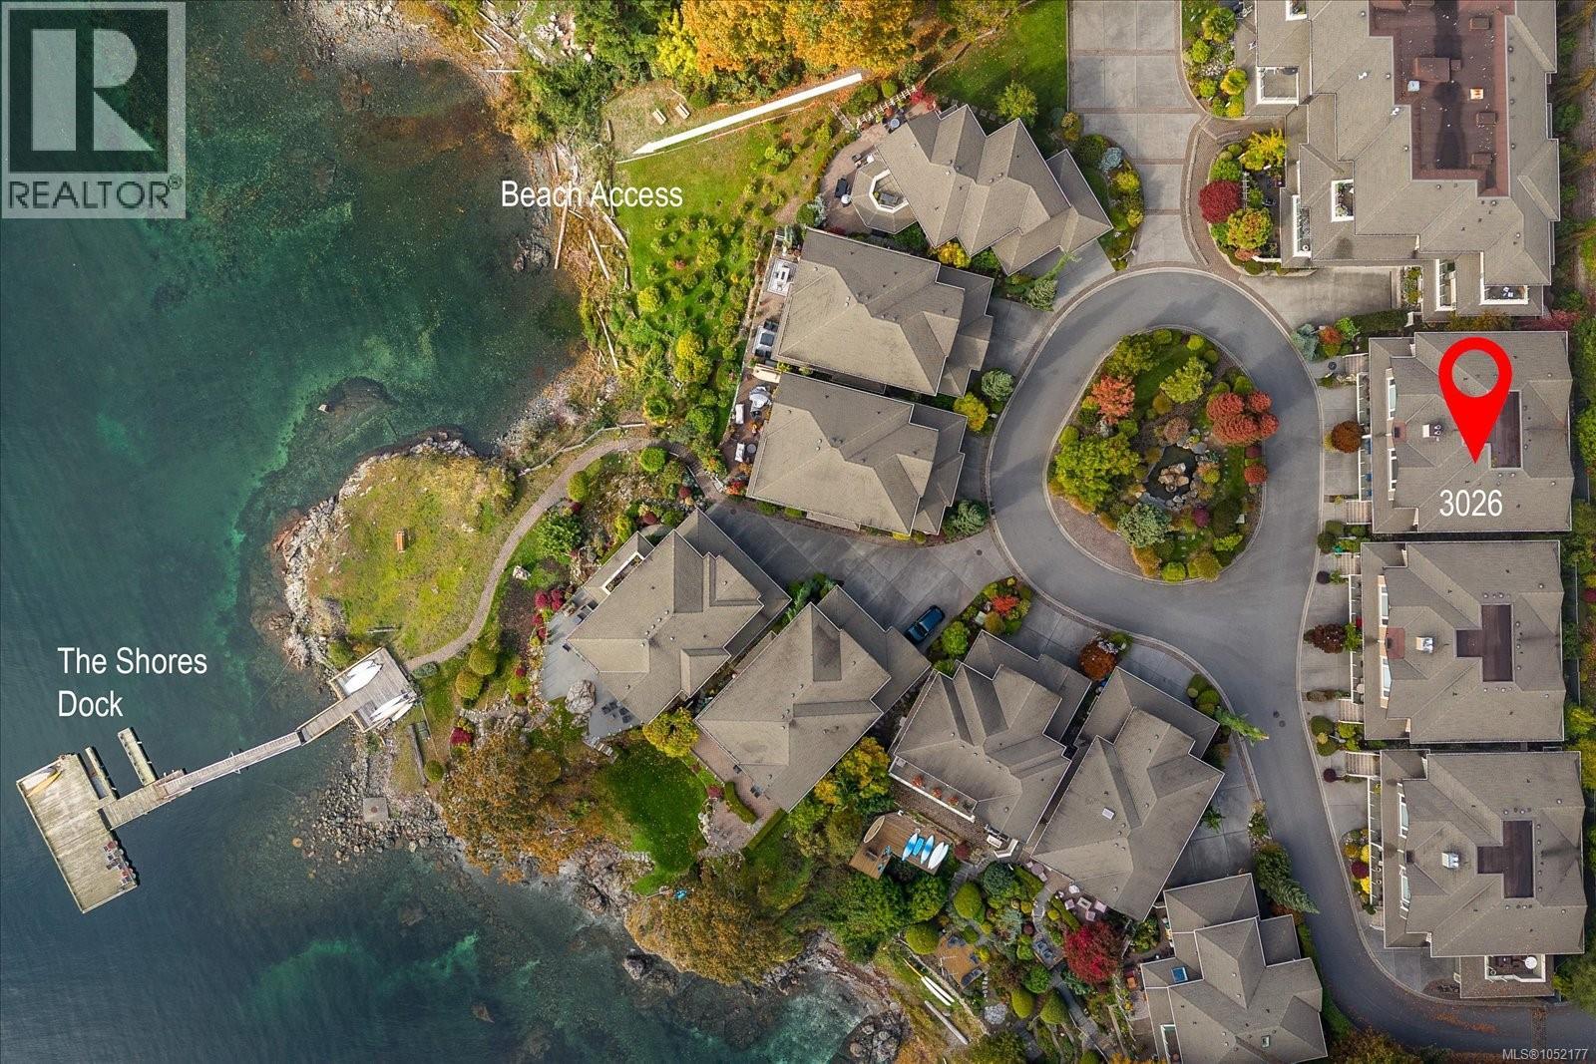
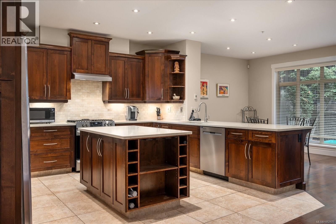
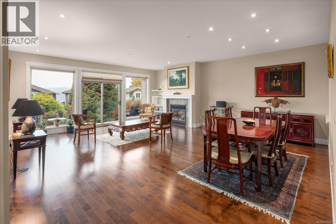
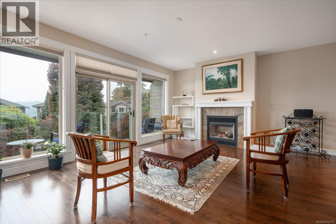
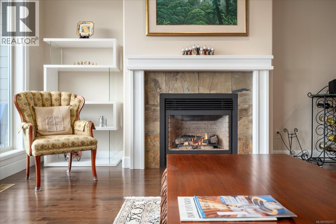
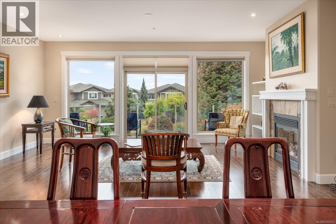
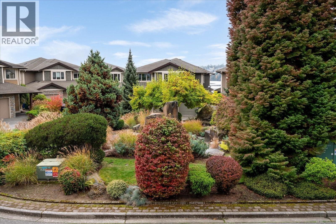
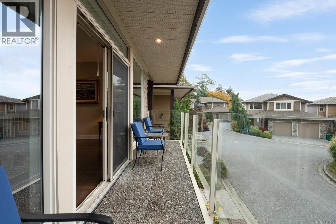
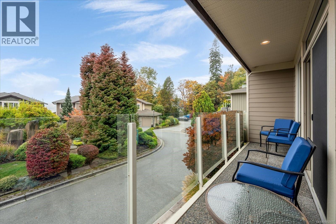
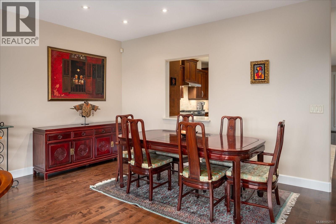
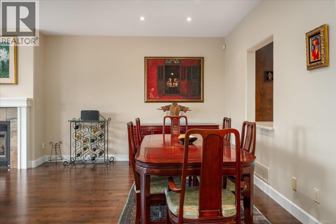
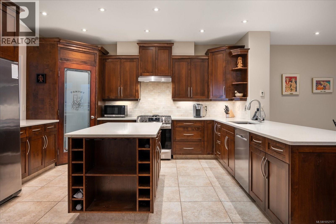
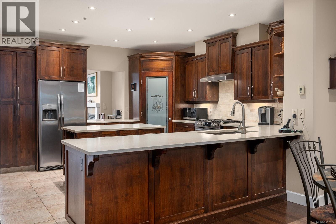
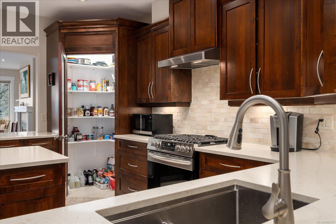
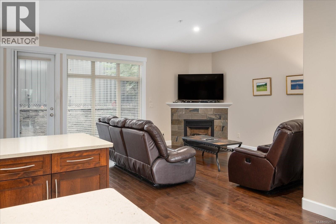
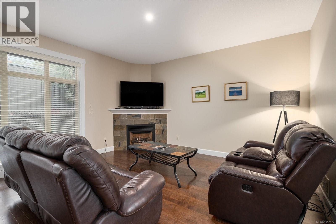
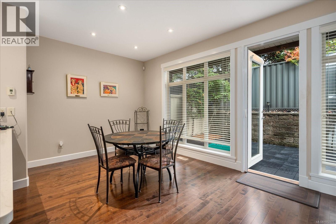
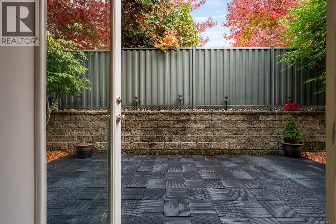
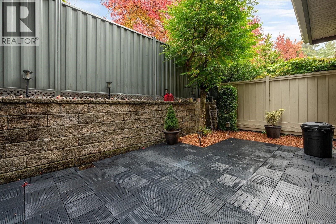
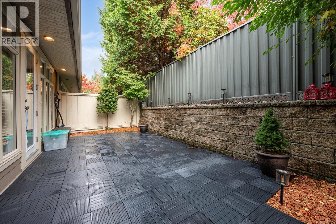
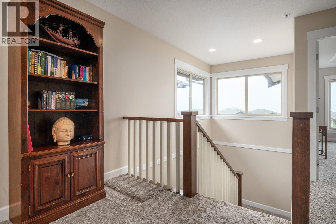
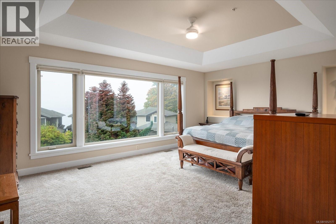
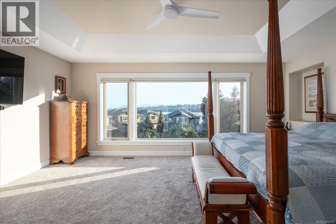
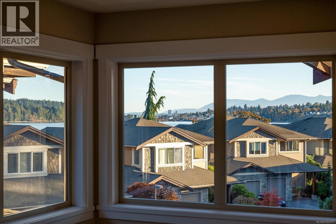
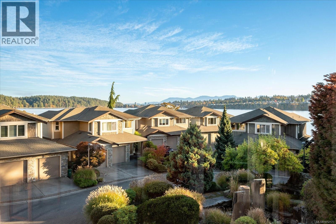
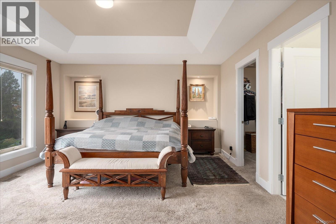
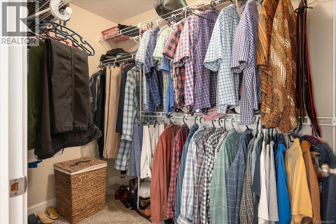
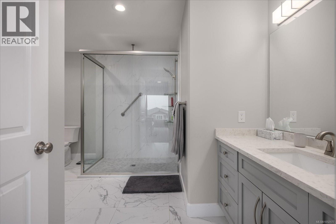
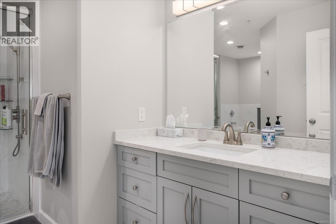
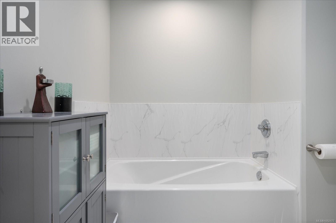
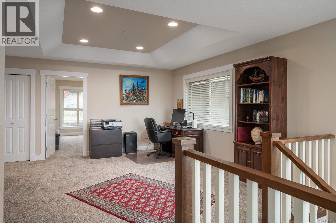
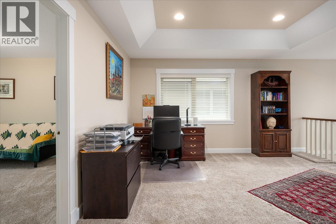
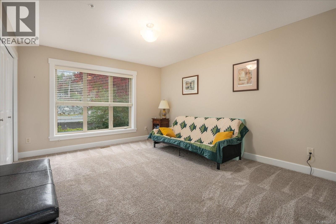
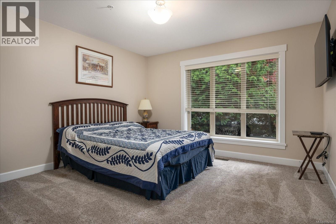
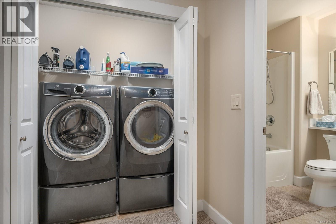
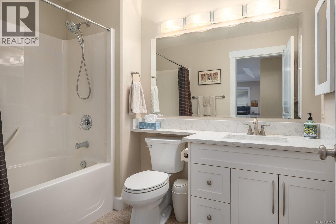
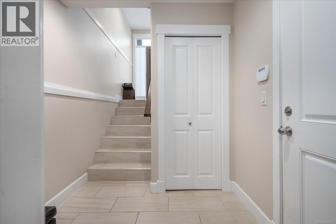
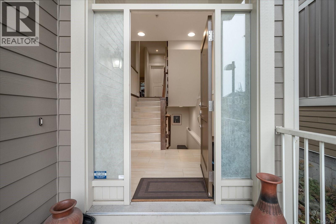
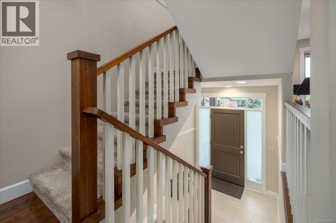
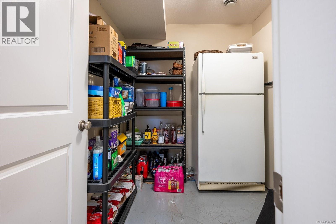
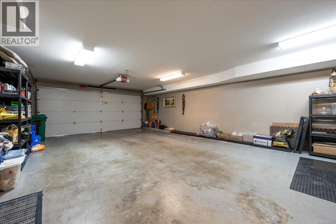
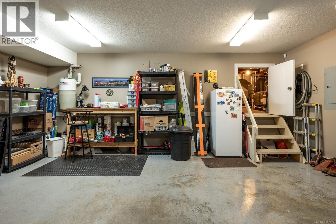
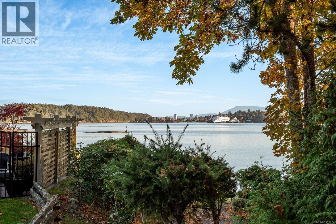
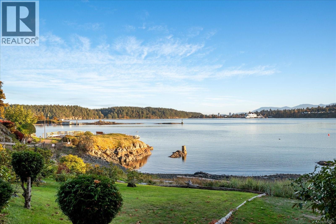
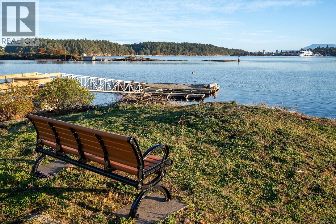
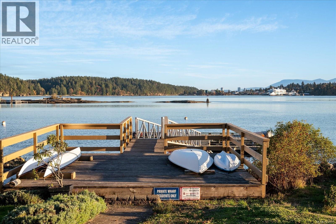
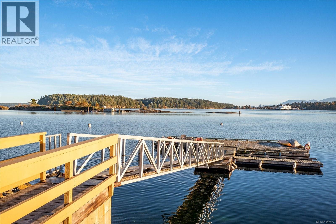
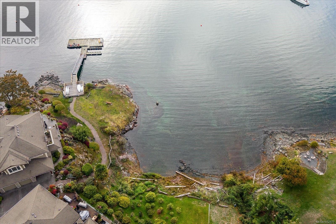
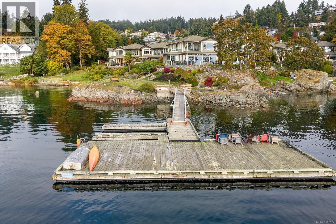
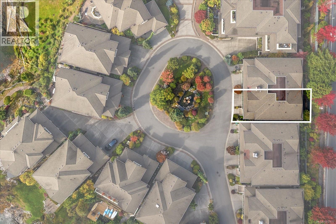
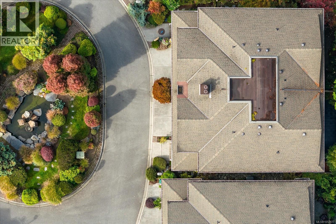
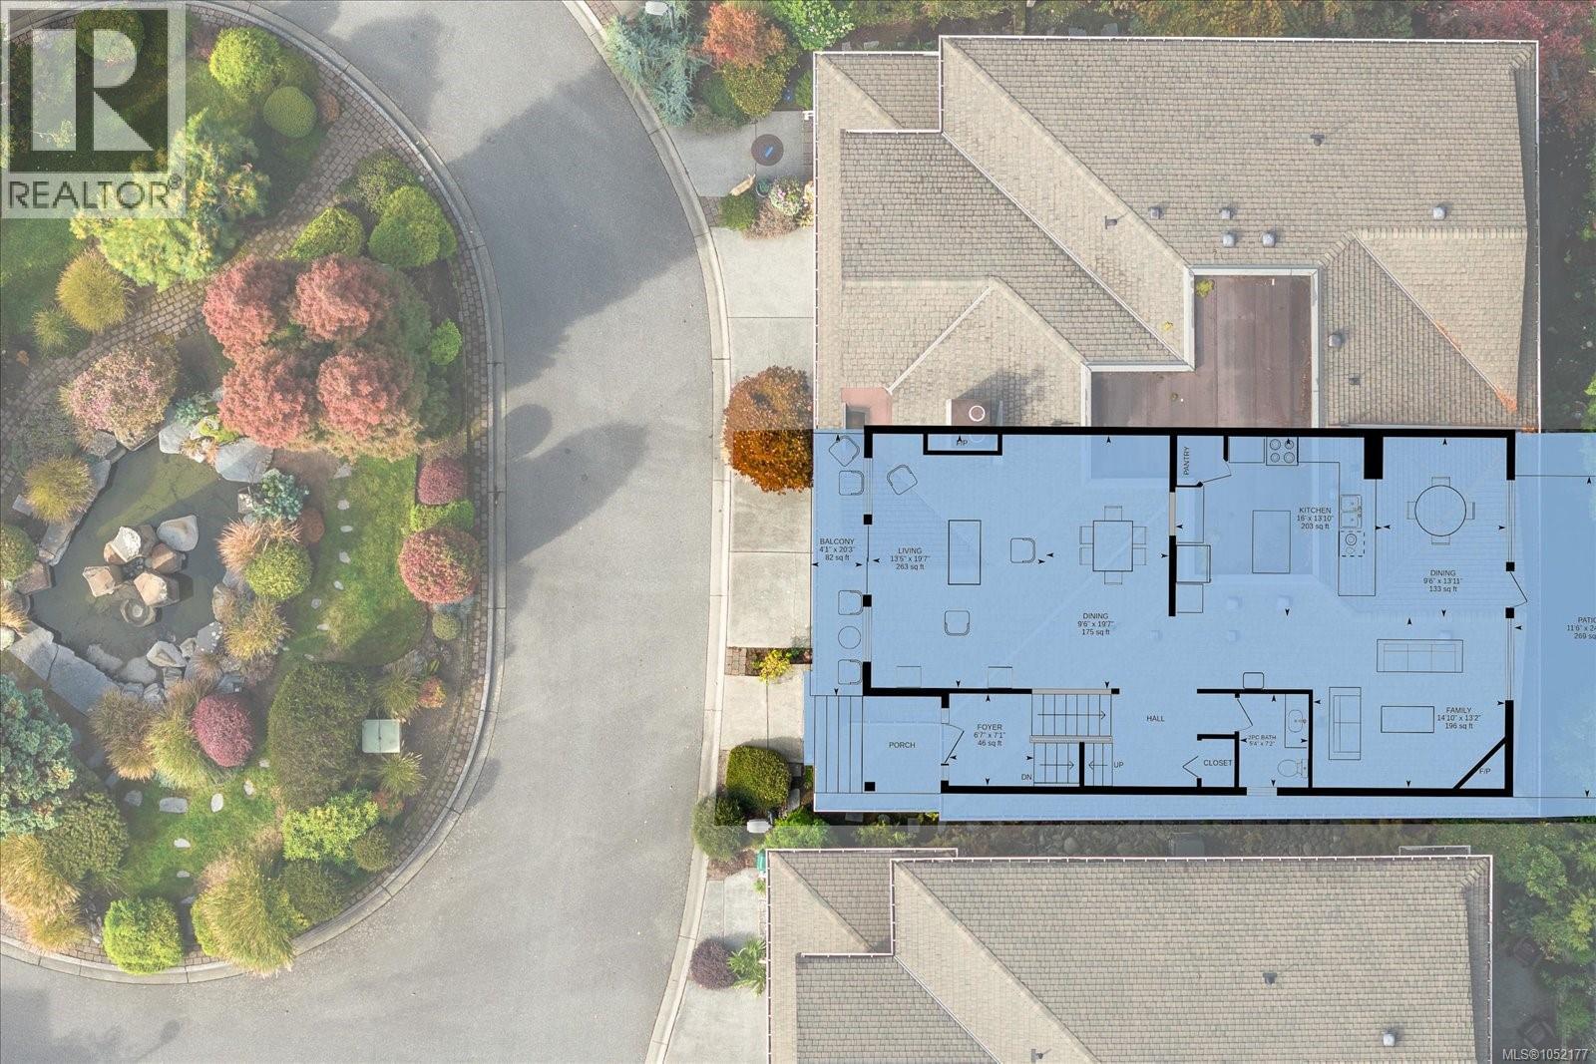
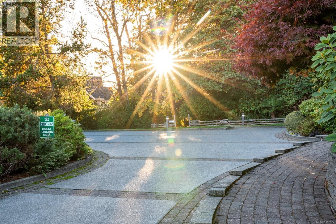
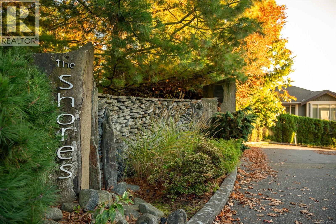
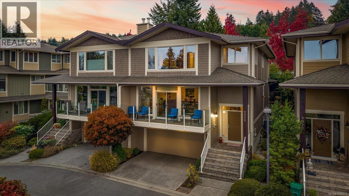
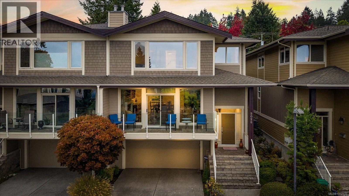
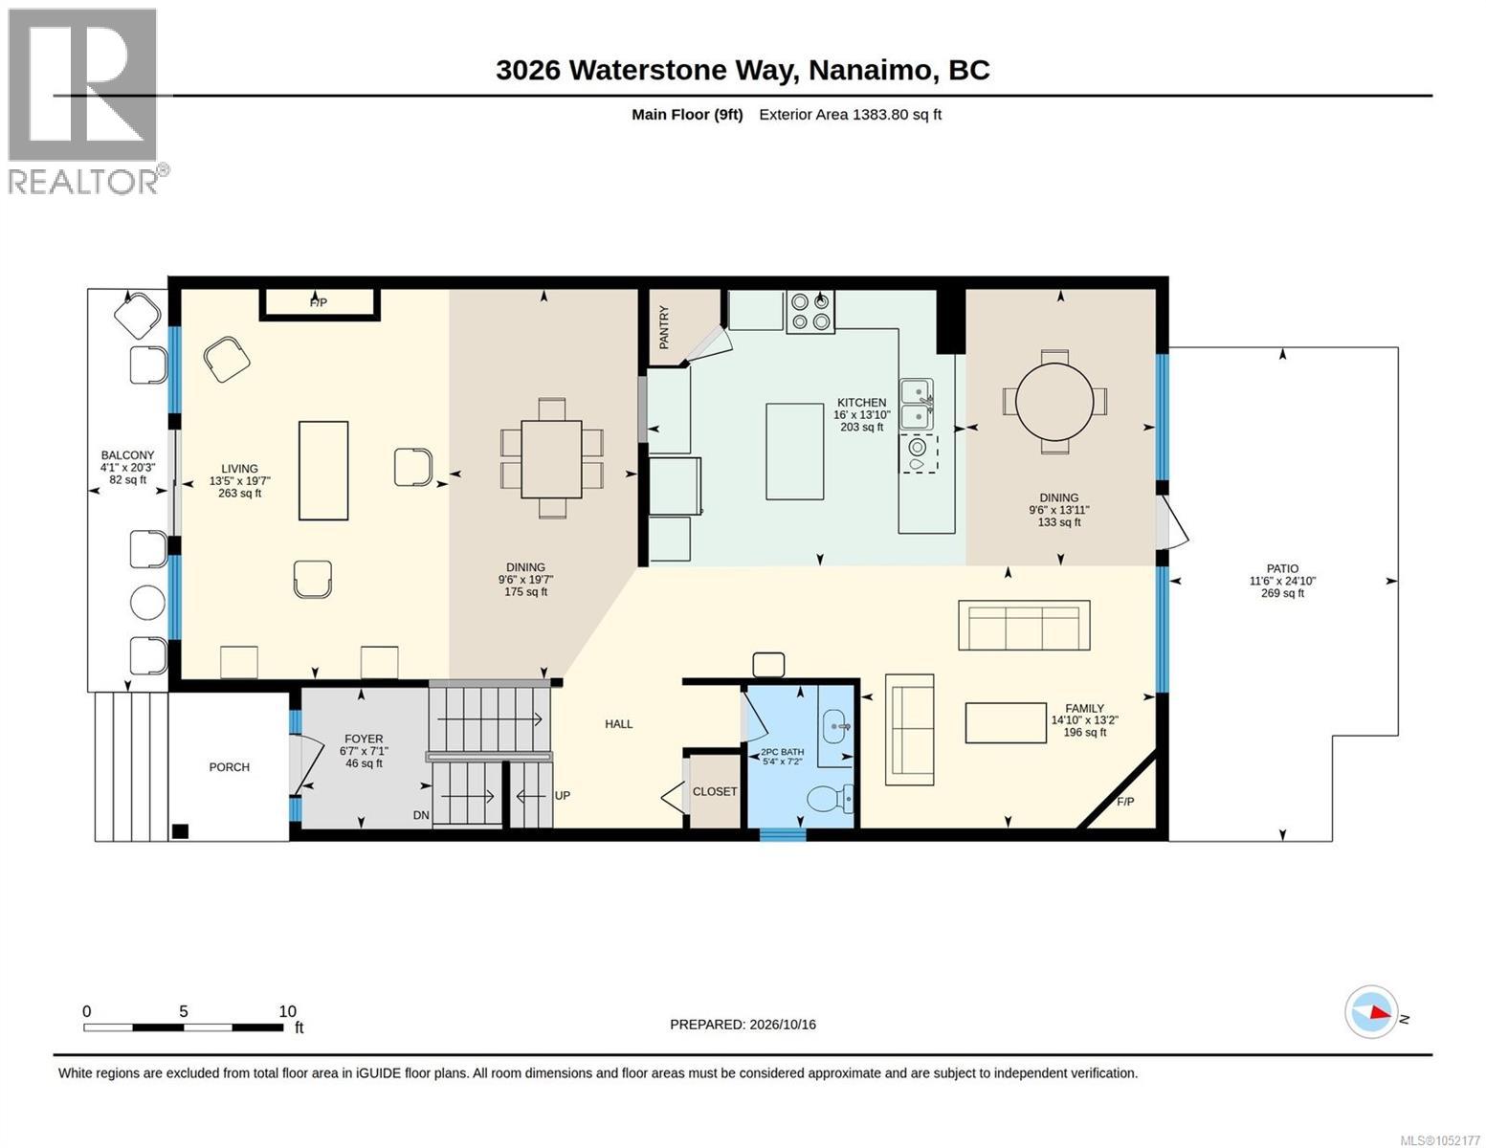
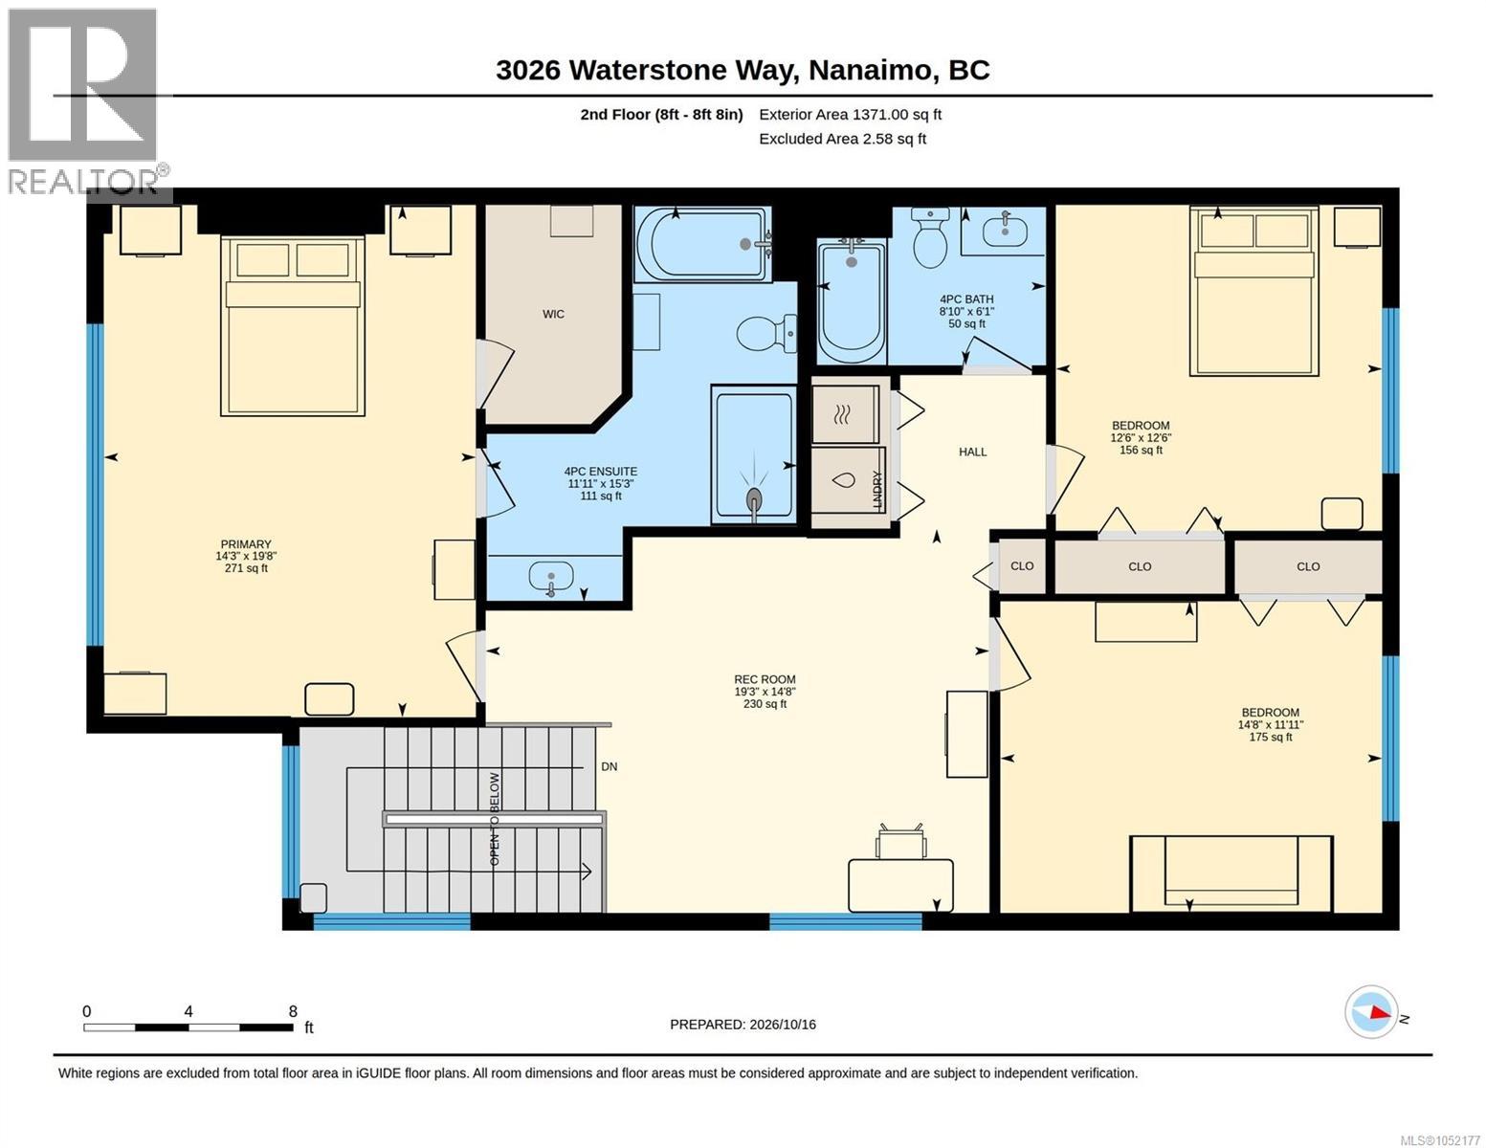
$560 MonthlyWaterfront living at The Shores! This luxurious townhome, built by Windley Contracting, sits in a small, private and secluded waterfront community with its own dock and beach access. At approx. 2,850 sq.ft., this south-facing home has 3 bed + den , 3 bathrooms , mountain and harbour views, and access to a waterfront dock looking straight out at Departure Bay. Inside you’ll find engineered hardwood, 9' ceilings and 2 gas fireplaces. The gourmet kitchen is made for entertaining, w/ stone countertops, a gas cooktop, wood cabinetry, pantry, a sit-up breakfast bar and heated tile floors. It opens into a spacious dining and family room that steps right out to the rear patio. Upstairs, the primary suite is your retreat, with a newly renovated 5-piece ensuite and a walk-in closet with built-ins and stunning views right from your own bed. There are 2 more bedrooms and a full guest bath up there too. Multiple outdoor spaces and ample storage round it all out. Then there’s the private community pier, perfect for boating, kayaking, jet skiing, swimming and fishing. With only a limited number of homes here, you’re just minutes from shopping, groceries, restaurants and outdoor rec. Homes like this don’t come up often! (All data/measurements approximate, verify if important.) (id:63400)
Property Details
| MLS® Number | 1052177 |
| Property Type | Single Family |
| Neigbourhood | Departure Bay |
| Community Features | Pets Allowed With Restrictions, Family Oriented |
| Features | Level Lot, Southern Exposure, Other, Marine Oriented |
| Parking Space Total | 2 |
| View Type | Ocean View |
| Water Front Type | Waterfront On Ocean |
Building
| Bathroom Total | 3 |
| Bedrooms Total | 3 |
| Architectural Style | Westcoast |
| Constructed Date | 2007 |
| Cooling Type | Air Conditioned |
| Fireplace Present | Yes |
| Fireplace Total | 2 |
| Heating Fuel | Electric, Natural Gas, Other |
| Heating Type | Forced Air |
| Size Interior | 2,980 Sqft |
| Type | Row / Townhouse |
Parking
| Garage | |
| Visitor Parking |
Land
| Access Type | Road Access |
| Acreage | No |
| Size Irregular | 2847 |
| Size Total | 2847 Sqft |
| Size Total Text | 2847 Sqft |
| Zoning Description | R6 |
| Zoning Type | Multi-family |
Rooms
| Level | Type | Length | Width | Dimensions |
|---|---|---|---|---|
| Second Level | Primary Bedroom | 19'8 x 14'3 | ||
| Second Level | Recreation Room | 14'8 x 19'3 | ||
| Second Level | Ensuite | 15'3 x 11'11 | ||
| Second Level | Bathroom | 6'1 x 8'10 | ||
| Second Level | Bedroom | 11'11 x 14'8 | ||
| Second Level | Bedroom | 12'6 x 12'6 | ||
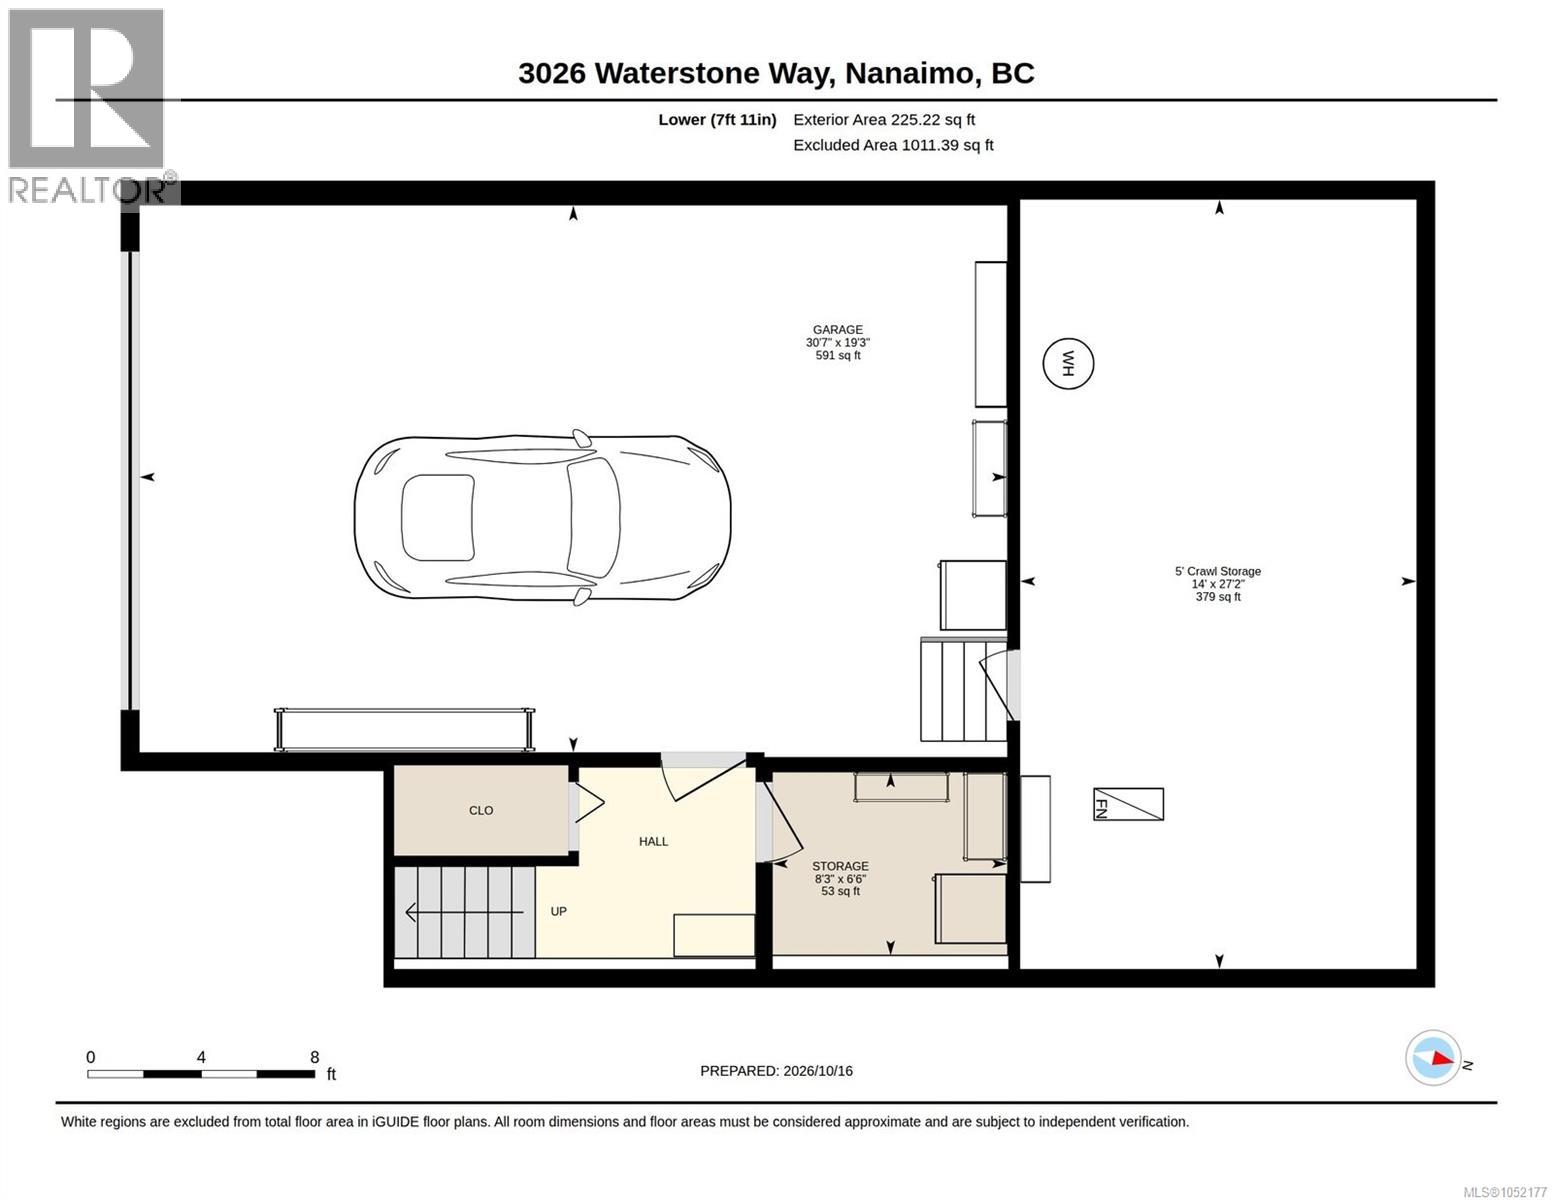
| Lower Level | Storage | 6'6 x 8'3 | ||
| Lower Level | Storage | 14 ft | Measurements not available x 14 ft | |
| Main Level | Bathroom | 7'2 x 5'4 | ||
| Main Level | Entrance | 7'1 x 6'7 | ||
| Main Level | Living Room | 19'7 x 13'5 | ||
| Main Level | Dining Room | 19'7 x 9'6 | ||
| Main Level | Kitchen | 16 ft | Measurements not available x 16 ft | |
| Main Level | Family Room | 13'2 x 14'10 | ||
| Main Level | Dining Room | 13'11 x 9'6 |
https://www.realtor.ca/real-estate/30419544/3026-waterstone-way-nanaimo-departure-bay

Cory Chapman
Personal Real Estate Corporation
www.vihomes.ca/
www.facebook.com/p/Cory-Chapman-Personal-Real-Estate-Corporation-100094570042049/
116-99 Chapel S T
Nanaimo, British Columbia V9R 5H3
(604) 492-5000

The trademarks REALTOR®, REALTORS®, and the REALTOR® logo are controlled by The Canadian Real Estate Association (CREA) and identify real estate professionals who are members of CREA. The trademarks MLS®, Multiple Listing Service® and the associated logos are owned by The Canadian Real Estate Association (CREA) and identify the quality of services provided by real estate professionals who are members of CREA. The trademark DDF® is owned by The Canadian Real Estate Association (CREA) and identifies CREA's Data Distribution Facility (DDF®)
October 21 2026 01:01:52
Vancouver Island Real Estate Board
Stonehaus Realty Corp.