
302 Sumac Road W Kelowna, British Columbia V1X 6W8

$899,000
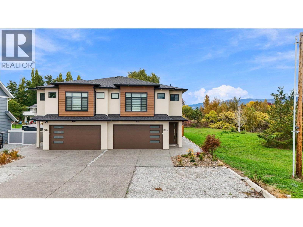
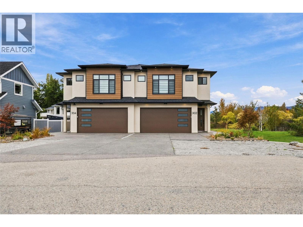
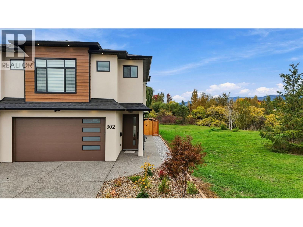
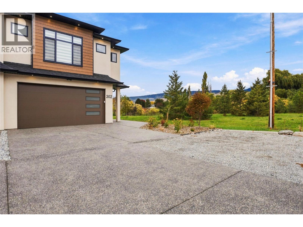
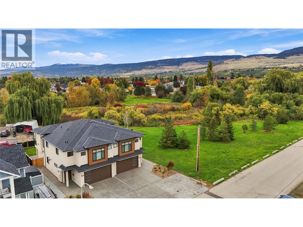
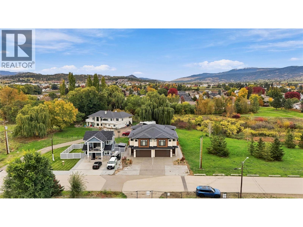
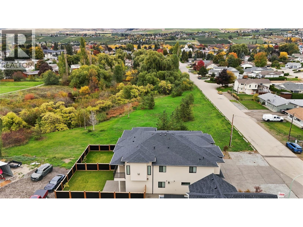
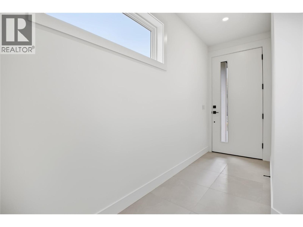
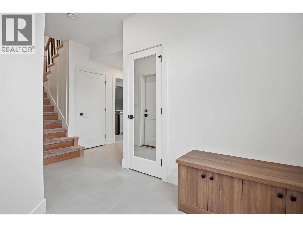
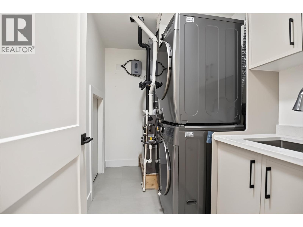
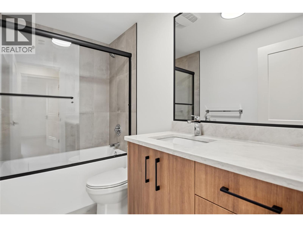
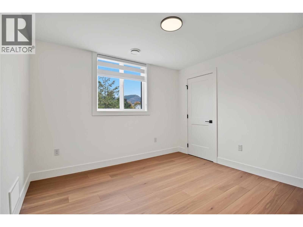
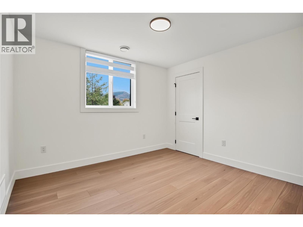
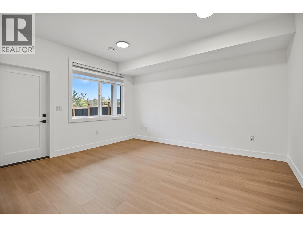
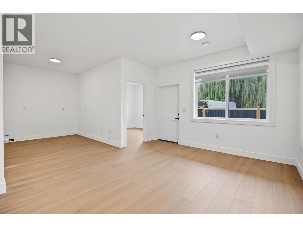
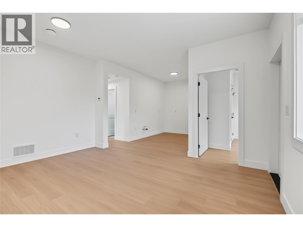
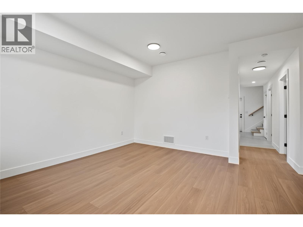
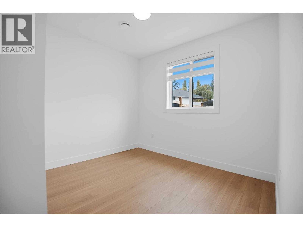
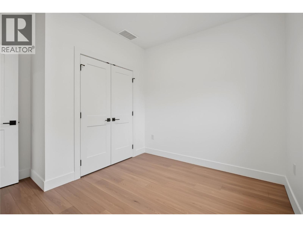
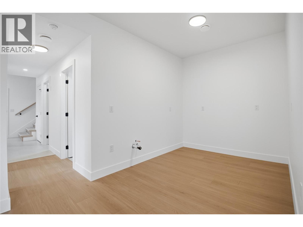
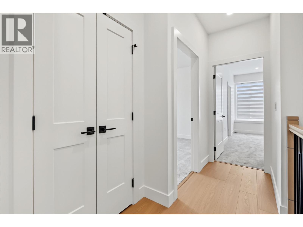
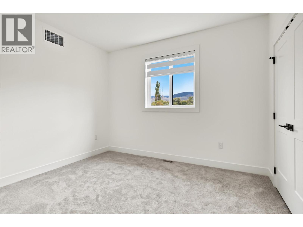
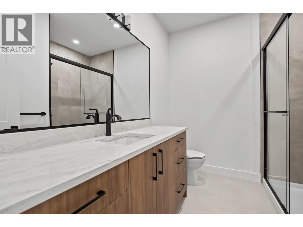
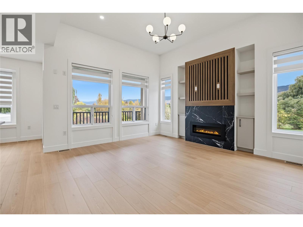
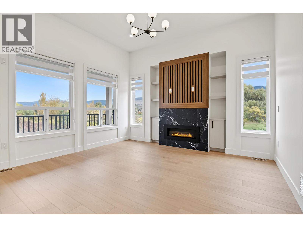
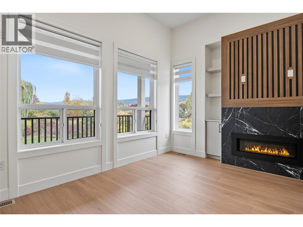
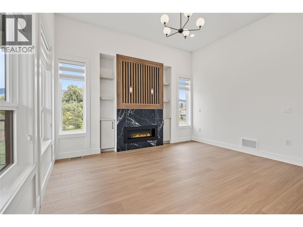
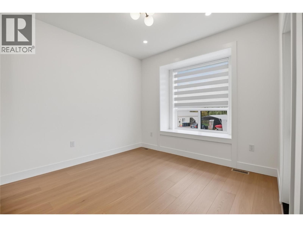
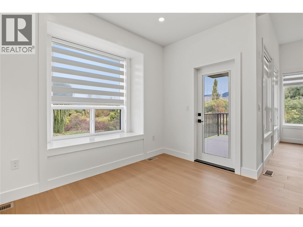
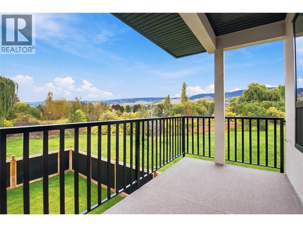
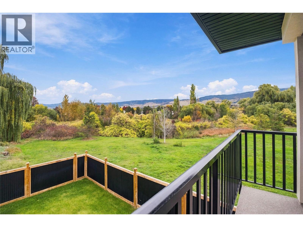
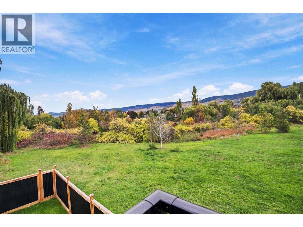
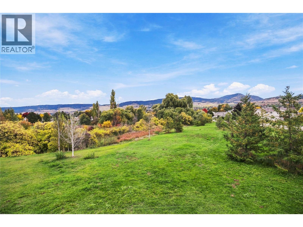
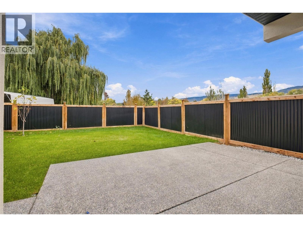
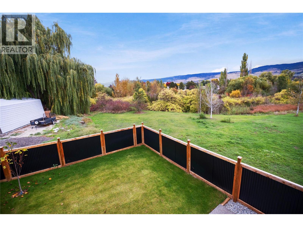
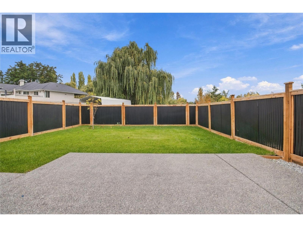
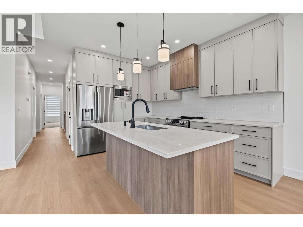
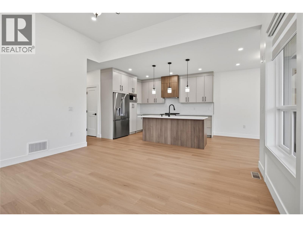
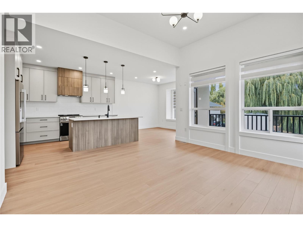
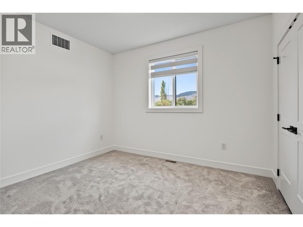
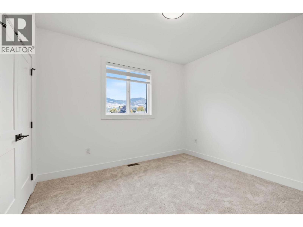
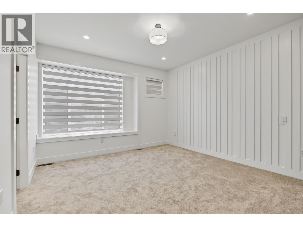
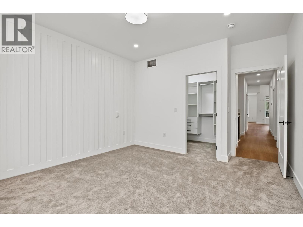
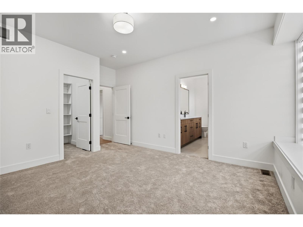
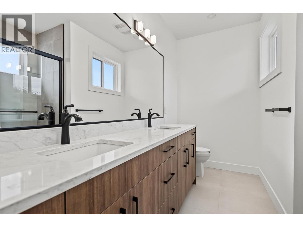
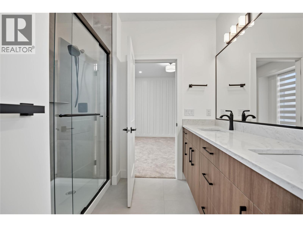
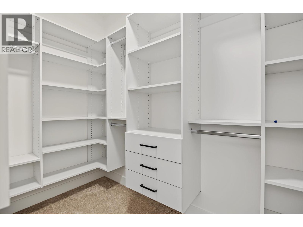
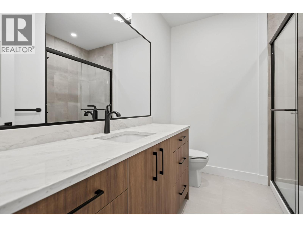
Welcome to this brand-new, high-end-finished half duplex offering over 2,200 sq. ft., 5 bedrooms, and 3 full bathrooms! Featuring an open-concept layout, quality finishes, window coverings, and all appliances included, this home also offers potential for a 2-bedroom, 1-bathroom in-law suite.Located in a desirable, family-friendly neighbourhood, just steps from parks, all three levels of schools, transit, and the Sikh Temple. Enjoy a short 10–15-minute transit ride to UBCO, with the airport, shopping, YMCA, ice rink, and other amenities nearby.The bright, open-concept upper level, large fenced backyard with garden area, and ample parking make this an ideal choice for families or investors.Book your private viewing today! (id:63400)
Property Details
| MLS® Number | 10403662 |
| Property Type | Single Family |
| Neigbourhood | Rutland North |
| Parking Space Total | 2 |
Building
| Bathroom Total | 3 |
| Bedrooms Total | 5 |
| Constructed Date | 2026 |
| Construction Style Attachment | Semi-detached |
| Cooling Type | Central Air Conditioning |
| Heating Type | See Remarks |
| Stories Total | 2 |
| Size Interior | 2,223 Sqft |
| Type | Duplex |
| Utility Water | Municipal Water |
Parking
| Attached Garage | 2 |
Land
| Acreage | No |
| Size Frontage | 62 Ft |
| Size Irregular | 0.17 |
| Size Total | 0.17 Ac|under 1 Acre |
| Size Total Text | 0.17 Ac|under 1 Acre |
Rooms
| Level | Type | Length | Width | Dimensions |
|---|---|---|---|---|
| Second Level | Other | 8'10'' x 5'6'' | ||
| Second Level | Primary Bedroom | 12'7'' x 14'11'' | ||
| Second Level | Living Room | 14'2'' x 14'6'' | ||
| Second Level | Kitchen | 10'8'' x 12'9'' | ||
| Second Level | Dining Room | 10'8'' x 10'4'' | ||
| Second Level | Bedroom | 10'7'' x 11'10'' | ||
| Second Level | Bedroom | 10'6'' x 11'11'' | ||
| Second Level | Full Ensuite Bathroom | Measurements not available | ||
| Second Level | Full Bathroom | Measurements not available | ||
| Main Level | Recreation Room | 23'8'' x 14'7'' | ||
| Main Level | Laundry Room | 9'1'' x 6'1'' | ||
| Main Level | Other | 18'9'' x 19'11'' | ||
| Main Level | Foyer | 7'8'' x 14'11'' | ||
| Main Level | Bedroom | 10'7'' x 11'4'' | ||
| Main Level | Bedroom | 10'4'' x 11'1'' | ||
| Main Level | Full Bathroom | Measurements not available |
Utilities
| Cable | At Lot Line |
| Electricity | At Lot Line |
| Natural Gas | At Lot Line |
| Telephone | At Lot Line |
| Water | At Lot Line |
https://www.realtor.ca/real-estate/30408770/302-sumac-road-w-kelowna-rutland-north

Kara Rosart
Personal Real Estate Corporation
www.kararosart.com/
473 Bernard Avenue
Kelowna, British Columbia V1Y 6N8
(250) 448-8885
(250) 861-5722
www.realestatesage.ca/

The trademarks REALTOR®, REALTORS®, and the REALTOR® logo are controlled by The Canadian Real Estate Association (CREA) and identify real estate professionals who are members of CREA. The trademarks MLS®, Multiple Listing Service® and the associated logos are owned by The Canadian Real Estate Association (CREA) and identify the quality of services provided by real estate professionals who are members of CREA. The trademark DDF® is owned by The Canadian Real Estate Association (CREA) and identifies CREA's Data Distribution Facility (DDF®)
October 15 2026 11:48:00
Association of Interior REALTORS®
Oakwyn Realty Okanagan