
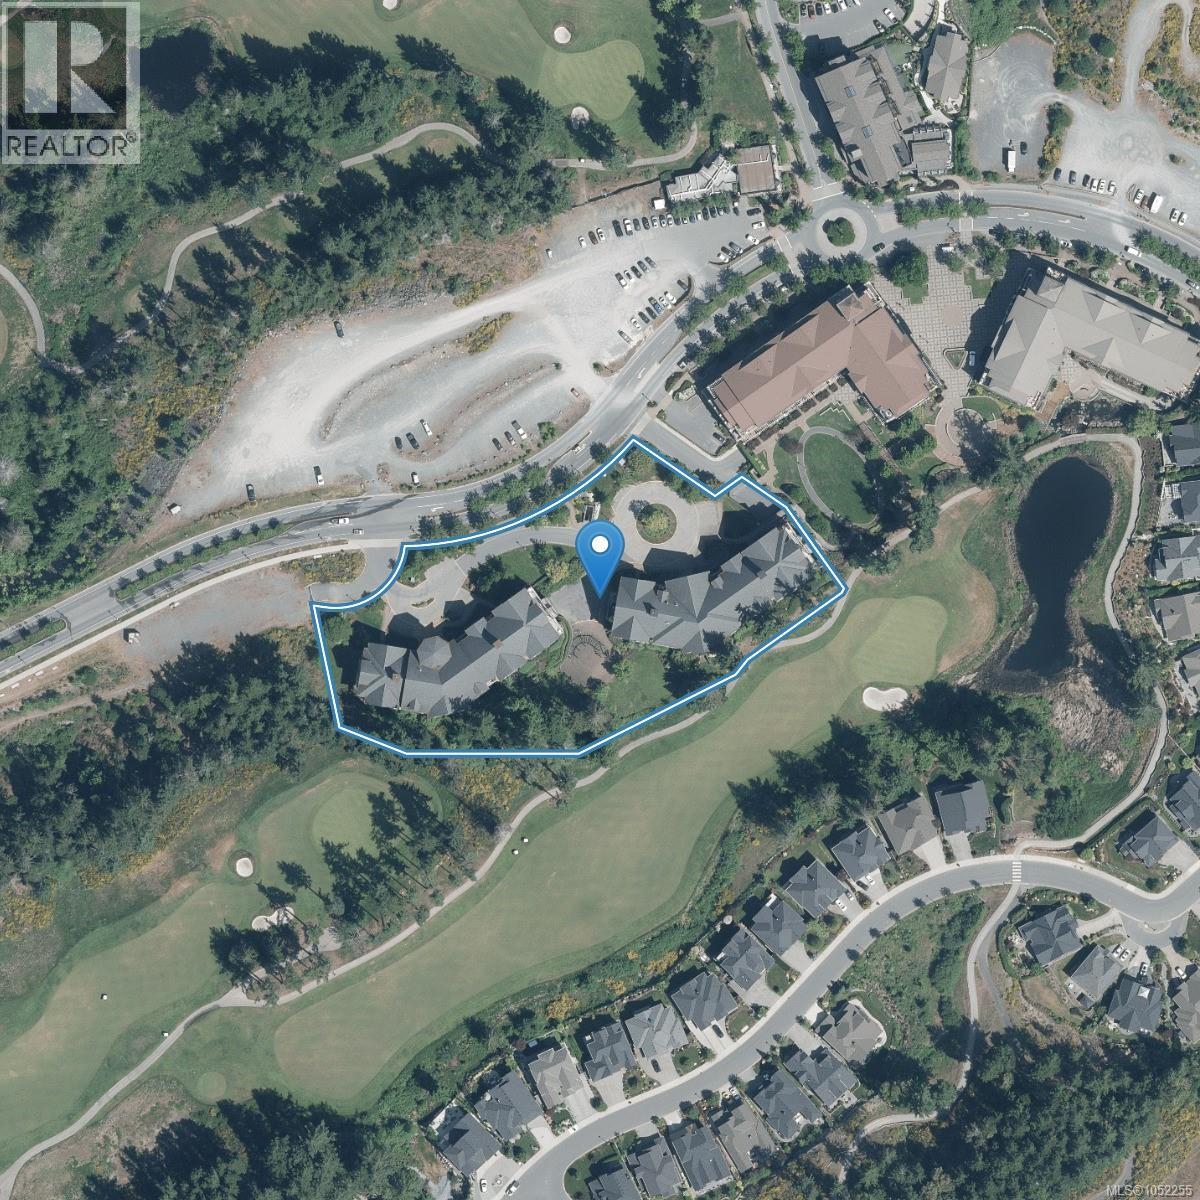
302 1395 Bear Mountain Pkwy Langford, British Columbia V9B 0E1

$599,000Maintenance,
$643.38 Monthly
Maintenance,
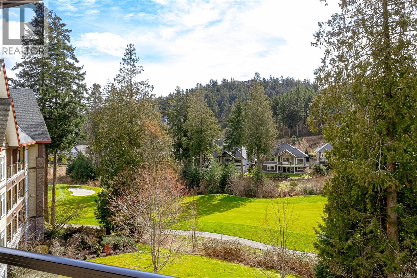
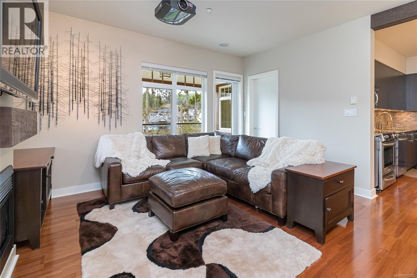
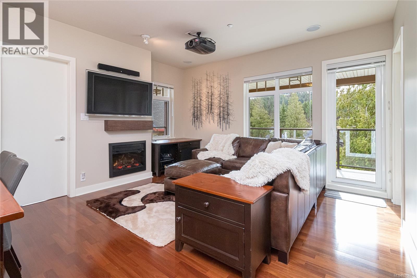
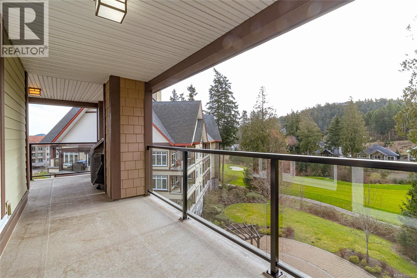
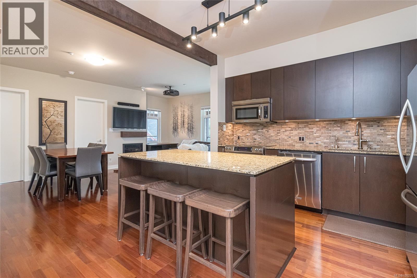
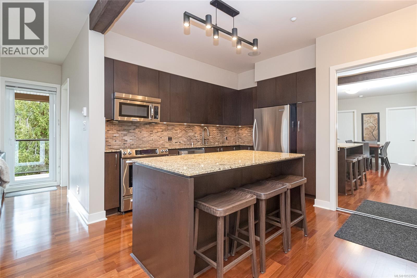
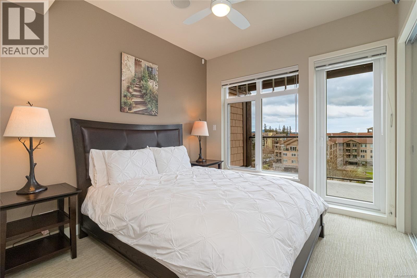
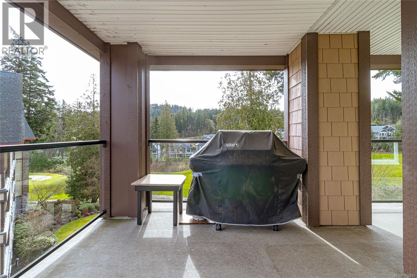
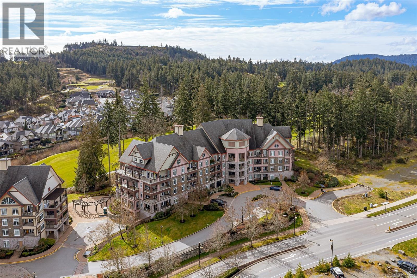
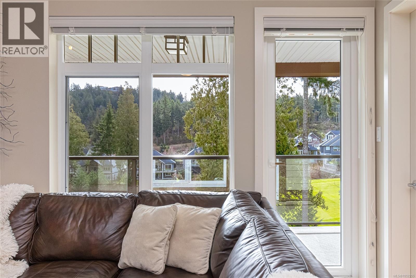
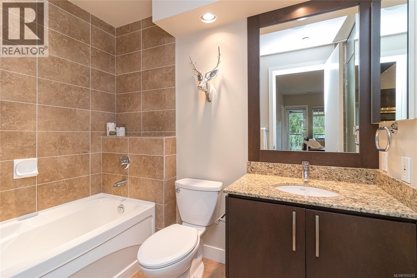
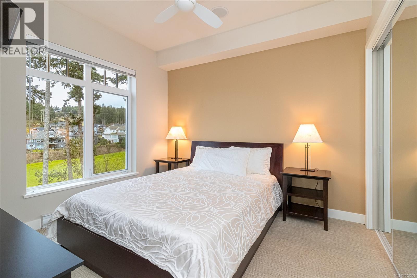
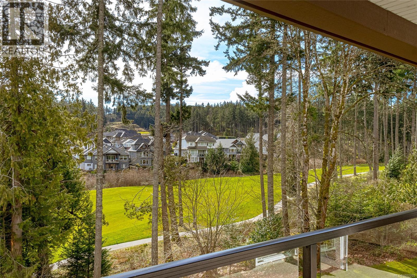
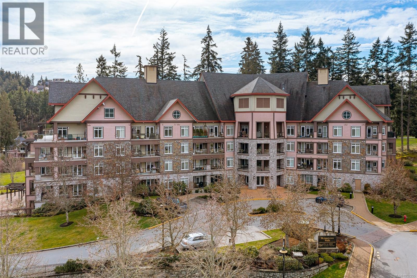
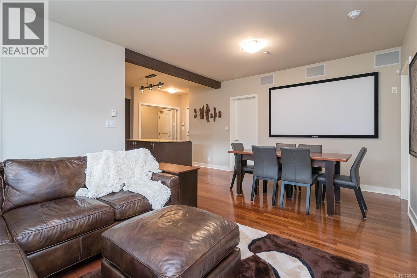
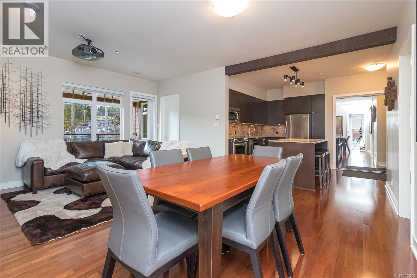
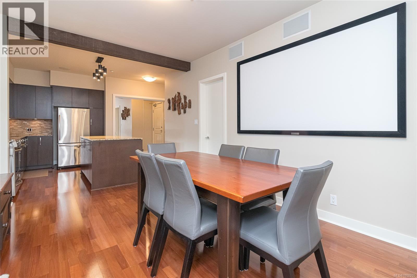
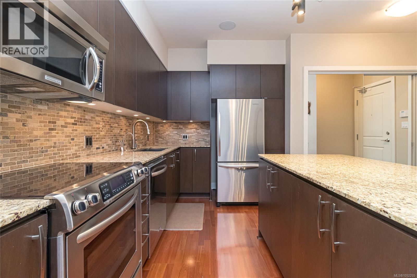
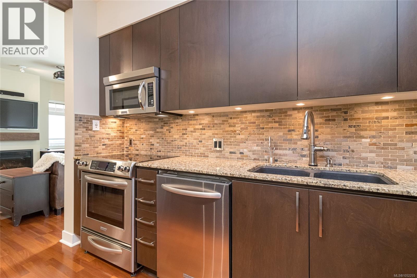
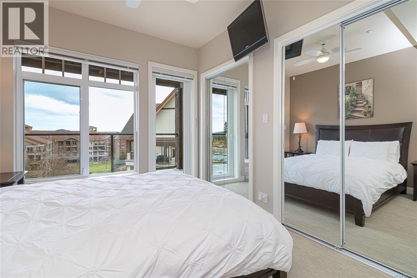
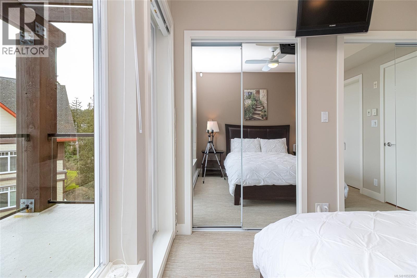
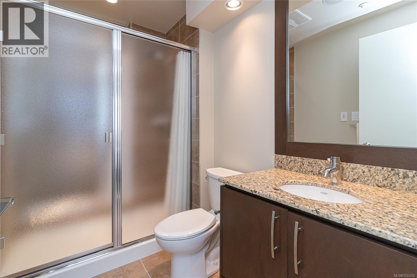
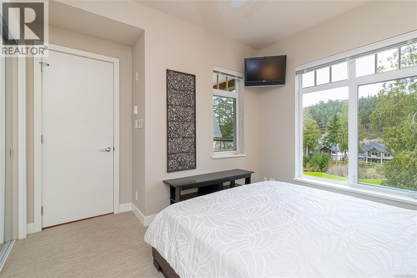
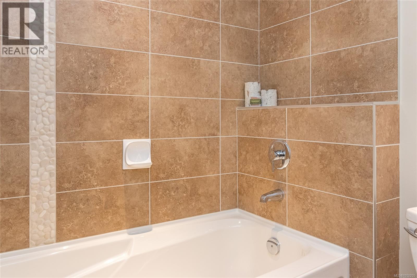
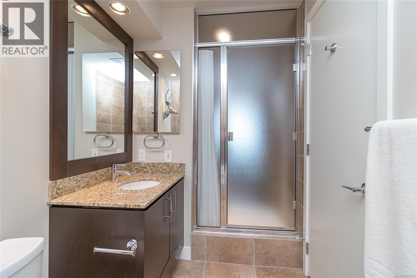
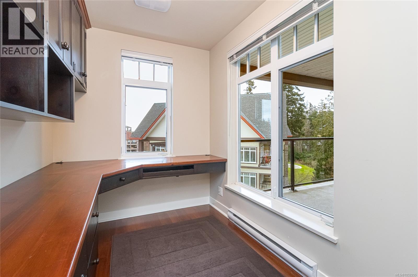
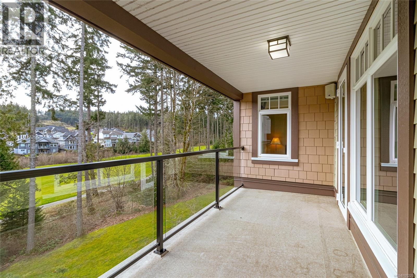
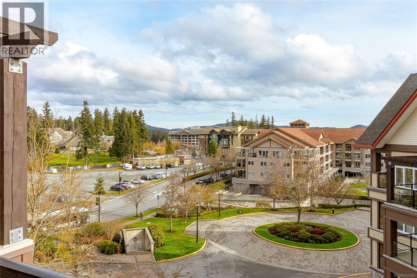
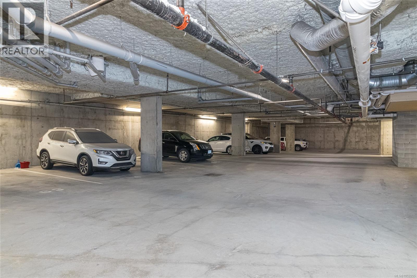
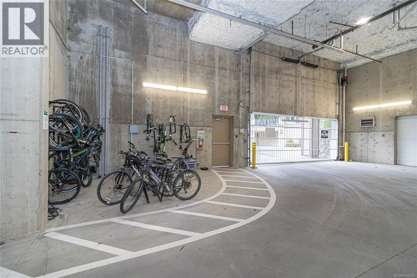
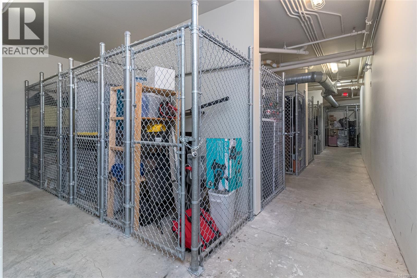
$643.38 MonthlyOpen House Sun Oct 18, 12-1:30 Popular Bear Mountain Getaway! Step into your bright and spacious immaculate home in this vibrant community at Bear Mountain. Immaculate 2 bed + office, 2 bath with wrap around south and east decks overlooking the golf course. With only one part time family occupant, this unit is practically new and features many custom upgrades! Enjoy the gracious efficient layout, great kitchen with open dining and living areas, and custom built in desk in office. Lovely primary suite with ensuite bath with good separation between 2nd bedroom. Being a corner suite, the views, natural light and spacious decks are amazing. This beautiful vibrant community is 20 min from Victoria, 10 min to all shopping and entertainment, and is home to two 18 hole golf courses and activity centre with heated outdoor pool, hot tub & gym, a spa and year round tennis. Trails and lakes all around. Secure underground parking, separate storage. Pets and BBQ's allowed! Quick Possession available (id:63400)
Open House
This property has open houses!
12:00 pm
Ends at:1:30 pm
Property Details
| MLS® Number | 1052255 |
| Property Type | Single Family |
| Neigbourhood | Bear Mountain |
| Community Name | St. Andrews Walk West |
| Community Features | Pets Allowed, Family Oriented |
| Parking Space Total | 1 |
| Plan | Vis6323 |
Building
| Bathroom Total | 2 |
| Bedrooms Total | 2 |
| Constructed Date | 2007 |
| Cooling Type | None |
| Fireplace Present | Yes |
| Fireplace Total | 1 |
| Heating Type | Baseboard Heaters |
| Size Interior | 993 Sqft |
| Type | Apartment |
Parking
| Underground |
Land
| Acreage | No |
| Zoning Type | Multi-family |
Rooms
| Level | Type | Length | Width | Dimensions |
|---|---|---|---|---|
| Main Level | Bedroom | 11 ft | 10 ft | 11 ft x 10 ft |
| Main Level | Balcony | 26 ft | 6 ft | 26 ft x 6 ft |
| Main Level | Office | 11 ft | 7 ft | 11 ft x 7 ft |
| Main Level | Balcony | 6 ft | 12 ft | 6 ft x 12 ft |
| Main Level | Bathroom | 4-Piece | ||
| Main Level | Ensuite | 3-Piece | ||
| Main Level | Primary Bedroom | 11 ft | 10 ft | 11 ft x 10 ft |
| Main Level | Living Room | 15 ft | 12 ft | 15 ft x 12 ft |
| Main Level | Kitchen | 12 ft | 8 ft | 12 ft x 8 ft |
| Main Level | Dining Room | 14 ft | 7 ft | 14 ft x 7 ft |
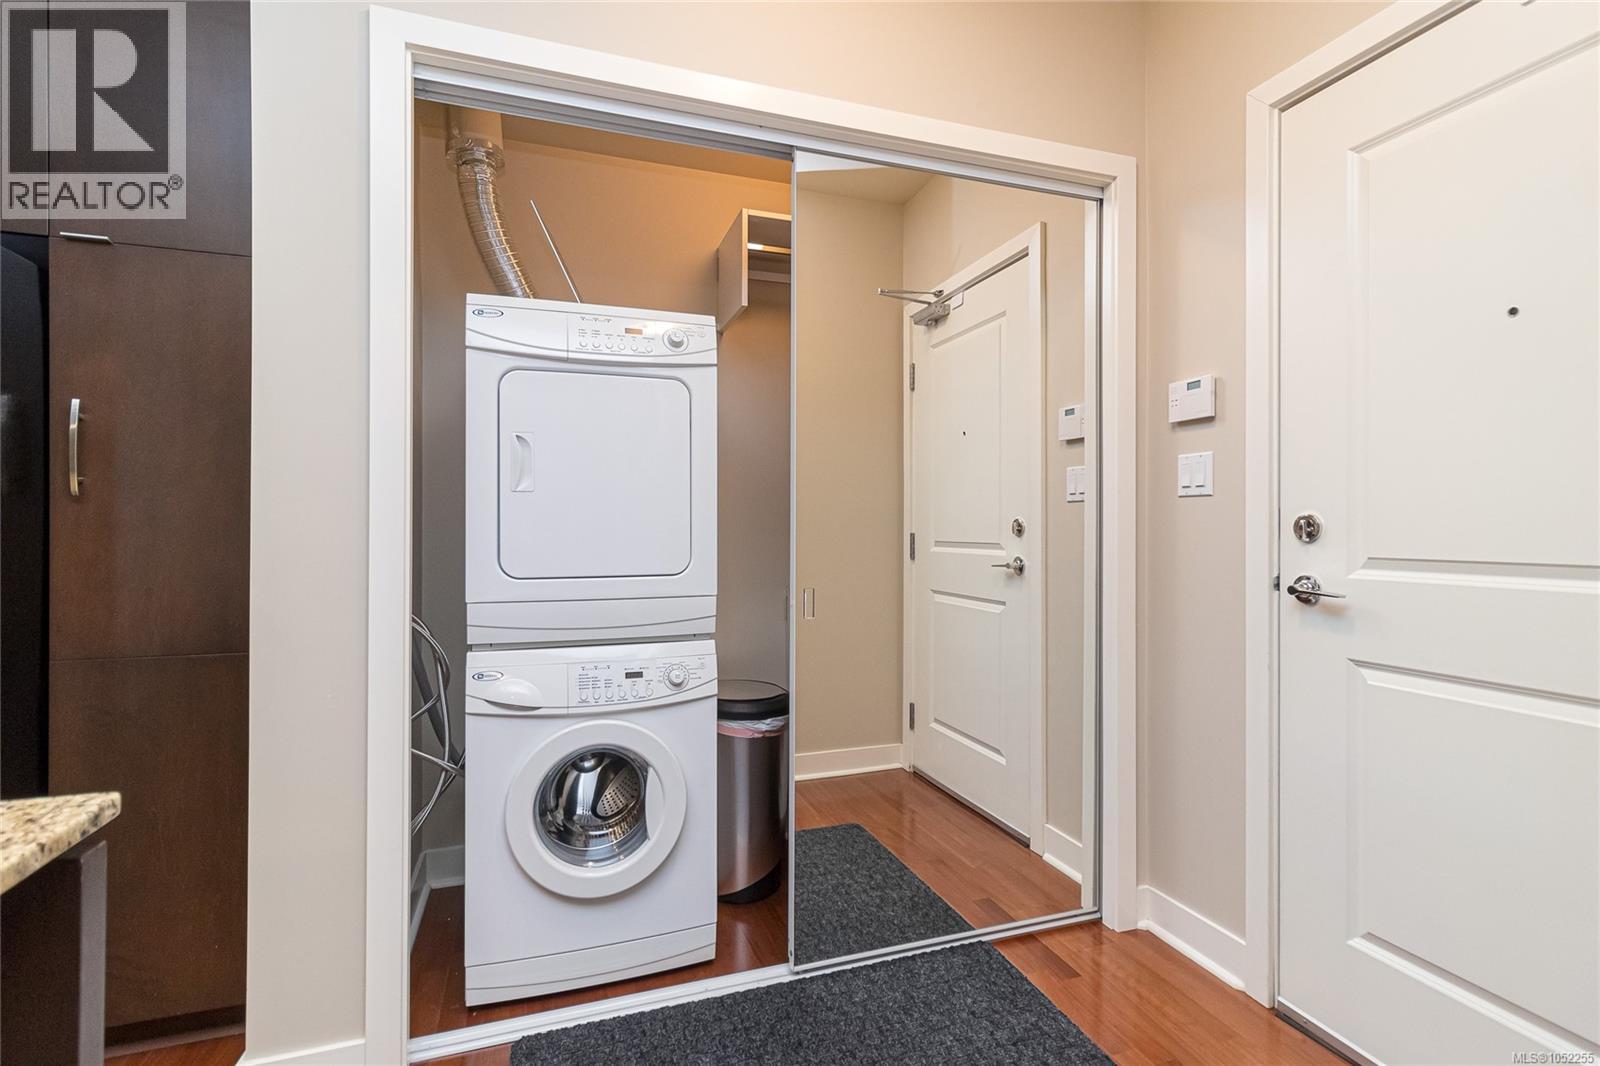
| Main Level | Entrance | 5 ft | 7 ft | 5 ft x 7 ft |
https://www.realtor.ca/real-estate/30403432/302-1395-bear-mountain-pkwy-langford-bear-mountain

Sandy Berry
www.facebook.com/SandyGBerry
ca.linkedin.com/in/sandygberry
twitter.com/sandygberry
www.instagram.com/sandygberry/
752 Douglas St
Victoria, British Columbia V8W 3M6
(250) 380-3933
(250) 380-3939

The trademarks REALTOR®, REALTORS®, and the REALTOR® logo are controlled by The Canadian Real Estate Association (CREA) and identify real estate professionals who are members of CREA. The trademarks MLS®, Multiple Listing Service® and the associated logos are owned by The Canadian Real Estate Association (CREA) and identify the quality of services provided by real estate professionals who are members of CREA. The trademark DDF® is owned by The Canadian Real Estate Association (CREA) and identifies CREA's Data Distribution Facility (DDF®)
October 15 2026 02:34:00
Victoria Real Estate Board
Sotheby's International Realty Canada