
3014 Mcinnes Road Revelstoke, British Columbia V0E 2S0

$2,750,000
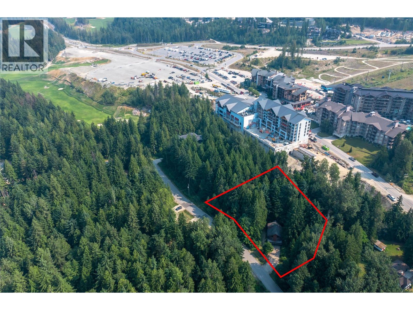
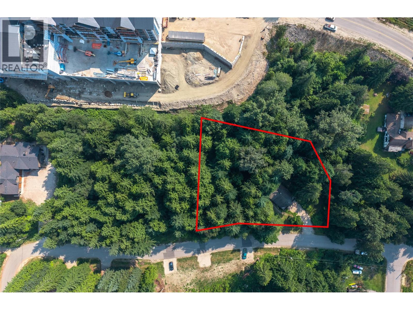
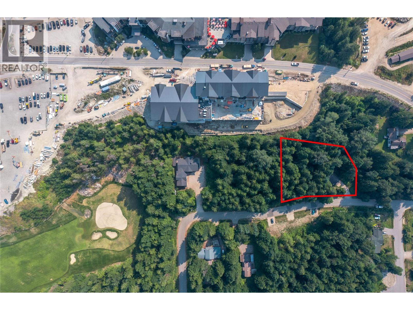
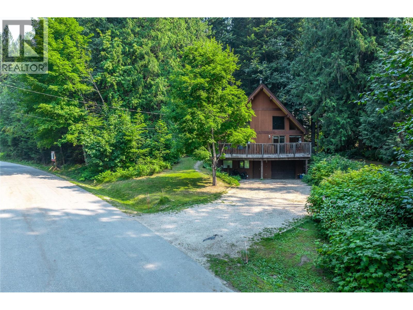
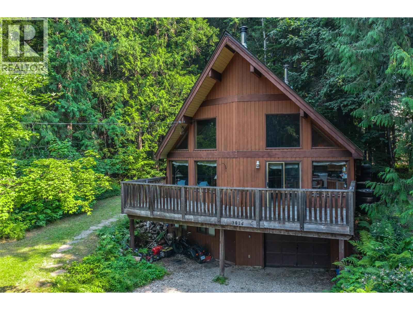
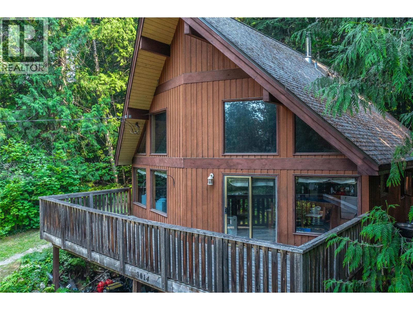
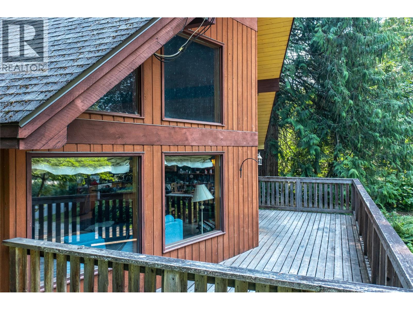
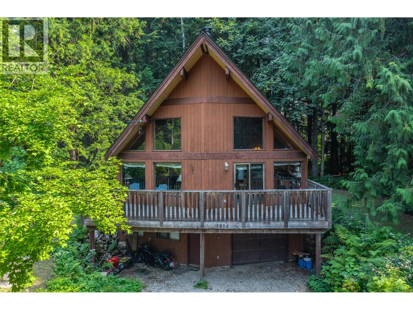
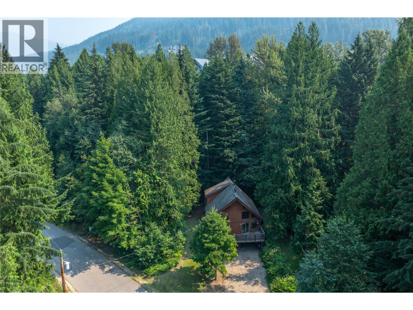
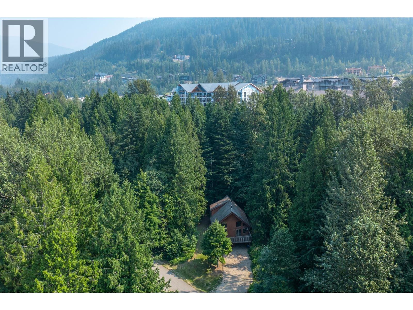
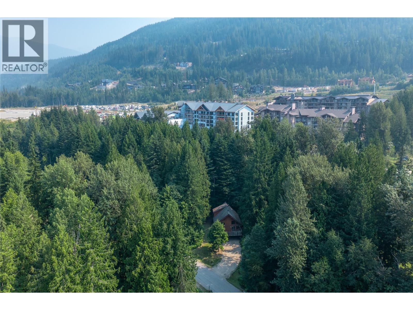
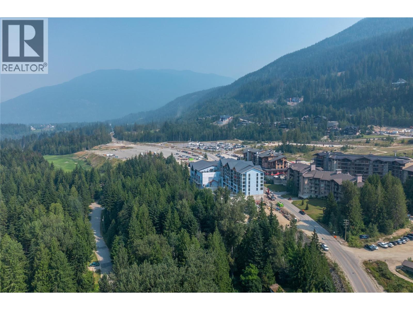
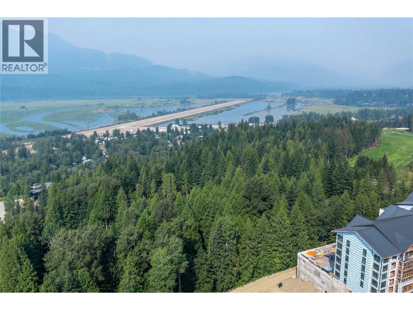
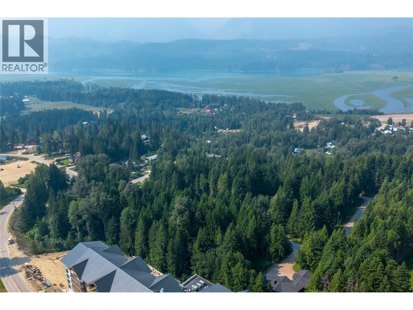
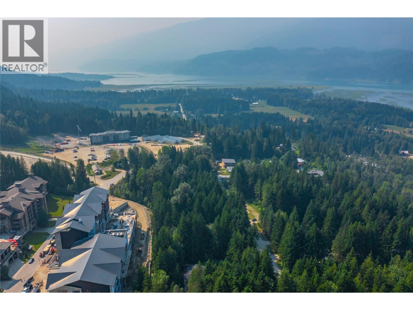
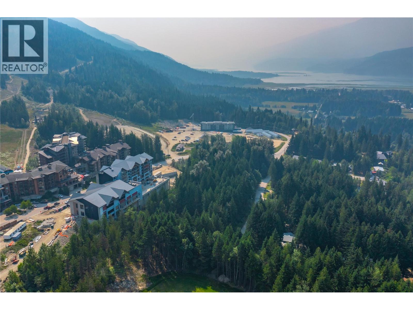
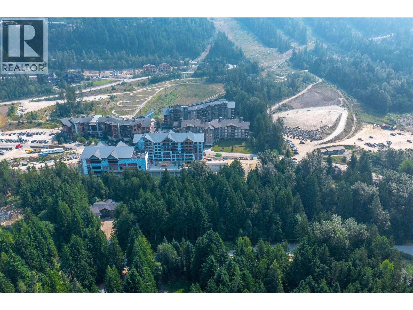
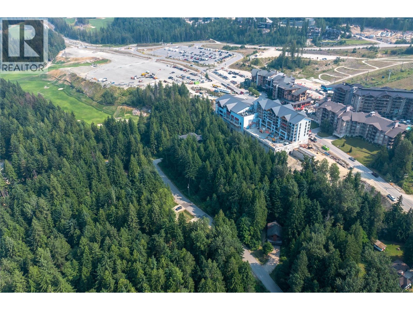
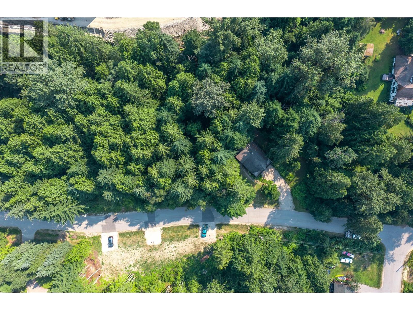
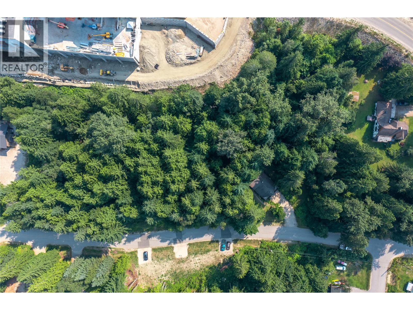
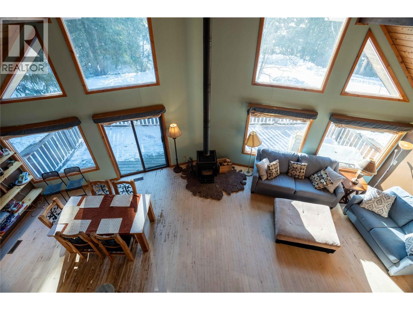
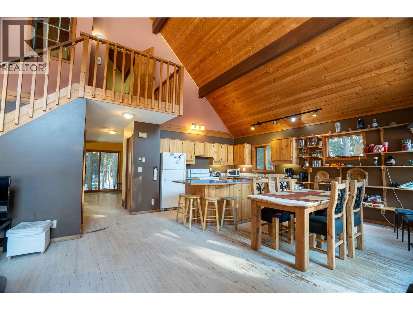
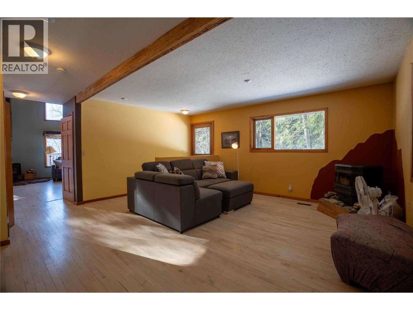
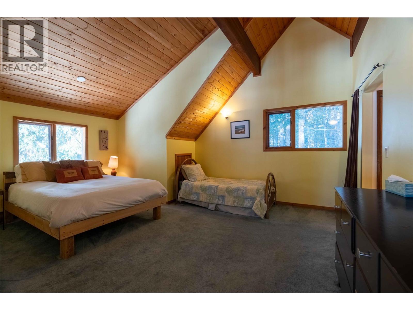
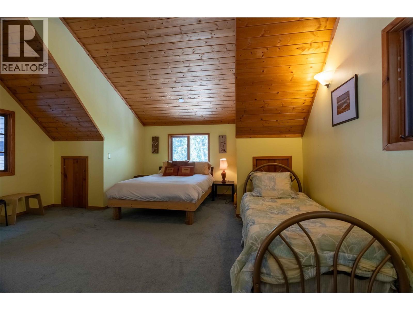
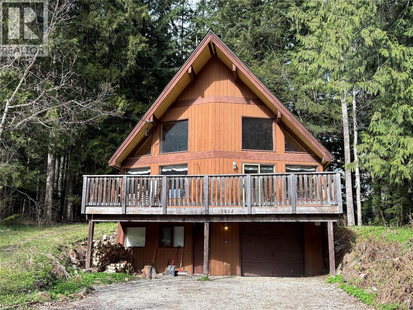
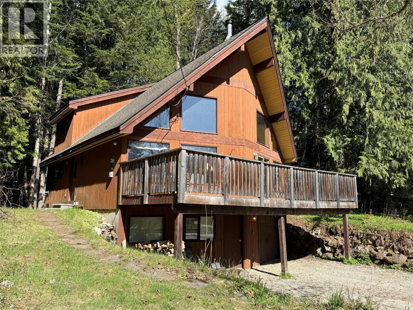
INVESTOR ALERT ....PRIME REVELSTOKE OPPORTUNITY Update, zoning now changed to the more lucrative R-LD! Location, land and future potential come together in this rare offering directly across the road from Revelstoke Mountain Resort and the upcoming Cabot golf course. Set on approximately 0.89 acres, this exceptional flat property is currently the subject of a zoning change application intended to allow for greater density, creating an exciting opportunity for investors, developers or buyers with a long-term vision. The property also features a charming, approximately 2,000 sq. ft. A frame home, offering plenty of character and immediate use while you explore the possibilities. Enjoy it as a mountain retreat, rental property or comfortable residence in one of Revelstoke’s most sought-after locations. Walk to world-class skiing, biking, dining and resort amenities, no shuttle or long drive required. With Revelstoke Mountain Resort literally across the road and a major new golf destination on the horizon, opportunities in this location are incredibly limited. Secure a substantial piece of land in the heart of Revelstoke’s thriving resort area. Contact me for full property details, zoning information and a private viewing. (id:63400)
Property Details
| MLS® Number | 10395866 |
| Property Type | Single Family |
| Neigbourhood | Revelstoke |
| Parking Space Total | 4 |
| View Type | Mountain View |
Building
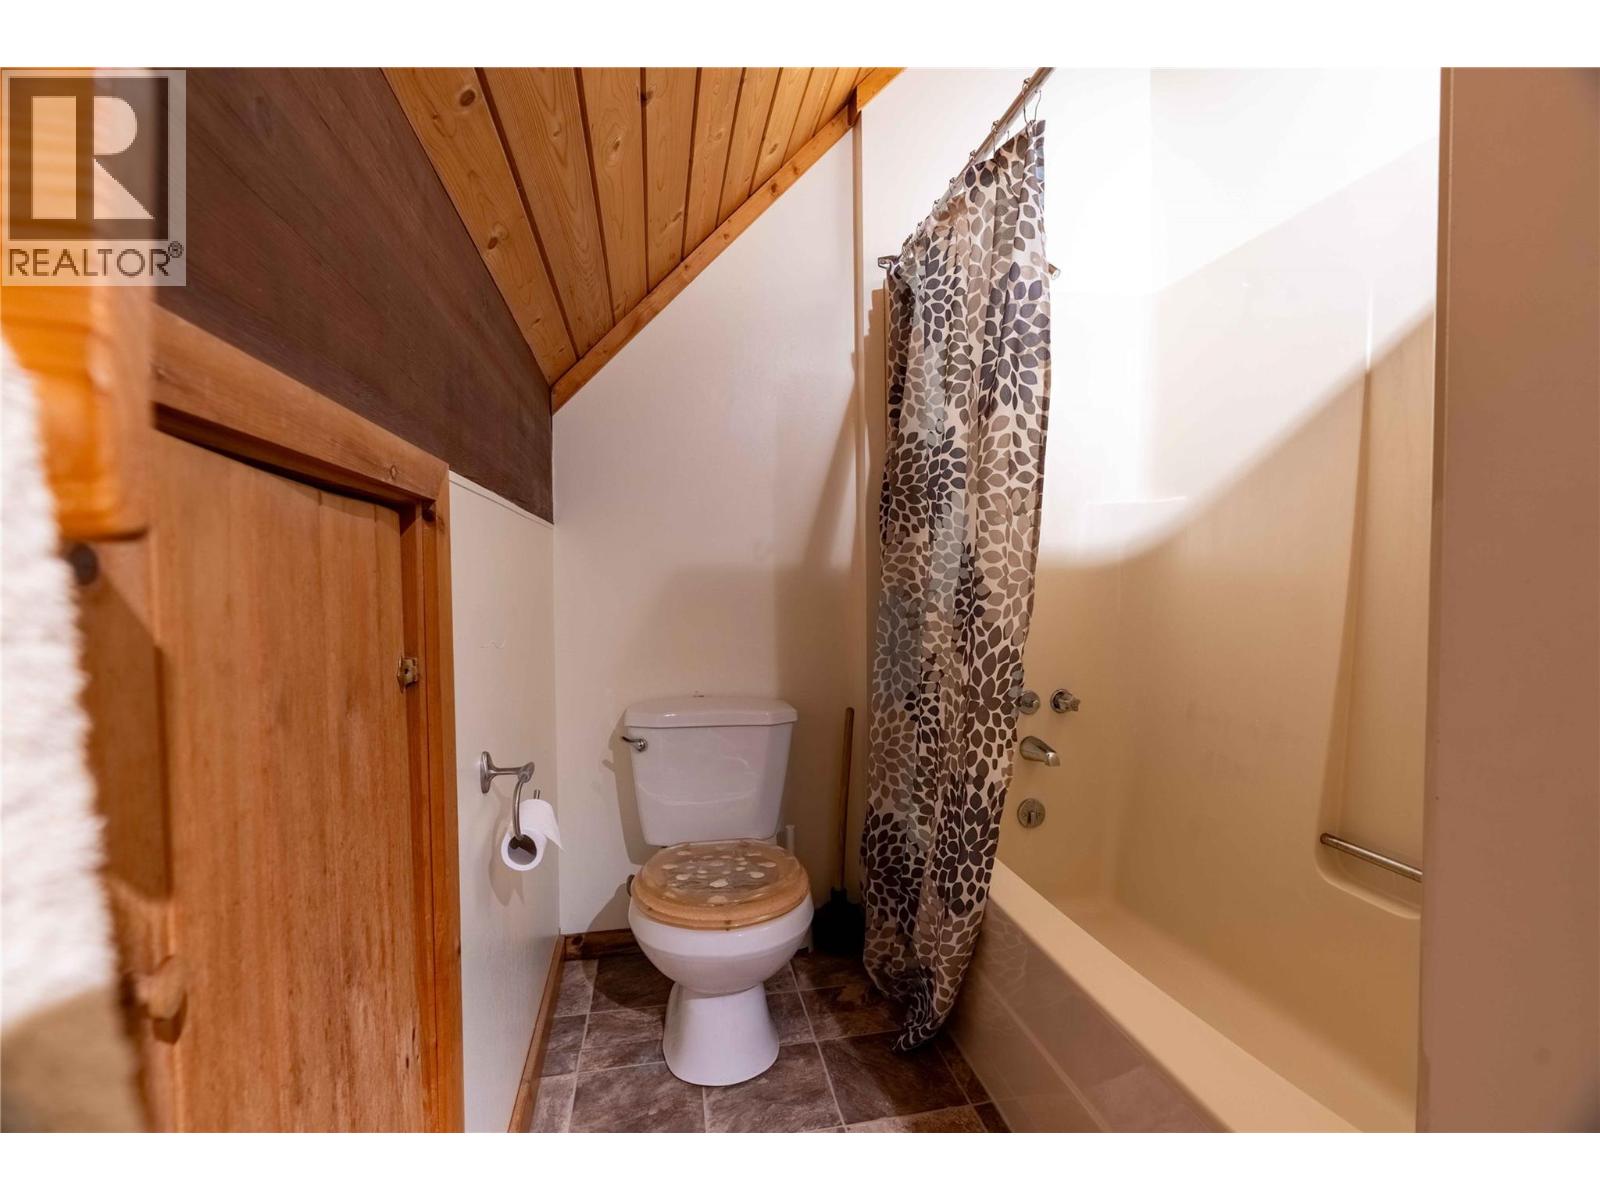
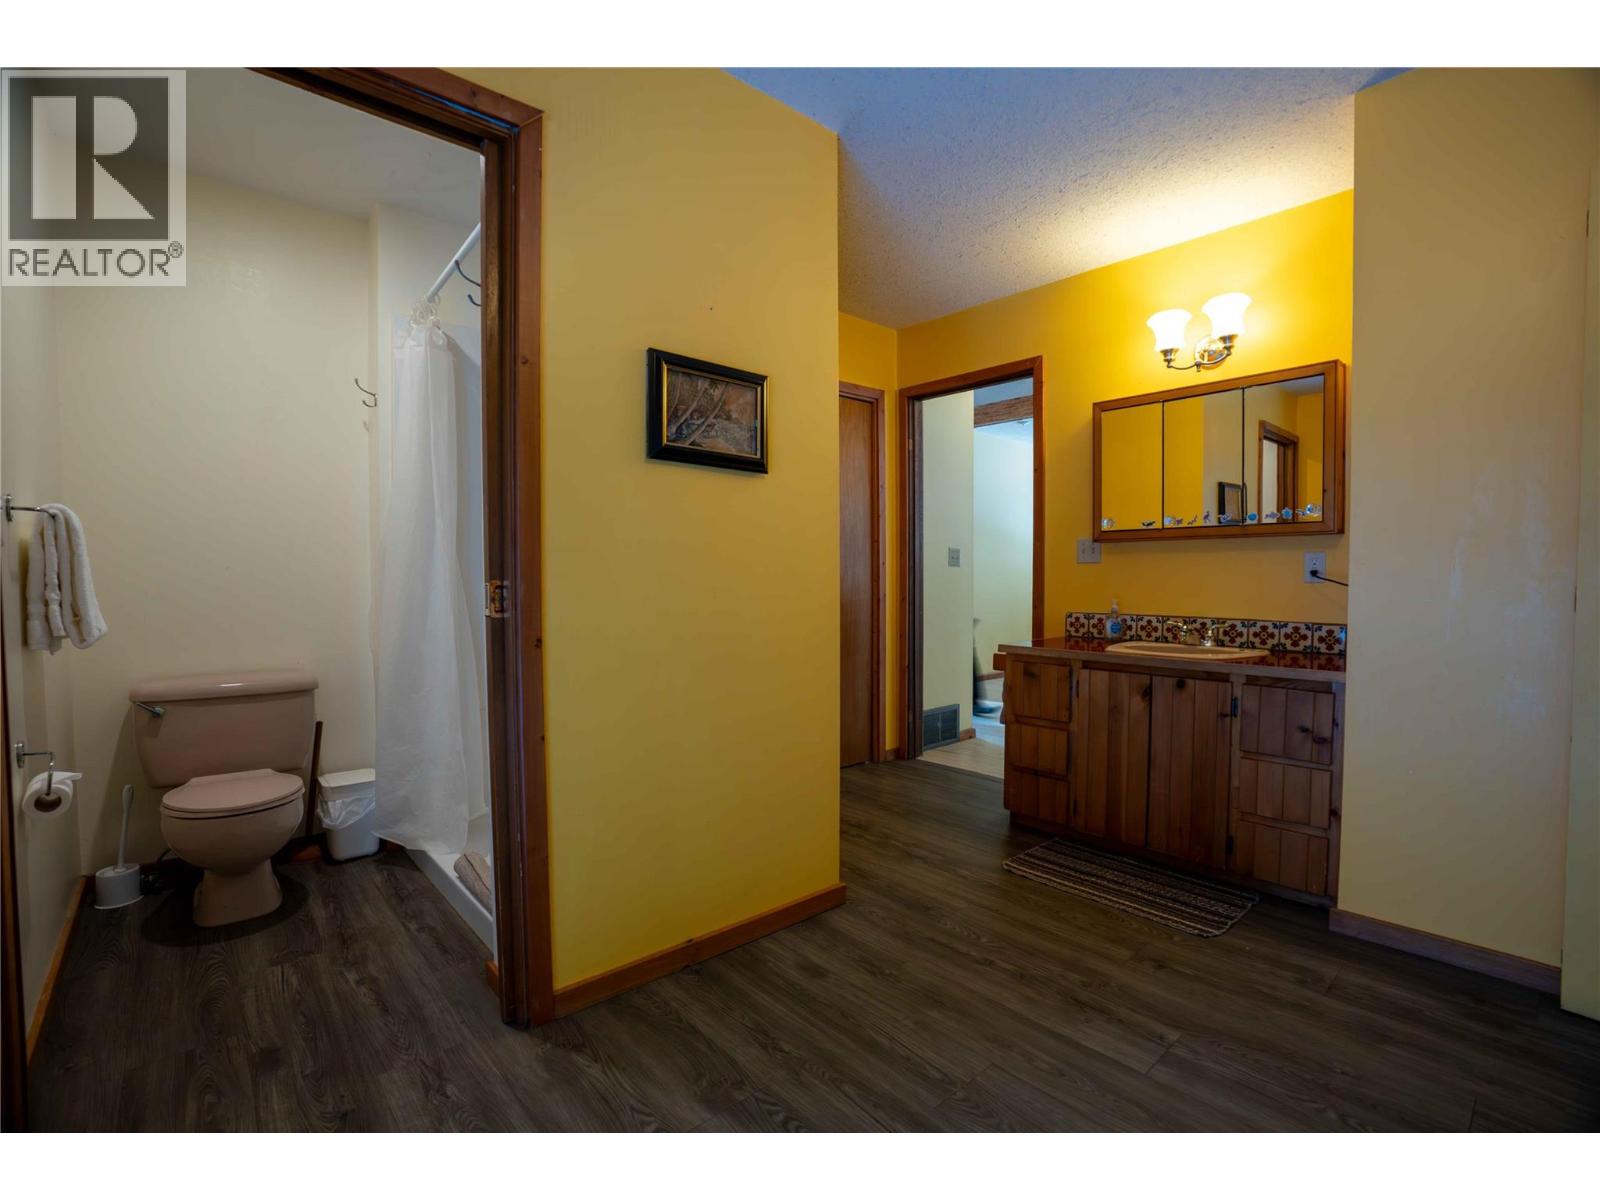
| Bathroom Total | 3 |
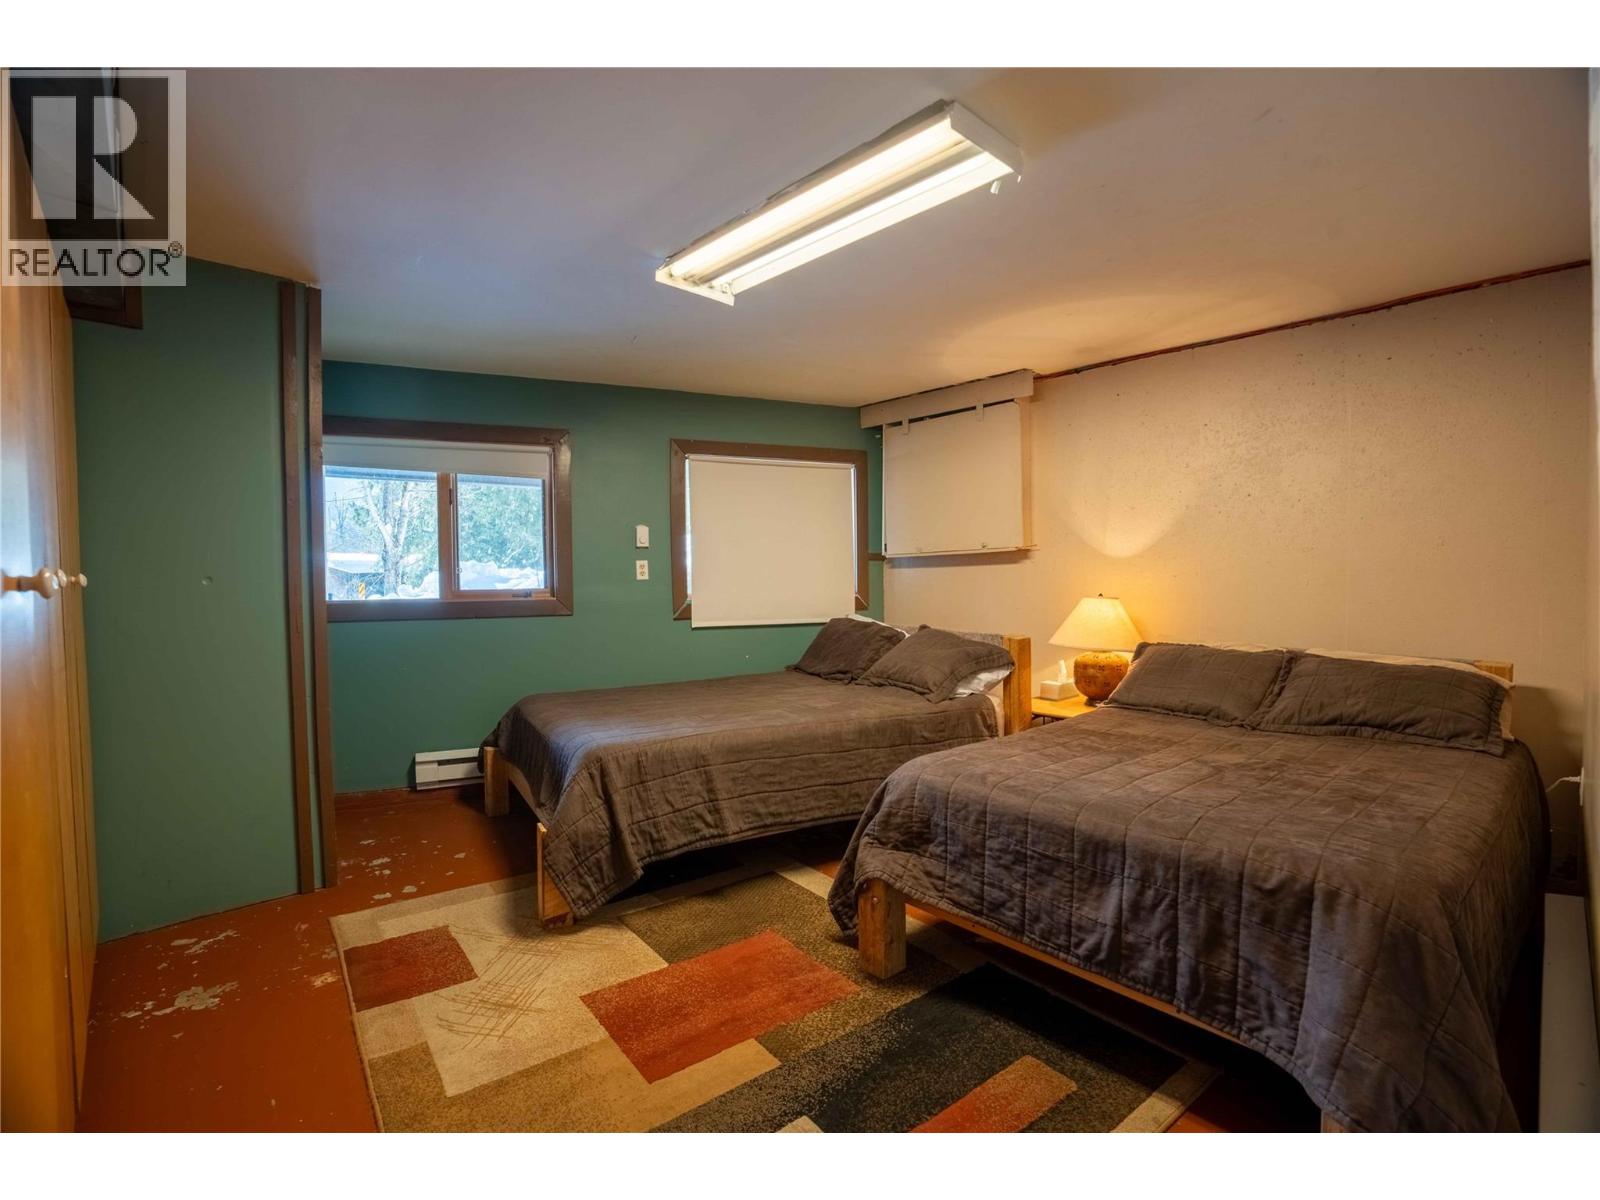
| Bedrooms Total | 2 |
| Architectural Style | A-frame |
| Constructed Date | 1982 |
| Construction Style Attachment | Detached |
| Exterior Finish | Cedar Siding |
| Flooring Type | Hardwood, Laminate |
| Heating Fuel | Electric |
| Heating Type | Forced Air |
| Roof Material | Asphalt Shingle |
| Roof Style | Unknown |
| Stories Total | 2 |
| Size Interior | 2,035 Sqft |
| Type | House |
| Utility Water | Municipal Water, Well |
Land
| Acreage | No |
| Sewer | Municipal Sewage System |
| Size Irregular | 0.89 |
| Size Total | 0.89 Ac|under 1 Acre |
| Size Total Text | 0.89 Ac|under 1 Acre |
Rooms
| Level | Type | Length | Width | Dimensions |
|---|---|---|---|---|
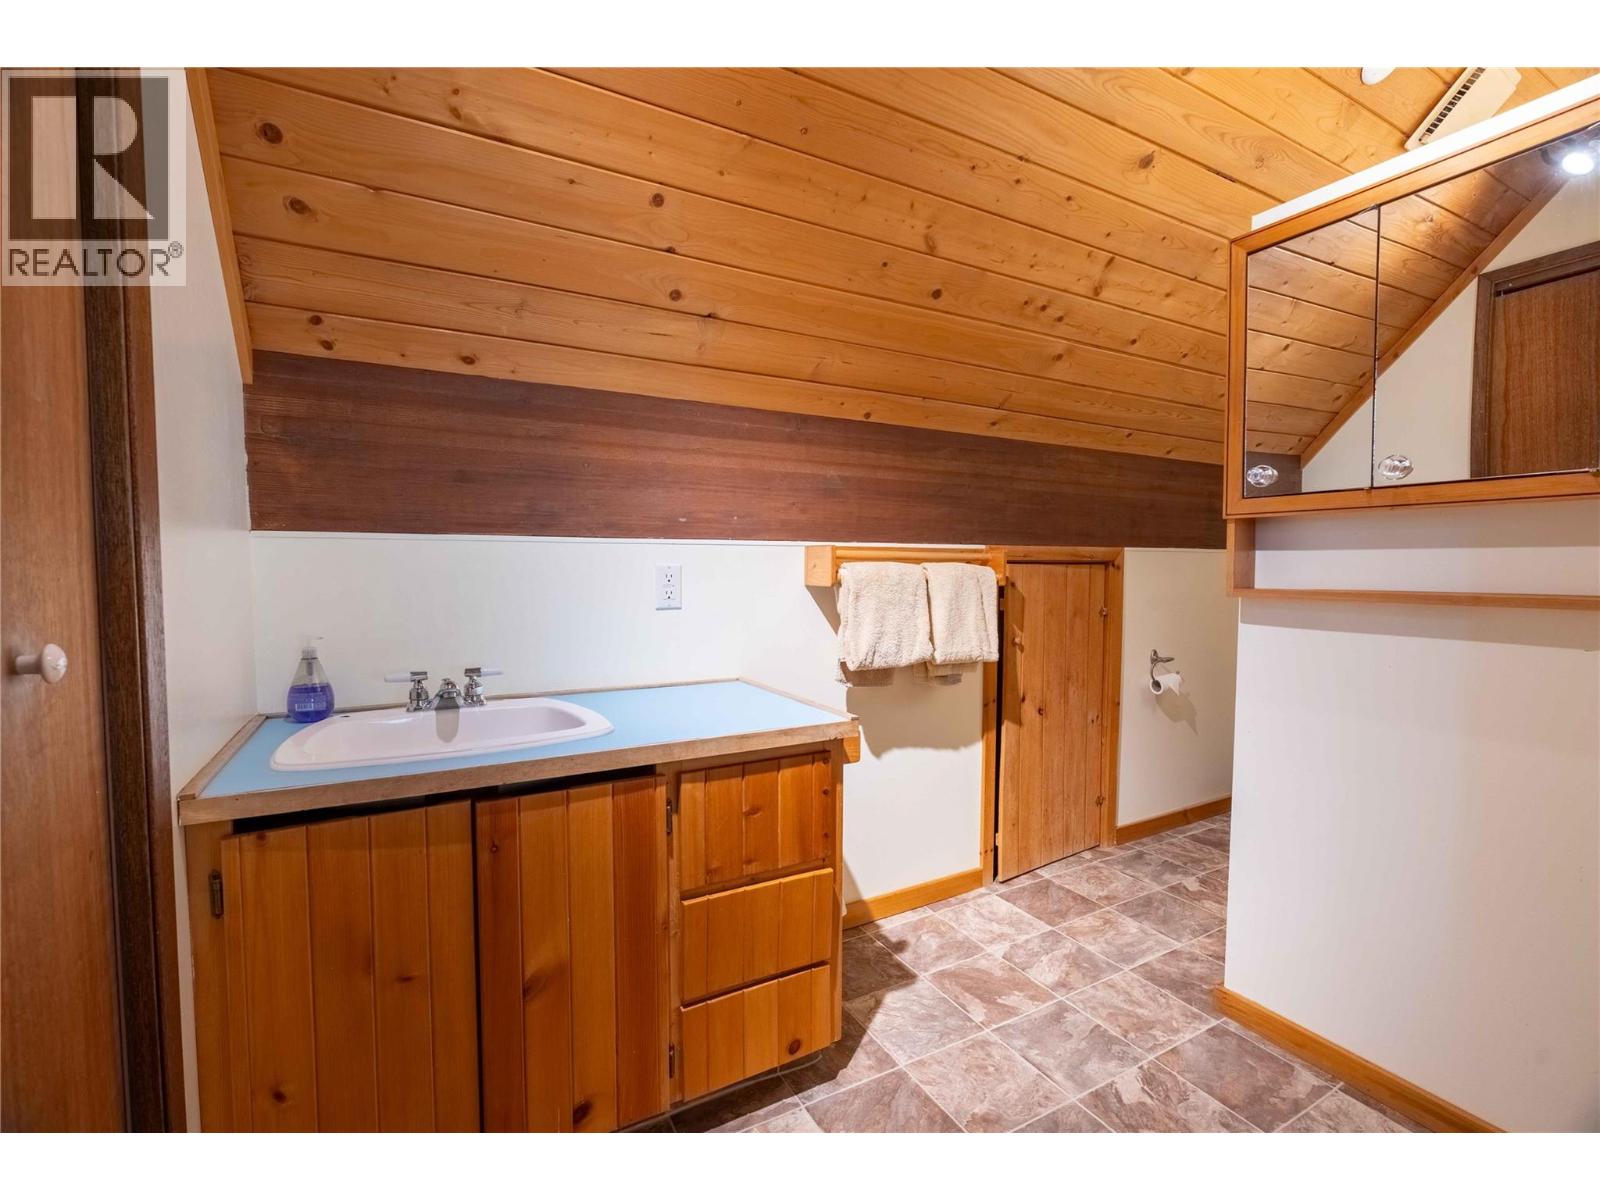
| Second Level | Full Ensuite Bathroom | Measurements not available | ||
| Second Level | Primary Bedroom | 14'7'' x 11'4'' | ||
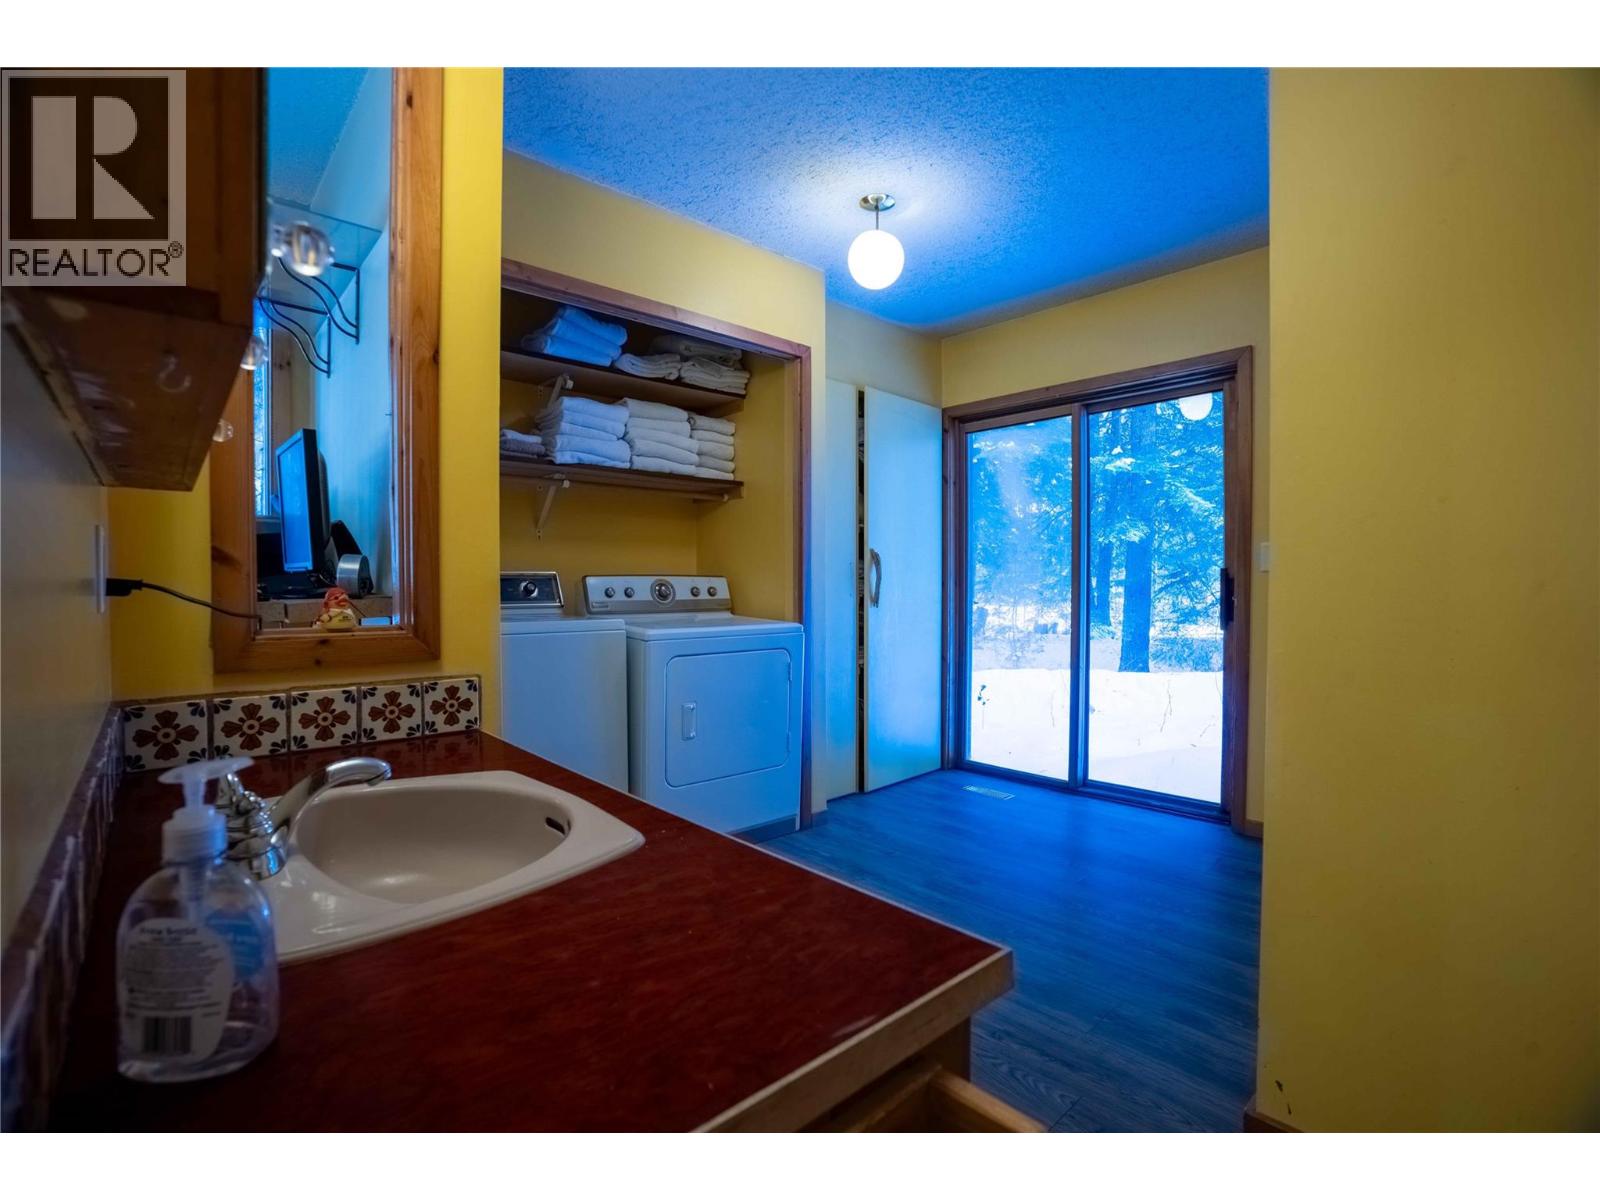
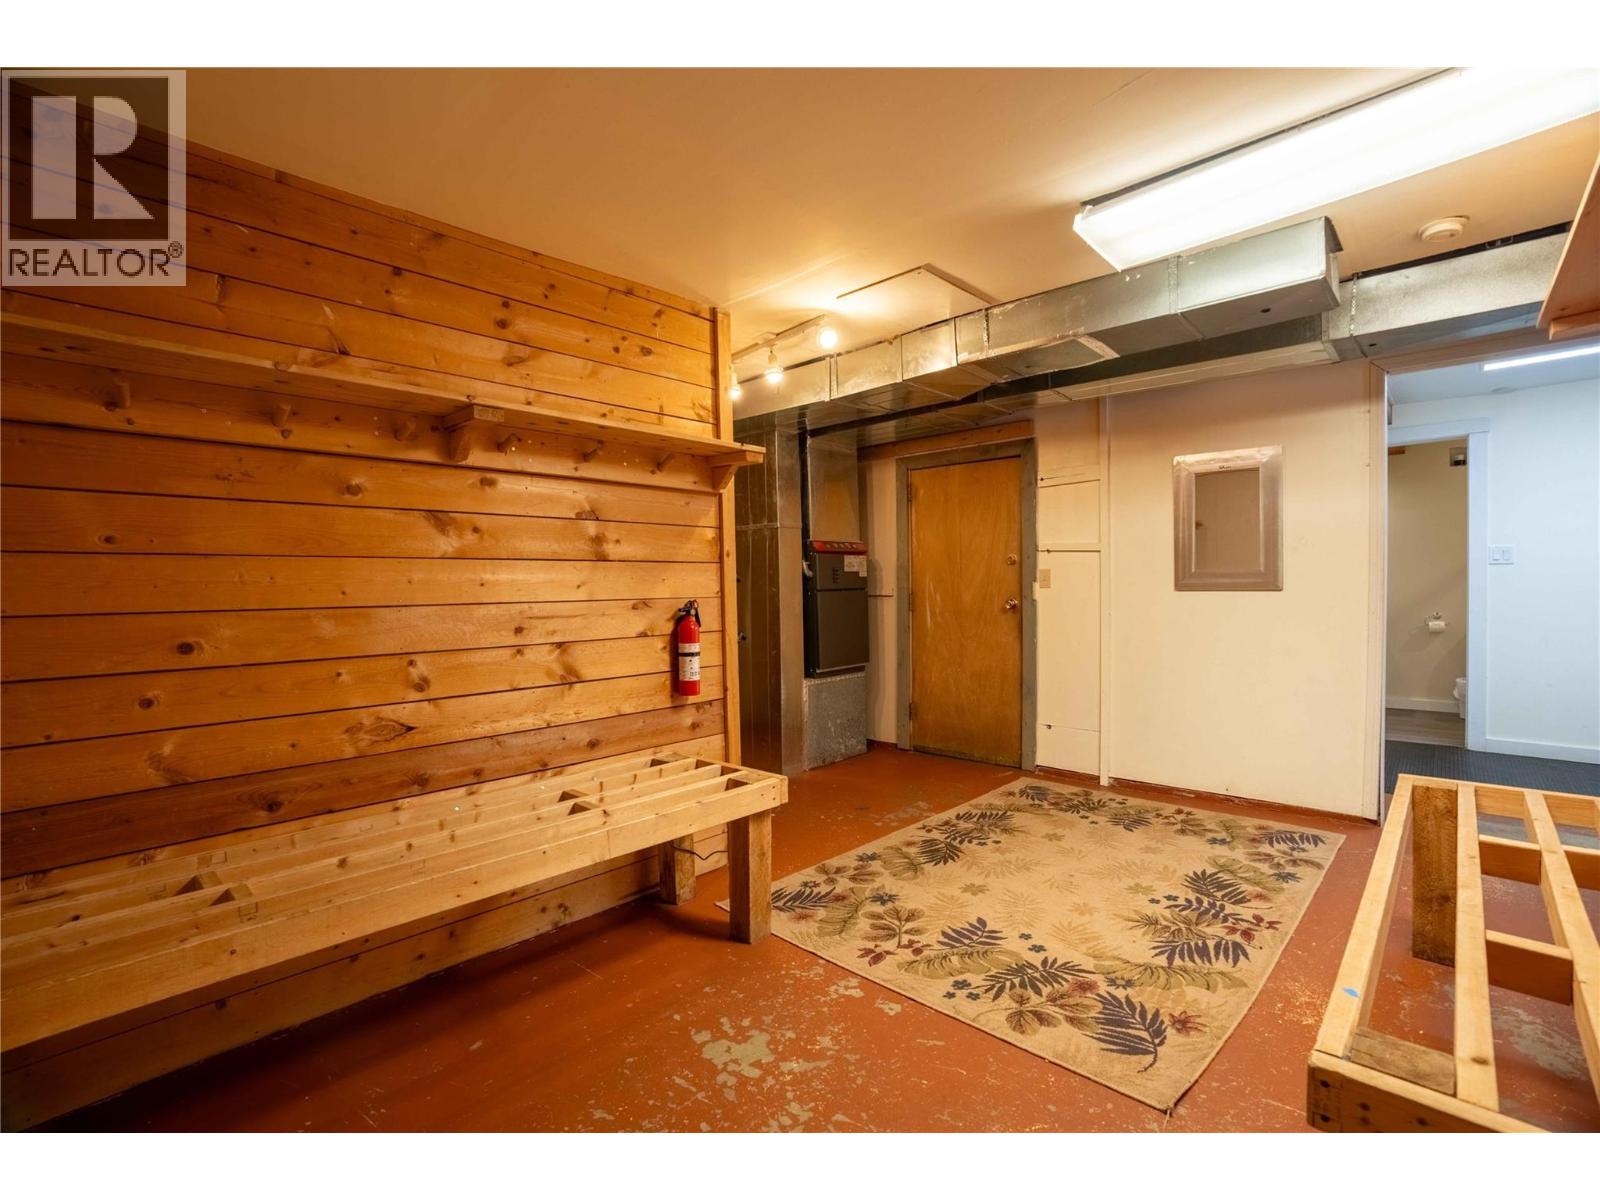
| Lower Level | Mud Room | 15' x 13' | ||
| Lower Level | Bedroom | 15' x 14' | ||
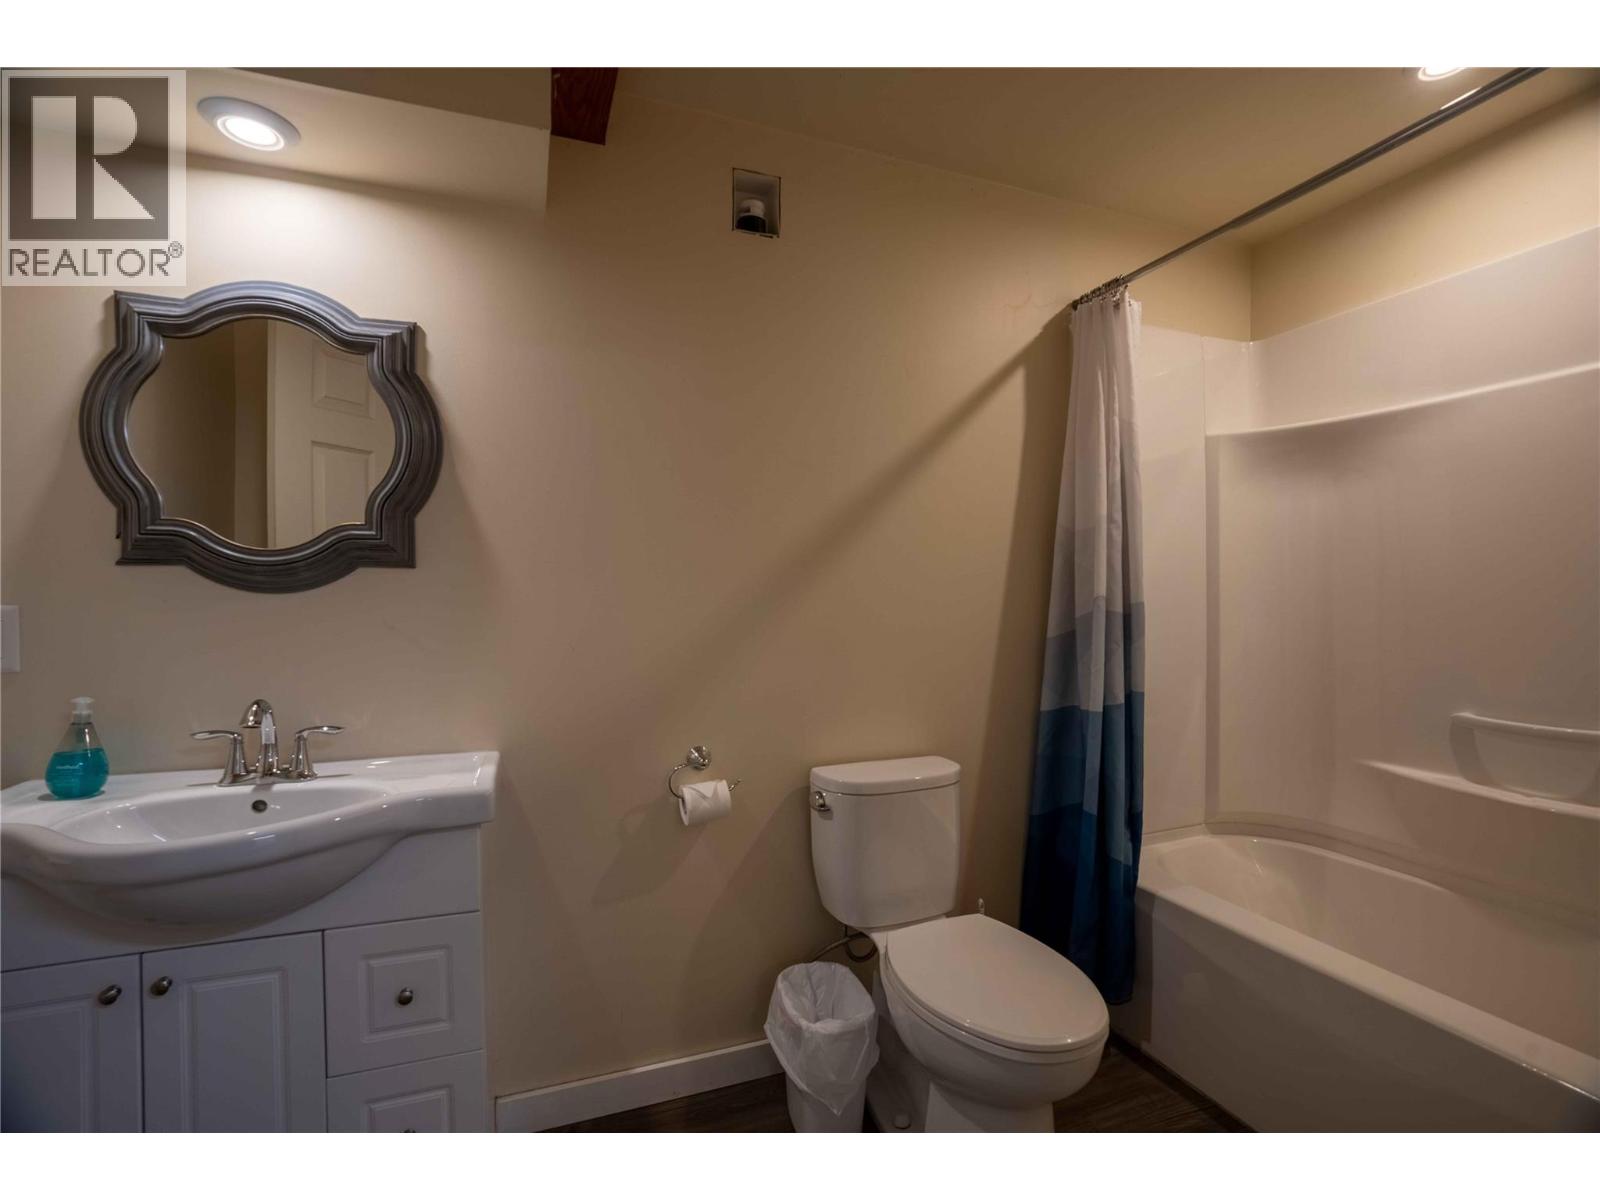
| Lower Level | 4pc Bathroom | 12' x 6' | ||
| Lower Level | Den | 14' x 11' | ||
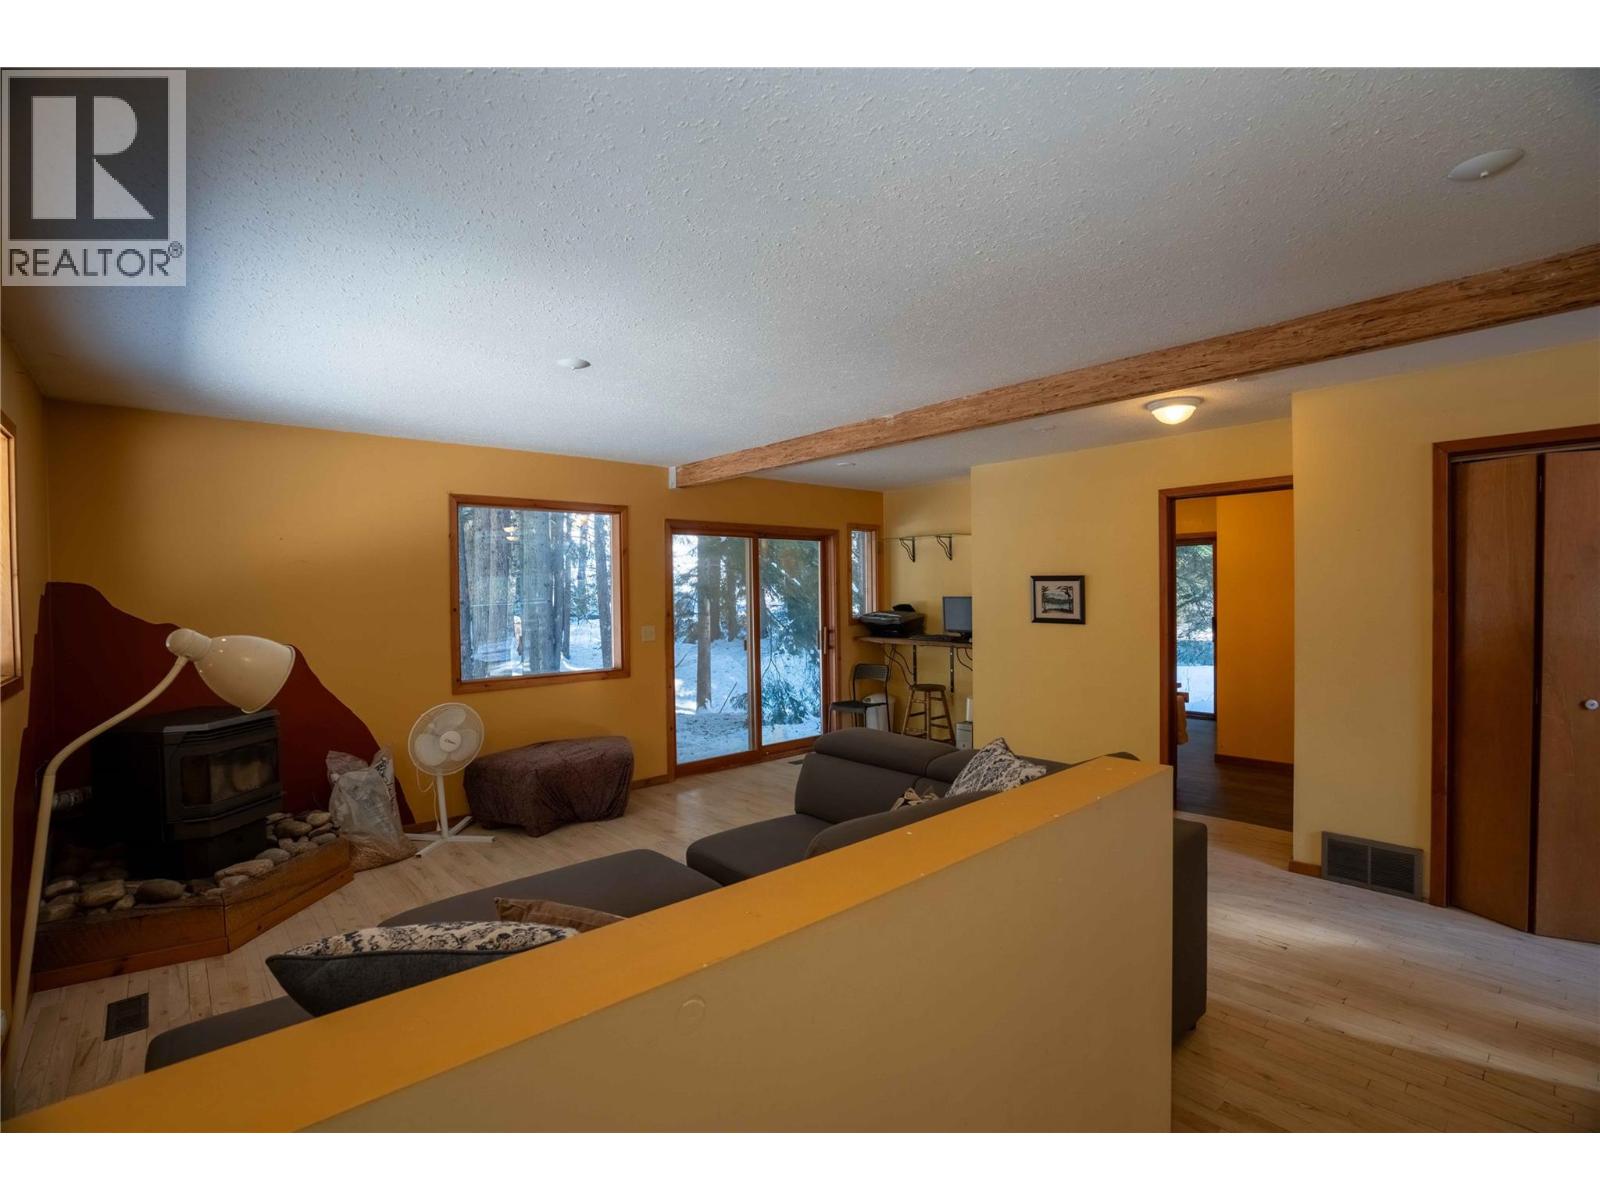
| Main Level | Family Room | 17'2'' x 17' | ||
| Main Level | Full Bathroom | Measurements not available | ||
| Main Level | Kitchen | 19' x 13'3'' | ||
| Main Level | Living Room | 15'6'' x 15'3'' |
https://www.realtor.ca/real-estate/30146819/3014-mcinnes-road-revelstoke-revelstoke

Chris Pawlitsky
209 1st Street West
Revelstoke, British Columbia V0E 2S0
(250) 837-5121
(250) 837-7020

The trademarks REALTOR®, REALTORS®, and the REALTOR® logo are controlled by The Canadian Real Estate Association (CREA) and identify real estate professionals who are members of CREA. The trademarks MLS®, Multiple Listing Service® and the associated logos are owned by The Canadian Real Estate Association (CREA) and identify the quality of services provided by real estate professionals who are members of CREA. The trademark DDF® is owned by The Canadian Real Estate Association (CREA) and identifies CREA's Data Distribution Facility (DDF®)
September 24 2026 06:18:50
Association of Interior REALTORS®
RE/MAX Revelstoke Realty