
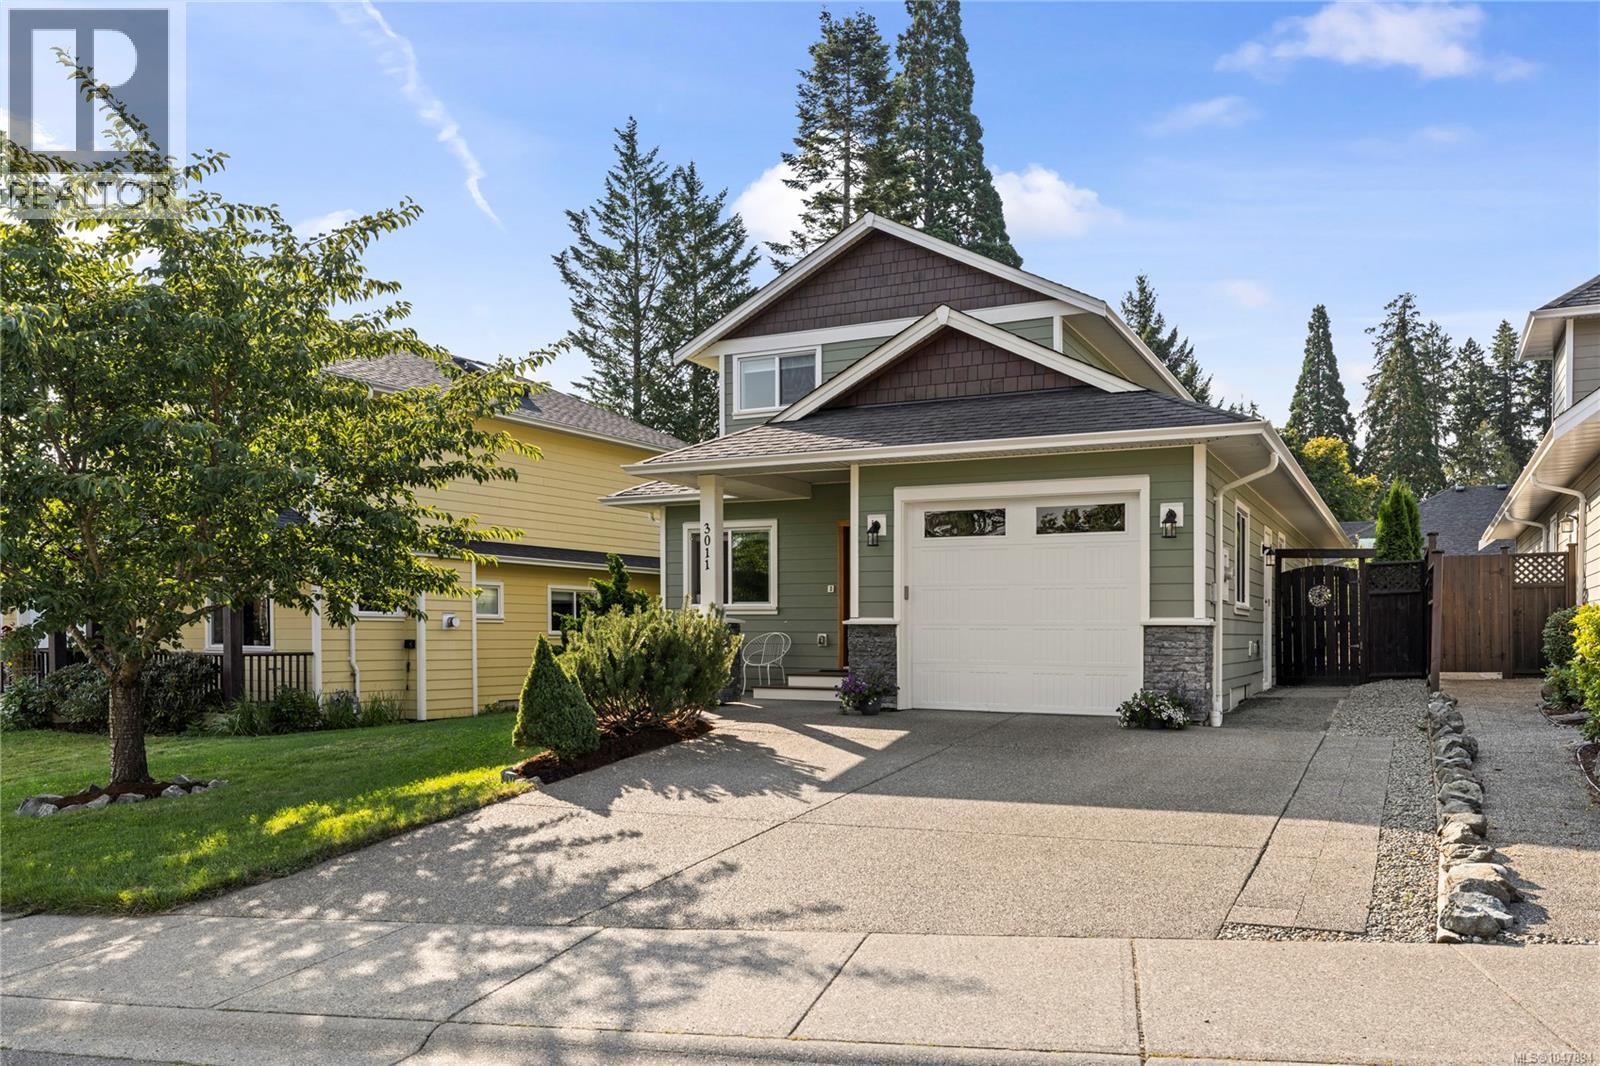
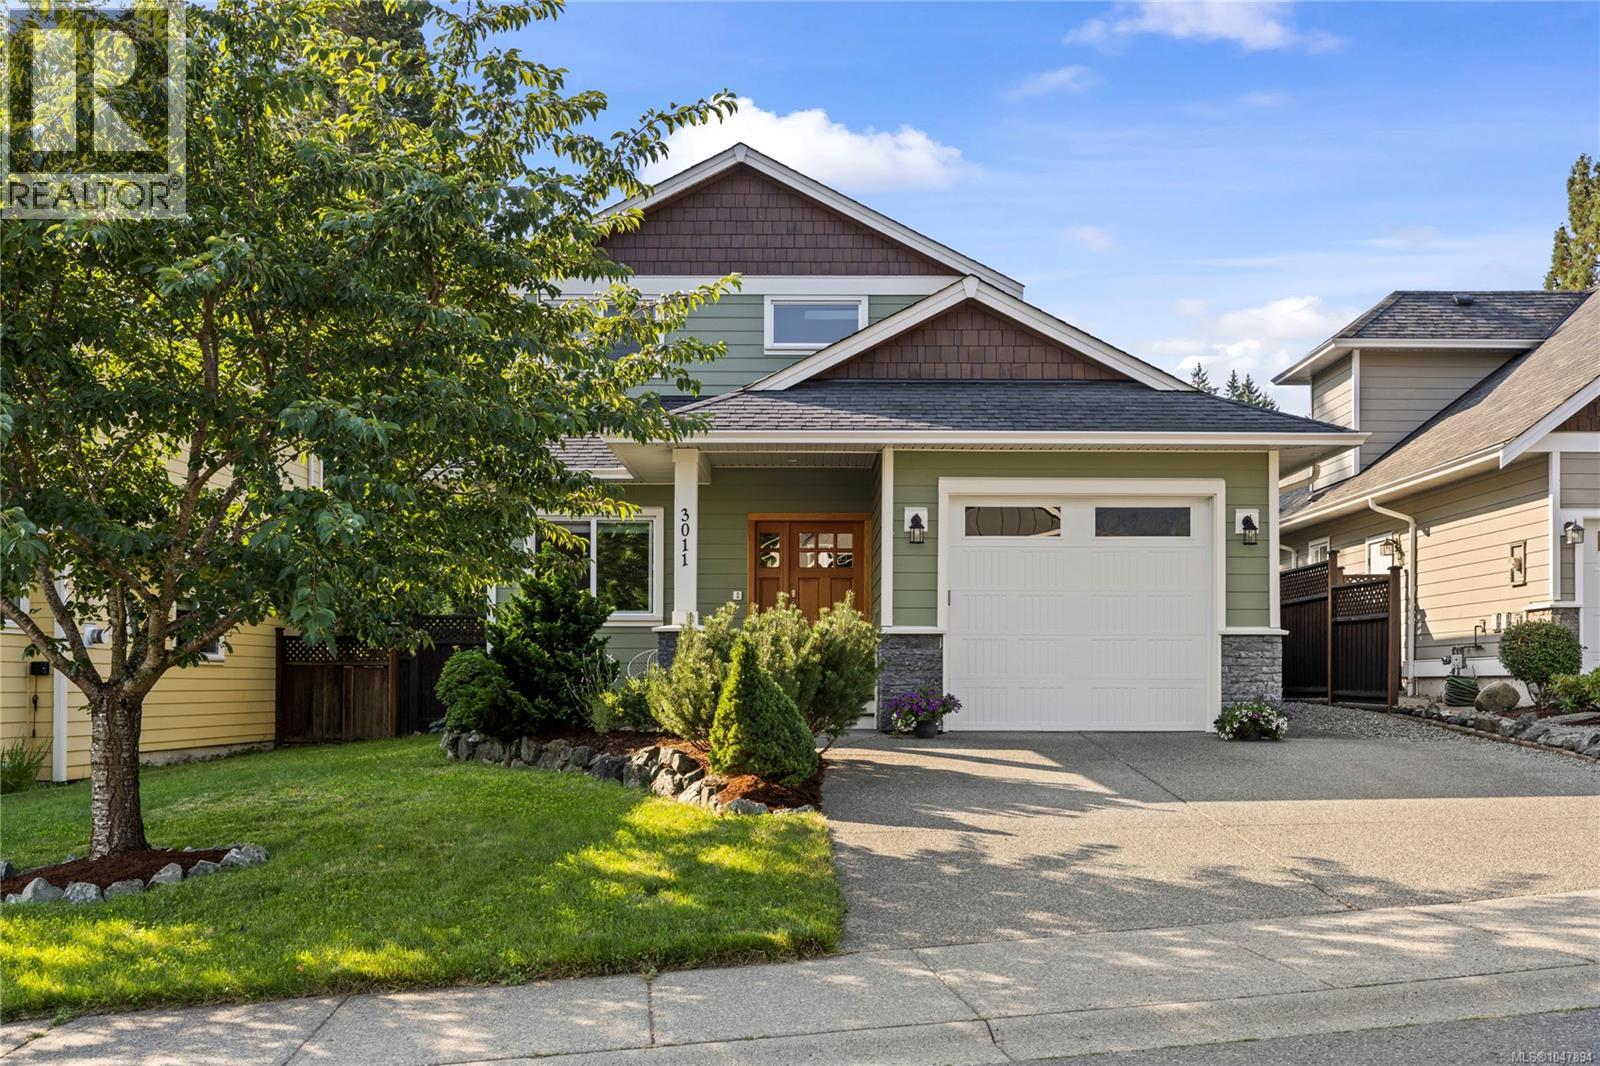
3011 Keystone Dr Duncan, British Columbia V9L 0E1

$774,900
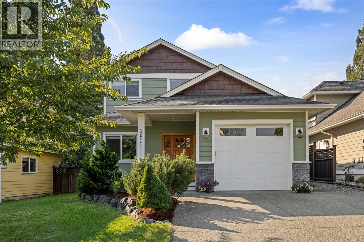
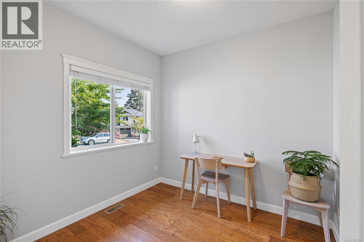
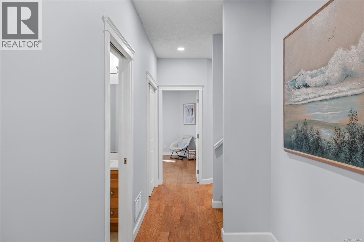
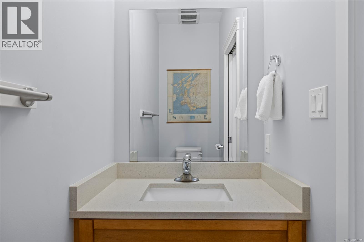
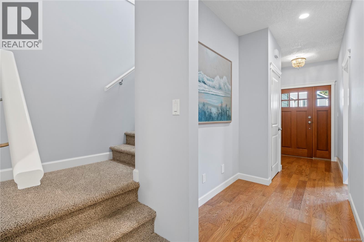
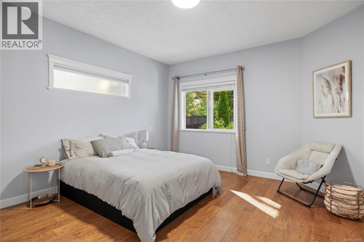
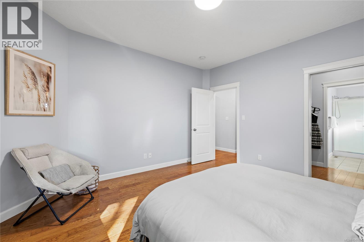
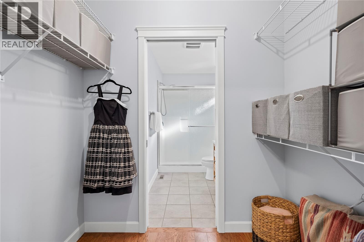
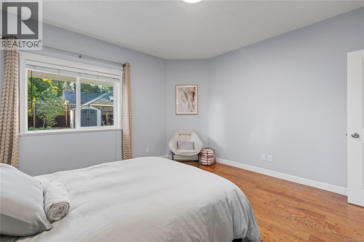
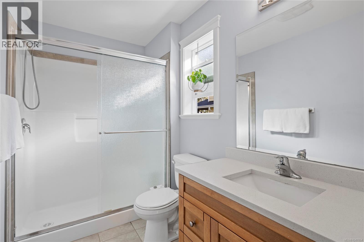
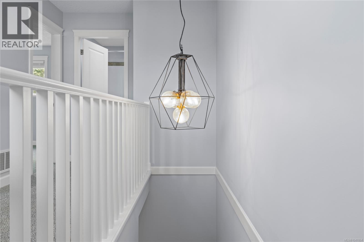
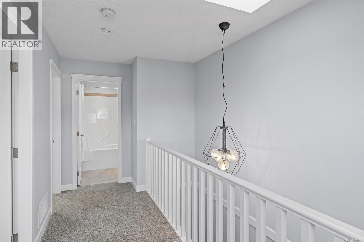
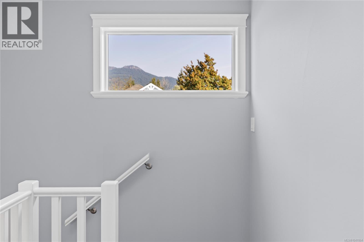
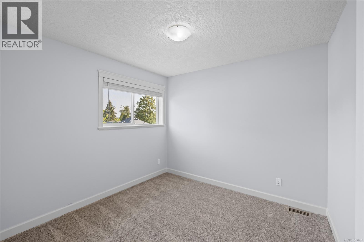
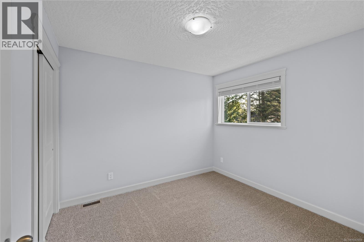
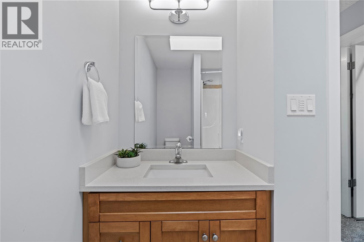
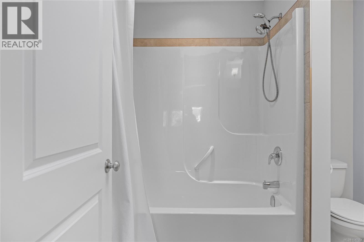
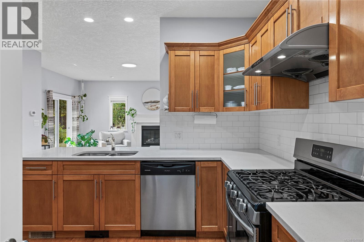
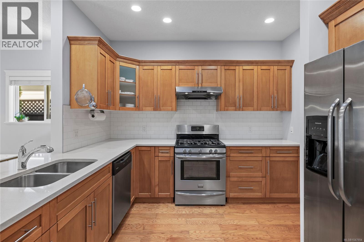
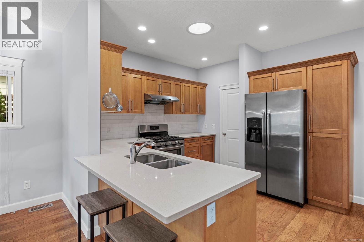
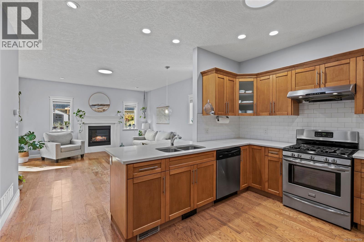
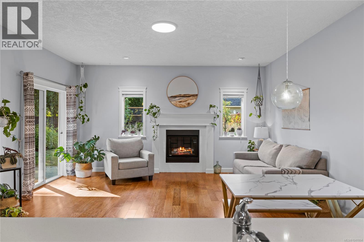

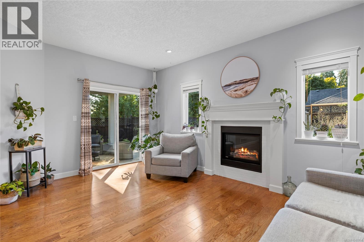
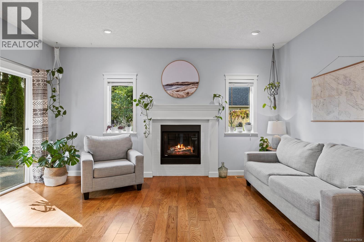
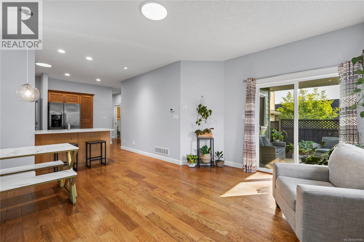
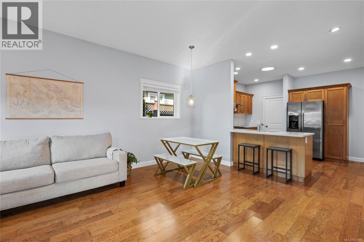
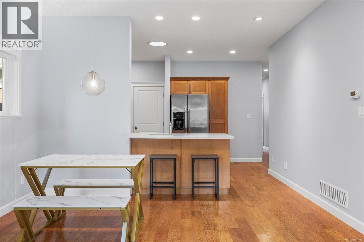
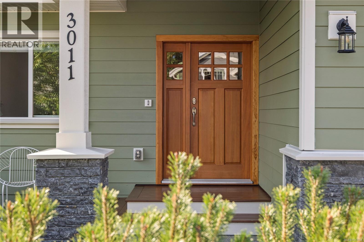
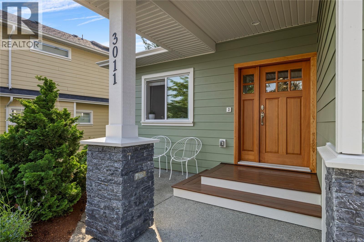
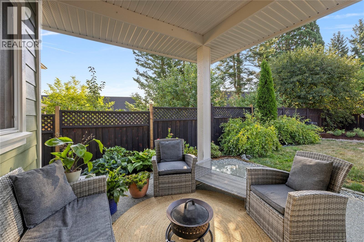
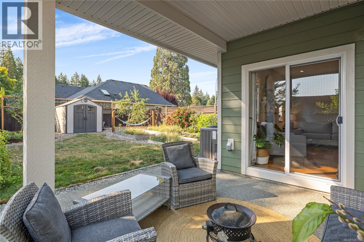
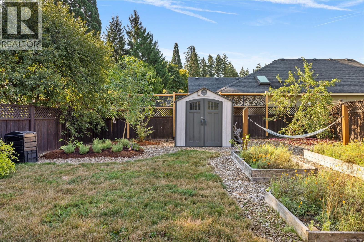
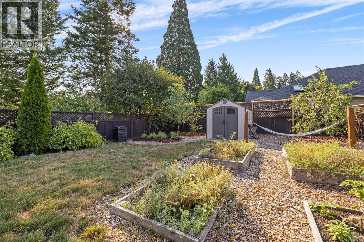
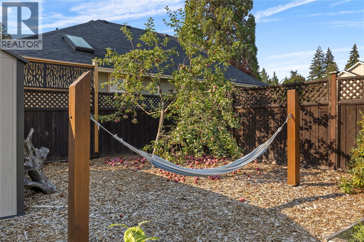
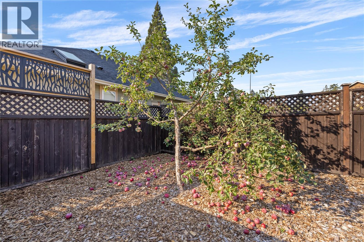
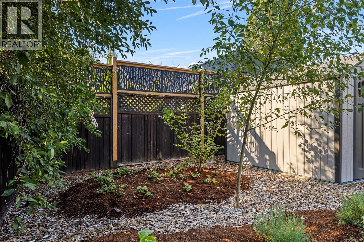
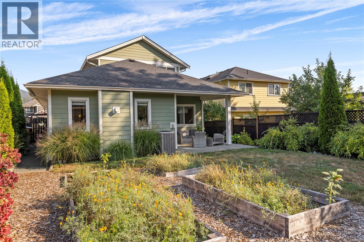
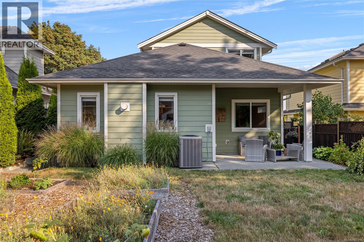
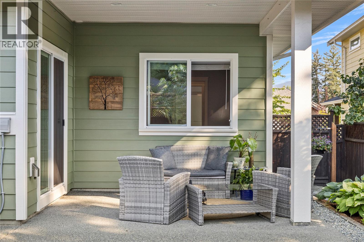
Beautifully maintained and updated four-bedroom, three-bathroom home in sought-after Stone Manor Estates! The flexible floor plan offers two bedrooms and two bathrooms on the main level, including a spacious primary suite with a walk-in closet and three-piece ensuite. Upstairs are two additional bedrooms, both with new carpeting and window treatments, plus a four-piece bathroom. The bright, open-concept main level features engineered hardwood floors and a modern kitchen with stainless steel appliances. Enjoy the fully fenced, level, thoughtfully landscaped yard with mature gardens, a covered patio, shed, micro-drip irrigation and convenient bike-washing station. Additional features include an electric furnace with heat pump, gas fireplace and stove, single-car garage and crawlspace. Ideally located near Queen Margaret School, parks, shopping, sports fields, Cowichan District Hospital and two access points to the Cowichan Valley Trail. Move-in ready and a wonderful place to call home! (id:63400)
Property Details
| MLS® Number | 1047894 |
| Property Type | Single Family |
| Neigbourhood | West Duncan |
| Features | Other |
| Parking Space Total | 4 |
| Structure | Shed |
Building
| Bathroom Total | 3 |
| Bedrooms Total | 4 |
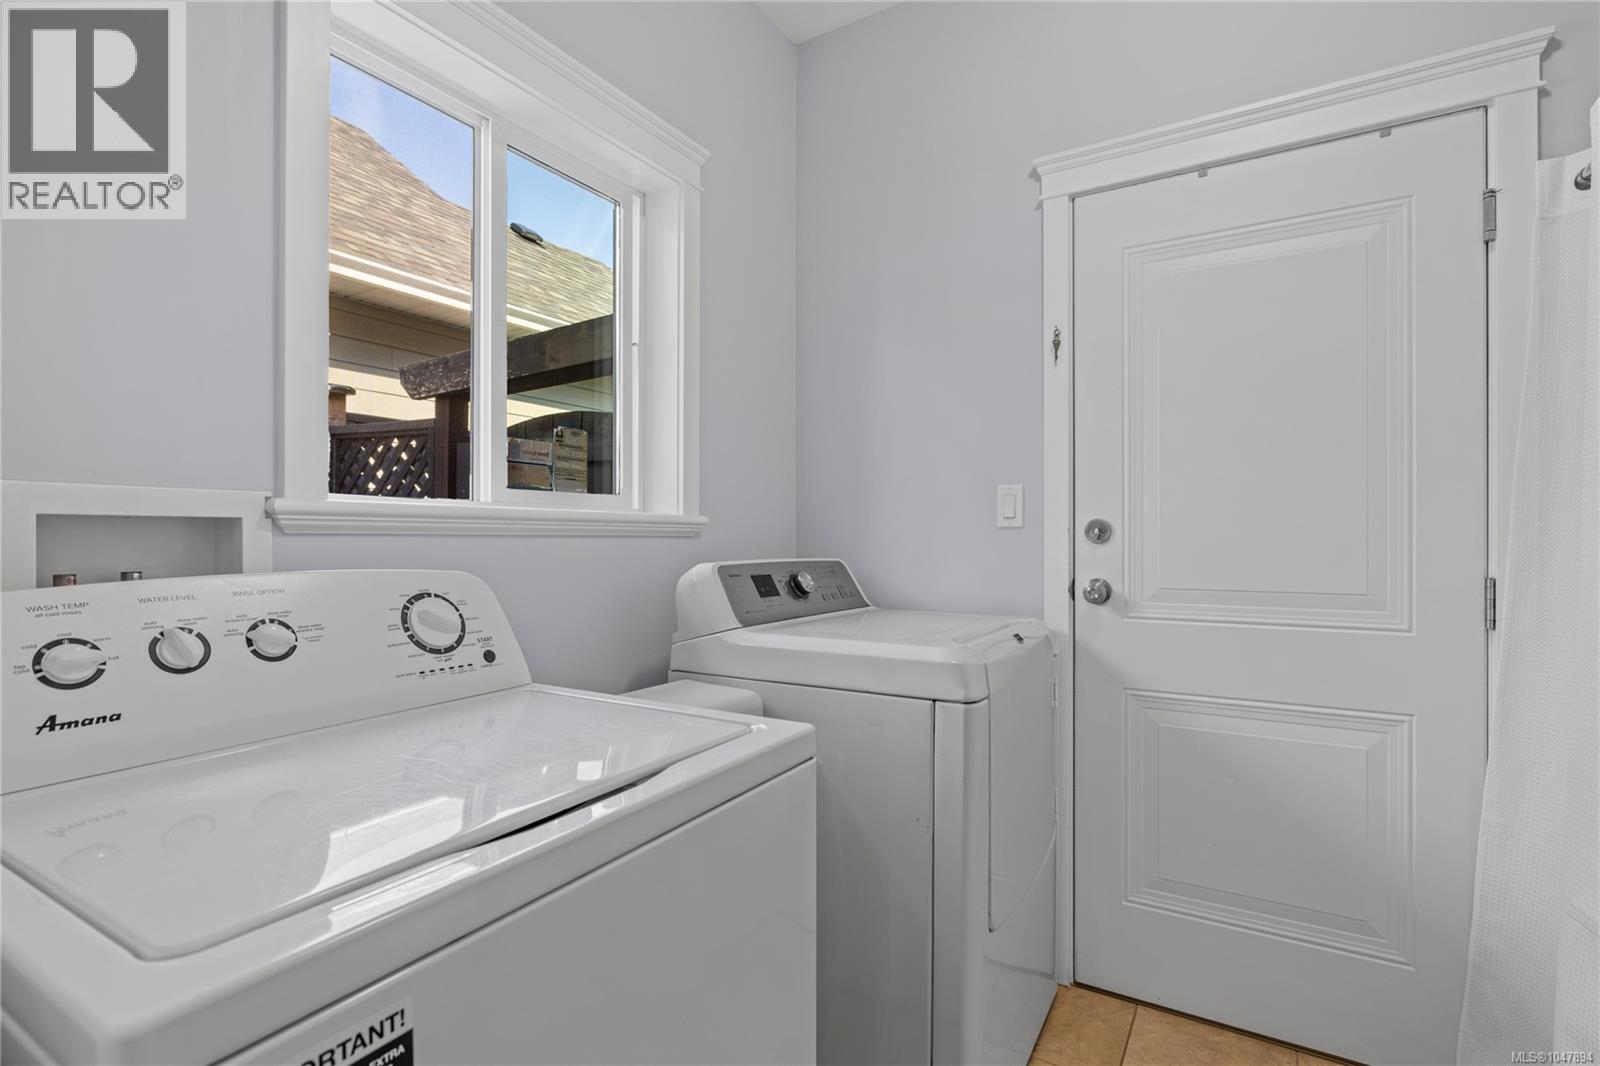
| Appliances | Dishwasher, Dryer, Range - Gas, Refrigerator, Washer |
| Constructed Date | 2014 |
| Cooling Type | Air Conditioned |
| Fireplace Present | Yes |
| Fireplace Total | 1 |
| Heating Type | Forced Air, Heat Pump |
| Size Interior | 1,546 Sqft |
| Type | House |
Parking
| Garage |
Land
| Access Type | Road Access |
| Acreage | No |
| Size Irregular | 5663 |
| Size Total | 5663 Sqft |
| Size Total Text | 5663 Sqft |
| Zoning Type | Residential |
Rooms
| Level | Type | Length | Width | Dimensions |
|---|---|---|---|---|
| Second Level | Bathroom | 7'11 x 8'6 | ||
| Second Level | Bedroom | 9'7 x 10'0 | ||
| Second Level | Bedroom | 9'7 x 9'7 | ||
| Main Level | Bathroom | 5'6 x 9'5 | ||
| Main Level | Laundry Room | 8'7 x 6'6 | ||
| Main Level | Kitchen | 14'1 x 10'9 | ||
| Main Level | Dining Room | 15'10 x 8'1 | ||
| Main Level | Living Room | 15'10 x 8'8 | ||
| Main Level | Primary Bedroom | 13'3 x 13'10 | ||
| Main Level | Bathroom | 3'3 x 7'6 | ||
| Main Level | Bedroom | 9'1 x 9'3 | ||
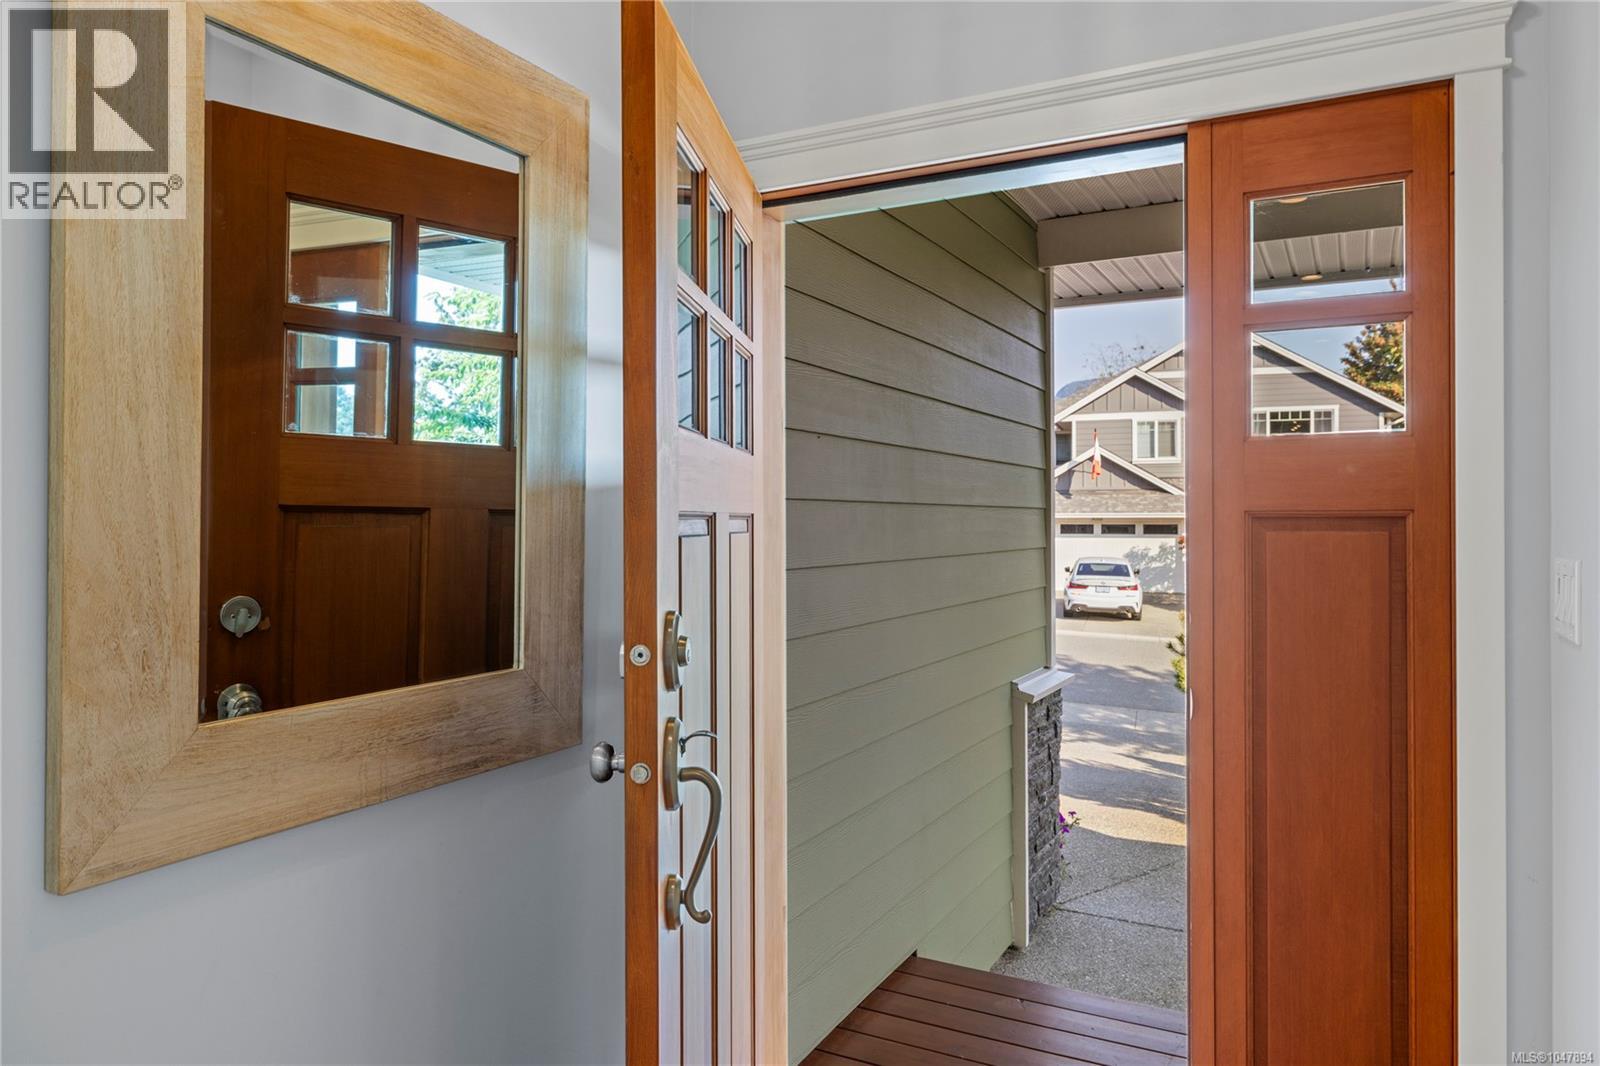
| Main Level | Entrance | 8'6 x 25'2 |
https://www.realtor.ca/real-estate/30208994/3011-keystone-dr-duncan-west-duncan

Lindsay Johnson
www.dawnwalton.ca/
103-91 Chapel Street
Nanaimo, British Columbia V9R 0J3
(833) 817-6506
(866) 253-9200
www.exprealty.ca/

Dawn Walton
Personal Real Estate Corporation
www.dawnwalton.com/
www.facebook.com/dawnwaltonandassociates
www.linkedin.com/in/waltondawn/
x.com/DWaltonRealtor
www.instagram.com/dawnwalton_nanaimorealestate
103-91 Chapel Street
Nanaimo, British Columbia V9R 0J3
(833) 817-6506
(866) 253-9200
www.exprealty.ca/

Brooke Bestwick
Personal Real Estate Corporation
103-91 Chapel Street
Nanaimo, British Columbia V9R 0J3
(833) 817-6506
(866) 253-9200
www.exprealty.ca/

The trademarks REALTOR®, REALTORS®, and the REALTOR® logo are controlled by The Canadian Real Estate Association (CREA) and identify real estate professionals who are members of CREA. The trademarks MLS®, Multiple Listing Service® and the associated logos are owned by The Canadian Real Estate Association (CREA) and identify the quality of services provided by real estate professionals who are members of CREA. The trademark DDF® is owned by The Canadian Real Estate Association (CREA) and identifies CREA's Data Distribution Facility (DDF®)
August 28 2026 09:21:55
Vancouver Island Real Estate Board
Exp Realty (Na)