
301 1400 Lynburne Pl Langford, British Columbia V9B 0A4

$618,000Maintenance,
$587.58 Monthly
Maintenance,
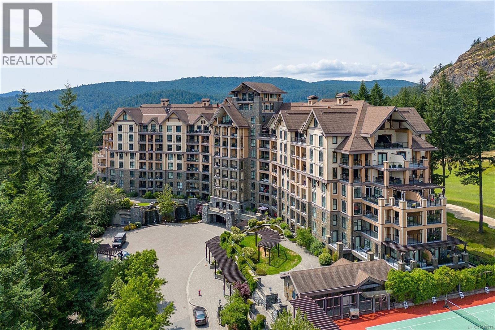
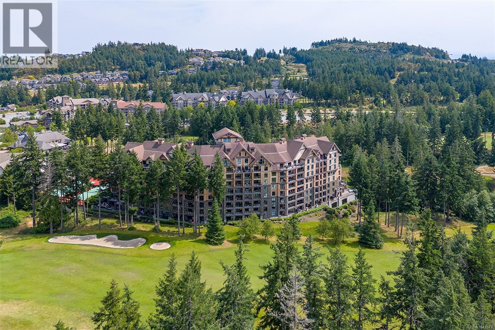
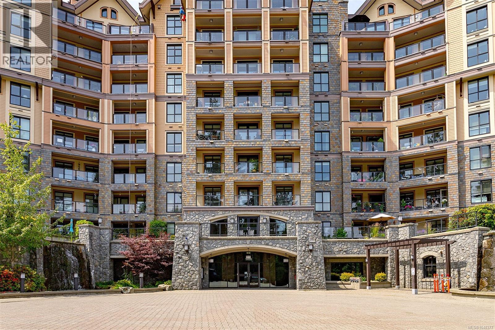
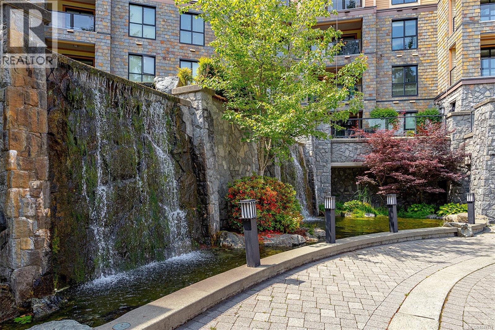
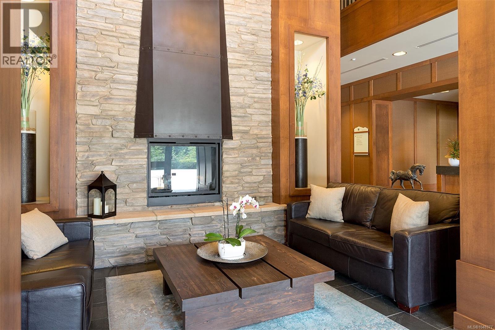
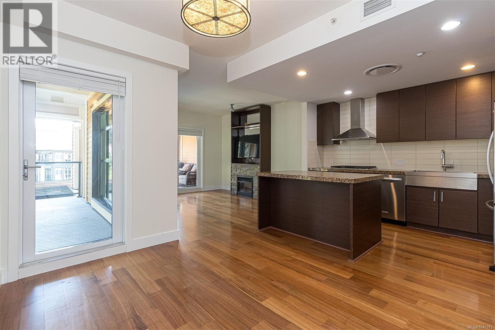
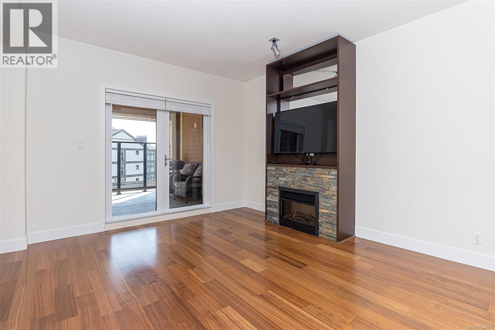
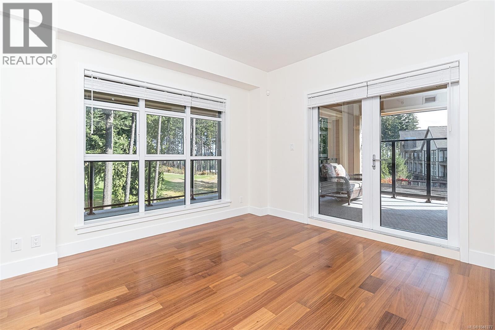
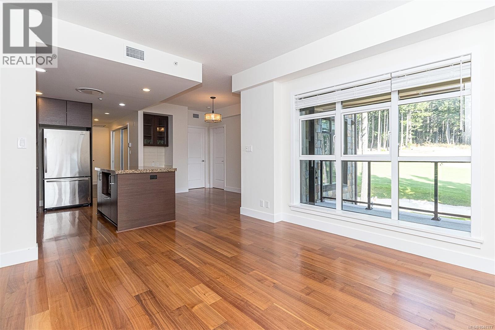
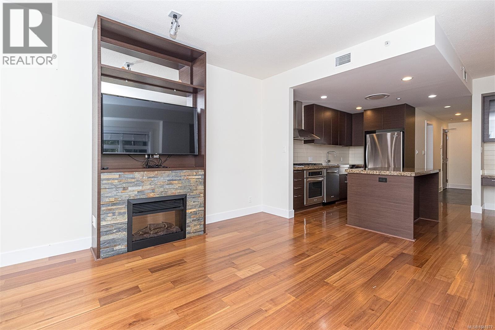
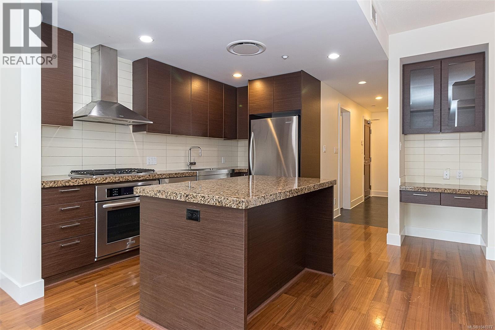
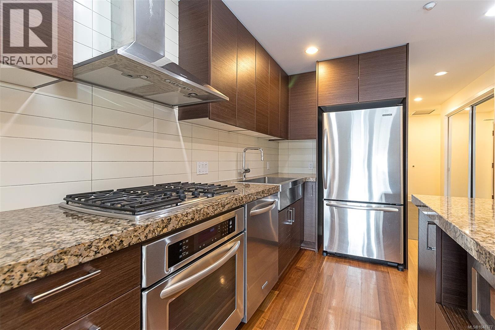
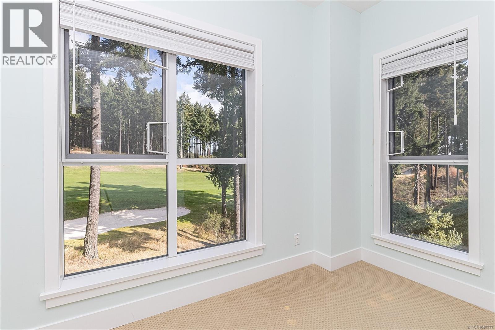
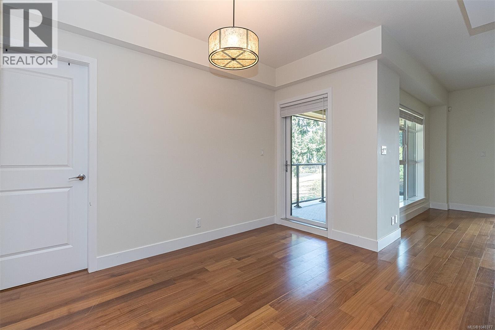
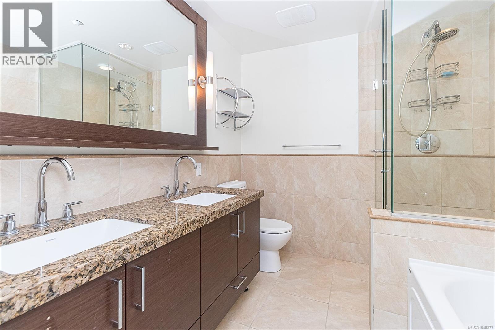
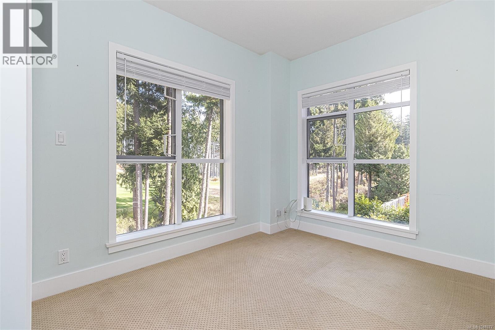
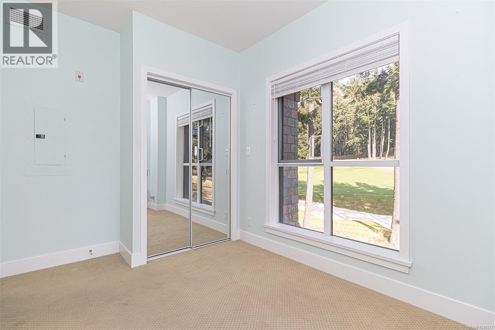
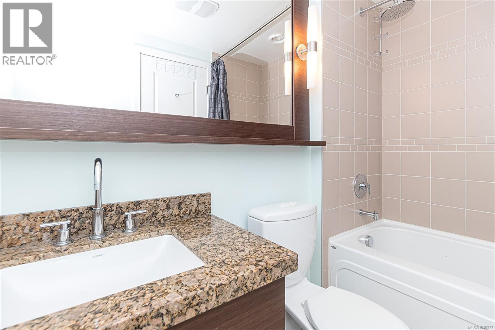
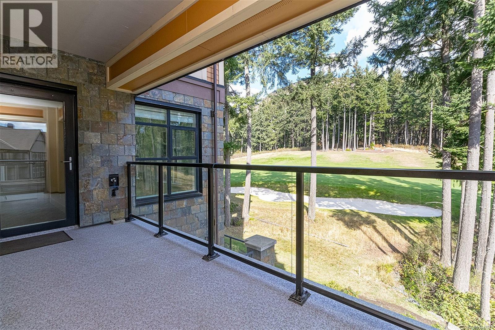
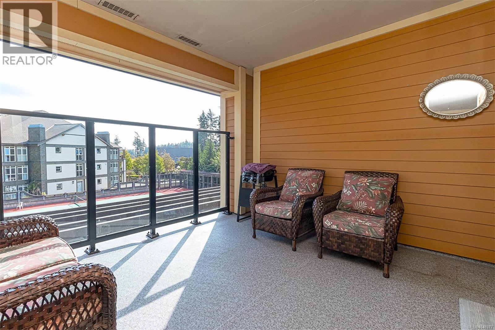
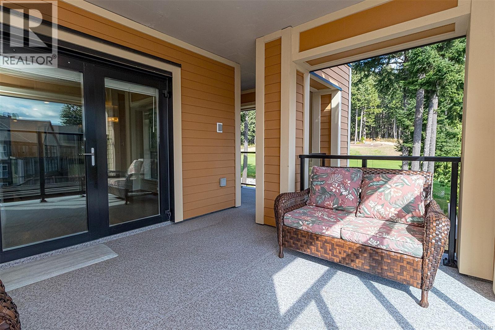
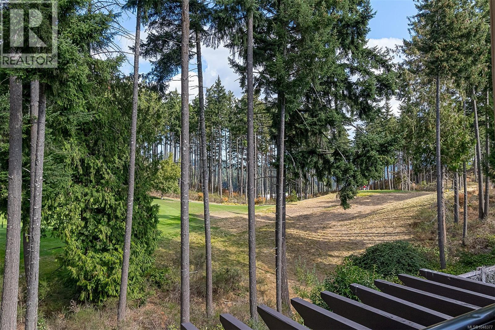
$587.58 MonthlyFinlayson Reach - luxury living in a resort community. This beautiful corner two bed/2 bath condo offers a combination of comfort, convenience, and leisure. Nestled at the base of Mt. Finlayson, adjacent to the famous Jack Nicklaus-designed Bear Mountain golf course, you’ll enjoy the peaceful setting just steps from recreation and hiking trails. The open-concept layout is bright and inviting, with a living area that flows to a spacious balcony—perfect for morning coffee. The kitchen features quality finishes with a gas range, a granite island kitchen and a built-in office nook. Amenities include: spacious lounge with full kitchen & pool table, fitness center, theatre room, steam room & sauna, plus a car wash station - making this building truly world-class. Enjoy the comfort of the HVAC for those warmer days. Whether you’re an avid golfer, an outdoor enthusiast, or simply seeking a tranquil place to call home - this location has it all. (id:63400)
Property Details
| MLS® Number | 1048377 |
| Property Type | Single Family |
| Neigbourhood | Bear Mountain |
| Community Name | Finlayson Reach |
| Community Features | Pets Allowed With Restrictions, Family Oriented |
| Parking Space Total | 1 |
| Plan | Vis6701 |
Building
| Bathroom Total | 2 |
| Bedrooms Total | 2 |
| Constructed Date | 2008 |
| Cooling Type | Air Conditioned, Central Air Conditioning |
| Fireplace Present | Yes |
| Fireplace Total | 1 |
| Heating Fuel | Wood, Other |
| Heating Type | Forced Air, Heat Pump |
| Size Interior | 1,069 Sqft |
| Type | Apartment |
Parking
| Underground |
Land
| Acreage | No |
| Zoning Type | Multi-family |
Rooms
| Level | Type | Length | Width | Dimensions |
|---|---|---|---|---|
| Main Level | Balcony | 13 ft | 12 ft | 13 ft x 12 ft |
| Main Level | Balcony | 17 ft | 6 ft | 17 ft x 6 ft |
| Main Level | Bathroom | 4-Piece | ||
| Main Level | Ensuite | 5-Piece | ||
| Main Level | Entrance | 6 ft | 5 ft | 6 ft x 5 ft |
| Main Level | Bedroom | 10 ft | 9 ft | 10 ft x 9 ft |
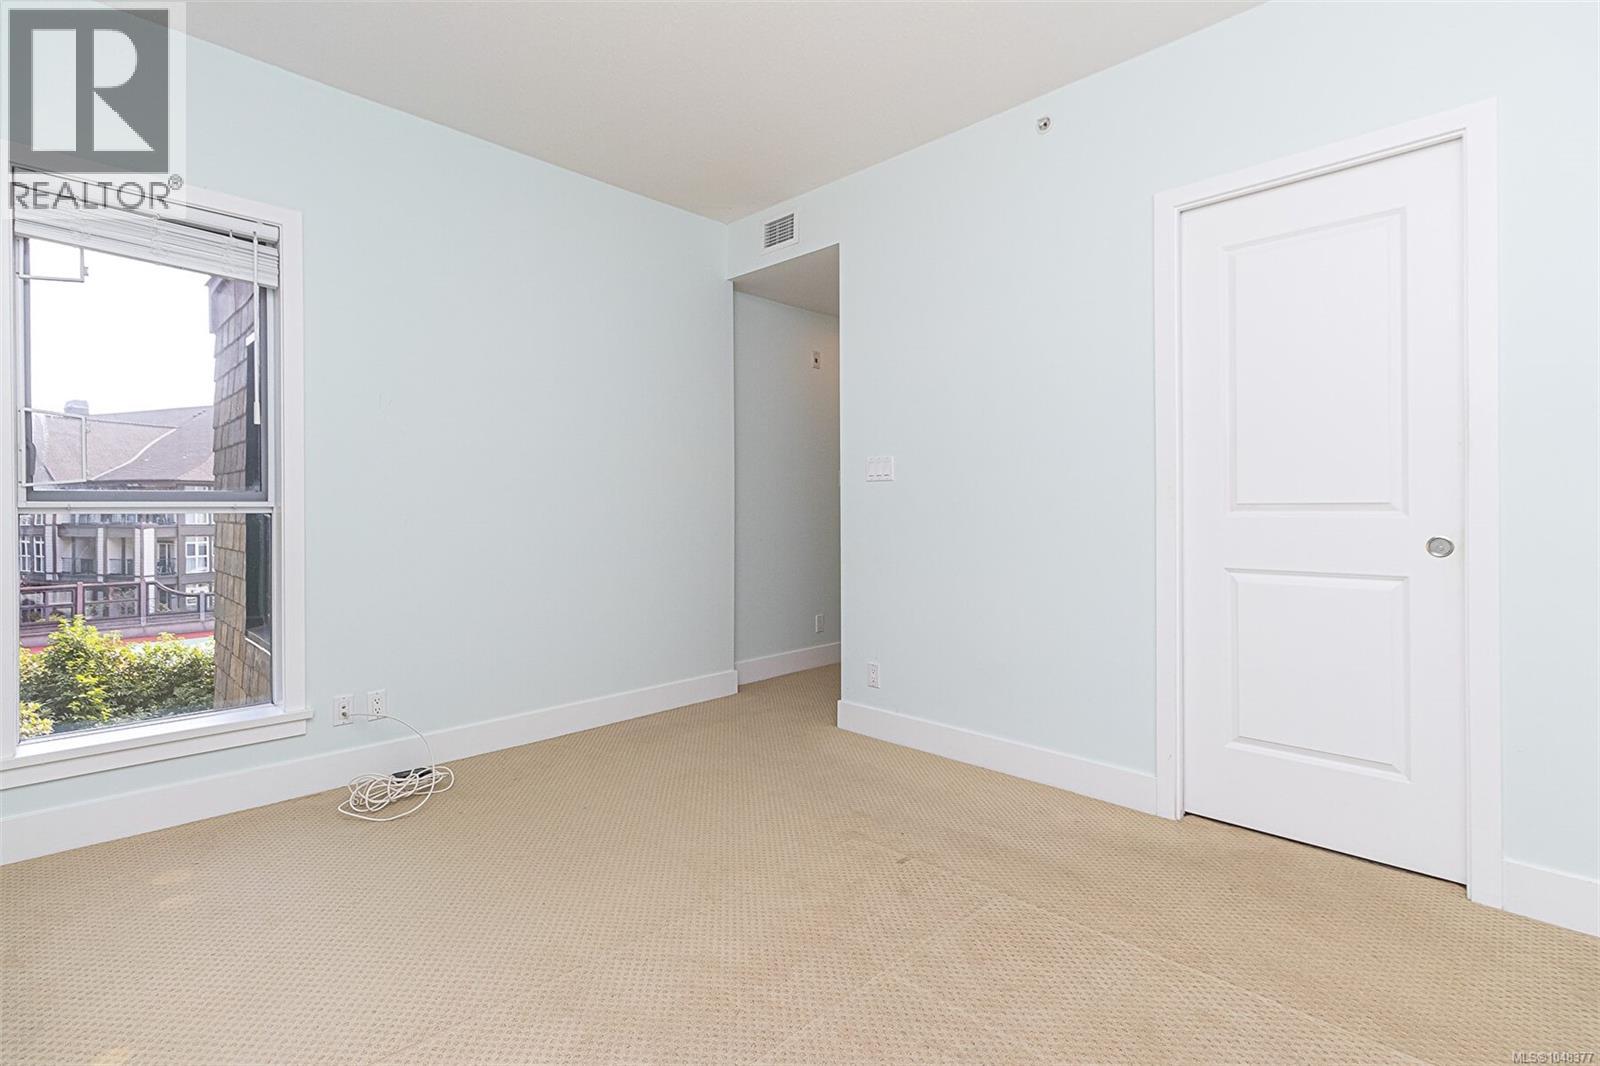
| Main Level | Primary Bedroom | 14 ft | 11 ft | 14 ft x 11 ft |
| Main Level | Kitchen | 12 ft | 8 ft | 12 ft x 8 ft |
| Main Level | Dining Room | 12 ft | 10 ft | 12 ft x 10 ft |
| Main Level | Living Room | 13 ft | 13 ft | 13 ft x 13 ft |
https://www.realtor.ca/real-estate/30270908/301-1400-lynburne-pl-langford-bear-mountain
Clifton Mak
103-4400 Chatterton Way
Victoria, British Columbia V8X 5J2
(250) 479-3333
(250) 479-3565
www.sutton.com/

The trademarks REALTOR®, REALTORS®, and the REALTOR® logo are controlled by The Canadian Real Estate Association (CREA) and identify real estate professionals who are members of CREA. The trademarks MLS®, Multiple Listing Service® and the associated logos are owned by The Canadian Real Estate Association (CREA) and identify the quality of services provided by real estate professionals who are members of CREA. The trademark DDF® is owned by The Canadian Real Estate Association (CREA) and identifies CREA's Data Distribution Facility (DDF®)
September 13 2026 08:03:49
Victoria Real Estate Board
Sutton Group West Coast Realty