
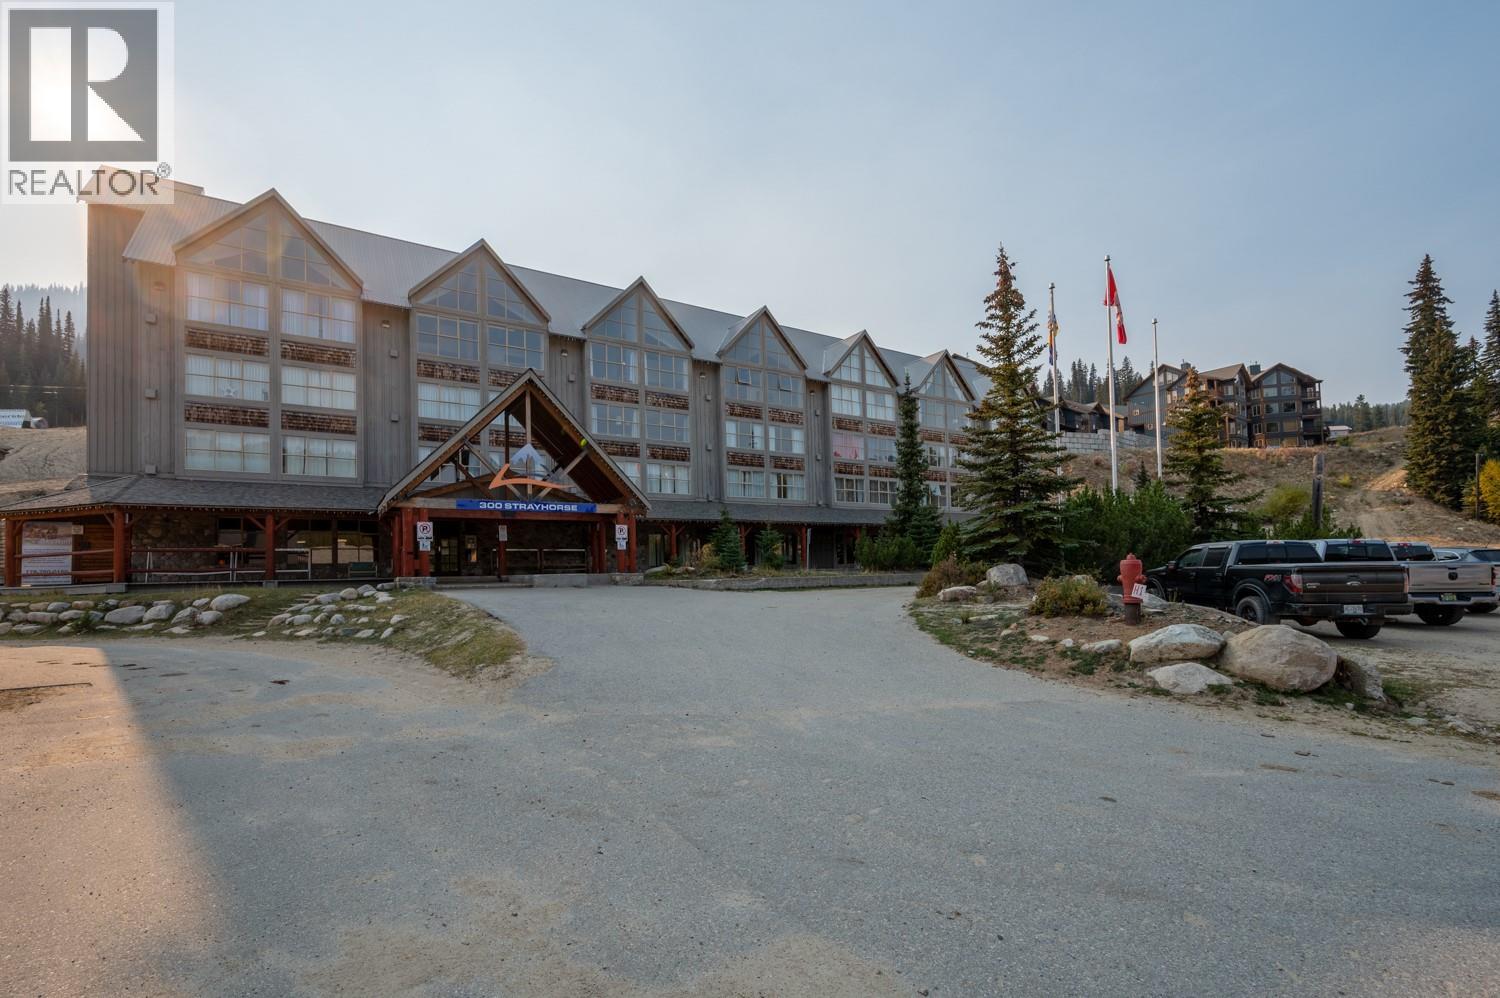
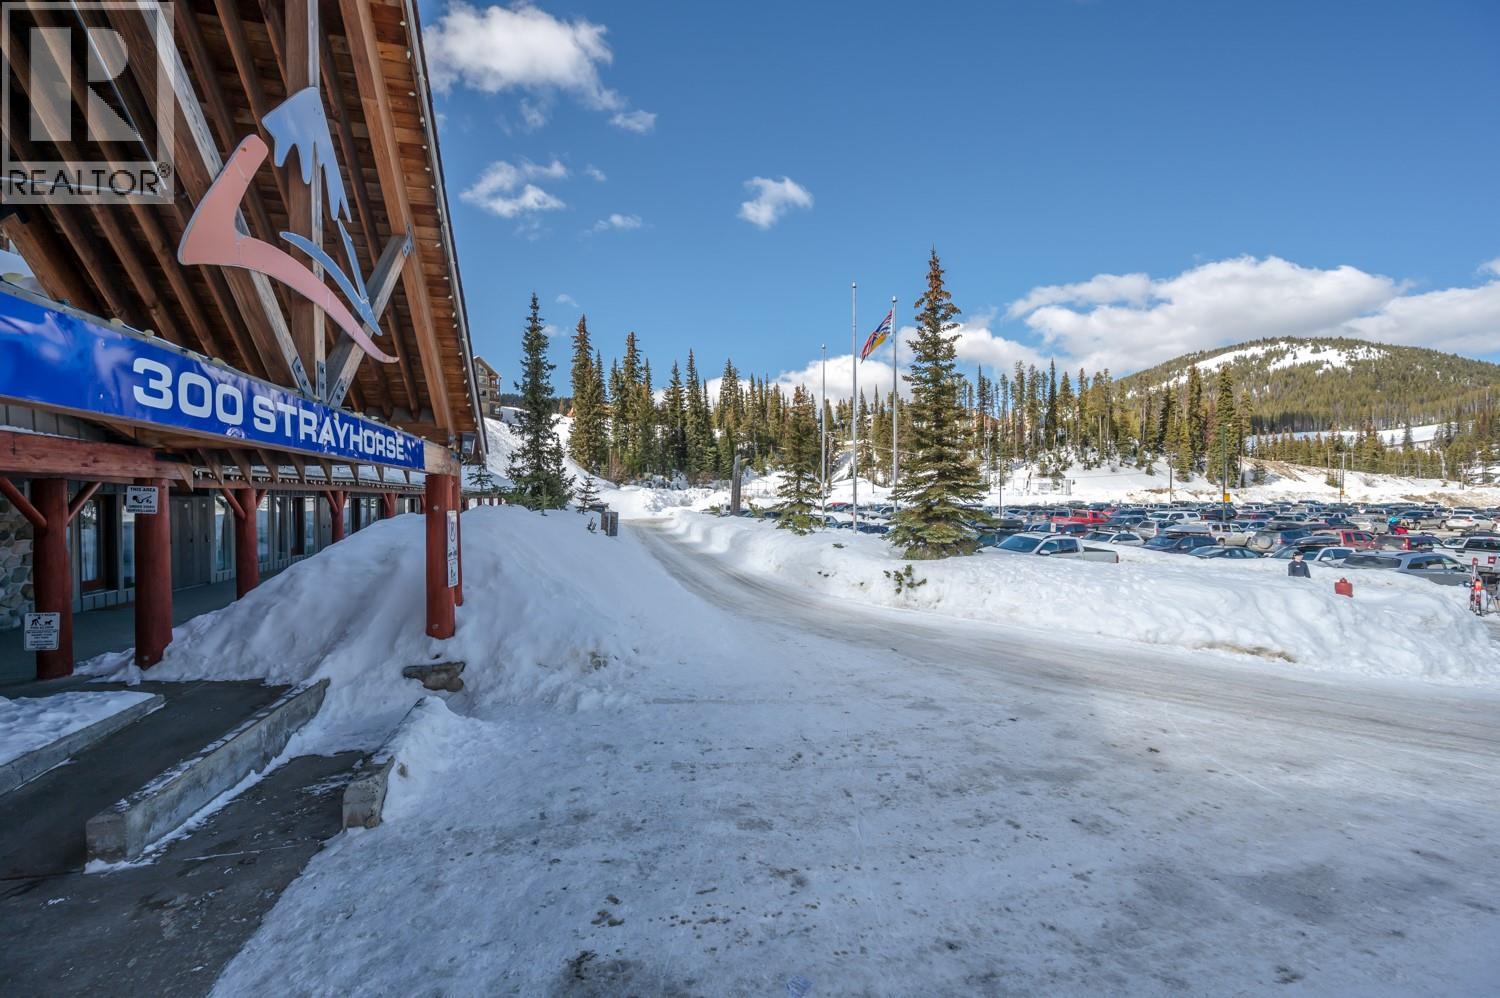
300 Strayhorse Road Unit# 209/210 Apex Mountain, British Columbia V0H 0E2

$259,000Maintenance, Reserve Fund Contributions, Heat, Ground Maintenance, Property Management, Recreation Facilities, Water
$508.26 Monthly
Maintenance, Reserve Fund Contributions, Heat, Ground Maintenance, Property Management, Recreation Facilities, Water
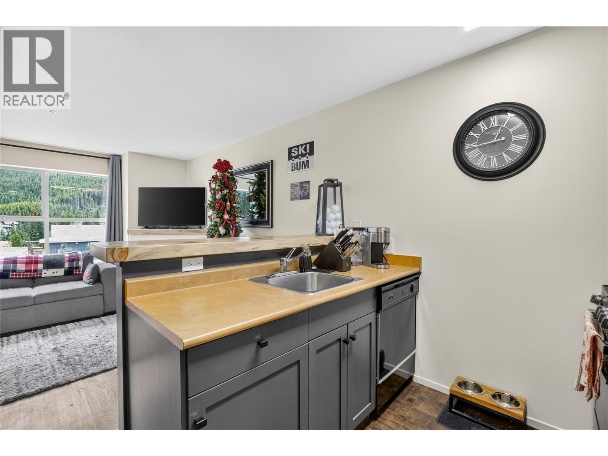
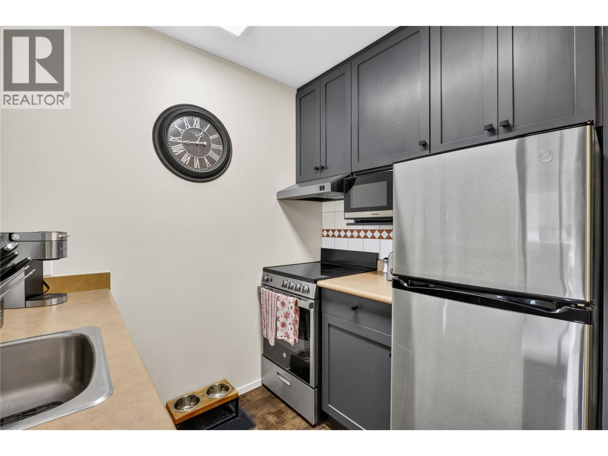
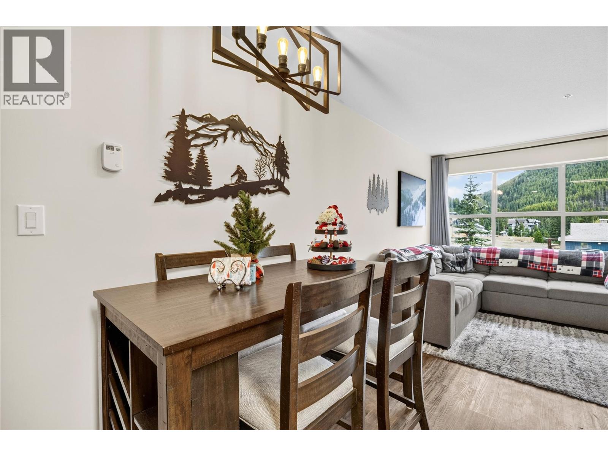
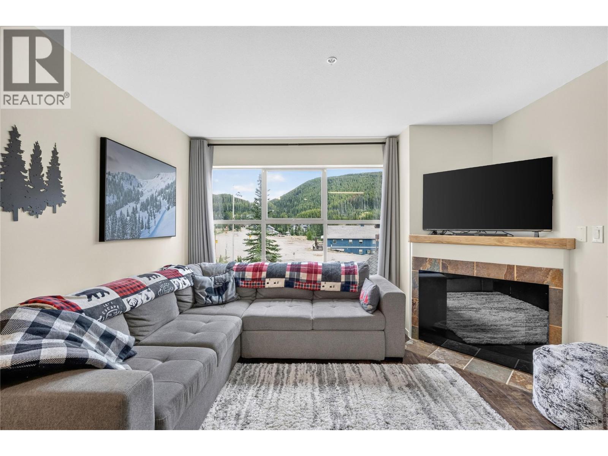
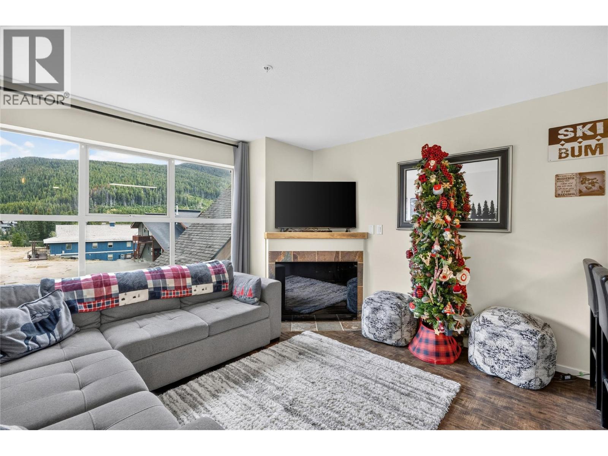
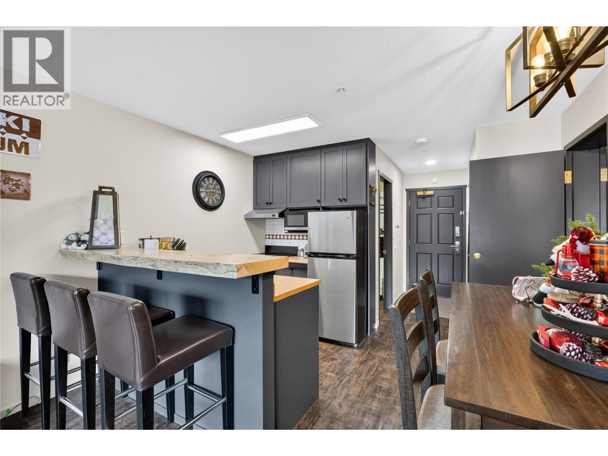
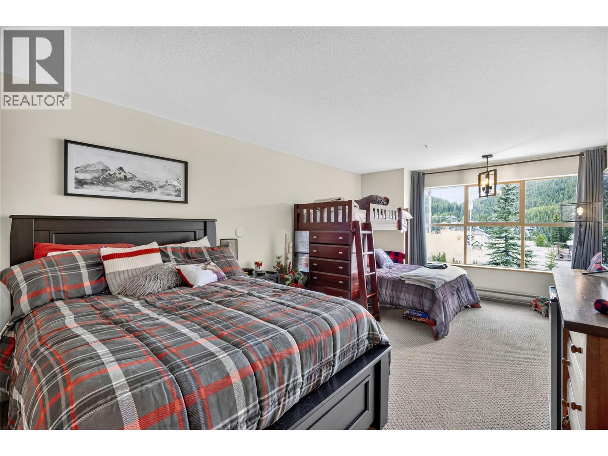
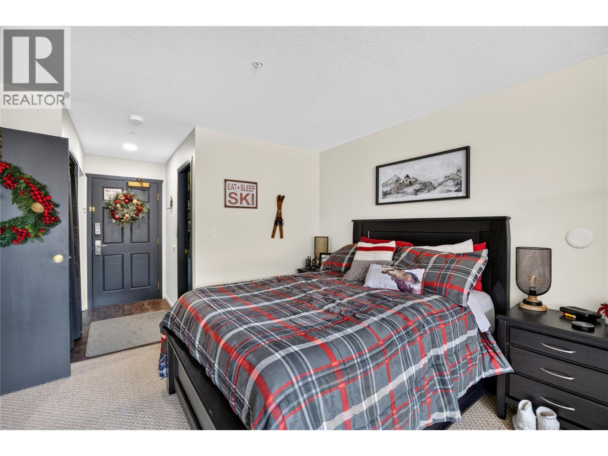
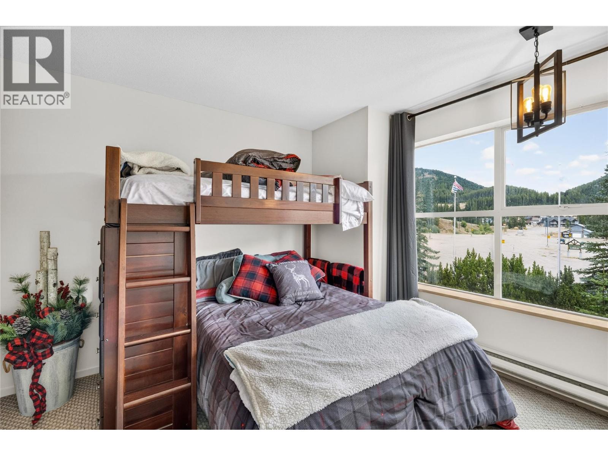
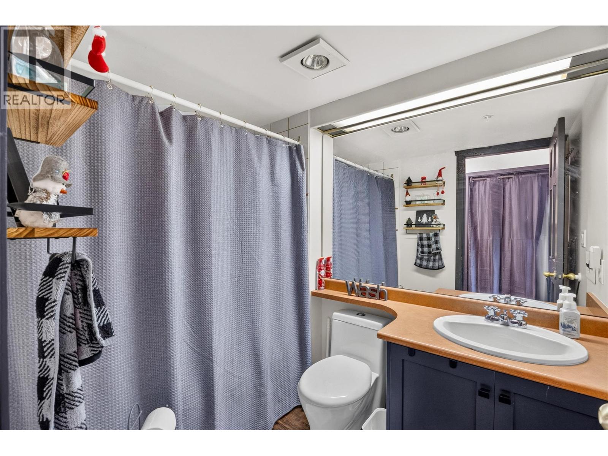
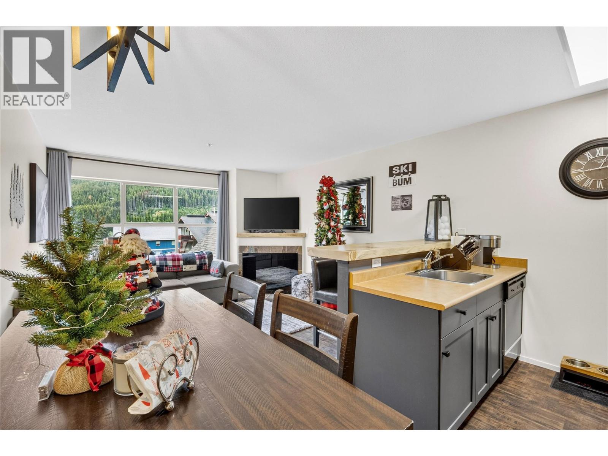
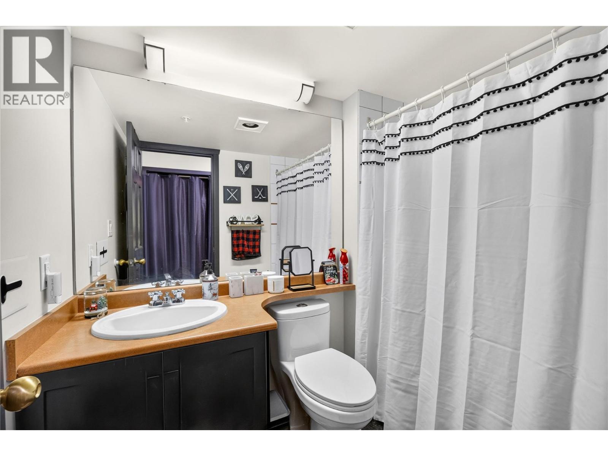
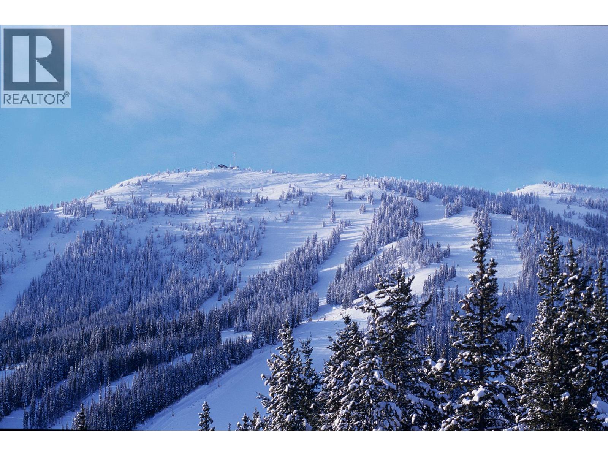
$508.26 MonthlyThis versatile and affordable ski-in/ski-out condominium is in the heart of Apex Mountain Resort located in one of the most convenient spots on the mountain, just steps from the lifts, the Gunbarrel Saloon, the skating loop and outdoor rink, restaurants, and shops. The bunny hill, tube park, snowshoe trails, and cross-country trails are also close by. This well-maintained unit offers two distinct spaces joined by a lockout door and separate main entrances. One side is a fully equipped studio suite with a kitchen featuring full-size appliances including a dishwasher, a dining and living area, a 4-piece bathroom, and [sleeper couch/beds]. The other is a comfortable hotel-style room that easily sleeps four or more, featuring a sitting area and its own 4-piece bath. Live in one side and rent the other for a steady income stream, rent both when you're away, or open it all up for the whole family — the flexibility is rare on the hill. Short-term rentals are permitted, with strong demand throughout the ski season. Offered fully furnished and move-in ready, the strata fee covers management, heat, hot water, and building insurance, plus access to the games room (pool table, ping pong, foosball) and laundry — great value and low-maintenance ownership. (id:63400)
Property Details
| MLS® Number | 10400354 |
| Property Type | Single Family |
| Neigbourhood | Penticton Apex |
| Community Name | Apex Mountain Resort |
| Community Features | Pets Allowed, Pet Restrictions, Pets Allowed With Restrictions |
| Parking Space Total | 1 |
| View Type | Mountain View |
Building
| Bathroom Total | 2 |
| Bedrooms Total | 1 |
| Appliances | Refrigerator, Dishwasher, Oven - Electric, Range - Electric, Hood Fan |
| Constructed Date | 1994 |
| Exterior Finish | Wood |
| Fireplace Fuel | Gas |
| Fireplace Present | Yes |
| Fireplace Total | 1 |
| Fireplace Type | Unknown |
| Heating Type | Baseboard Heaters |
| Roof Material | Metal |
| Roof Style | Unknown |
| Stories Total | 1 |
| Size Interior | 745 Sqft |
| Type | Apartment |
| Utility Water | Private Utility |
Land
| Acreage | No |
| Sewer | Municipal Sewage System |
| Size Total Text | Under 1 Acre |
Rooms
| Level | Type | Length | Width | Dimensions |
|---|---|---|---|---|
| Main Level | 4pc Ensuite Bath | 8'1'' x 5'6'' | ||
| Main Level | Bedroom | 20'7'' x 12'0'' | ||
| Main Level | Living Room | 12'7'' x 12'0'' | ||
| Main Level | Dining Room | 7'10'' x 6'1'' | ||
| Main Level | Kitchen | 7'10'' x 6'0'' | ||
| Main Level | 4pc Bathroom | 7'6'' x 5'8'' |

John Green
Personal Real Estate Corporation
teamgreen.ca/
www.facebook.com/thegreenrealestategroup/
www.linkedin.com/company/green-real-estate-group/
www.instagram.com/green.real.estate.group/
201-3115 Skaha Lake Rd.
Penticton, British Columbia V2A 6G5
(778) 476-7778
www.chamberlainpropertygroup.ca/

Natasha Badger
Personal Real Estate Corporation
teamgreen.ca/
www.facebook.com/profile.php?id=100083051866591
ca.linkedin.com/in/natasha-badger-b-comm-0206a12a
www.instagram.com/natashabadger.realestate/
201-3115 Skaha Lake Rd.
Penticton, British Columbia V2A 6G5
(778) 476-7778
www.chamberlainpropertygroup.ca/

Brett Harrington
www.teamgreen.ca/
www.facebook.com/brettharringtonrealestate
www.instagram.com/harrington.realestate/
201-3115 Skaha Lake Rd.
Penticton, British Columbia V2A 6G5
(778) 476-7778
www.chamberlainpropertygroup.ca/

The trademarks REALTOR®, REALTORS®, and the REALTOR® logo are controlled by The Canadian Real Estate Association (CREA) and identify real estate professionals who are members of CREA. The trademarks MLS®, Multiple Listing Service® and the associated logos are owned by The Canadian Real Estate Association (CREA) and identify the quality of services provided by real estate professionals who are members of CREA. The trademark DDF® is owned by The Canadian Real Estate Association (CREA) and identifies CREA's Data Distribution Facility (DDF®)
September 10 2026 09:13:38
Association of Interior REALTORS®
Chamberlain Property Group Inc.