
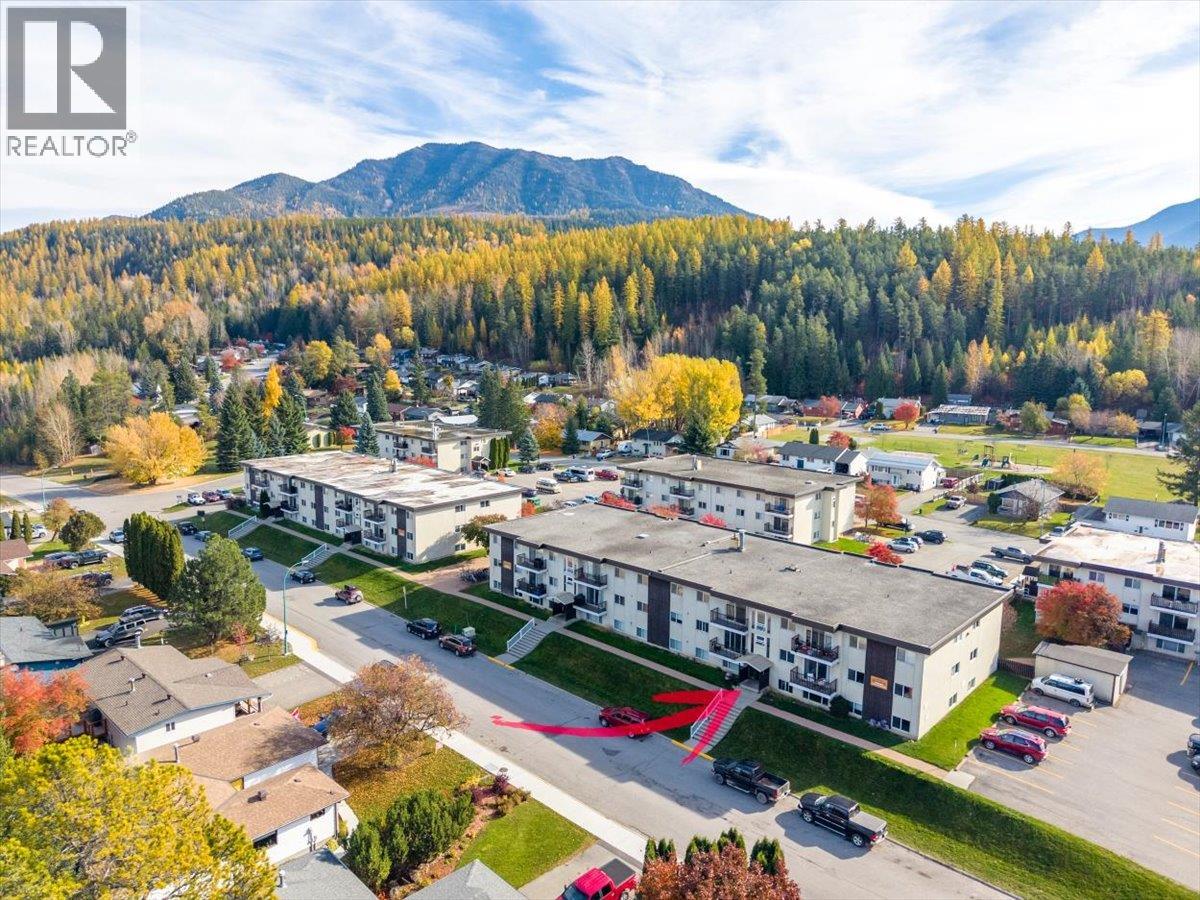
30 Ridgemont Avenue Unit# 204 Fernie, British Columbia V0B 1M0

$499,995Maintenance, Reserve Fund Contributions, Heat, Insurance, Ground Maintenance, Property Management, Other, See Remarks
$433 Monthly
Maintenance, Reserve Fund Contributions, Heat, Insurance, Ground Maintenance, Property Management, Other, See Remarks
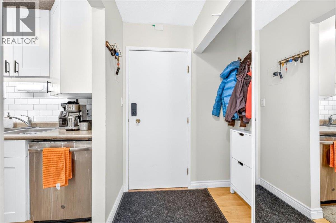
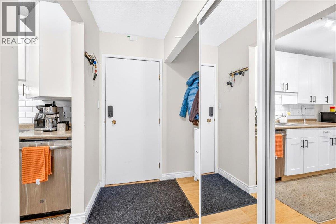
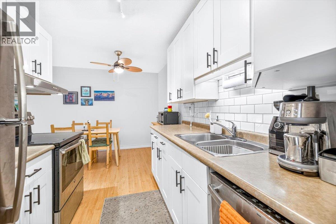
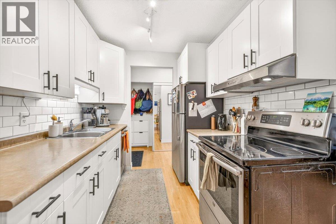
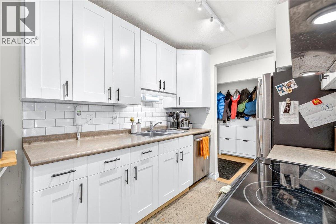
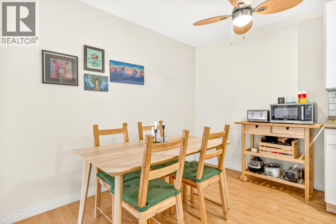
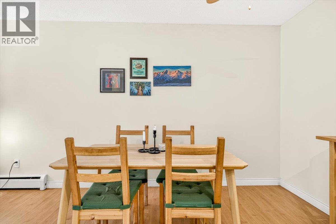
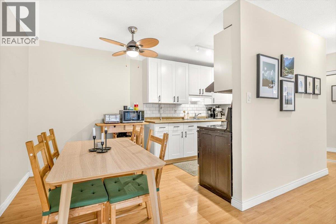
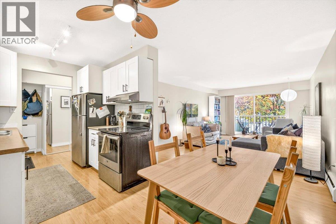
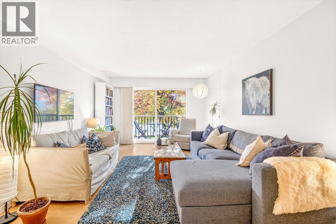
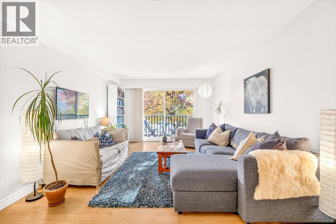
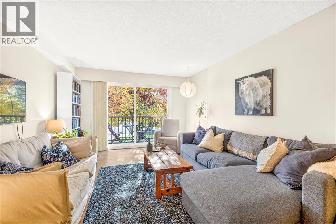
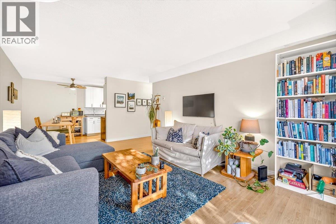
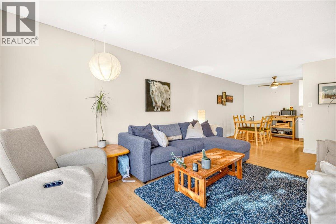
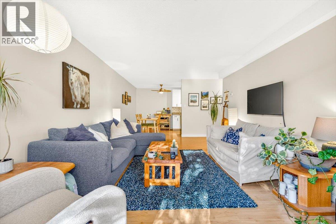
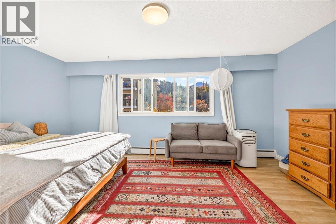
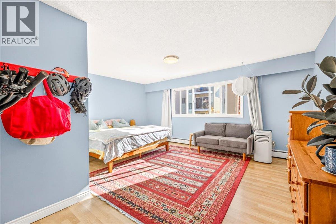
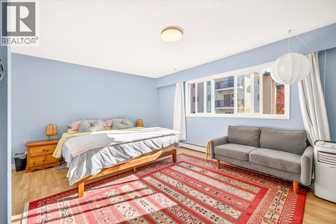
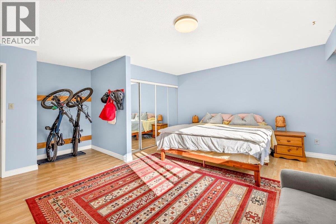
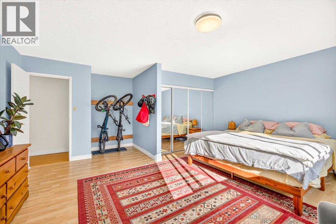
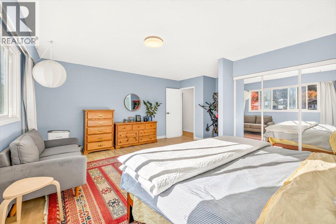
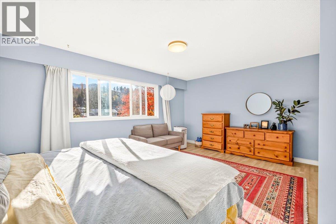
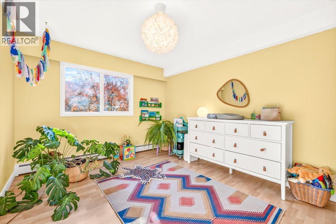
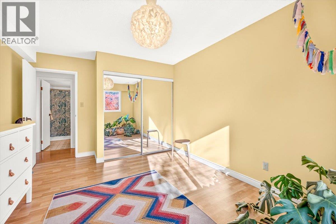
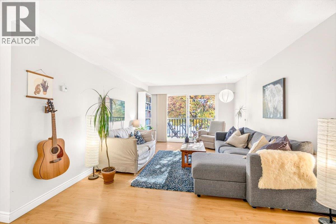
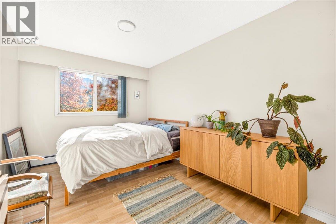
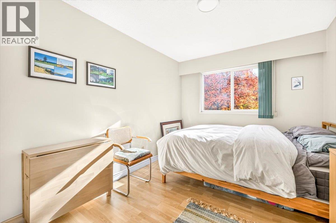
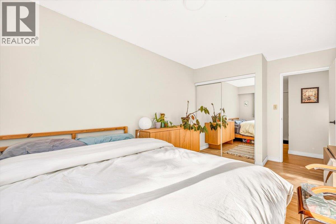
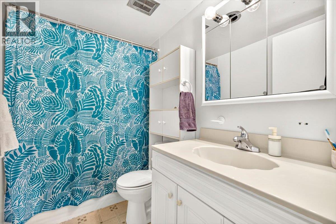
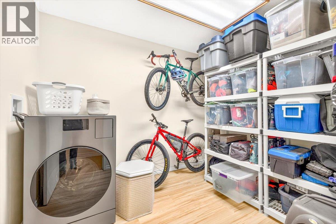
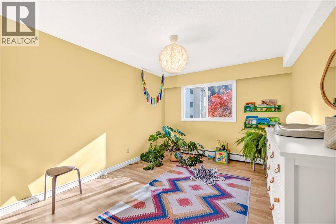
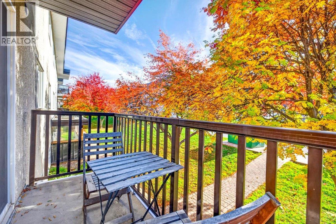
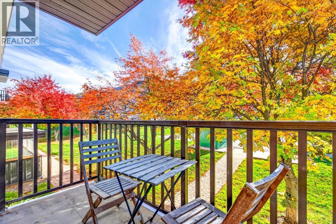
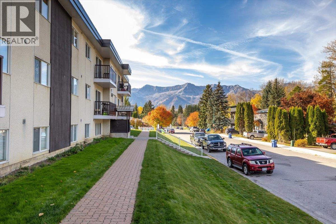
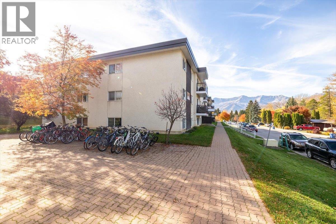
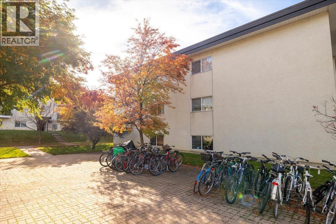
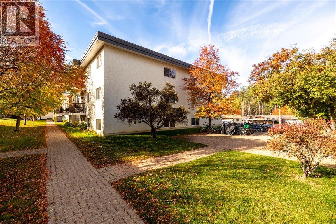
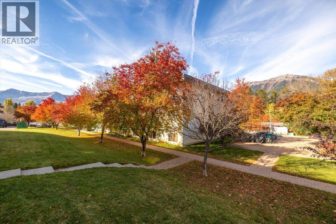
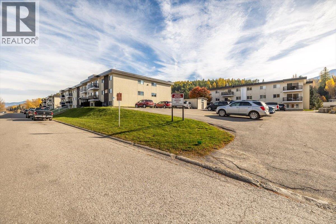
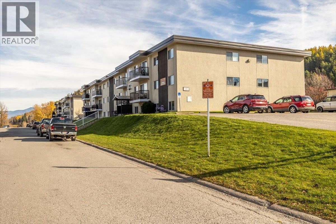
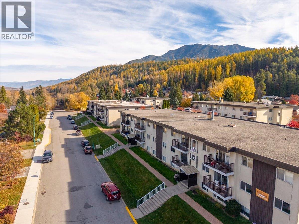
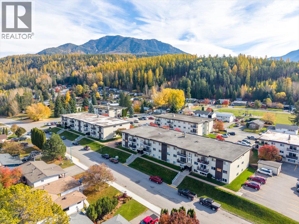
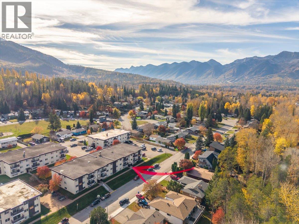
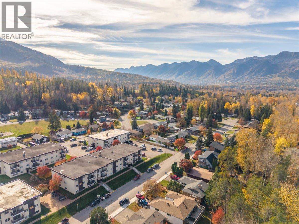
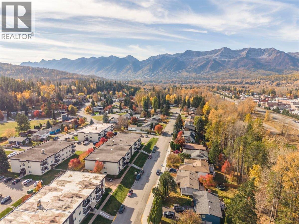
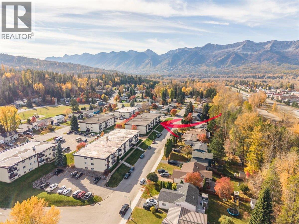
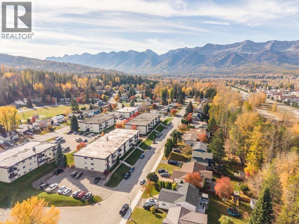
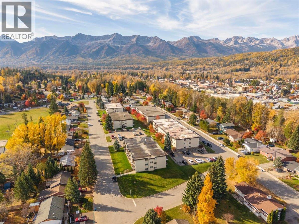
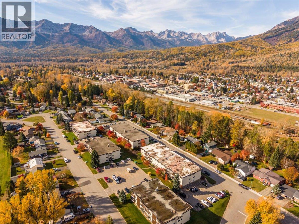
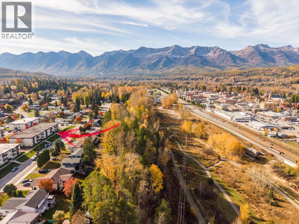
$433 MonthlyWelcome to this spacious three-bedroom apartment in Ridgmont Apartments, offering 1,240 sq. ft. of comfortable and functional living space. This well-maintained unit has seen several updates, including newer laminate flooring, updated kitchen cabinets, a modern backsplash, and brand-new appliances. The practical floor plan provides plenty of room for everyday living, with three bedrooms offering flexibility for family, guests, or a home office. A large storage room is an added bonus, providing ample space for recreational gear, sporting equipment, seasonal items, and other belongings. This property is in excellent condition and offers a great opportunity for buyers looking for a move-in-ready home with many of the updates already completed. Whether you're a first-time buyer, looking for a family home, or searching for a convenient weekend getaway, this apartment is worth a look. (id:63400)
Property Details
| MLS® Number | 10403884 |
| Property Type | Single Family |
| Neigbourhood | Fernie |
| Community Name | RIDGEMONT APARTMENTS |
| Community Features | Pets Allowed |
| Features | One Balcony |
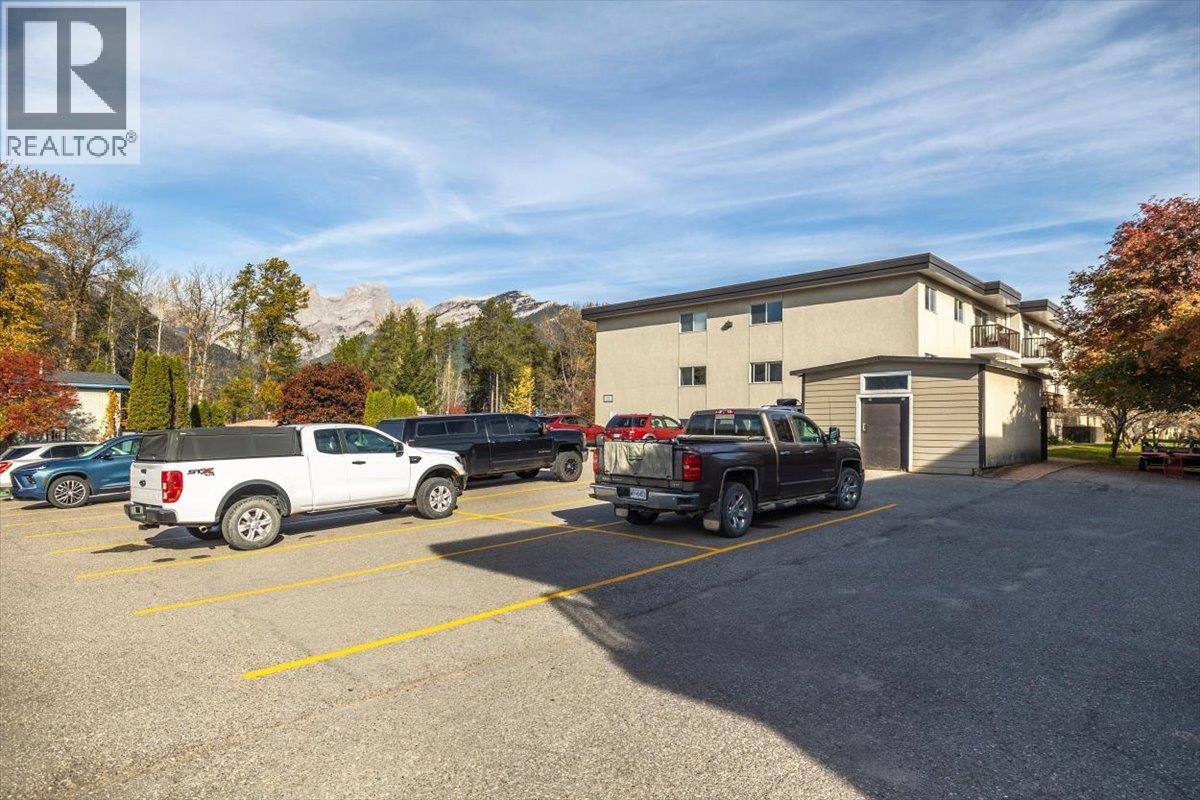
| Parking Space Total | 1 |
Building
| Bathroom Total | 1 |
| Bedrooms Total | 3 |
| Appliances | Refrigerator, Dishwasher, Range - Electric |
| Constructed Date | 1968 |
| Exterior Finish | Stucco |
| Flooring Type | Laminate |
| Heating Type | Hot Water |
| Roof Material | Tile |
| Roof Style | Unknown |
| Stories Total | 1 |
| Size Interior | 1,266 Sqft |
| Type | Apartment |
| Utility Water | Municipal Water |
Land
| Acreage | No |
| Sewer | Municipal Sewage System |
| Size Total Text | Under 1 Acre |
Rooms
| Level | Type | Length | Width | Dimensions |
|---|---|---|---|---|
| Main Level | Full Bathroom | 8'0'' x 5'0'' | ||
| Main Level | Storage | 8'0'' x 9'5'' | ||
| Main Level | Bedroom | 15'4'' x 7'7'' | ||
| Main Level | Bedroom | 15'4'' x 11'4'' | ||
| Main Level | Primary Bedroom | 15'4'' x 17'0'' | ||
| Main Level | Kitchen | 7'7'' x 8'0'' | ||
| Main Level | Dining Room | 7'2'' x 7'7'' | ||
| Main Level | Living Room | 19'3'' x 11'11'' |
https://www.realtor.ca/real-estate/30415667/30-ridgemont-avenue-unit-204-fernie-fernie

Ryan Frazer
Personal Real Estate Corporation
www.propertiesinfernie.com/
www.facebook.com/ryanjfrazer/?ref=bookmarks
www.linkedin.com/nhome/?trk=
twitter.com/equashy
1241 7th Avenue
Fernie, British Columbia V0B 1M5
(250) 423-4444
www.fernielistings.com/

The trademarks REALTOR®, REALTORS®, and the REALTOR® logo are controlled by The Canadian Real Estate Association (CREA) and identify real estate professionals who are members of CREA. The trademarks MLS®, Multiple Listing Service® and the associated logos are owned by The Canadian Real Estate Association (CREA) and identify the quality of services provided by real estate professionals who are members of CREA. The trademark DDF® is owned by The Canadian Real Estate Association (CREA) and identifies CREA's Data Distribution Facility (DDF®)
October 17 2026 09:58:25
Association of Interior REALTORS®
RE/MAX Elk Valley Realty