
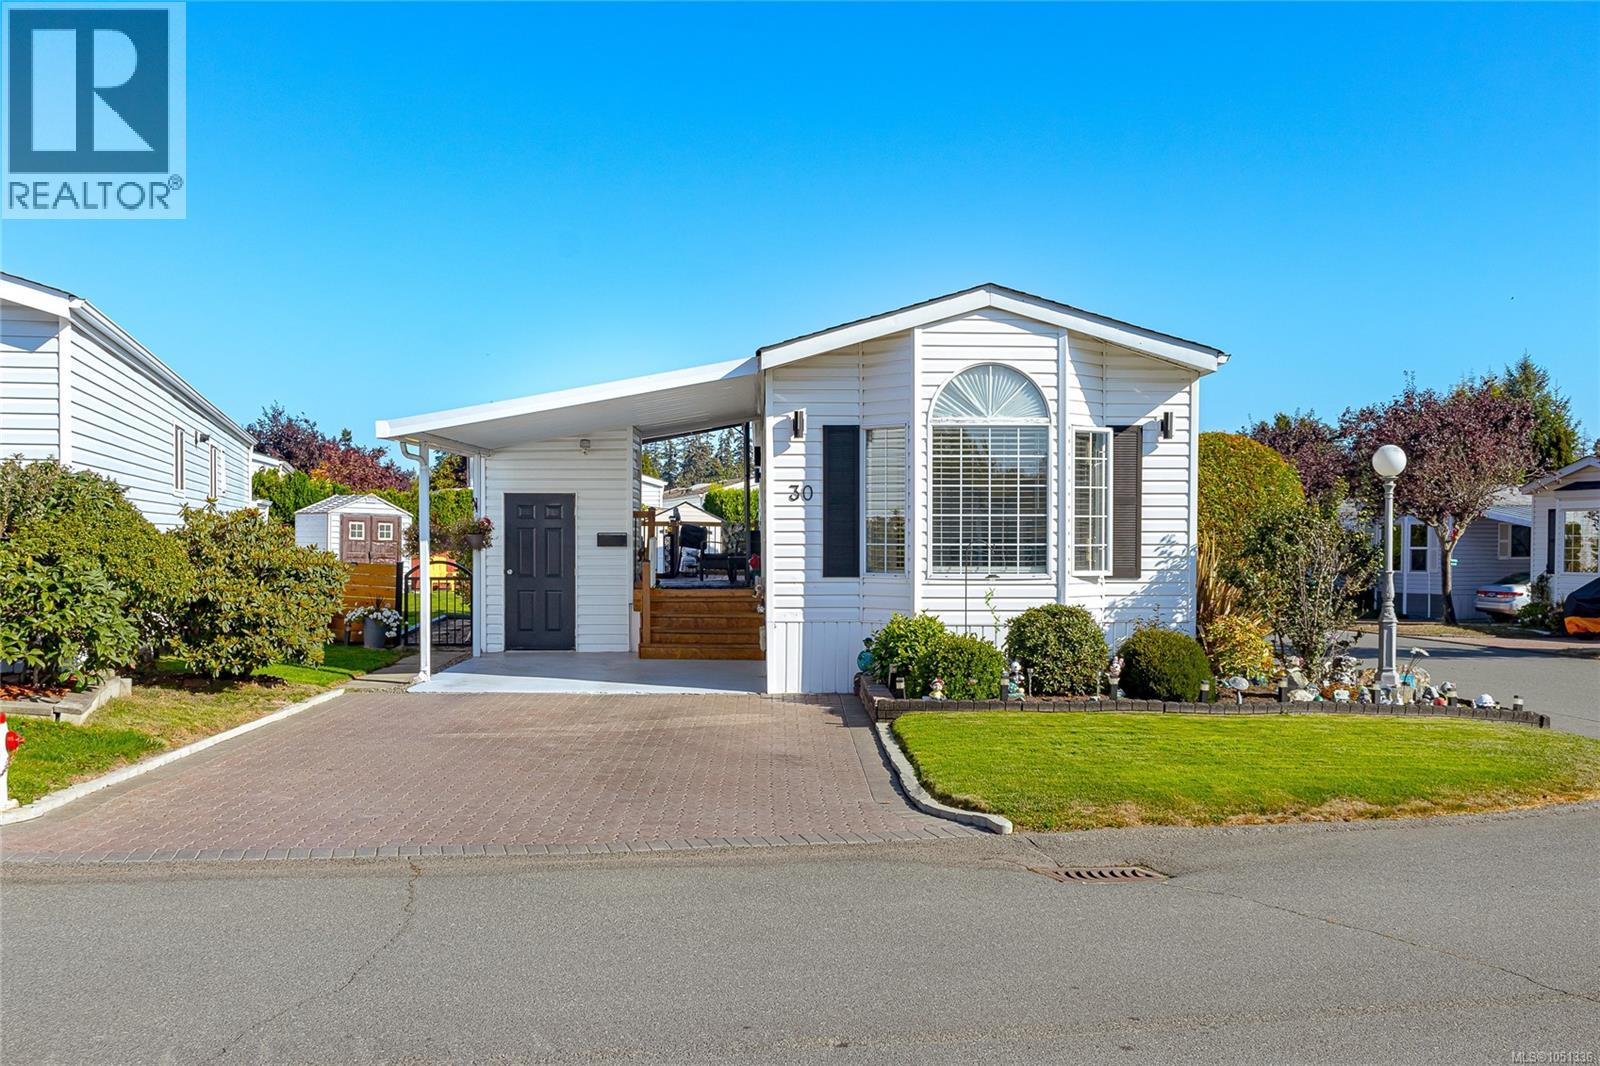
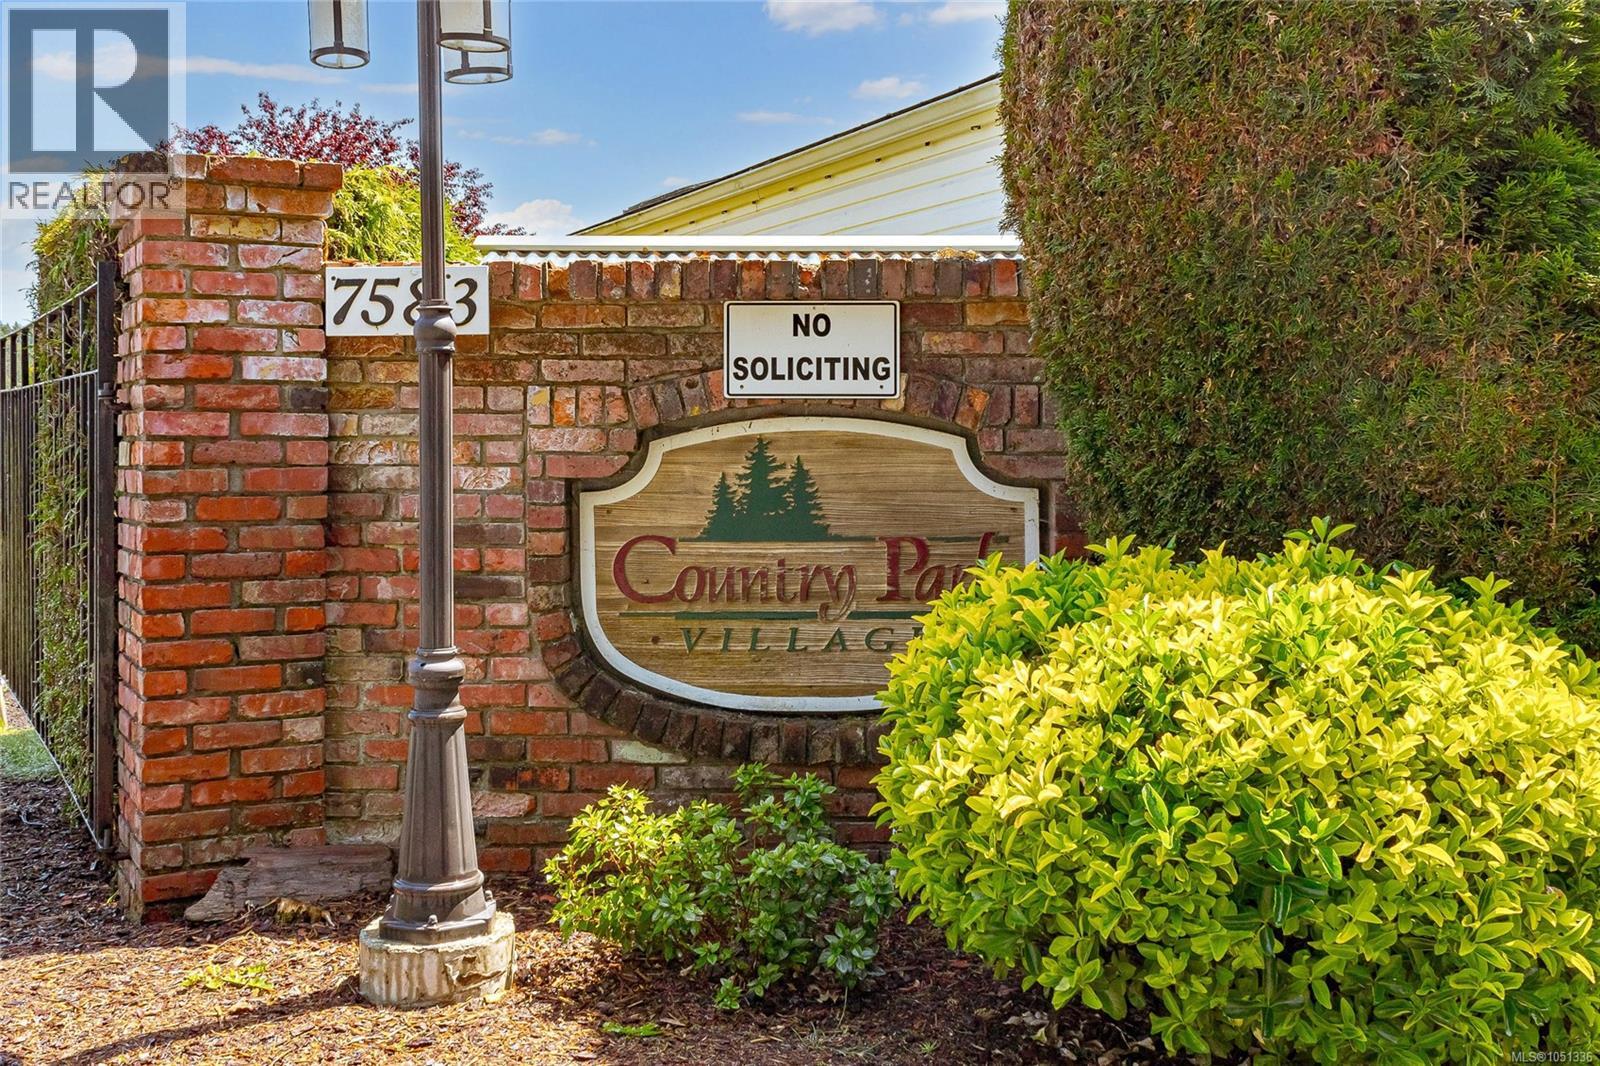
30 7583 Central Saanich Rd Central Saanich, British Columbia V8M 2B6

$344,900Maintenance,
$663 Monthly
Maintenance,
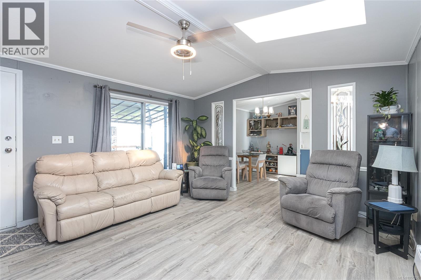
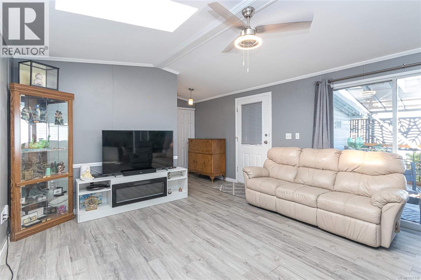
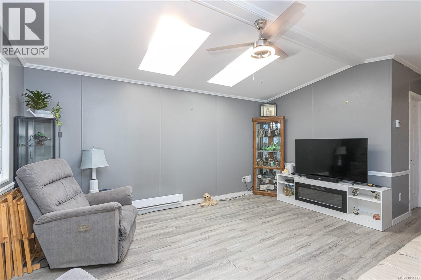
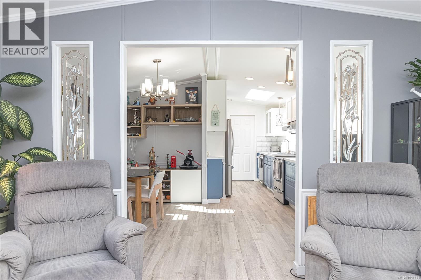
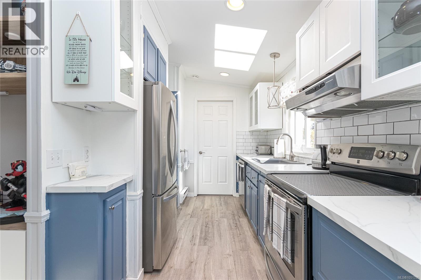
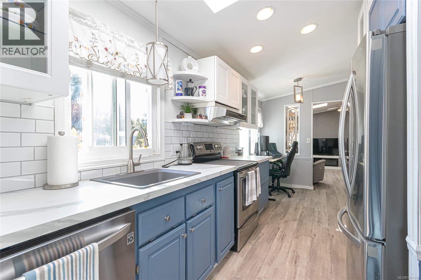
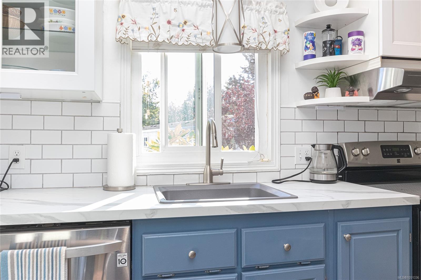
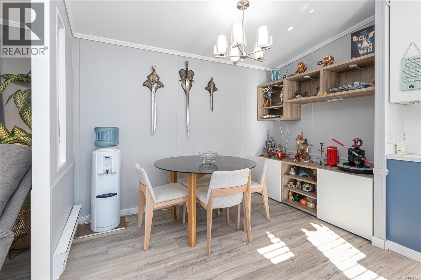
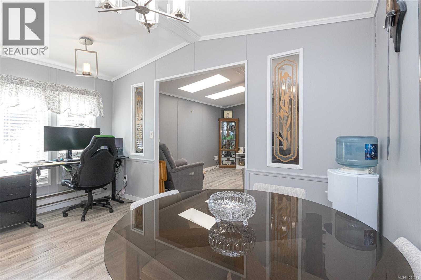
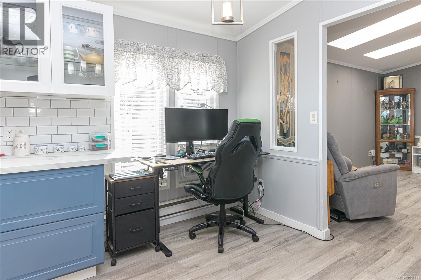
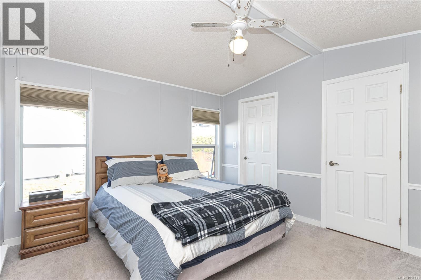
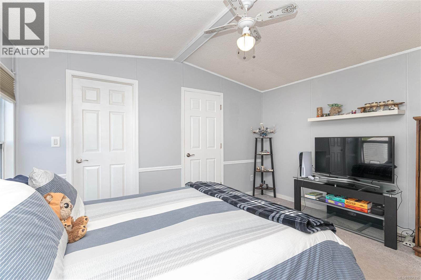
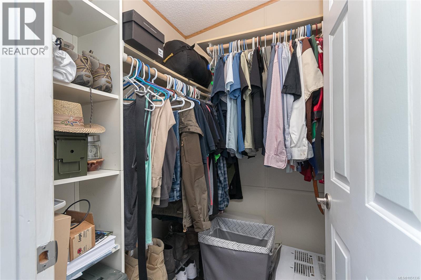
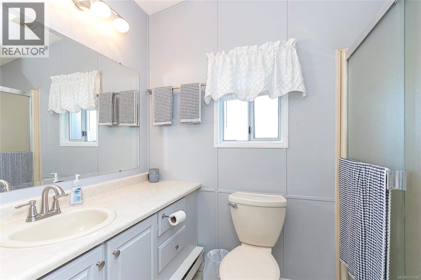
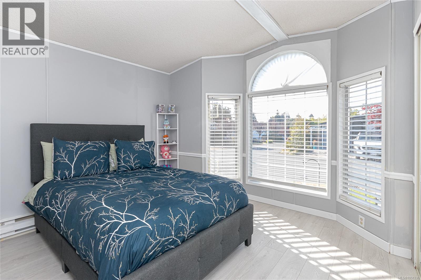
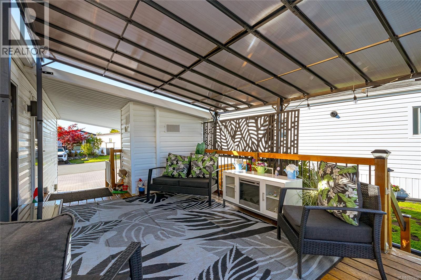
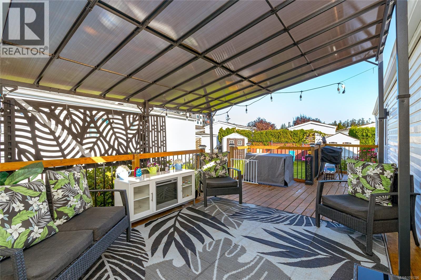
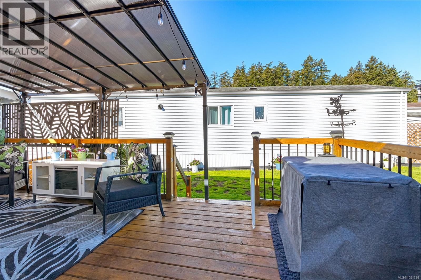
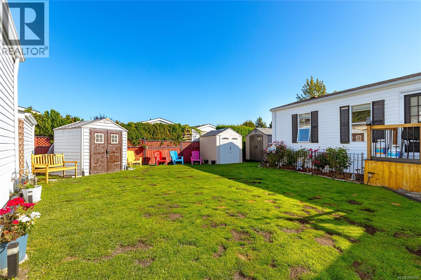
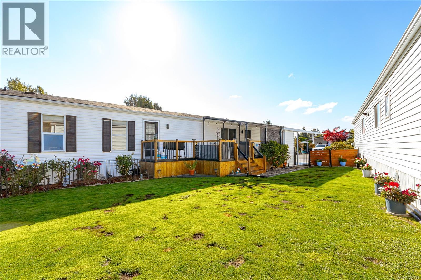
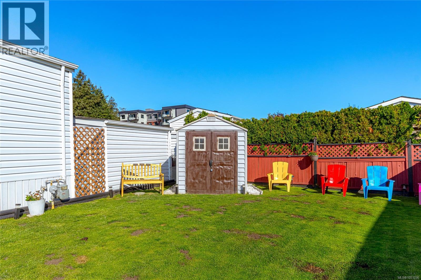
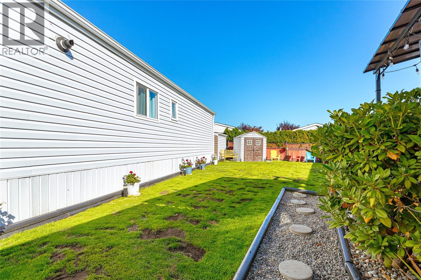
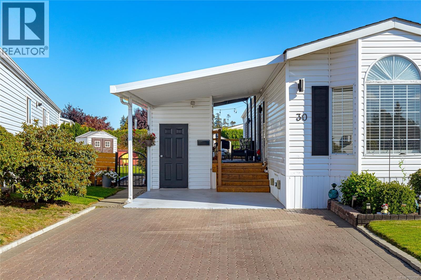
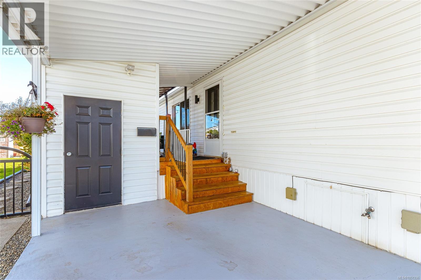
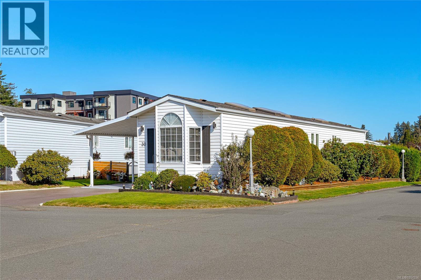
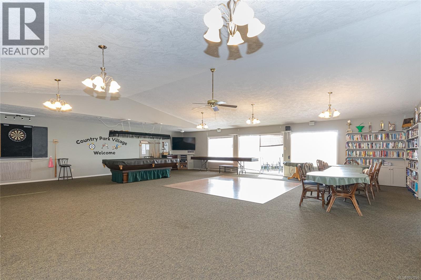
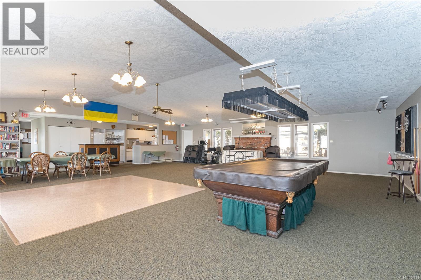
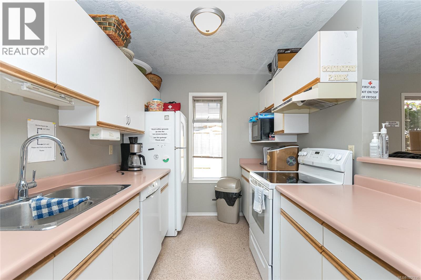
$663 MonthlyWelcome to this bright, beautifully updated home situated on the largest fully fenced corner lot in Country Park Village! Thoughtfully laid out, this well-maintained home features a spacious, sun-filled living room, separate dining area, and fully updated kitchen. The generous primary bedroom offers a walk-in closet and private ensuite, while the second bedroom is bright and inviting. Step outside to enjoy the large, partially covered deck overlooking the gorgeous, fully fenced yard, perfect for pets, entertaining, or simply relaxing. With covered and open areas, this fantastic outdoor space can be enjoyed year-round! Additional features include an updated Silver Label, carport, spacious driveway, and plenty of storage. Residents also have access to a fantastic clubhouse featuring two guest suites and additional recreational amenities. A wonderful opportunity to enjoy comfortable, easy living in a welcoming community! (id:63400)
Property Details
| MLS® Number | 1051336 |
| Property Type | Single Family |
| Neigbourhood | Hawthorne |
| Community Name | Country Park Village MHP |
| Community Features | Pets Allowed, Age Restrictions |
| Parking Space Total | 2 |
| Plan | Plan Clsr75219 |
| Structure | Shed, Workshop |
Building
| Bathroom Total | 2 |
| Bedrooms Total | 2 |
| Appliances | Dishwasher, Dryer, Refrigerator, Washer |
| Constructed Date | 1991 |
| Cooling Type | None |
| Heating Fuel | Electric |
| Size Interior | 952 Sqft |
| Type | Manufactured Home |
Parking
| Carport |
Land
| Acreage | No |
| Size Irregular | 4413 |
| Size Total | 4413 Sqft |
| Size Total Text | 4413 Sqft |
| Zoning Type | Residential |
Rooms
| Level | Type | Length | Width | Dimensions |
|---|---|---|---|---|
| Main Level | Entrance | 9 ft | 5 ft | 9 ft x 5 ft |
| Main Level | Living Room | 15 ft | 13 ft | 15 ft x 13 ft |
| Main Level | Dining Room | 11 ft | 8 ft | 11 ft x 8 ft |
| Main Level | Eating Area | 6 ft | 6 ft | 6 ft x 6 ft |
| Main Level | Kitchen | 14 ft | 7 ft | 14 ft x 7 ft |
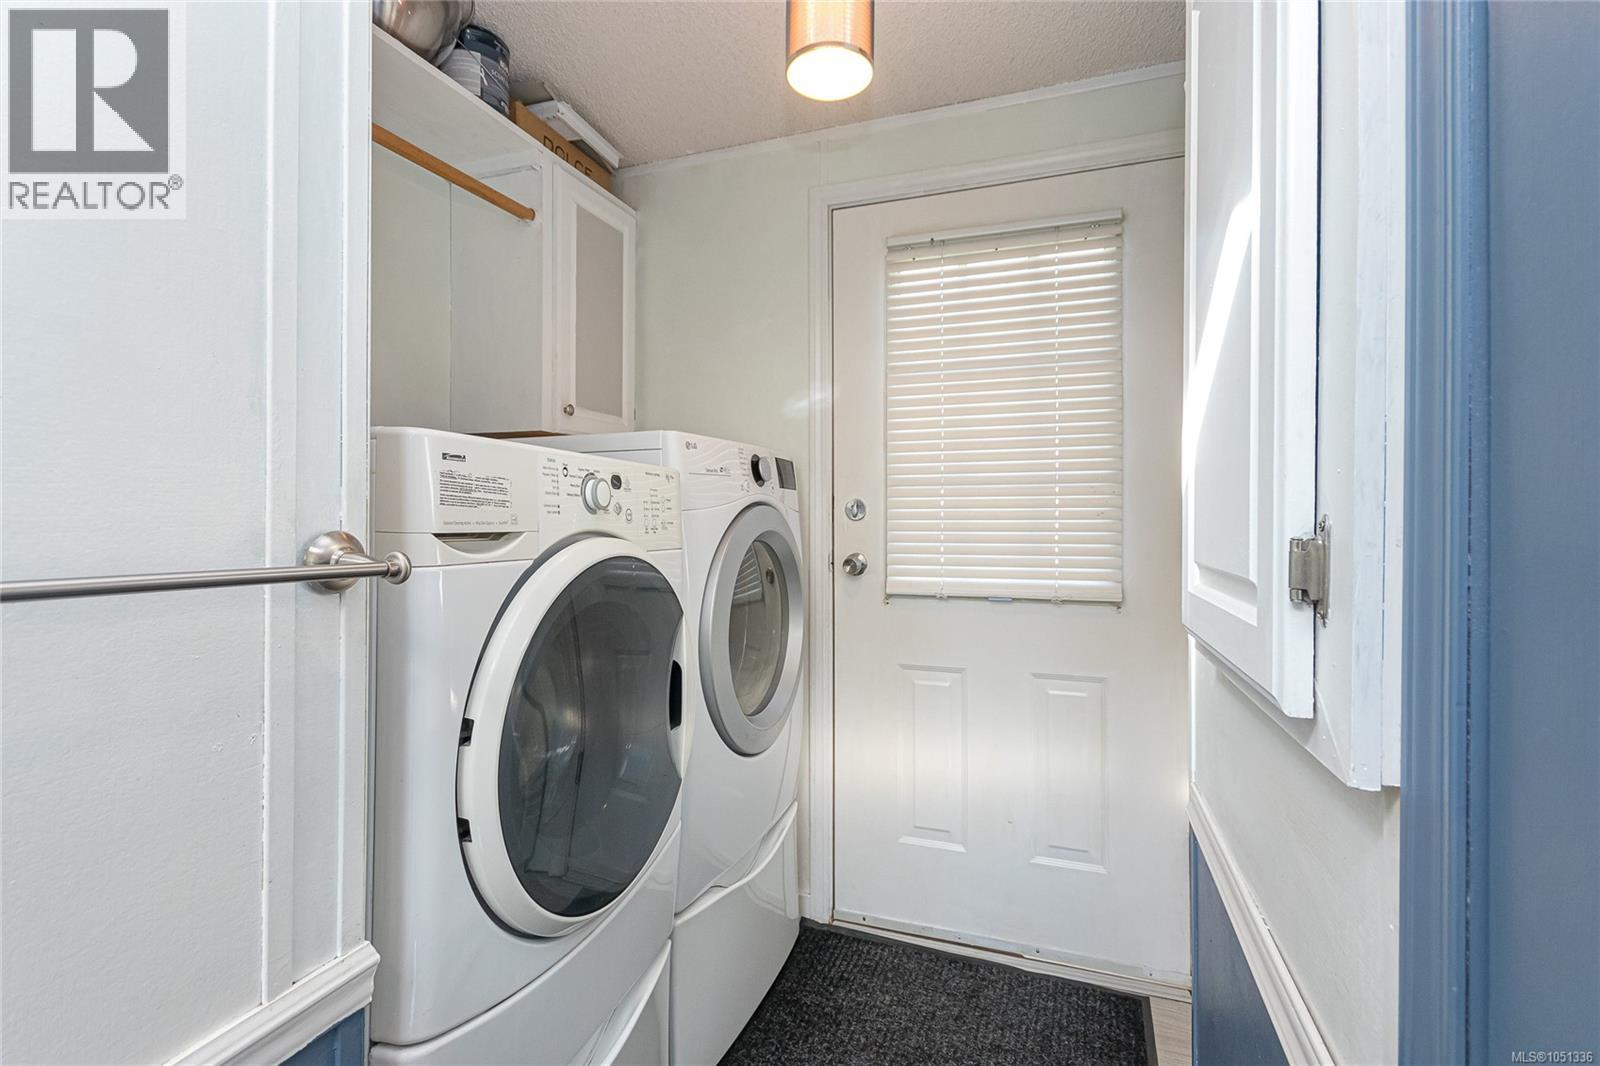
| Main Level | Laundry Room | 6 ft | 5 ft | 6 ft x 5 ft |
| Main Level | Primary Bedroom | 11 ft | 13 ft | 11 ft x 13 ft |
| Main Level | Ensuite | 3-Piece | ||
| Main Level | Bedroom | 9 ft | 11 ft | 9 ft x 11 ft |
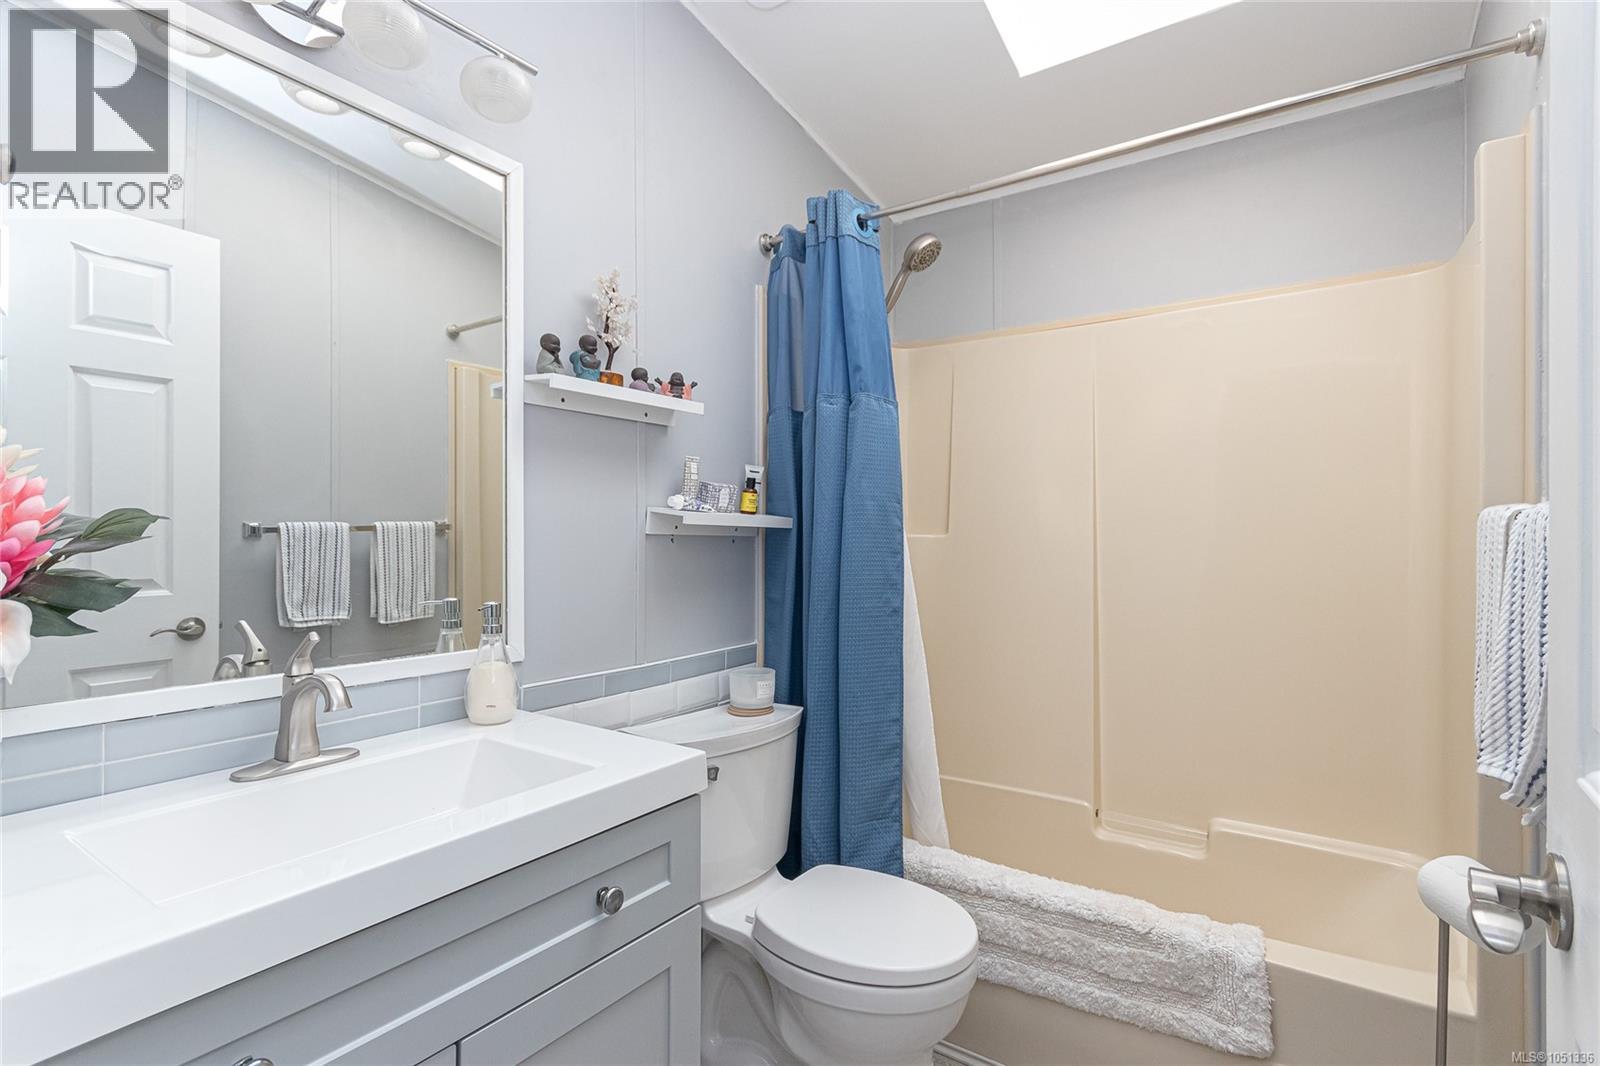
| Main Level | Bathroom | 4-Piece | ||
| Main Level | Storage | 4 ft | 6 ft | 4 ft x 6 ft |
https://www.realtor.ca/real-estate/30426090/30-7583-central-saanich-rd-central-saanich-hawthorne

Sandy Yoachim
Personal Real Estate Corporation
www.sandyyoachim.ca/
www.instagram.com/sandyyoachimrealestate/
101-791 Goldstream Ave
Victoria, British Columbia V9B 2X5
(250) 478-9600
(250) 478-6060
www.remax-camosun-victoria-bc.com/

The trademarks REALTOR®, REALTORS®, and the REALTOR® logo are controlled by The Canadian Real Estate Association (CREA) and identify real estate professionals who are members of CREA. The trademarks MLS®, Multiple Listing Service® and the associated logos are owned by The Canadian Real Estate Association (CREA) and identify the quality of services provided by real estate professionals who are members of CREA. The trademark DDF® is owned by The Canadian Real Estate Association (CREA) and identifies CREA's Data Distribution Facility (DDF®)
October 21 2026 02:27:23
Victoria Real Estate Board
RE/MAX Camosun