
3 933 Admirals Rd Esquimalt, British Columbia V9A 2P1

$679,900Maintenance,
$570.44 Monthly
Maintenance,
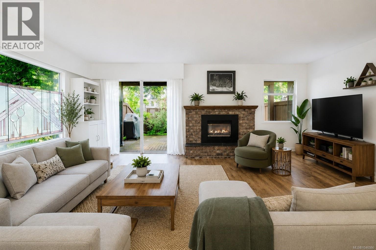
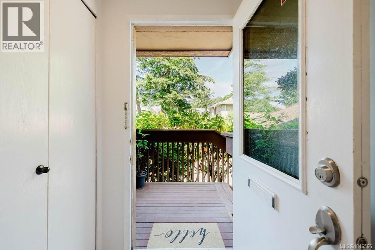
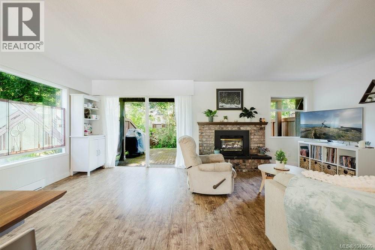
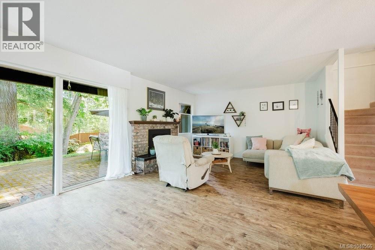
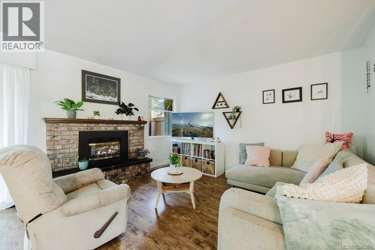
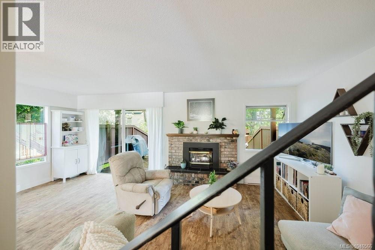
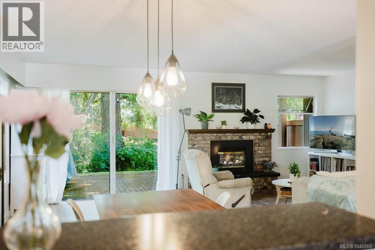
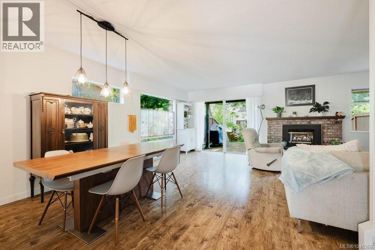
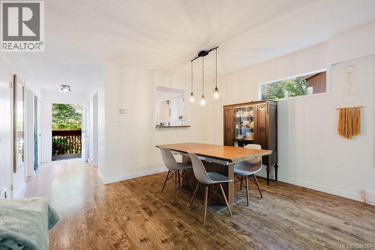
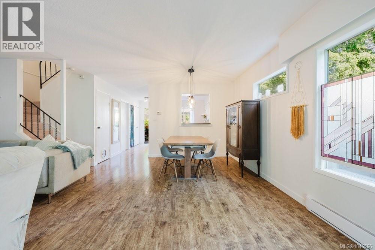
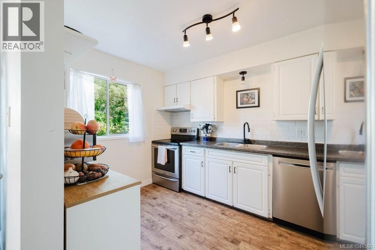
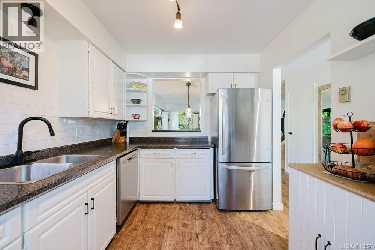
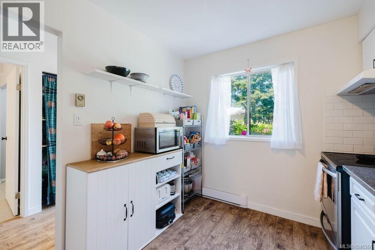
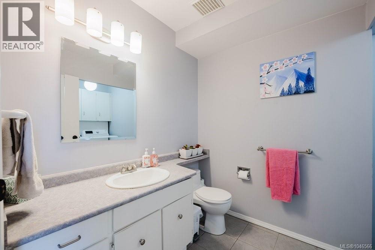
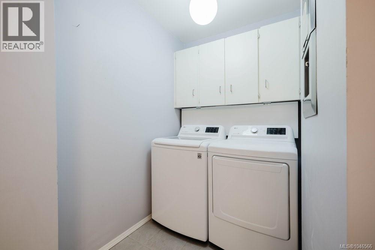
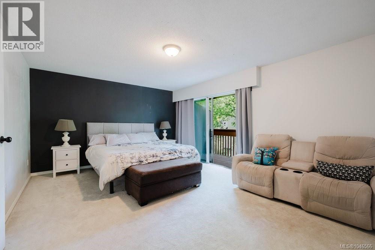
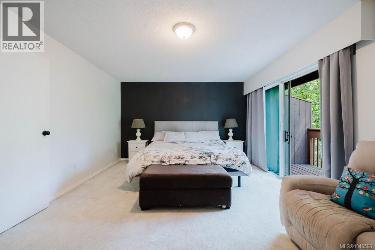
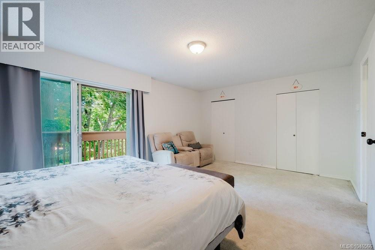
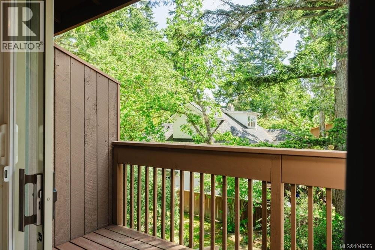
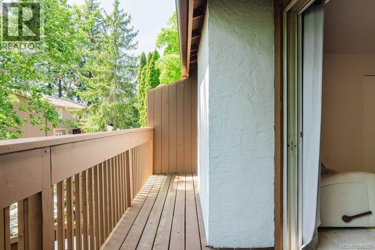
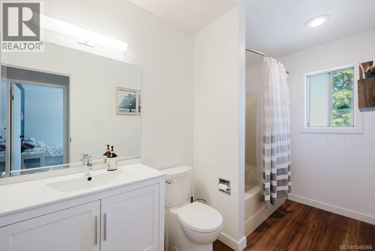
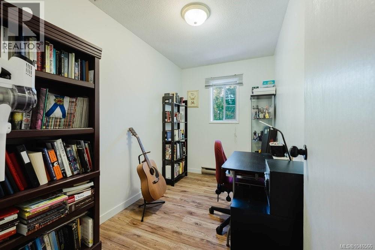
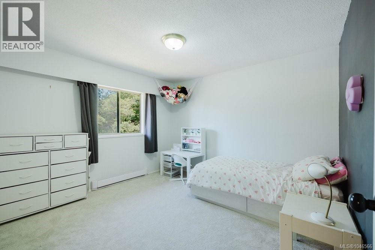
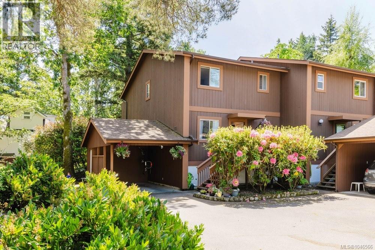
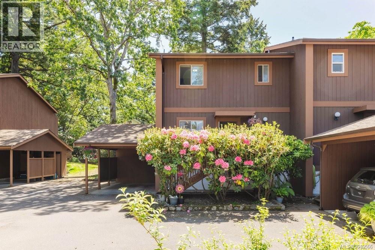
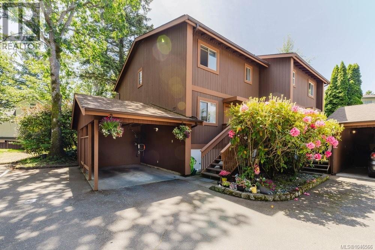
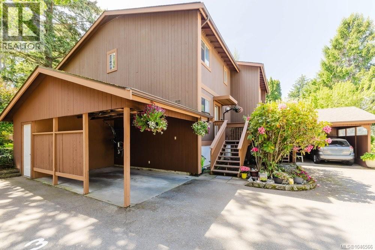
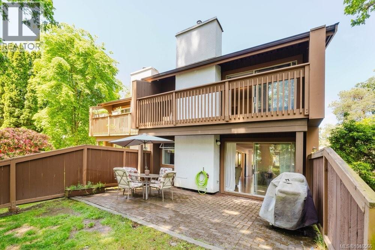
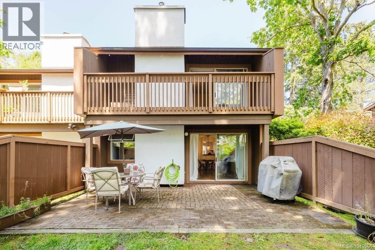
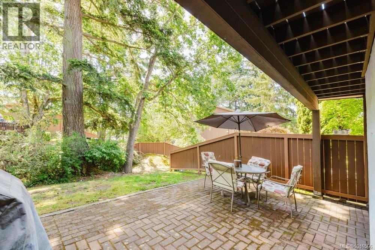
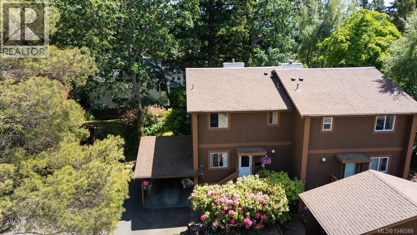
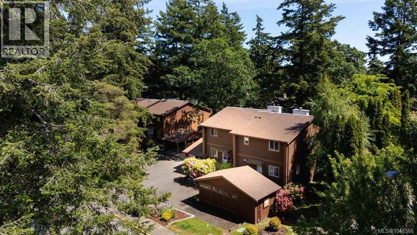
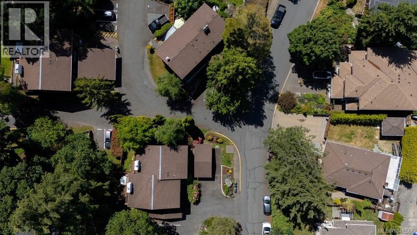
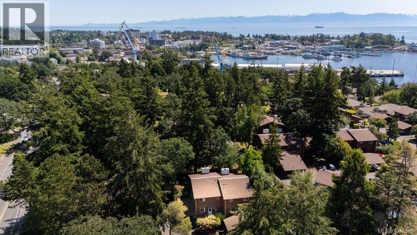
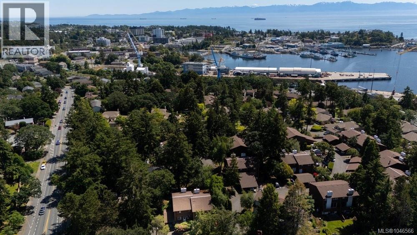
$570.44 MonthlyEND-UNIT 3-BEDROOM TOWNHOME WITH EXTRA PRIVACY & OUTDOOR SPACE! Discover a bright and spacious townhome surrounded by mature trees and beautifully maintained gardens. With only one adjoining neighbour, this desirable unit offers a versatile layout that may appeal to first-time buyers, downsizers, or anyone looking for extra room. The welcoming main level features a well-appointed kitchen flowing into the dining and living areas, creating an inviting space for everyday living and entertaining. Convenient main-floor laundry and a 2-piece bathroom complete this level. Upstairs you'll find 3 bedrooms, including an oversized primary bedroom with dual closets and its own private balcony. Brand-new carpeting adds a fresh, updated feel throughout the upper level. Ideally located near Admirals Walk Shopping Centre, the E&N Rail Trail, Portage Park, schools and transit, with shopping, recreation and everyday amenities close at hand. This one deserves a closer look. (id:63400)
Property Details
| MLS® Number | 1046566 |
| Property Type | Single Family |
| Neigbourhood | Esquimalt |
| Community Name | Admirals Harbour View |
| Community Features | Pets Allowed, Family Oriented |
| Features | Central Location, Park Setting, Irregular Lot Size, Other |
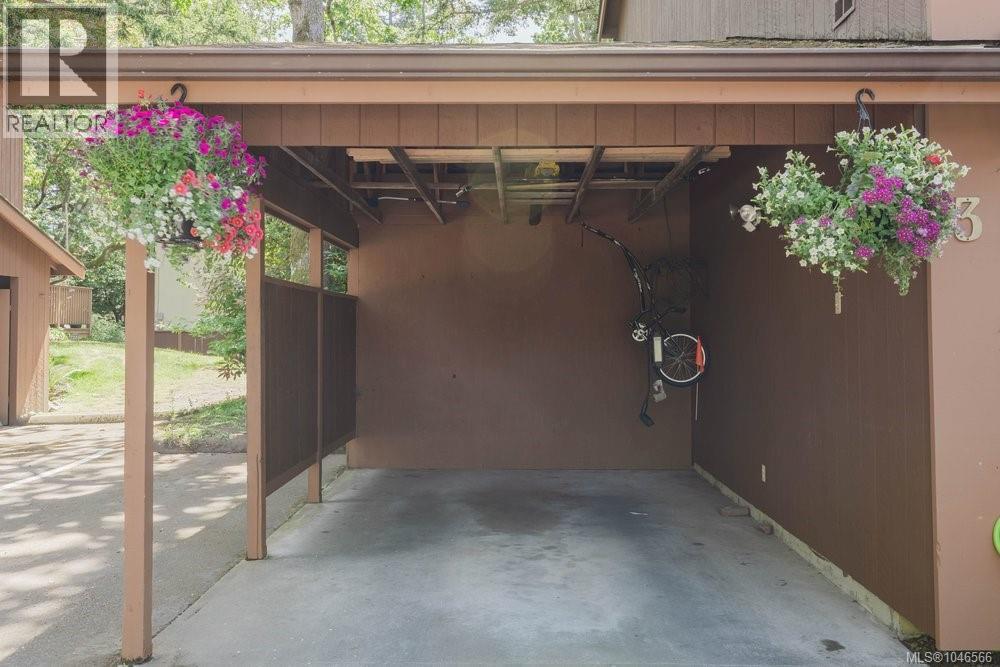
| Parking Space Total | 2 |
| Plan | Vis382 |
| Structure | Shed, Patio(s) |
Building
| Bathroom Total | 2 |
| Bedrooms Total | 3 |
| Appliances | Dishwasher, Dryer, Range - Electric, Refrigerator, Washer |
| Constructed Date | 1976 |
| Cooling Type | None |
| Fireplace Present | Yes |
| Fireplace Total | 1 |
| Heating Fuel | Electric |
| Heating Type | Baseboard Heaters |
| Size Interior | 1,412 Sqft |
| Type | Row / Townhouse |
Land
| Access Type | Road Access |
| Acreage | No |
| Size Irregular | 1742 |
| Size Total | 1742 Sqft |
| Size Total Text | 1742 Sqft |
| Zoning Description | Rm-2 |
| Zoning Type | Residential |
Rooms
| Level | Type | Length | Width | Dimensions |
|---|---|---|---|---|
| Second Level | Balcony | 5' x 20' | ||
| Second Level | Bedroom | 11' x 12' | ||
| Second Level | Bedroom | 6' x 10' | ||
| Second Level | Bathroom | 11' x 5' | ||
| Second Level | Primary Bedroom | 13' x 18' | ||
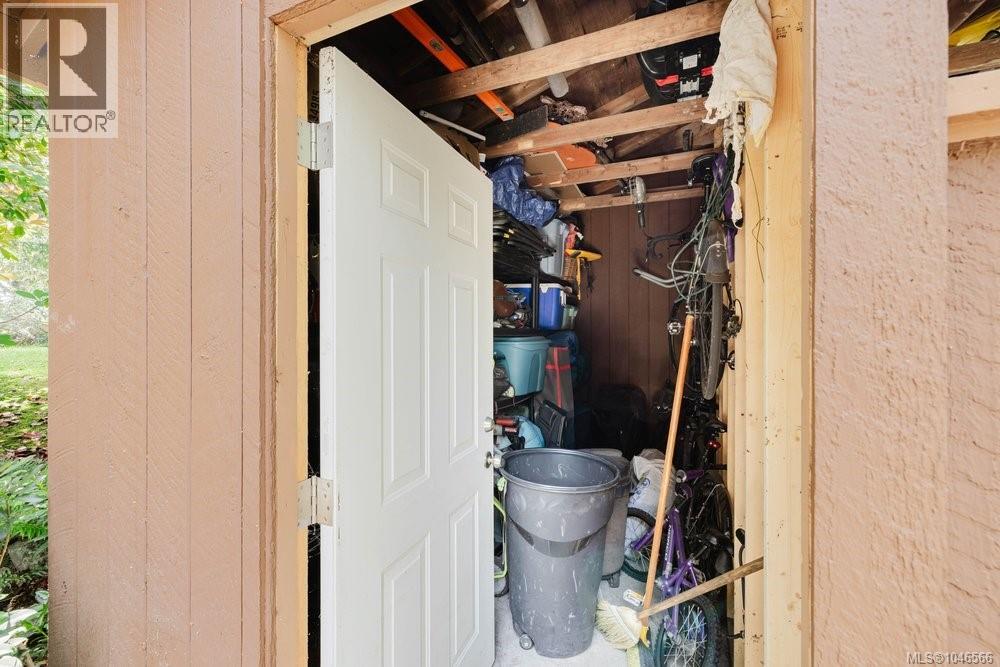
| Main Level | Storage | 6' x 7' | ||
| Main Level | Laundry Room | 4 ft | Measurements not available x 4 ft | |
| Main Level | Bathroom | 6' x 6' | ||
| Main Level | Kitchen | 11' x 8' | ||
| Main Level | Patio | 13' x 20' | ||
| Main Level | Dining Room | 6' x 13' | ||
| Main Level | Living Room | 13' x 20' | ||
| Main Level | Entrance | 12' x 4' | ||
| Other | Storage | 5' x 10' | ||
| Other | Porch | 5' x 6' |
https://www.realtor.ca/real-estate/30148658/3-933-admirals-rd-esquimalt-esquimalt
Tammy Gray
Personal Real Estate Corporation
tammygray.exprealty.com/
www.facebook.com/tammygrayrealestate?ref=hl
www.linkedin.com/in/tammy-gray-5a433117/
www.instagram.com/tammygrayrealtor/
www.youtube.com/@tammygray7730
301-3450 Uptown Boulevard
Victoria, British Columbia V8Z 0B9
(833) 817-6506
www.exprealty.ca/

The trademarks REALTOR®, REALTORS®, and the REALTOR® logo are controlled by The Canadian Real Estate Association (CREA) and identify real estate professionals who are members of CREA. The trademarks MLS®, Multiple Listing Service® and the associated logos are owned by The Canadian Real Estate Association (CREA) and identify the quality of services provided by real estate professionals who are members of CREA. The trademark DDF® is owned by The Canadian Real Estate Association (CREA) and identifies CREA's Data Distribution Facility (DDF®)
August 12 2026 10:31:54
Victoria Real Estate Board
Exp Realty