
3 6336 Tyson Road, Sardis South Chilliwack, British Columbia V2R 3X7

$575,000
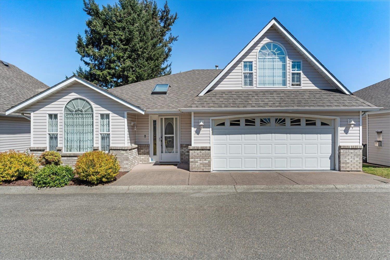
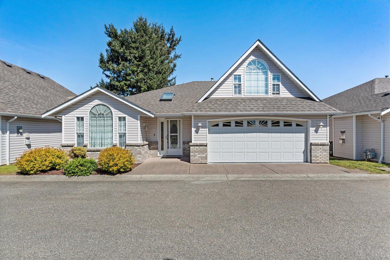
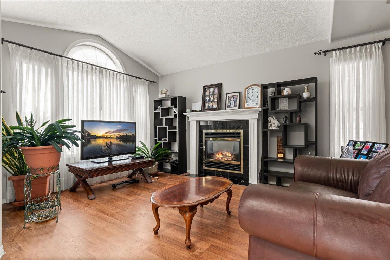
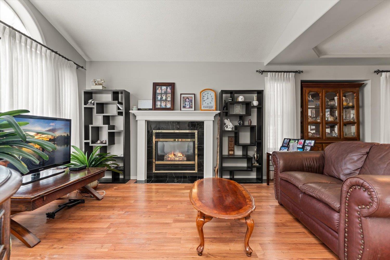
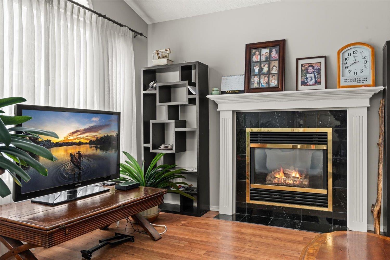
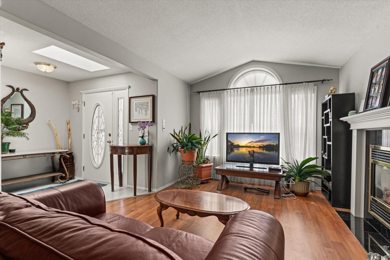
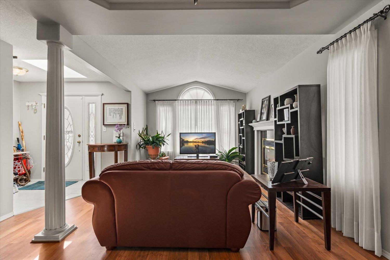
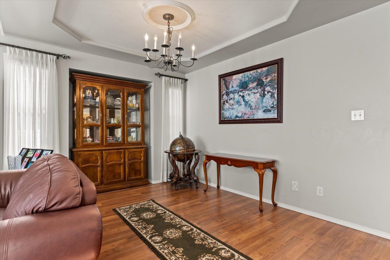
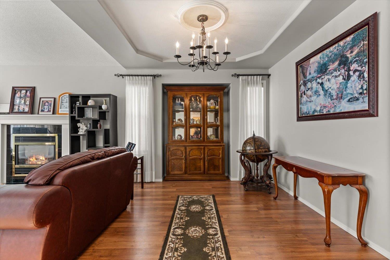
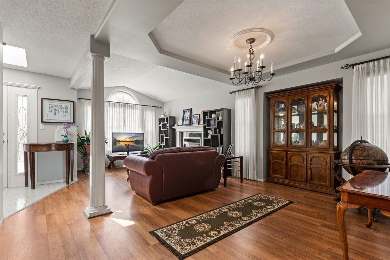
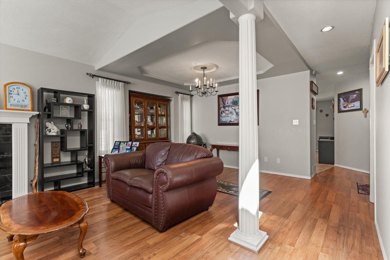
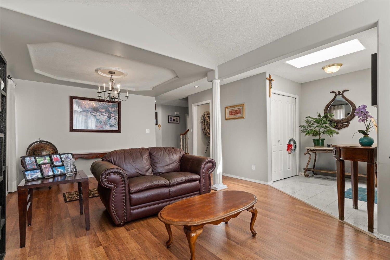
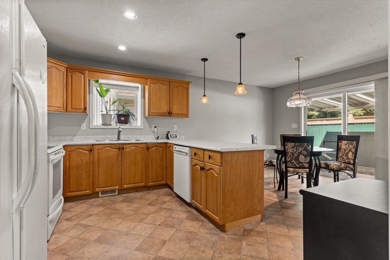
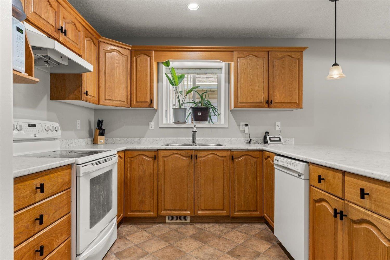
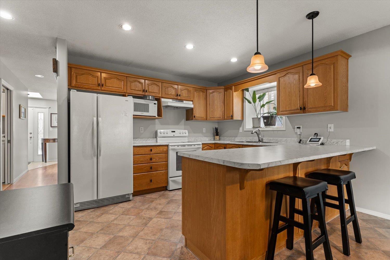
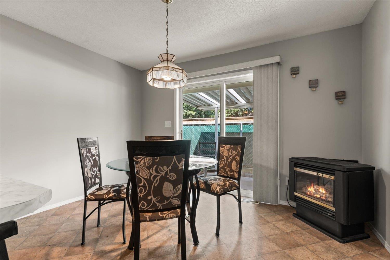
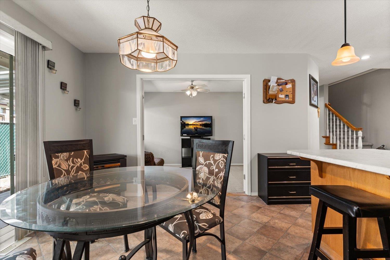
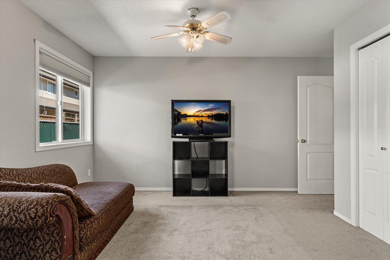
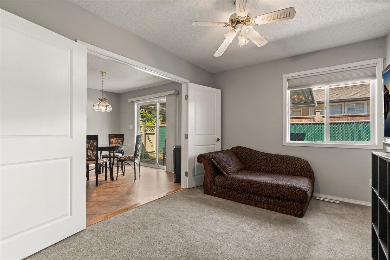
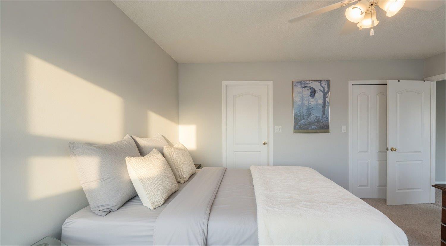
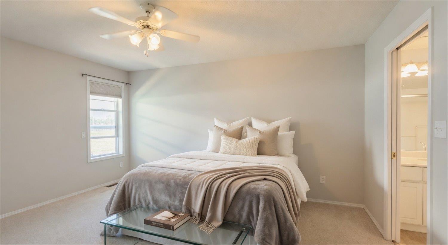
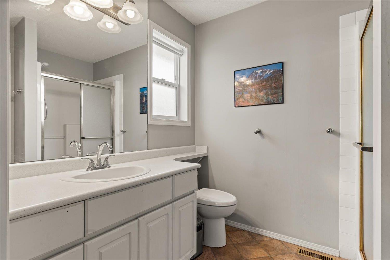
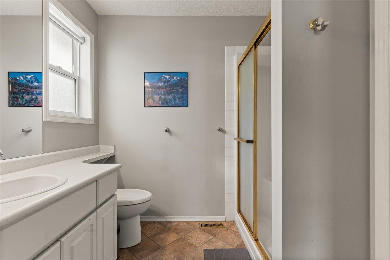
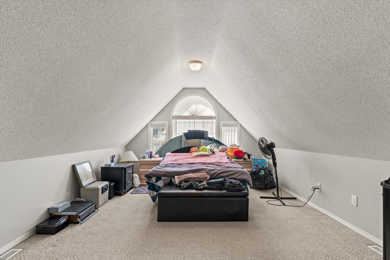
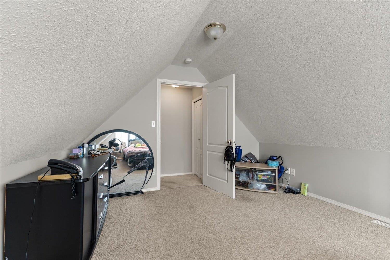
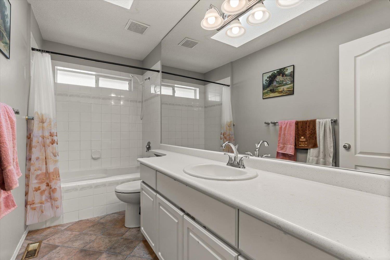
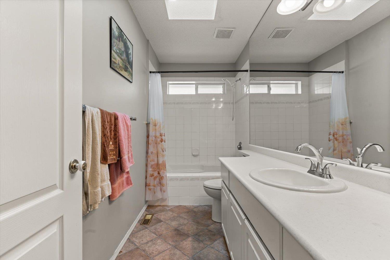
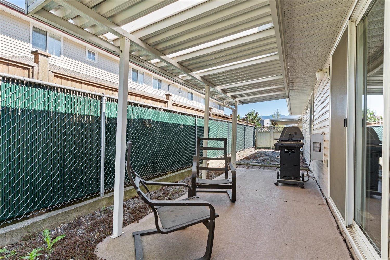
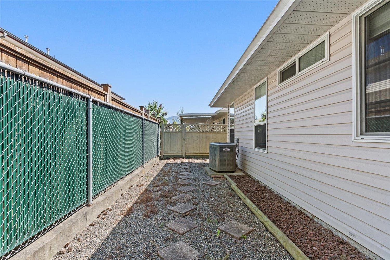
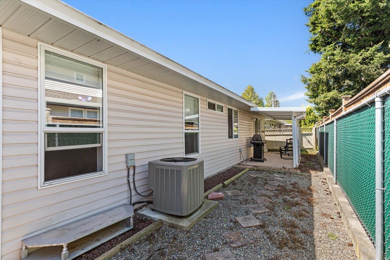
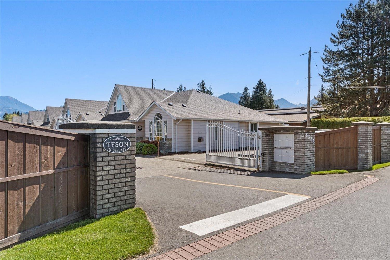
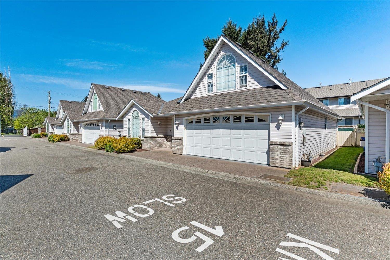
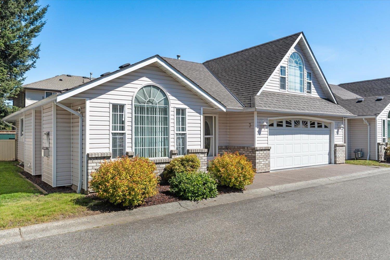
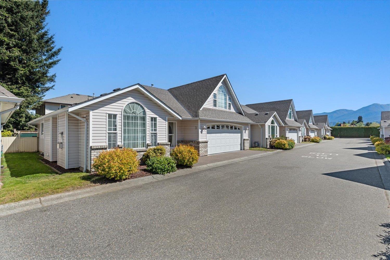
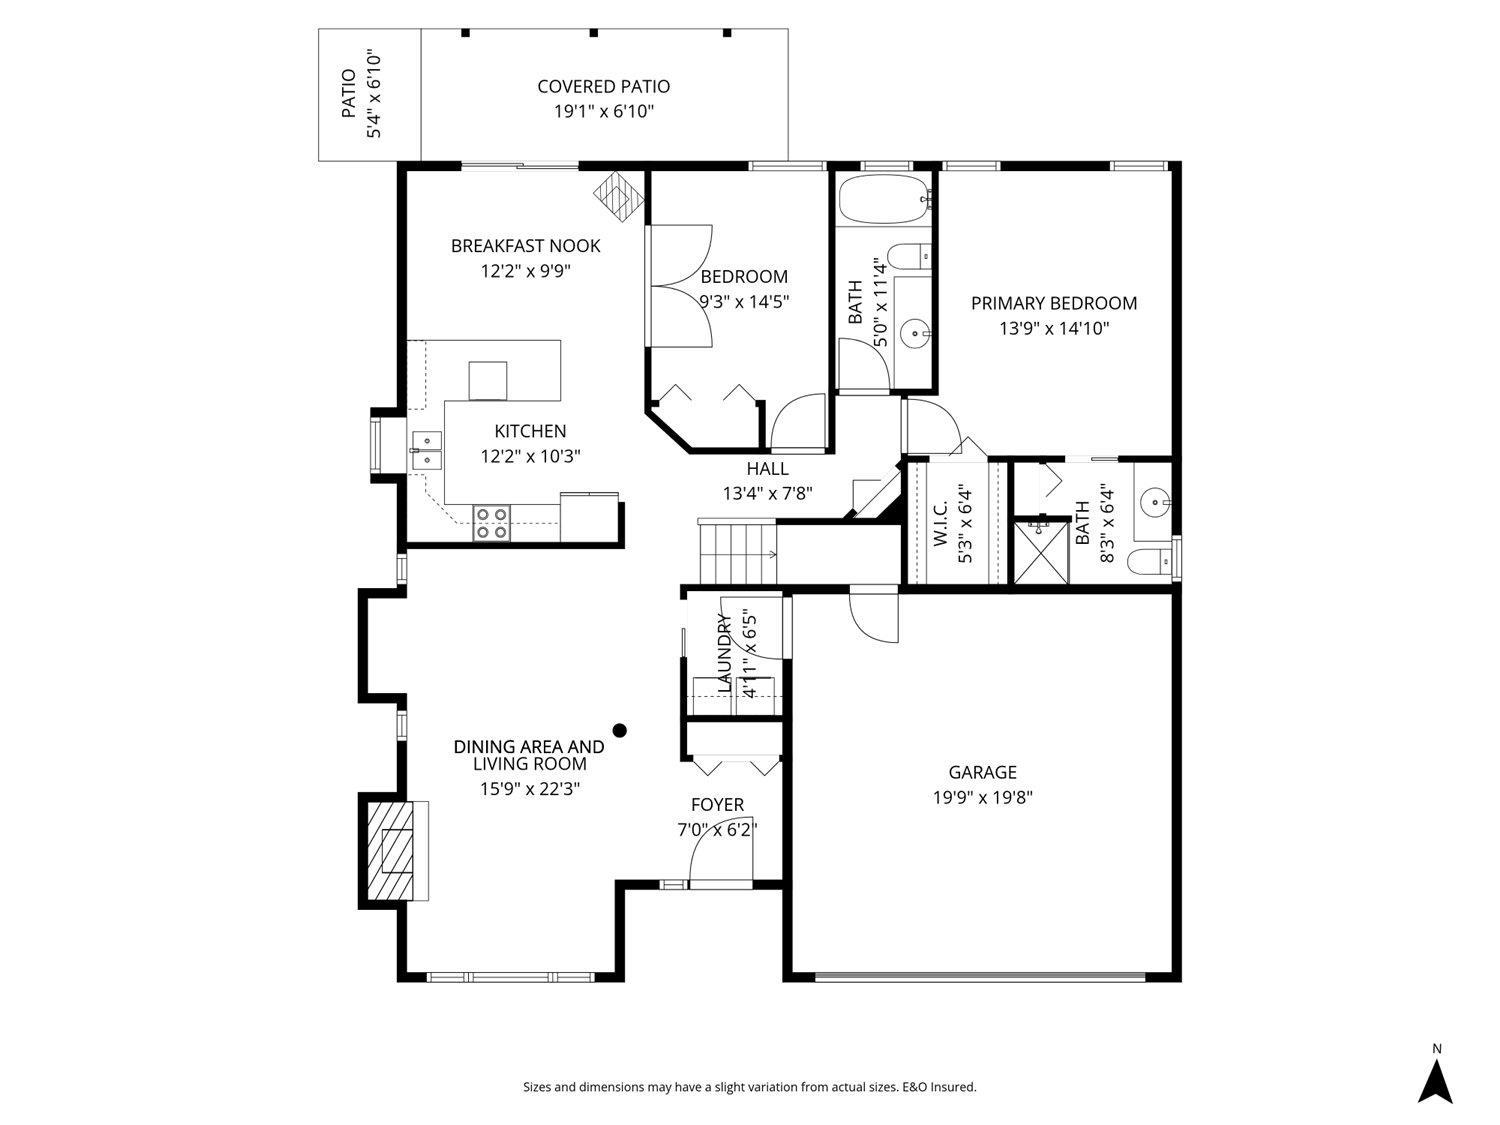
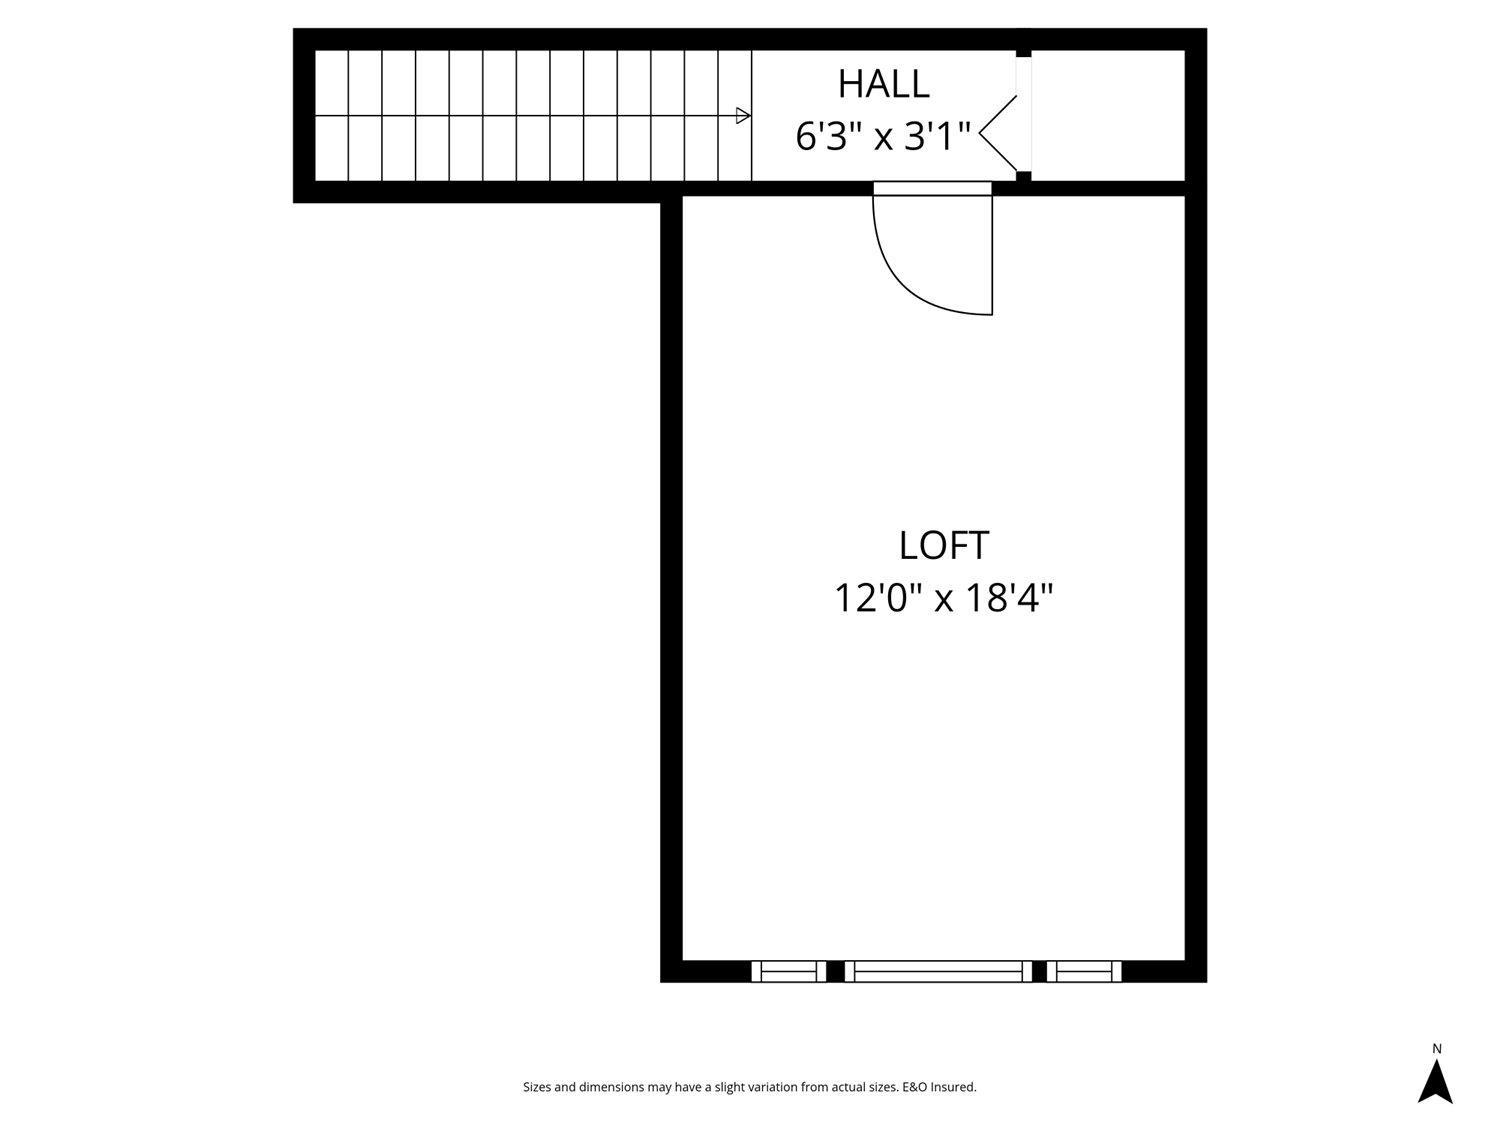
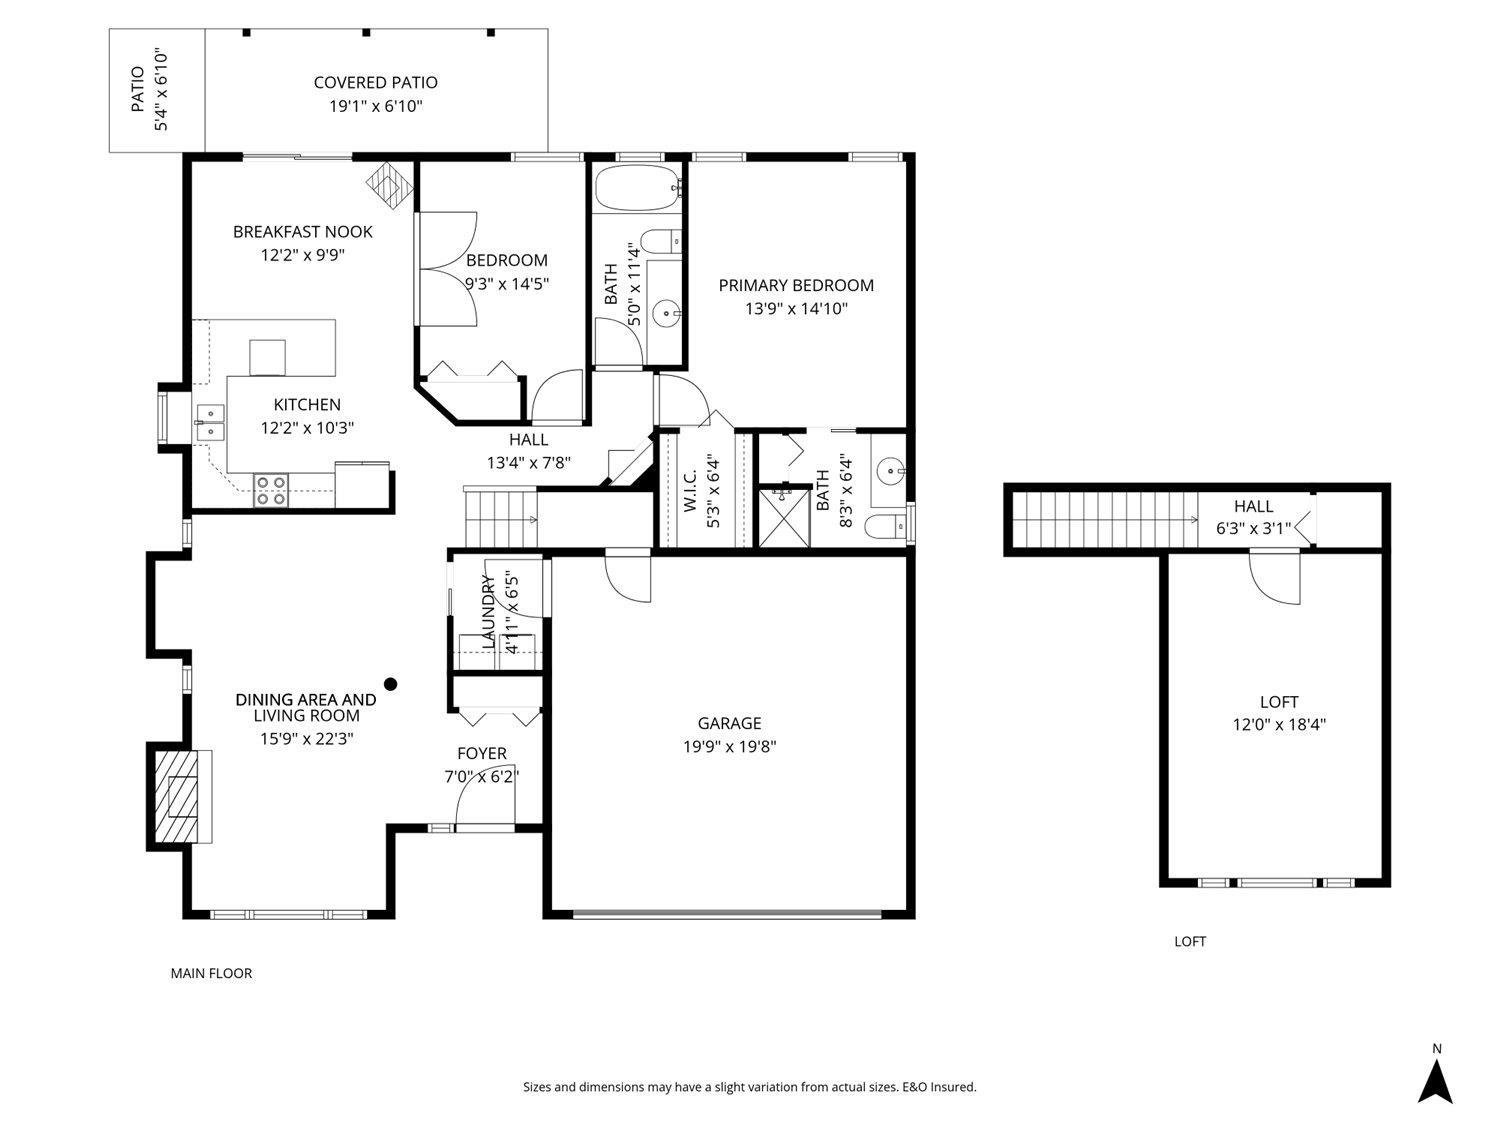
Welcome to your next chapter, a 55+ gated community in the heart of Sardis. This fantastic rancher-with-loft offers the perfect blend of main-level living and extra space for guests or hobbies. This functional home features central AC, double garage, with 2 bedrooms and 2 full bathrooms on the main. The versatile loft easily serves as a spare guestroom, office, or hobby space. Effortless living and peace of mind thanks to a timed security gate. Unbeatable location near shopping, recreation, Vedder River, and scenic walking trails. Monthly strata fee ($425) covers gardening, water, sewer, snow removal, garbage pickup, and management. Experience a safe, quiet, and highly convenient lifestyle in one of Sardis' most desirable neighborhoods. Schedule your viewing today! (id:63400)
Open House
This property has open houses!
11:00 am
Ends at:12:30 pm
Property Details
| MLS® Number | R3146929 |
| Property Type | Single Family |
Building
| Bathroom Total | 2 |
| Bedrooms Total | 2 |
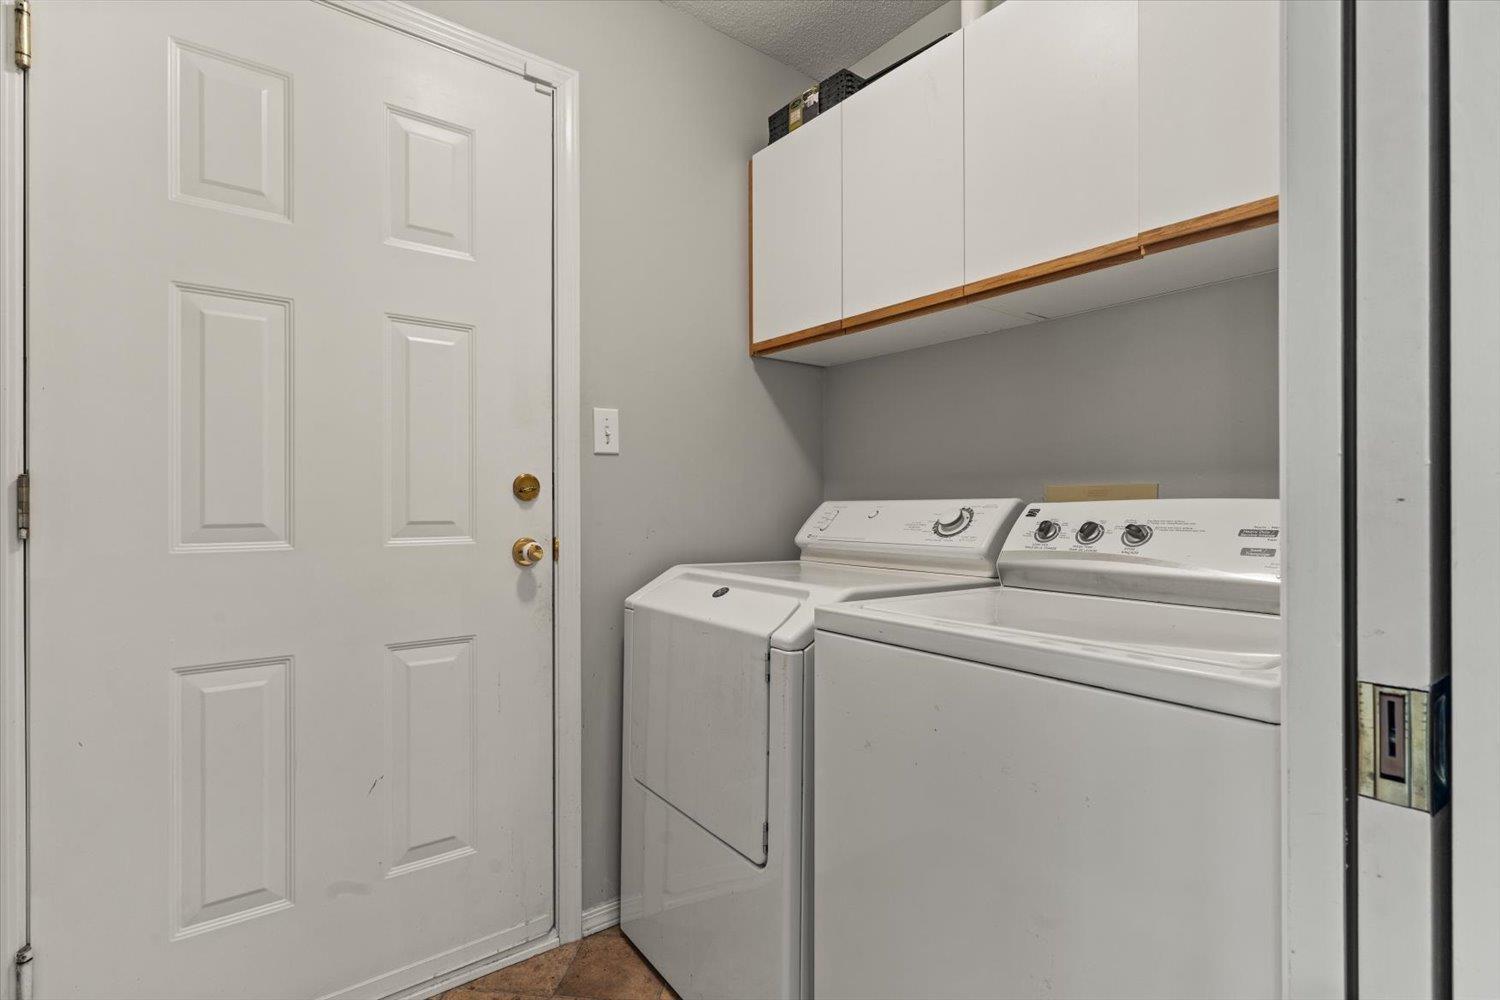
| Amenities | Laundry - In Suite, Fireplace(s) |
| Appliances | Washer, Dryer, Refrigerator, Stove, Dishwasher |
| Basement Type | Crawl Space |
| Constructed Date | 1994 |
| Construction Style Attachment | Detached |
| Cooling Type | Central Air Conditioning |
| Fire Protection | Smoke Detectors |
| Fireplace Present | Yes |
| Fireplace Total | 1 |
| Heating Fuel | Natural Gas |
| Heating Type | Forced Air |
| Stories Total | 2 |
| Size Interior | 1,650 Sqft |
| Type | House |
Parking
| Garage | 2 |
Land
| Acreage | No |
| Size Irregular | 1 |
| Size Total | 1 Sqft |
| Size Total Text | 1 Sqft |
Rooms
| Level | Type | Length | Width | Dimensions |
|---|---|---|---|---|
| Above | Loft | 12 ft | 18 ft ,4 in | 12 ft x 18 ft ,4 in |
| Main Level | Primary Bedroom | 13 ft ,9 in | 14 ft ,10 in | 13 ft ,9 in x 14 ft ,10 in |
| Main Level | Bedroom 2 | 9 ft ,3 in | 14 ft ,5 in | 9 ft ,3 in x 14 ft ,5 in |
| Main Level | Dining Room | 10 ft | 15 ft ,9 in | 10 ft x 15 ft ,9 in |
| Main Level | Living Room | 12 ft ,3 in | 15 ft ,9 in | 12 ft ,3 in x 15 ft ,9 in |
| Main Level | Kitchen | 10 ft ,3 in | 12 ft ,2 in | 10 ft ,3 in x 12 ft ,2 in |
| Main Level | Eating Area | 9 ft ,9 in | 12 ft ,2 in | 9 ft ,9 in x 12 ft ,2 in |
| Main Level | Foyer | 6 ft ,2 in | 7 ft | 6 ft ,2 in x 7 ft |
| Main Level | Laundry Room | 4 ft ,11 in | 6 ft ,5 in | 4 ft ,11 in x 6 ft ,5 in |
https://www.realtor.ca/real-estate/30050519/3-6336-tyson-road-sardis-south-chilliwack

Joseph Macaulay
joemacaulay.com/
102 43869 Progress Way
Chilliwack, British Columbia V2R 0E6
(604) 398-8871
(604) 398-8871
www.pathwayexecutives.com/

The trademarks REALTOR®, REALTORS®, and the REALTOR® logo are controlled by The Canadian Real Estate Association (CREA) and identify real estate professionals who are members of CREA. The trademarks MLS®, Multiple Listing Service® and the associated logos are owned by The Canadian Real Estate Association (CREA) and identify the quality of services provided by real estate professionals who are members of CREA. The trademark DDF® is owned by The Canadian Real Estate Association (CREA) and identifies CREA's Data Distribution Facility (DDF®)
August 25 2026 05:45:44
Chilliwack & District Real Estate Board
Pathway Executives Realty Inc.