
3 5988 Lindeman Street, Promontory Chilliwack, British Columbia V2R 0R9

$1,275,000
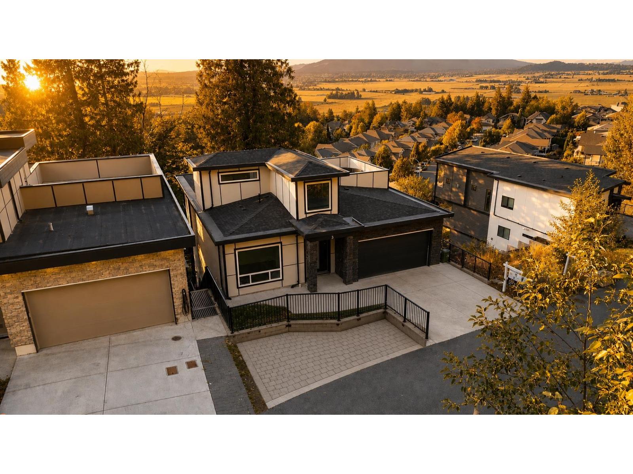
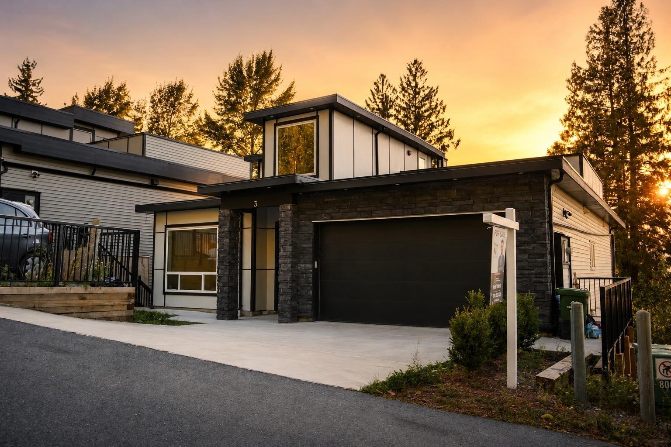
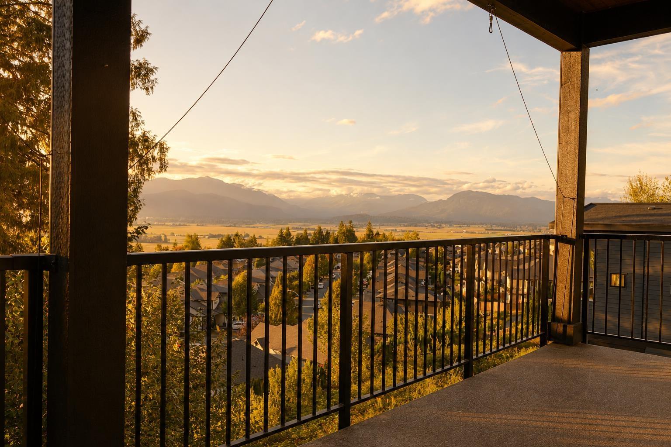
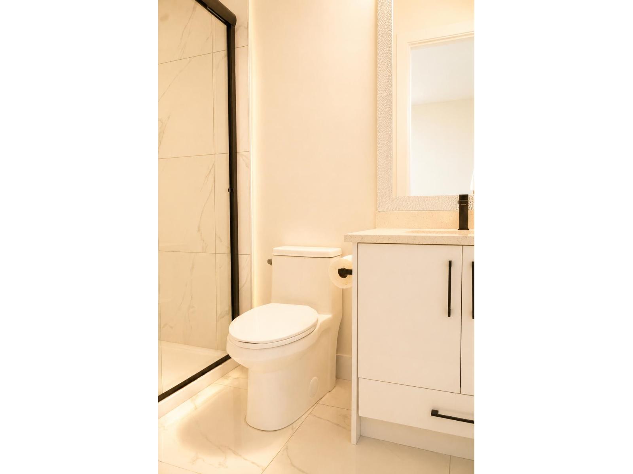
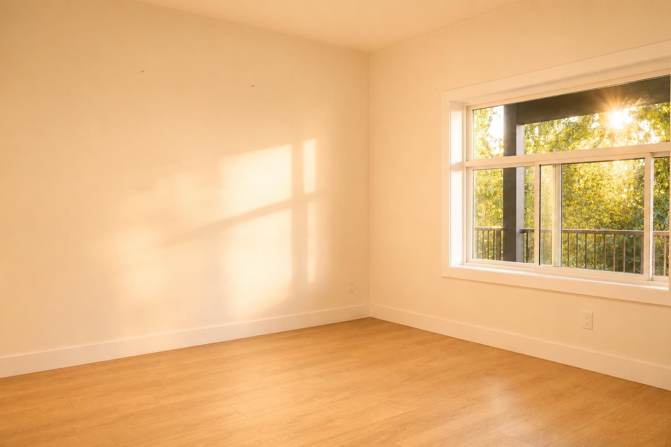
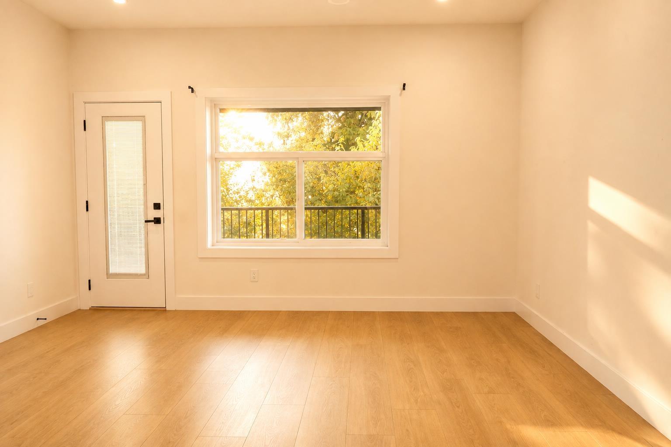
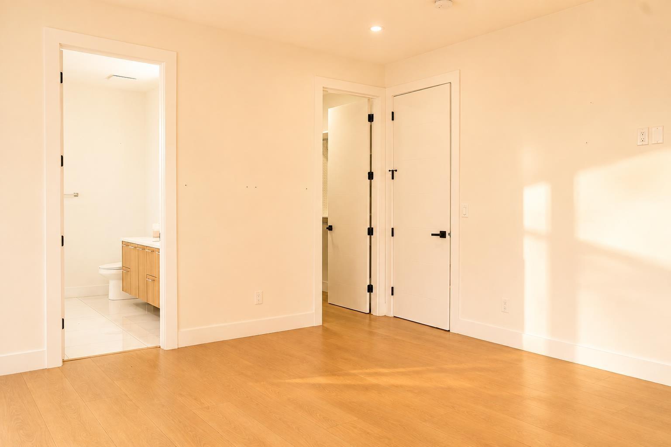
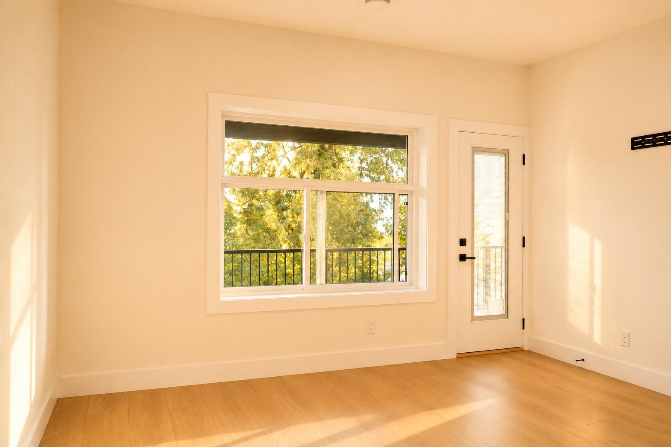
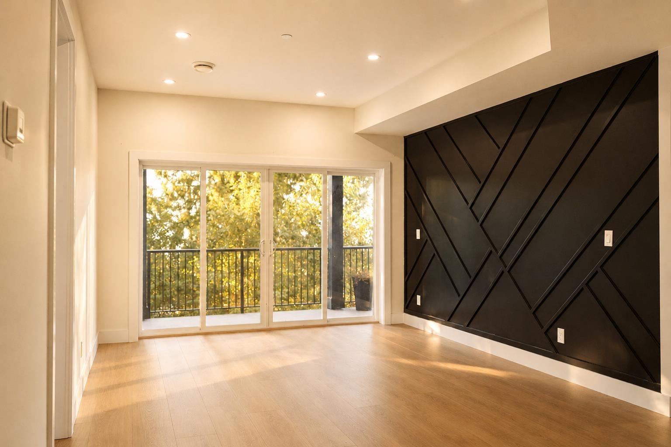
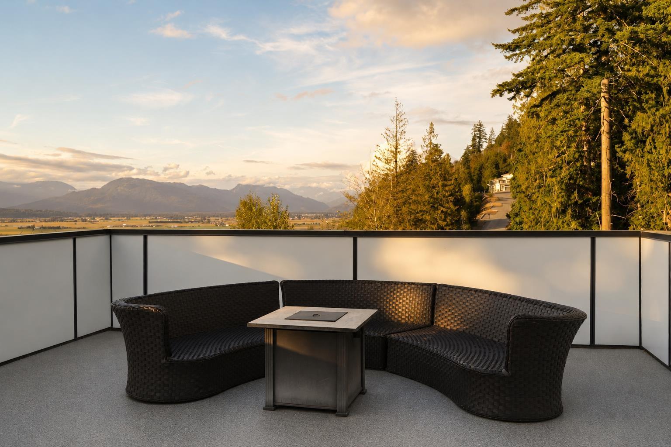
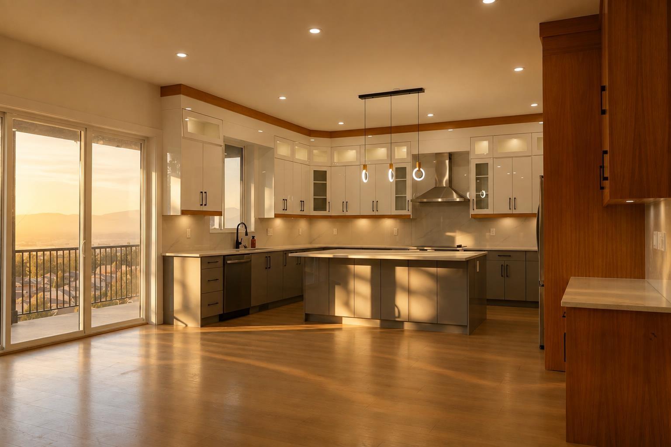
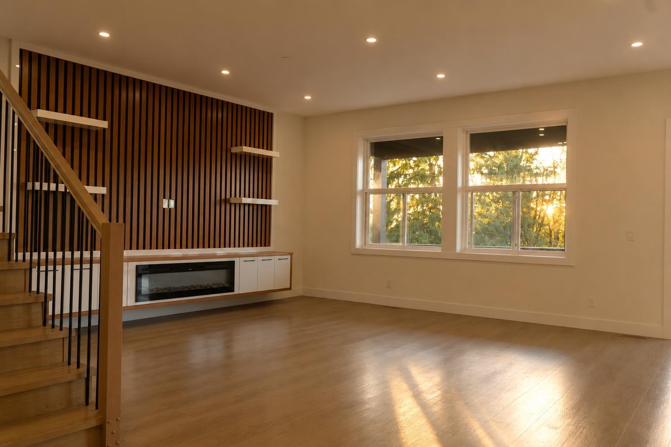
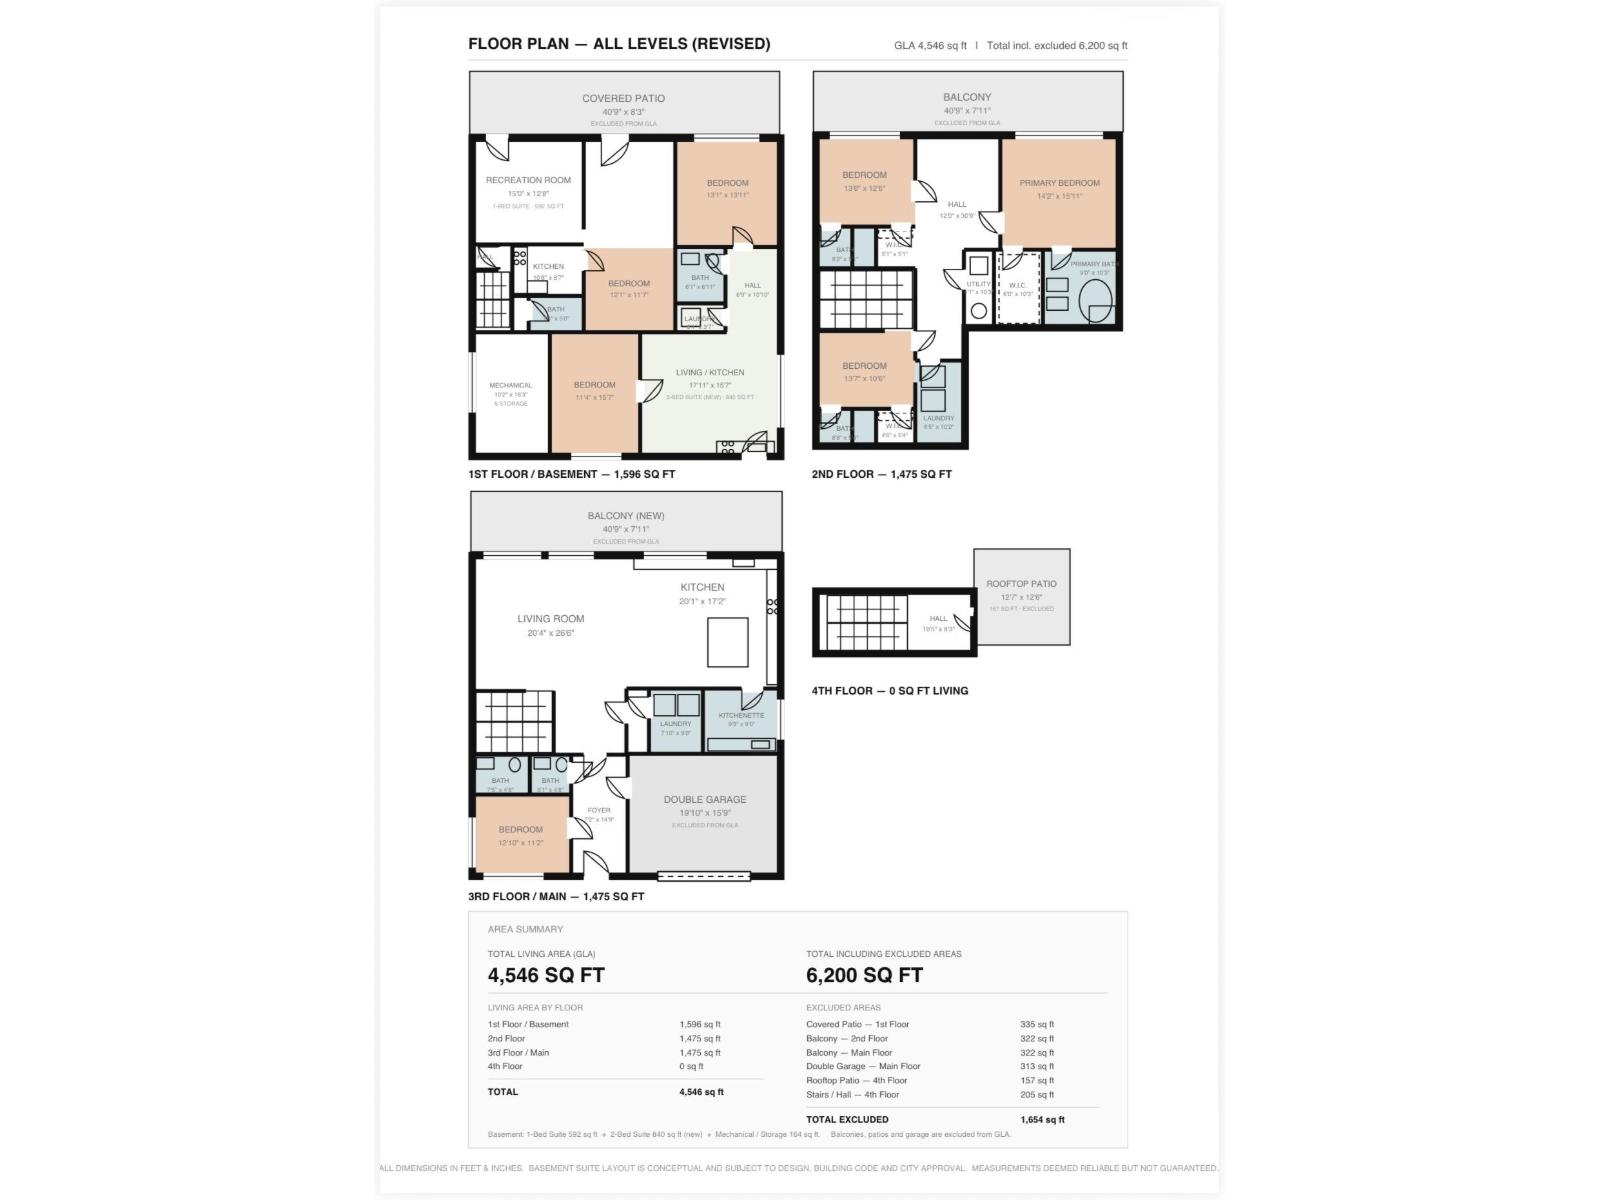
MOTIVATED SELLER! Welcome to this impressive 3-storey home in sought-after Promontory, offering approx 4,546 sq. ft. of beautifully finished living space on a 5,870 sq.ft. lot. Featuring 7 bedrooms, 7 bathrooms, spacious living areas, quality finishes, and a functional open-concept layout. The gourmet kitchen includes a separate spice kitchen, perfect for families and entertaining. Two basement suites provide excellent mortgage-helper potential: a 2-bed, 1-bath suite rented for $1,100/month and a 1-bed, 1-bath suite rented for $700/month. Enjoy generous bedrooms, modern finishes, ample natural light, and plenty of space across three levels. Conveniently located near schools, shopping, parks, recreation, and major routes. Great family home with strong income potential. Great AIRBNB Potential (check with city) (id:63400)
Open House
This property has open houses!
2:00 pm
Ends at:4:00 pm
Property Details
| MLS® Number | R3158702 |
| Property Type | Single Family |
| View Type | Mountain View, Valley View, View (panoramic) |
Building
| Bathroom Total | 7 |
| Bedrooms Total | 7 |
| Basement Development | Finished |
| Basement Type | Unknown (finished) |
| Constructed Date | 2023 |
| Construction Style Attachment | Detached |
| Fireplace Present | Yes |
| Fireplace Total | 1 |
| Heating Fuel | Electric |
| Heating Type | Forced Air |
| Stories Total | 3 |
| Size Interior | 4,703 Sqft |
| Type | House |
Parking
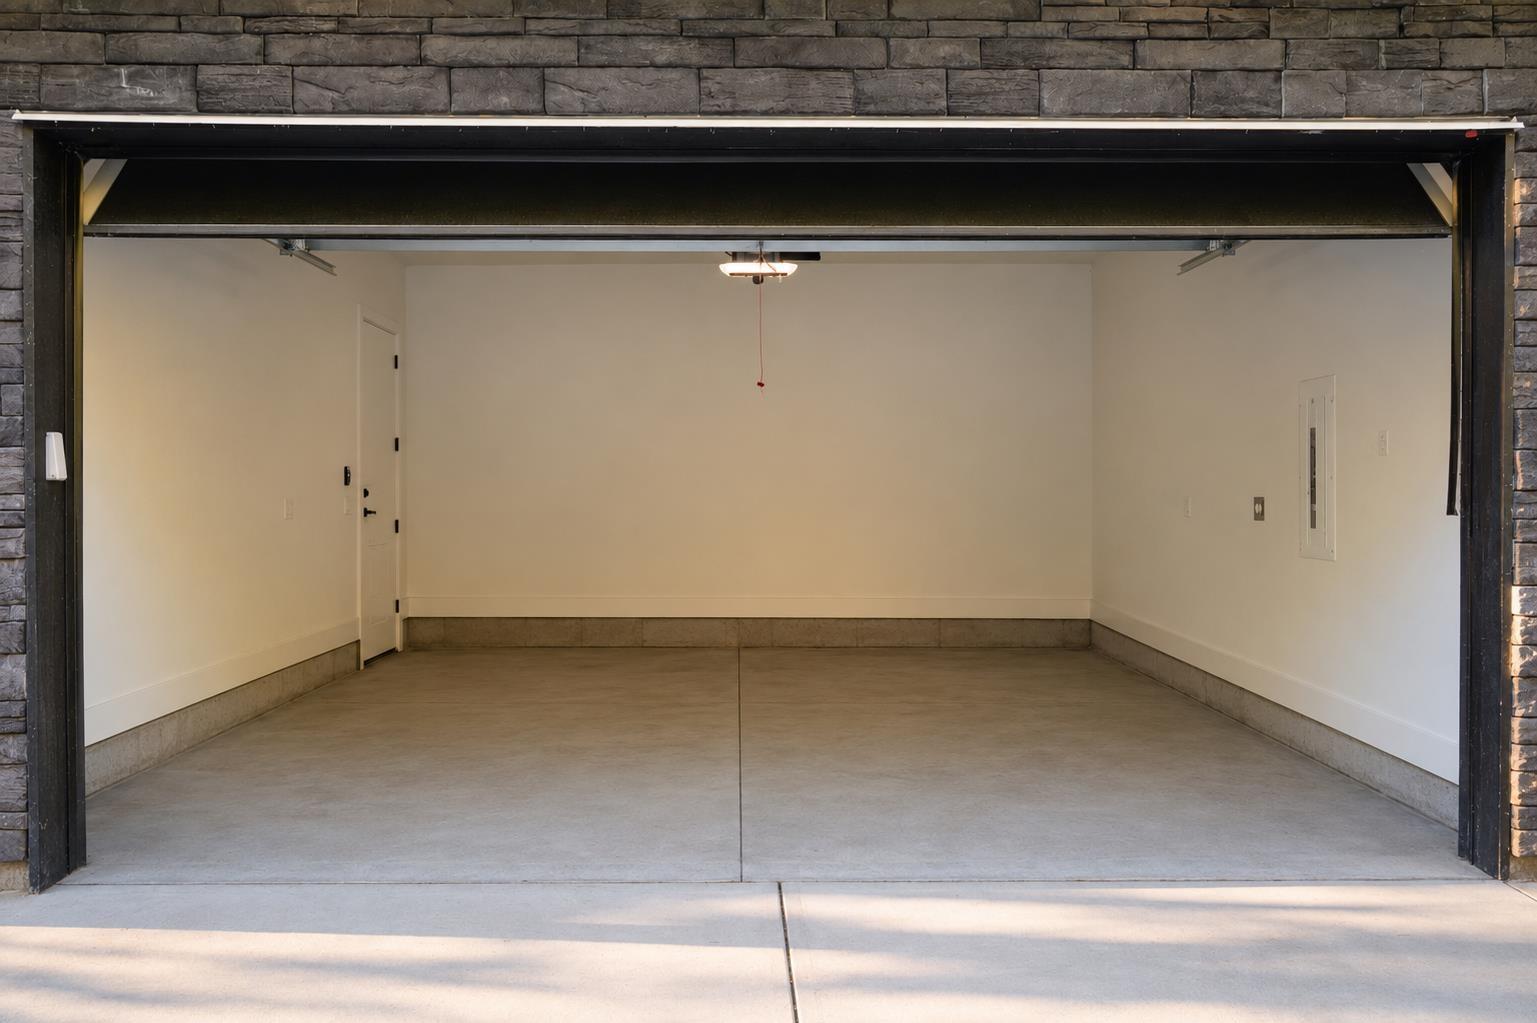
| Garage | 2 |
| Open |
Land
| Acreage | No |
| Size Frontage | 52 Ft |
| Size Irregular | 5870 |
| Size Total | 5870 Sqft |
| Size Total Text | 5870 Sqft |
Rooms
| Level | Type | Length | Width | Dimensions |
|---|---|---|---|---|
| Basement | Kitchen | Measurements not available | ||
| Basement | Beverage Room | Measurements not available | ||
| Basement | Bedroom 5 | Measurements not available | ||
| Basement | Kitchen | Measurements not available | ||
| Basement | Bedroom 6 | Measurements not available | ||
| Basement | Additional Bedroom | Measurements not available | ||
| Basement | Laundry Room | Measurements not available | ||
| Lower Level | Bedroom 3 | 13 ft ,4 in | 11 ft ,6 in | 13 ft ,4 in x 11 ft ,6 in |
| Lower Level | Bedroom 4 | 13 ft ,4 in | 12 ft ,8 in | 13 ft ,4 in x 12 ft ,8 in |
| Lower Level | Primary Bedroom | 14 ft ,4 in | 16 ft | 14 ft ,4 in x 16 ft |
| Lower Level | Laundry Room | 6 ft ,8 in | 9 ft ,8 in | 6 ft ,8 in x 9 ft ,8 in |
| Lower Level | Family Room | 12 ft | 16 ft | 12 ft x 16 ft |
| Lower Level | Other | 6 ft ,6 in | 10 ft | 6 ft ,6 in x 10 ft |
| Main Level | Bedroom 2 | 11 ft | 12 ft | 11 ft x 12 ft |
| Main Level | Den | 8 ft | 8 ft ,4 in | 8 ft x 8 ft ,4 in |
| Main Level | Living Room | 18 ft | 18 ft ,4 in | 18 ft x 18 ft ,4 in |
| Main Level | Dining Room | 9 ft | 18 ft | 9 ft x 18 ft |
| Main Level | Kitchen | 13 ft ,6 in | 18 ft | 13 ft ,6 in x 18 ft |
| Main Level | Foyer | 7 ft | 15 ft ,8 in | 7 ft x 15 ft ,8 in |
| Main Level | Kitchen | 8 ft ,6 in | 8 ft ,4 in | 8 ft ,6 in x 8 ft ,4 in |
https://www.realtor.ca/real-estate/30200293/3-5988-lindeman-street-promontory-chilliwack

Ayush Kakkar
Personal Real Estate Corporation - BRIGHTSPACE REAL ESTATE GROUP
ayushkakkar.buyandsellbc.com/
www.facebook.com/thisisrealtorak/
www.linkedin.com/in/ayush-kakkar-9959471b2/
www.instagram.com/thisisrealtorak/
102 - 6638 152 A Street
Surrey, British Columbia V3S 7J1
(604) 547-3338

The trademarks REALTOR®, REALTORS®, and the REALTOR® logo are controlled by The Canadian Real Estate Association (CREA) and identify real estate professionals who are members of CREA. The trademarks MLS®, Multiple Listing Service® and the associated logos are owned by The Canadian Real Estate Association (CREA) and identify the quality of services provided by real estate professionals who are members of CREA. The trademark DDF® is owned by The Canadian Real Estate Association (CREA) and identifies CREA's Data Distribution Facility (DDF®)
August 30 2026 11:21:42
Chilliwack & District Real Estate Board
Woodhouse Realty