
3 440 Parry St Victoria, British Columbia V8V 2H7

$1,199,000Maintenance,
$574 Monthly
Maintenance,
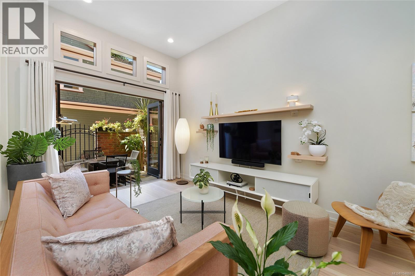
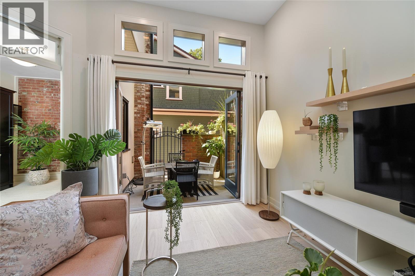
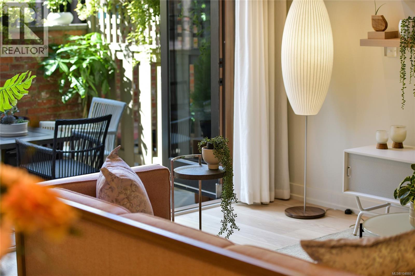
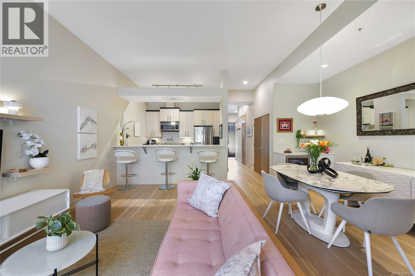
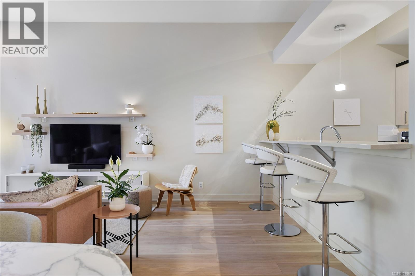
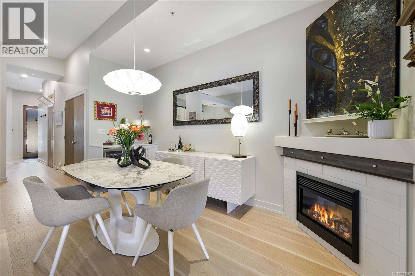
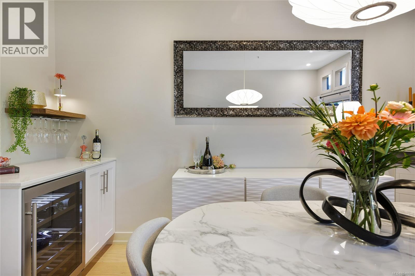
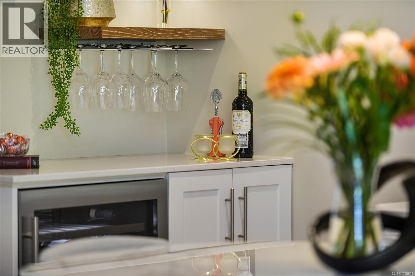
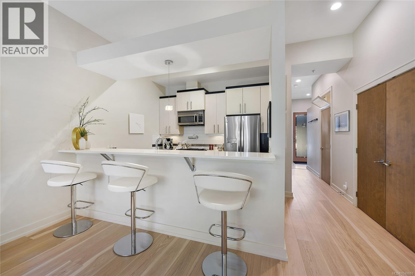
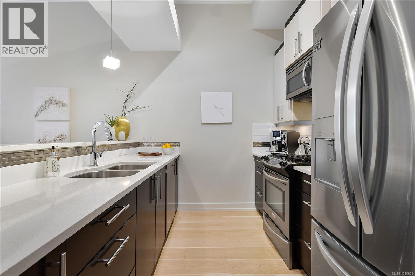
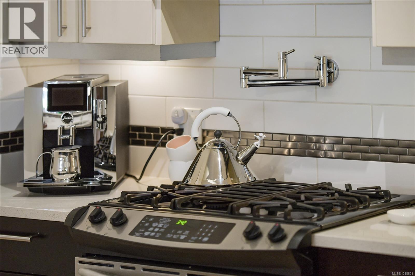
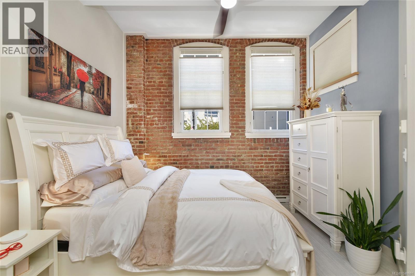
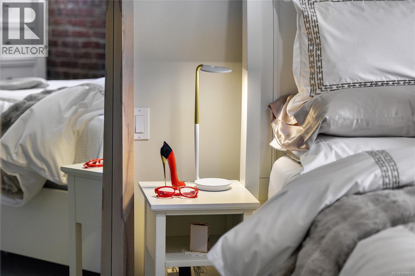
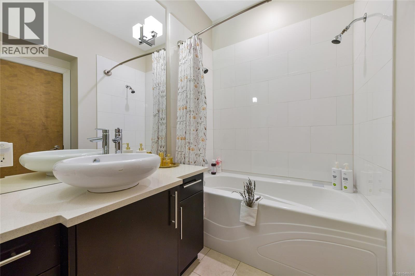
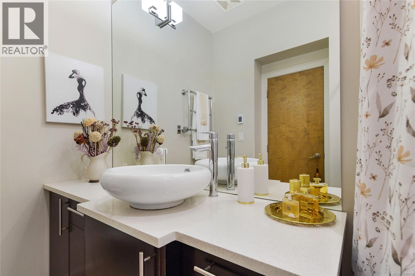
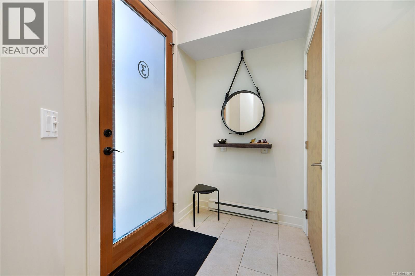
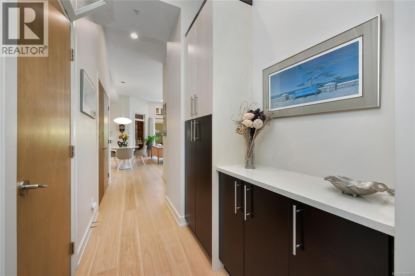
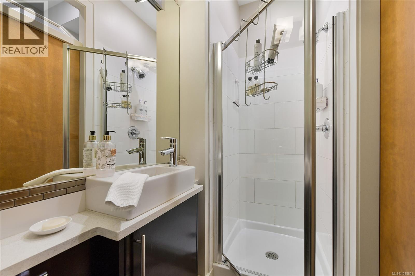
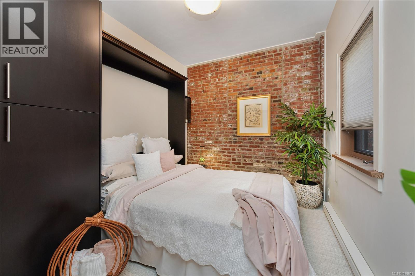
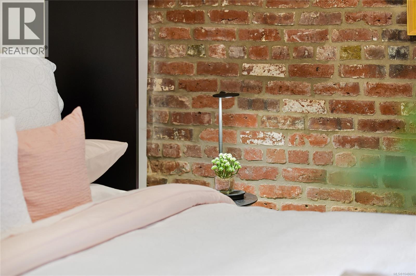
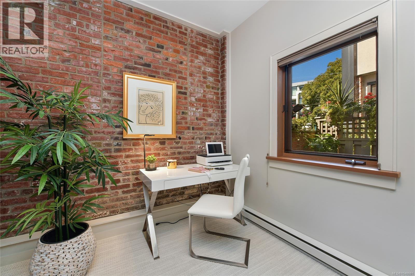
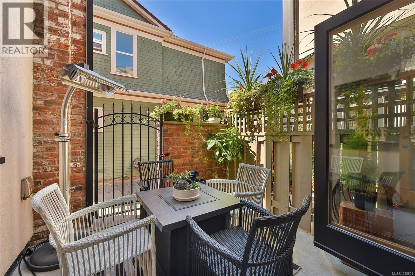
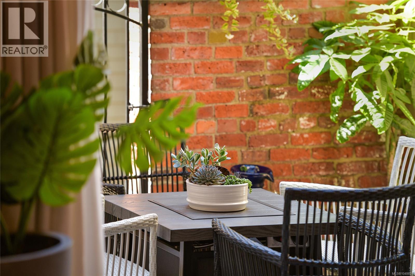
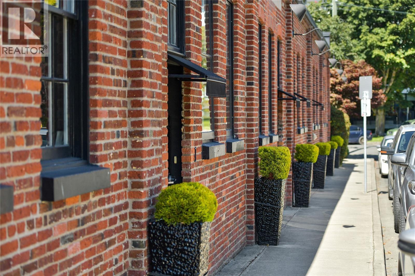
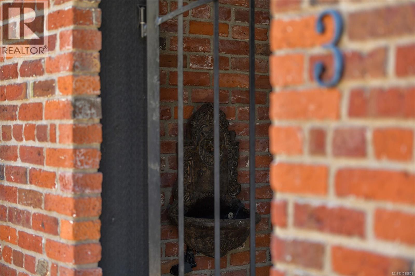
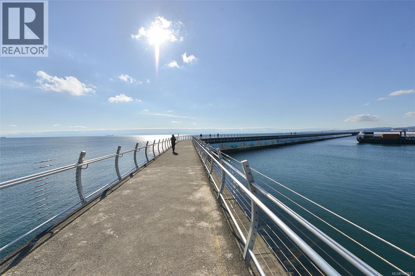
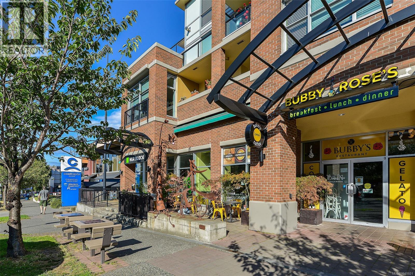
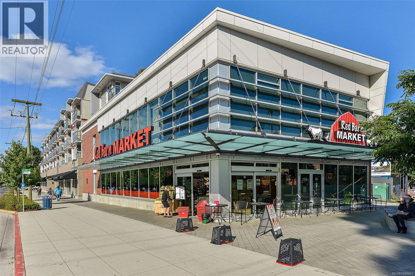
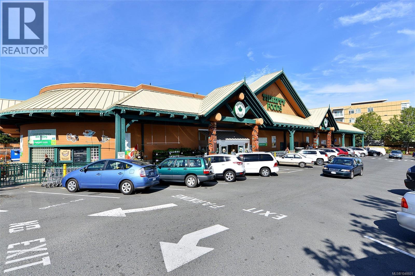
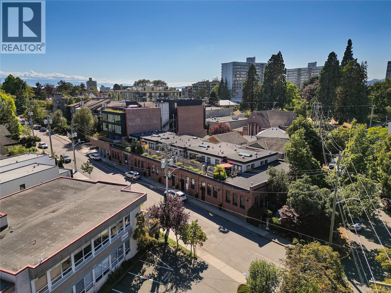
$574 MonthlyVery few locations in Victoria offer the lifestyle that living at The Redstone in James Bay provides. All that you need & often frequent just outside your front door. This incredible reuse of a 1918 red brick garage won a 2008 commercial building award for heritage renovation & still maintains most of the original exterior cladding. Inside everything glistens like new with gorgeous hickory engineered H/W flooring, stunning light fixtures & soothing colour pallet. Two bedrooms ( 1 very flexible ) & 2 full bathrooms ( both heated tile ) plus soaring 11 foot ceilings. You'll love the accordion doors leading to your private patio with water & gas hookups. The kitchen offers ample space with gas range, pot filler, hard surface counters, heaps of storage & large sit up bar. Showcase your favourite wines via the cozy wine bar. Insuite laundry + 1 secure parking stall. Life at Redstone has you close to coffee shops, grocers, restaurants, professional service offices, the iconic Victoria Inner Harbour & so much more. People zero in on James Bay for a reason! Unit #3-440 Parry St, the Redstone. Flexible, Convenient, Fun, Ideal location. This is a rare offering. Be Quick. (id:63400)
Property Details
| MLS® Number | 1048601 |
| Property Type | Single Family |
| Neigbourhood | James Bay |
| Community Name | The Redstone |
| Community Features | Pets Allowed, Family Oriented |
| Parking Space Total | 1 |
| Plan | Vis6549 |
| Structure | Patio(s) |
Building
| Bathroom Total | 2 |
| Bedrooms Total | 2 |
| Appliances | Dishwasher, Dryer, Freezer, Microwave, Range - Gas, Refrigerator, Washer |
| Constructed Date | 2007 |
| Cooling Type | None |
| Fireplace Present | Yes |
| Fireplace Total | 1 |
| Heating Fuel | Electric, Natural Gas |
| Heating Type | Baseboard Heaters |
| Size Interior | 1,026 Sqft |
| Type | Row / Townhouse |
Land
| Acreage | No |
| Size Irregular | 1026 |
| Size Total | 1026 Sqft |
| Size Total Text | 1026 Sqft |
| Zoning Type | Multi-family |
Rooms
| Level | Type | Length | Width | Dimensions |
|---|---|---|---|---|
| Main Level | Patio | 10 ft | 9 ft | 10 ft x 9 ft |
| Main Level | Bedroom | 12 ft | 9 ft | 12 ft x 9 ft |
| Main Level | Living Room | 18 ft | 10 ft | 18 ft x 10 ft |
| Main Level | Dining Room | 15 ft | 9 ft | 15 ft x 9 ft |
| Main Level | Kitchen | 11 ft | 9 ft | 11 ft x 9 ft |
| Main Level | Bathroom | 3-Piece | ||
| Main Level | Ensuite | 4-Piece | ||
| Main Level | Primary Bedroom | 13 ft | 12 ft | 13 ft x 12 ft |
| Main Level | Patio | 7 ft | 5 ft | 7 ft x 5 ft |
| Main Level | Entrance | 8 ft | 6 ft | 8 ft x 6 ft |
https://www.realtor.ca/real-estate/30264379/3-440-parry-st-victoria-james-bay
Miles Takacs
Personal Real Estate Corporation
www.victoriarealestategroup.com/
2239 Oak Bay Ave
Victoria, British Columbia V8R 1G4
(250) 370-7788
(250) 370-2657

The trademarks REALTOR®, REALTORS®, and the REALTOR® logo are controlled by The Canadian Real Estate Association (CREA) and identify real estate professionals who are members of CREA. The trademarks MLS®, Multiple Listing Service® and the associated logos are owned by The Canadian Real Estate Association (CREA) and identify the quality of services provided by real estate professionals who are members of CREA. The trademark DDF® is owned by The Canadian Real Estate Association (CREA) and identifies CREA's Data Distribution Facility (DDF®)
September 11 2026 01:34:18
Victoria Real Estate Board
RE/MAX Camosun