
2983 Dornier Rd Langford, British Columbia V9B 0N1

$999,999
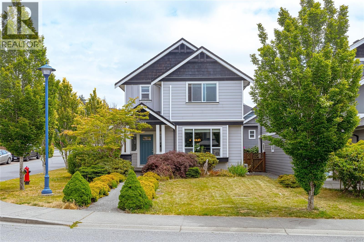
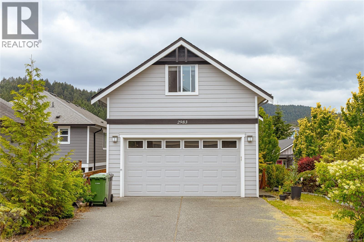
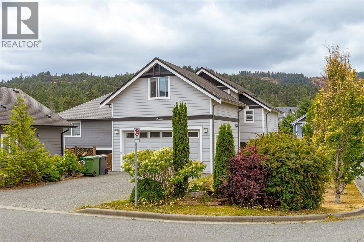
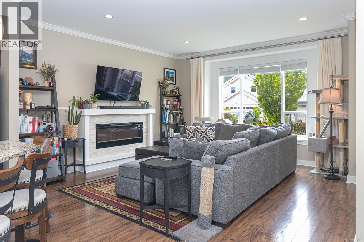
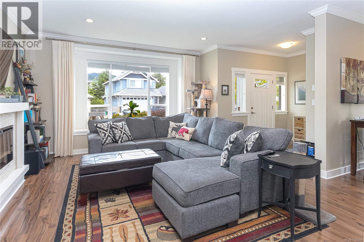
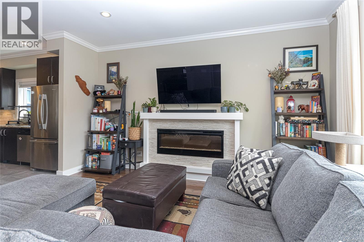
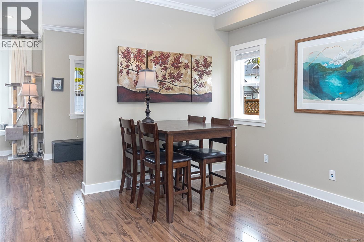
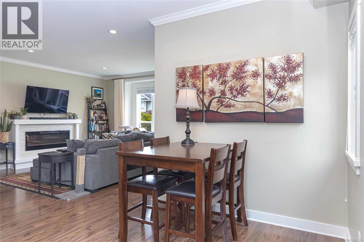
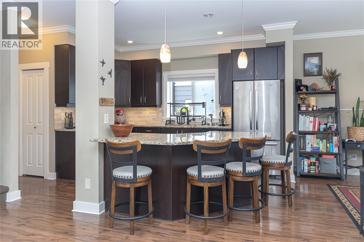
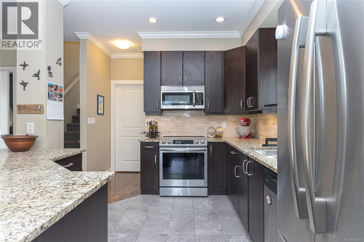
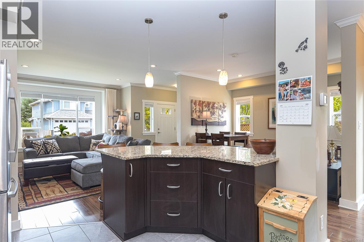
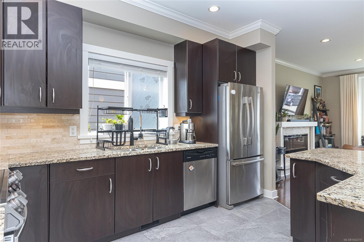
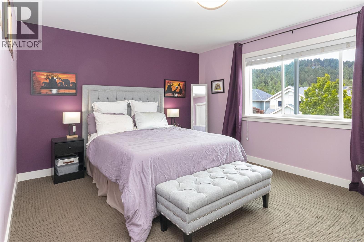
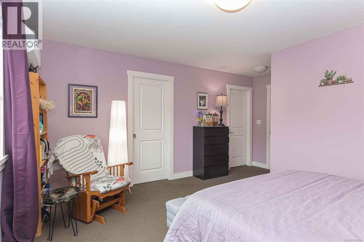
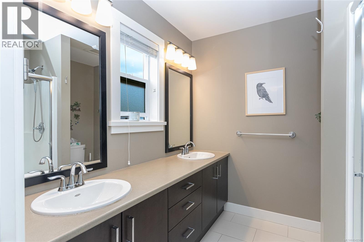
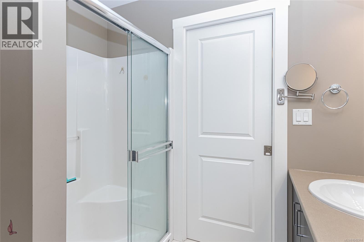
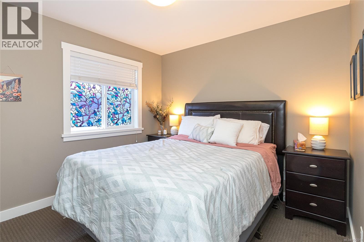
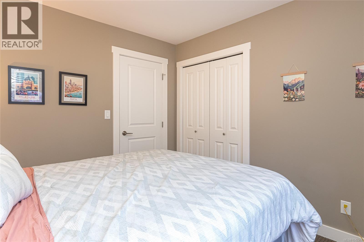
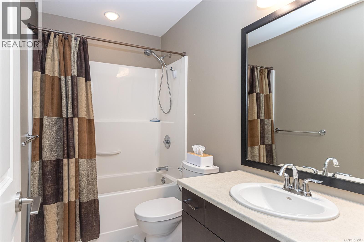
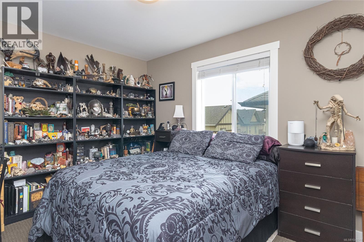
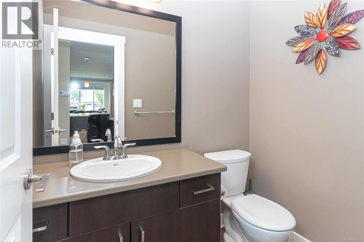
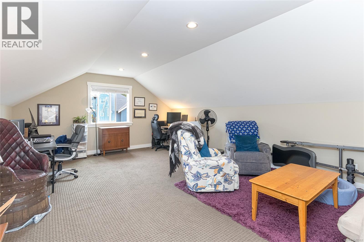
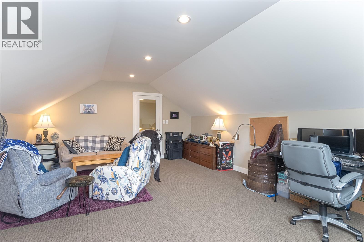
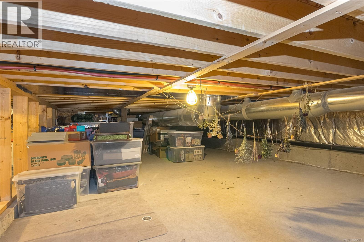
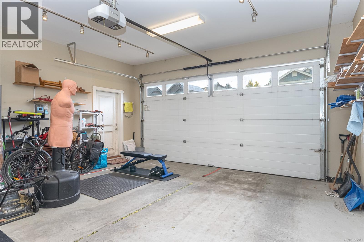
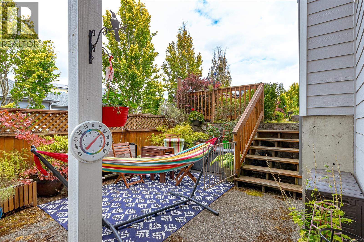
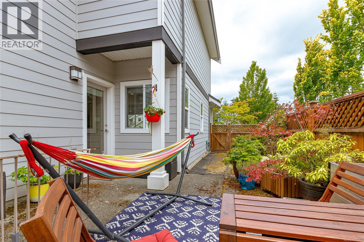
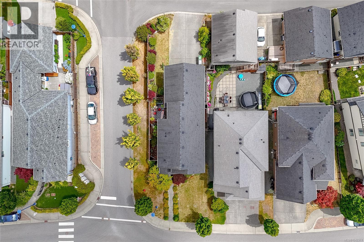
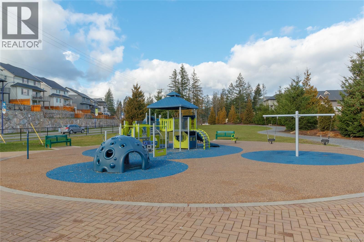
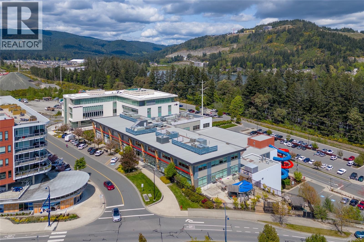
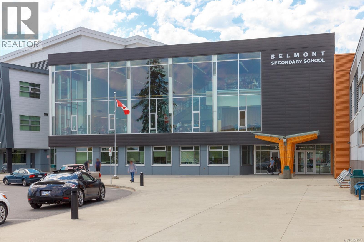
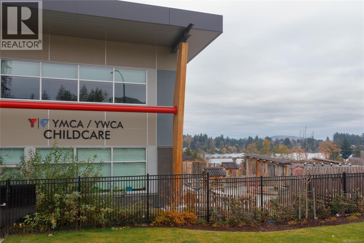
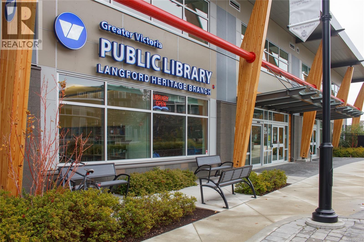
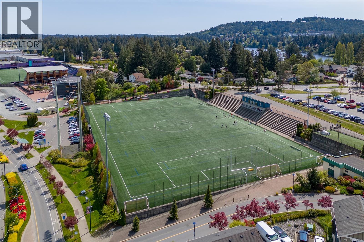
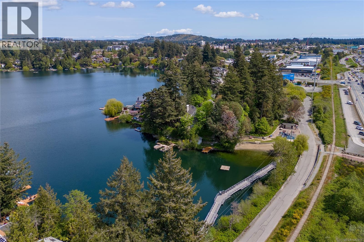
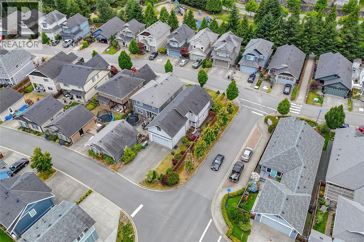
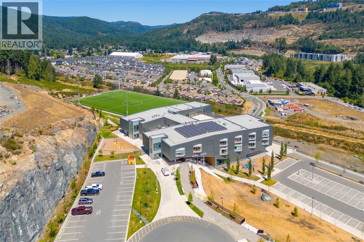
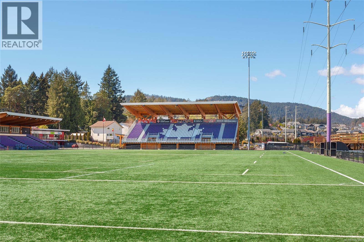
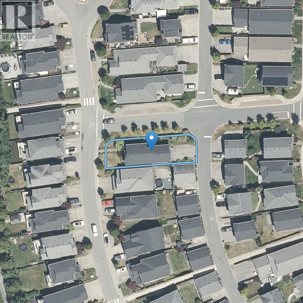
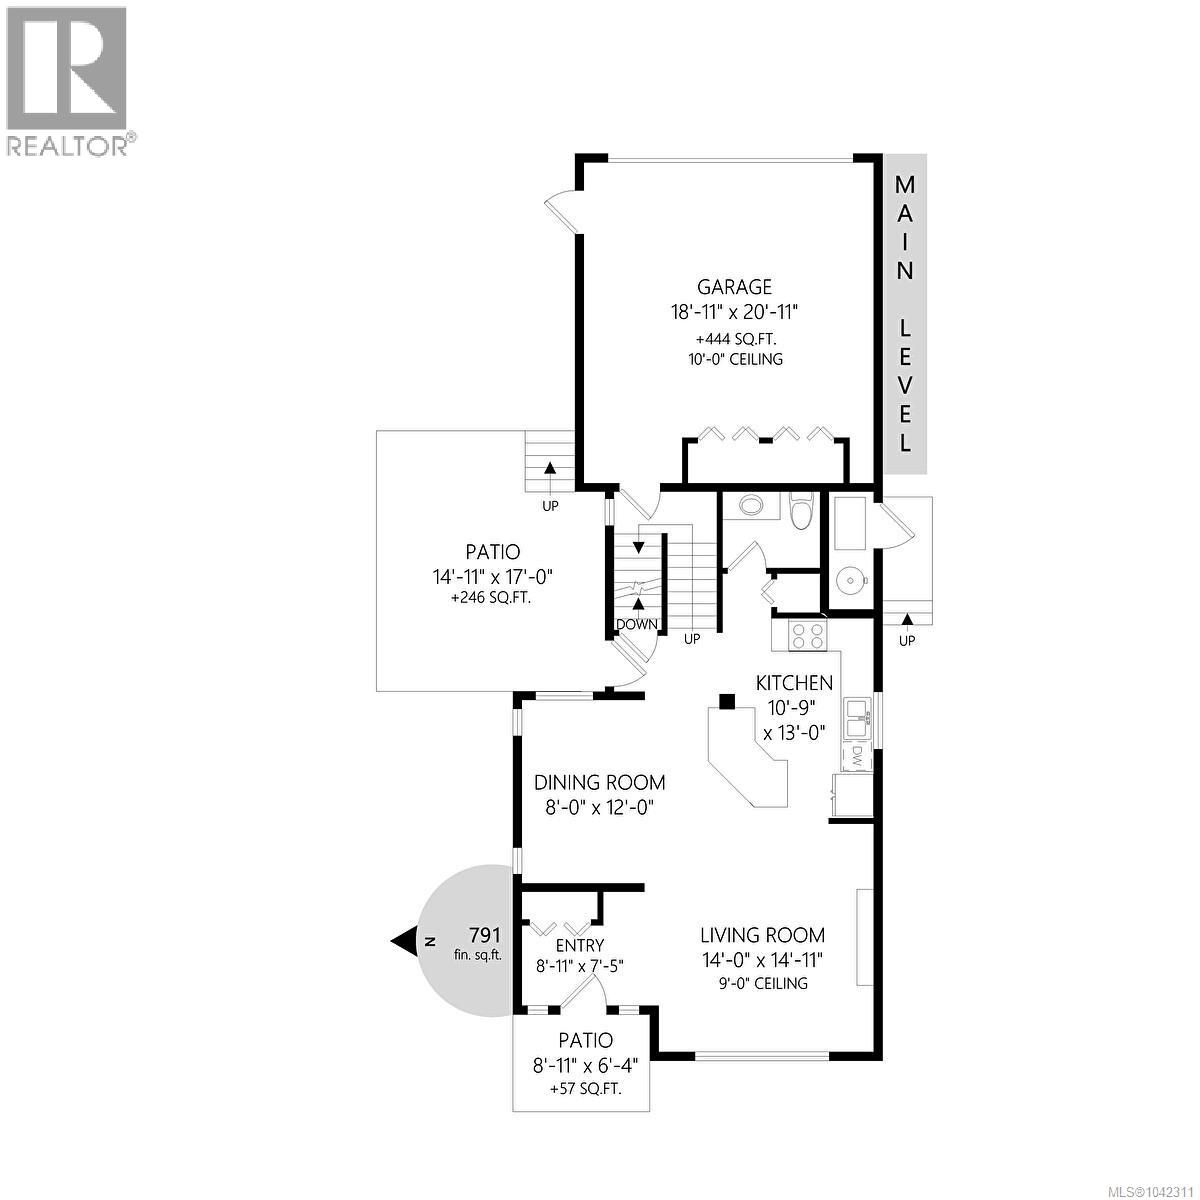
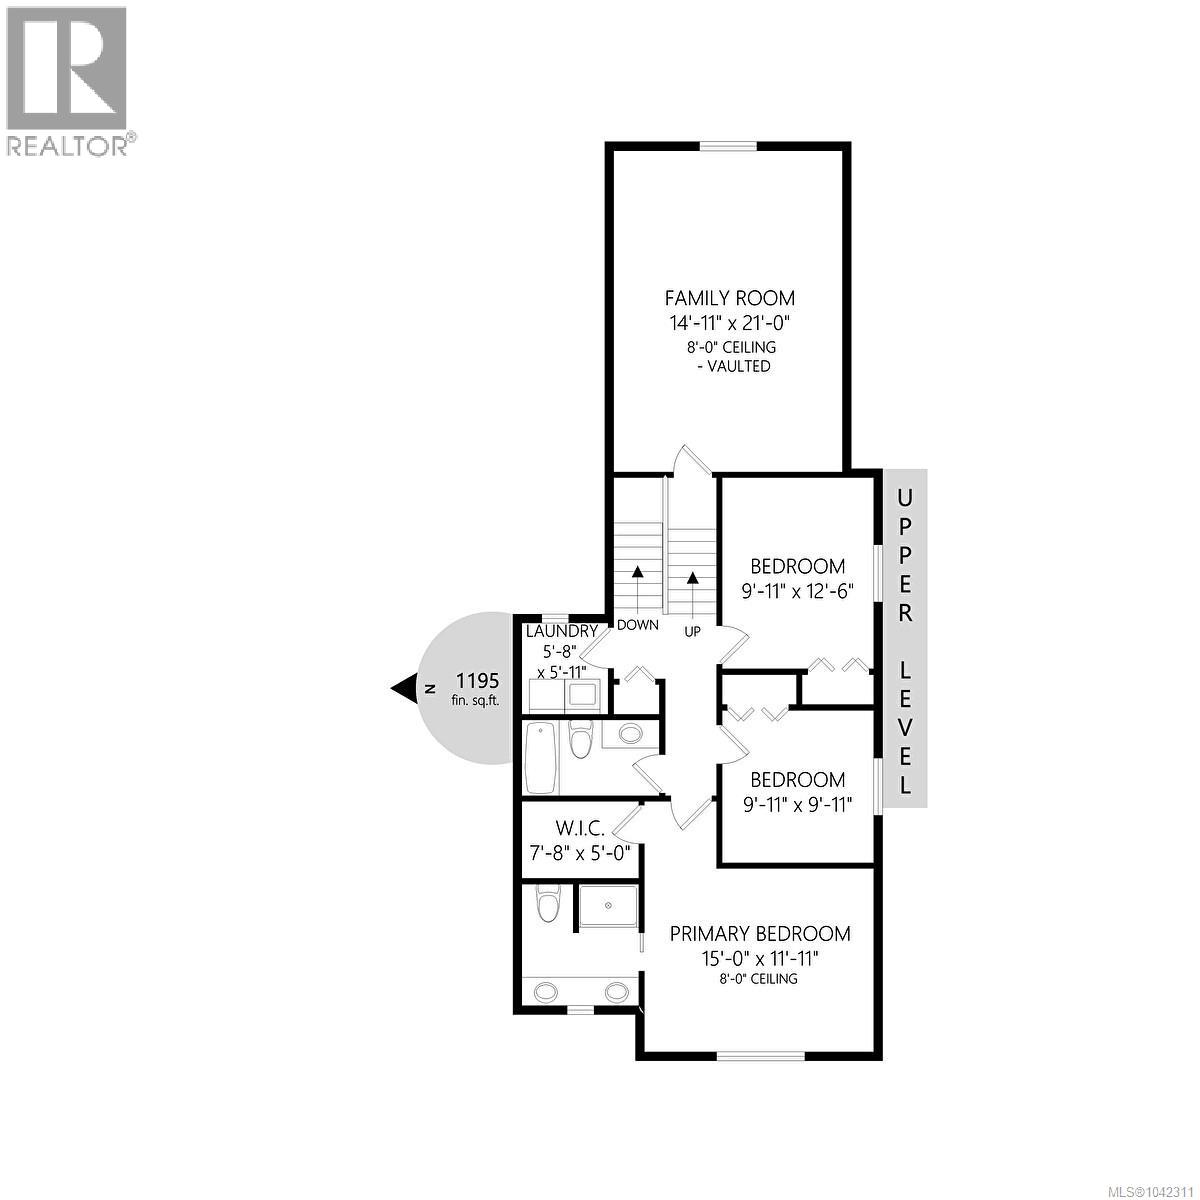
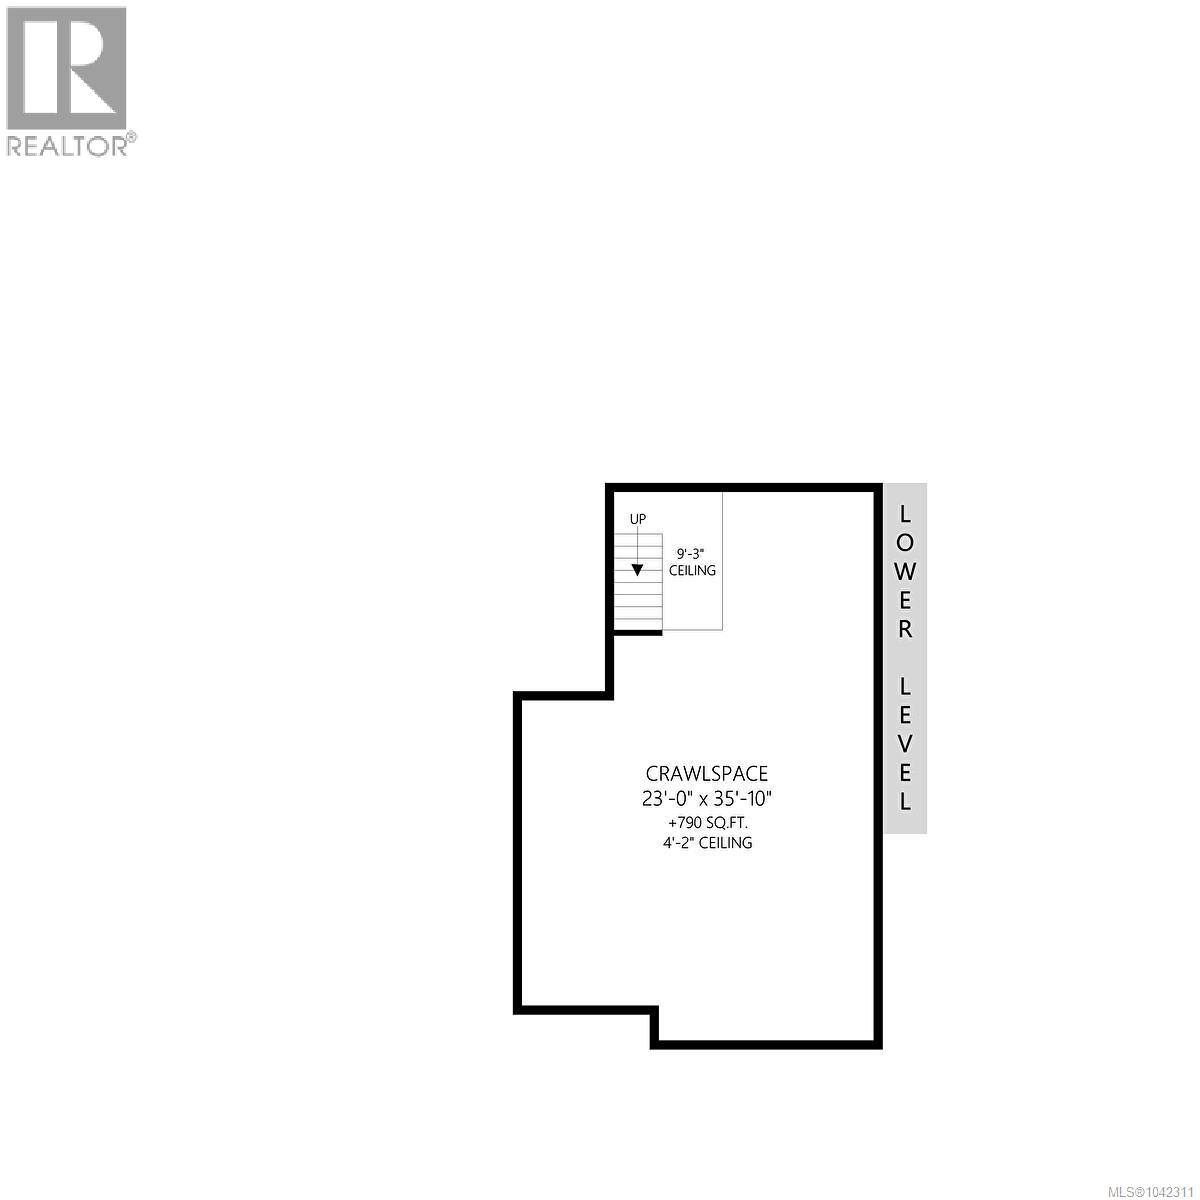
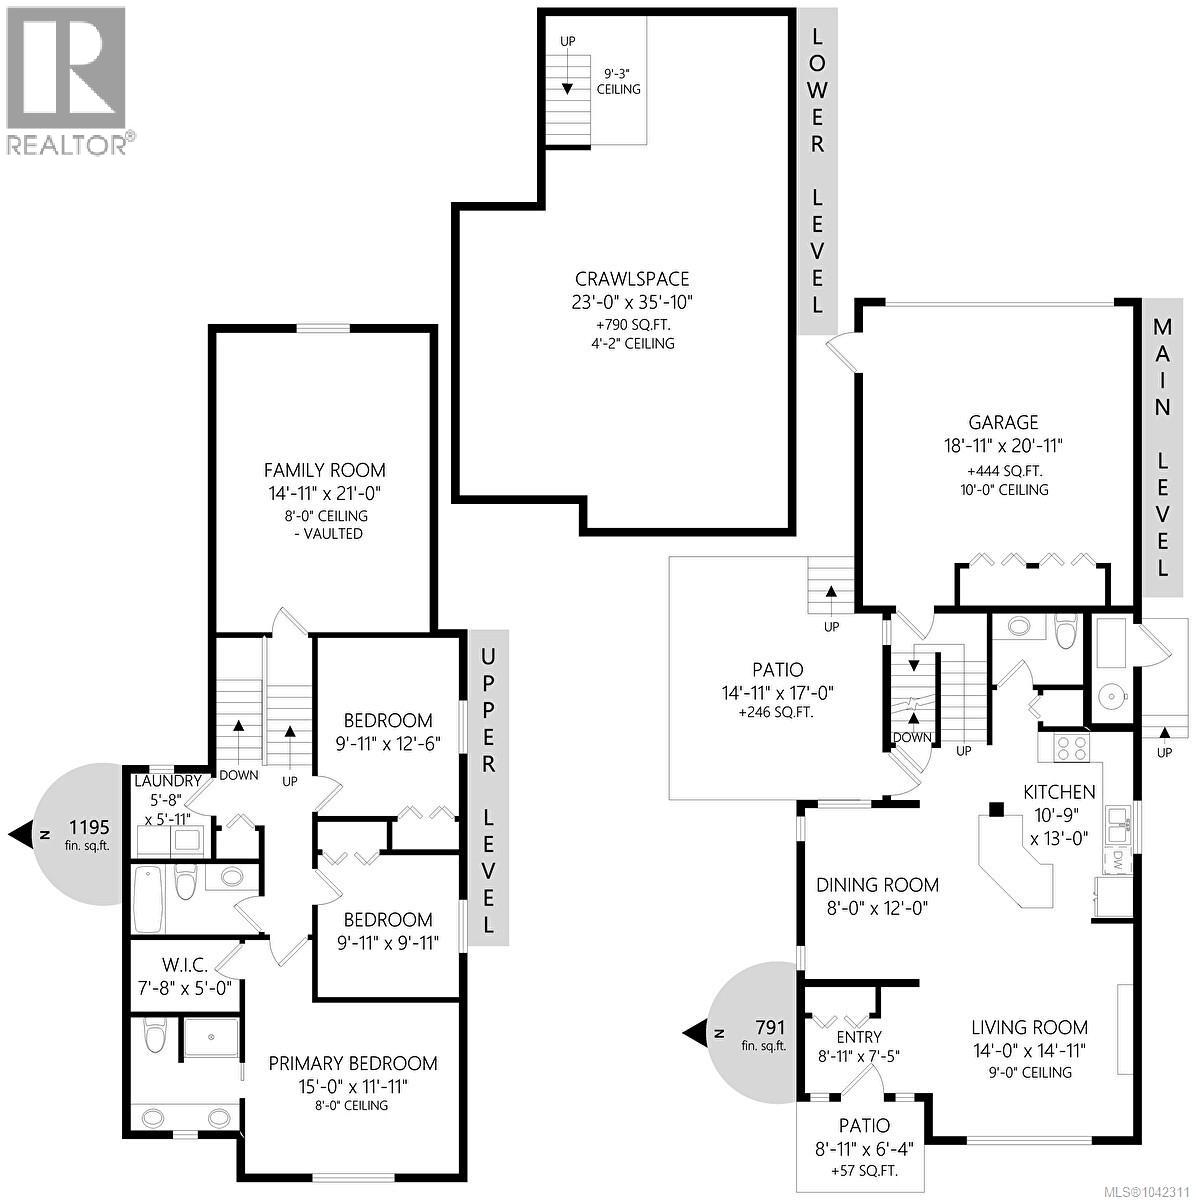
Welcome to this beautifully maintained former show home on a desirable corner lot in the heart of Westhills. Built in 2012, this thoughtfully designed 3 bed, 3 bath home offers a versatile living space with 9' ceilings, quality finishes, and abundant natural light. The open-concept main level features granite countertops, a spacious kitchen, dining area, and living room with an electric fireplace, perfect for everyday living and entertaining. Upstairs are all three bedrooms, including a generous primary suite with a walk-in closet and double vanity ensuite, plus an impressive 15' x 21' bonus room ideal as a family room, media room, office, or playroom. A standout feature is the massive 790 sq.ft. lit concrete crawlspace (4'2'' ceiling), offering exceptional storage. Enjoy geothermal heating, cooling, plug-in for an EV charger, a double garage, fully fenced yard, and a prime location just steps to parks, schools, the YMCA, Langford Lake, shopping, recreation & more. (id:63400)
Property Details
| MLS® Number | 1042311 |
| Property Type | Single Family |
| Neigbourhood | Westhills |
| Features | Corner Site, Rectangular |
| Parking Space Total | 4 |
| Structure | Patio(s) |
Building
| Bathroom Total | 3 |
| Bedrooms Total | 3 |
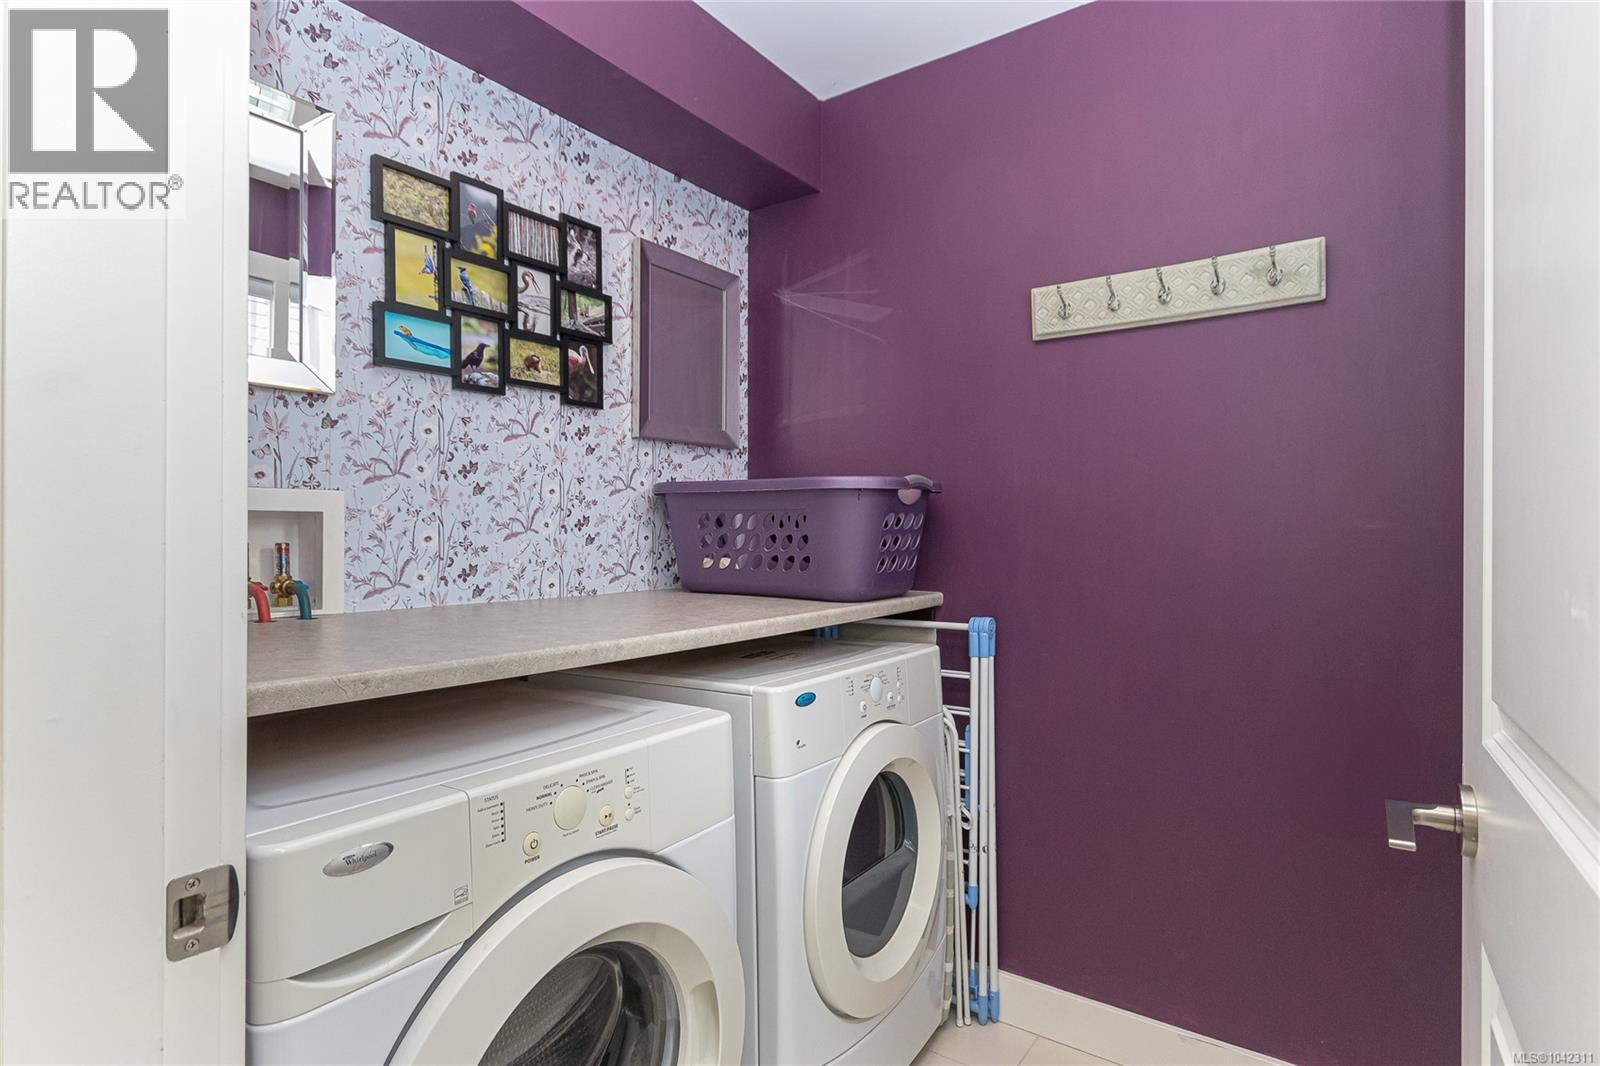
| Appliances | Dishwasher, Dryer, Refrigerator, Washer |
| Architectural Style | Westcoast |
| Constructed Date | 2012 |
| Cooling Type | Air Conditioned, Fully Air Conditioned |
| Fireplace Present | Yes |
| Fireplace Total | 1 |
| Heating Fuel | Electric, Geo Thermal |
| Heating Type | Other, Forced Air, Heat Pump |
| Size Interior | 1,930 Sqft |
| Type | House |
Land
| Access Type | Road Access |
| Acreage | No |
| Size Irregular | 4595 |
| Size Total | 4595 Sqft |
| Size Total Text | 4595 Sqft |
| Zoning Type | Residential |
Rooms
| Level | Type | Length | Width | Dimensions |
|---|---|---|---|---|
| Second Level | Laundry Room | 5'8 x 5'11 | ||
| Second Level | Ensuite | 3-Piece | ||
| Second Level | Bedroom | 9'11 x 12'6 | ||
| Second Level | Bedroom | 9'11 x 9'11 | ||
| Second Level | Bathroom | 3-Piece | ||
| Second Level | Primary Bedroom | 15'0 x 11'11 | ||
| Third Level | Family Room | 14'11 x 21'0 | ||
| Lower Level | Other | 23' x 36' | ||
| Main Level | Bathroom | 2-Piece | ||
| Main Level | Kitchen | 13' x 14' | ||
| Main Level | Dining Room | 8' x 12' | ||
| Main Level | Living Room | 14'0 x 14'11 | ||
| Main Level | Patio | 17' x 15' | ||
| Main Level | Entrance | 8'11 x 7'5 |
https://www.realtor.ca/real-estate/29993976/2983-dornier-rd-langford-westhills

Jason Roudette
104-1910 Sooke Rd
Victoria, British Columbia V9B 1V7
(250) 388-5882

The trademarks REALTOR®, REALTORS®, and the REALTOR® logo are controlled by The Canadian Real Estate Association (CREA) and identify real estate professionals who are members of CREA. The trademarks MLS®, Multiple Listing Service® and the associated logos are owned by The Canadian Real Estate Association (CREA) and identify the quality of services provided by real estate professionals who are members of CREA. The trademark DDF® is owned by The Canadian Real Estate Association (CREA) and identifies CREA's Data Distribution Facility (DDF®)
August 24 2026 05:46:09
Victoria Real Estate Board
Macdonald Realty