
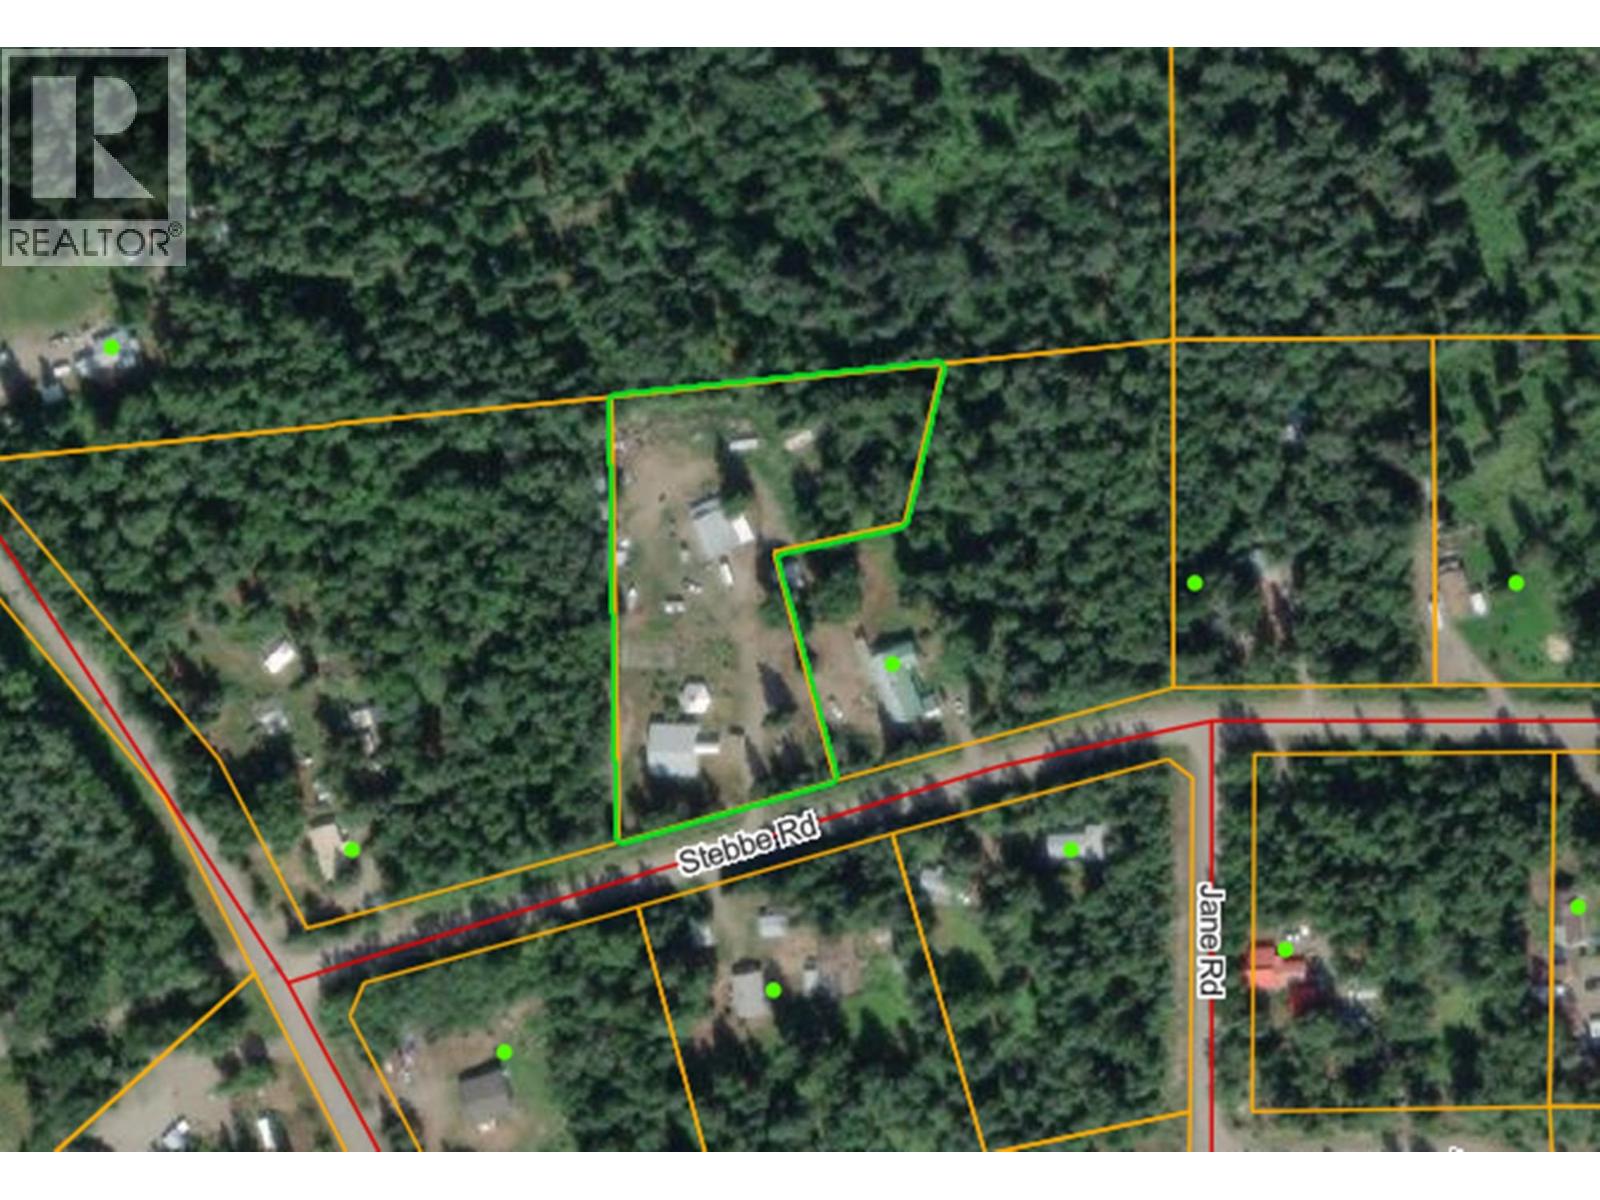
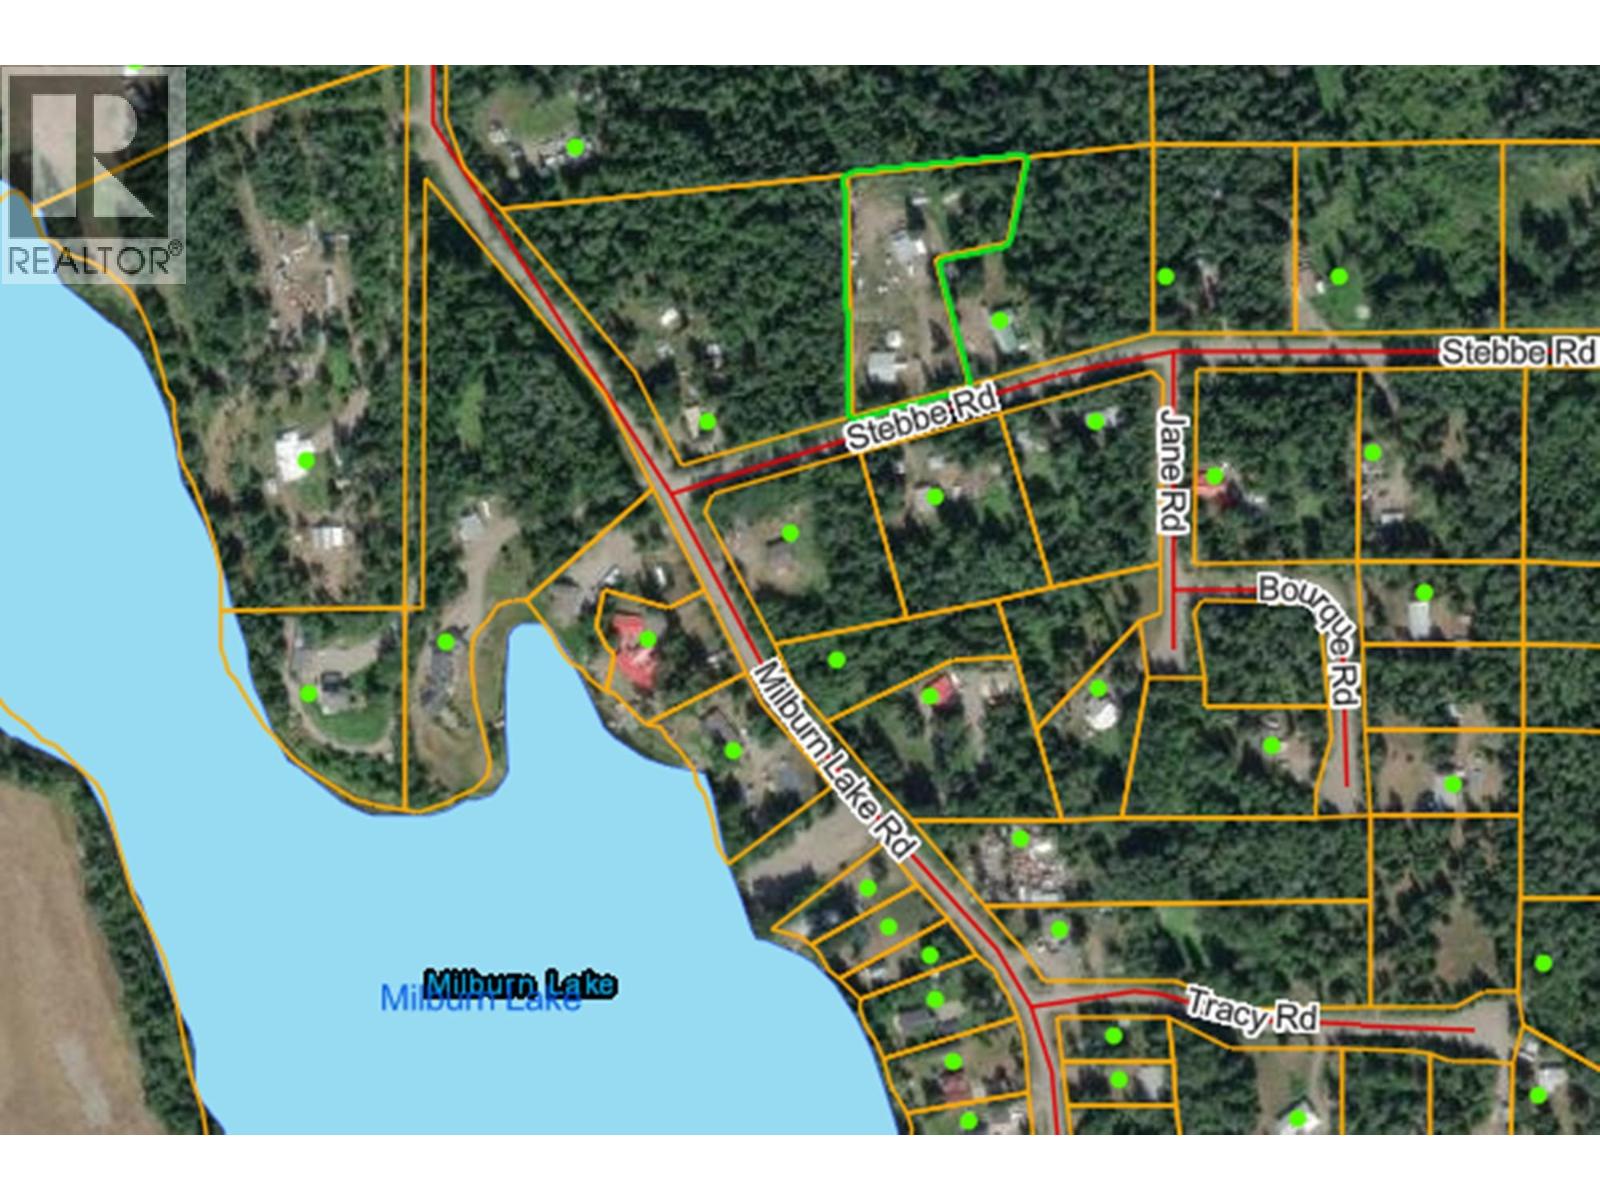
2962 Stebbe Road Quesnel, British Columbia V2J 7E6

$449,900
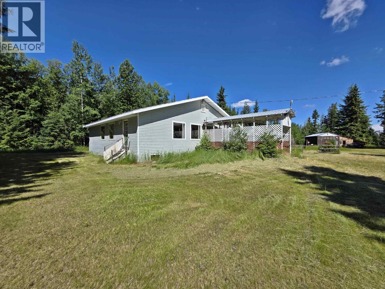
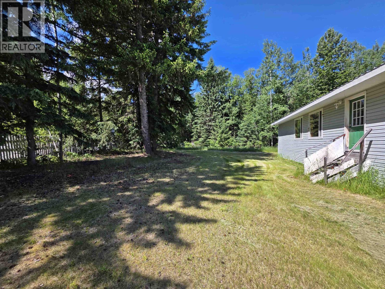
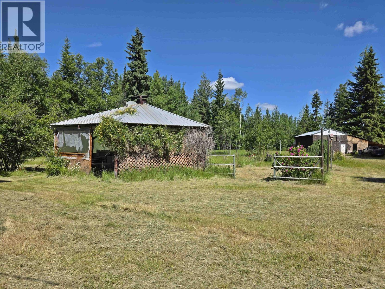
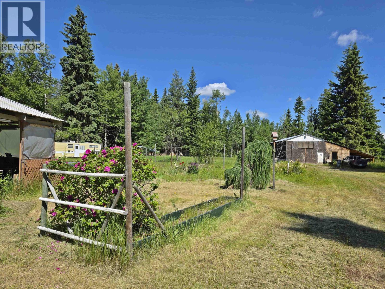
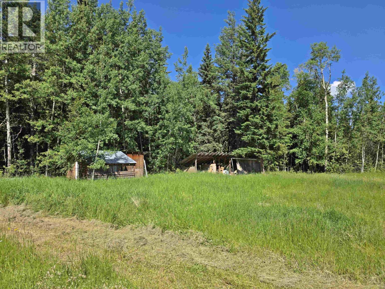
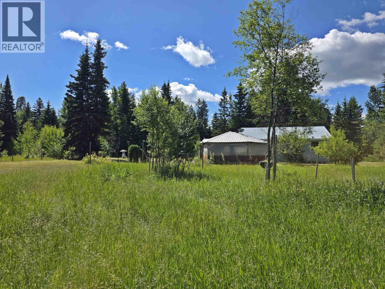
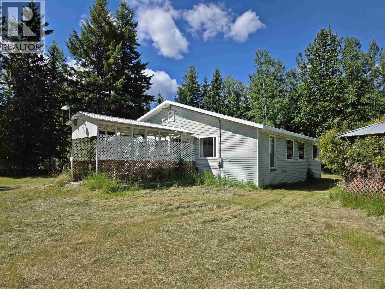
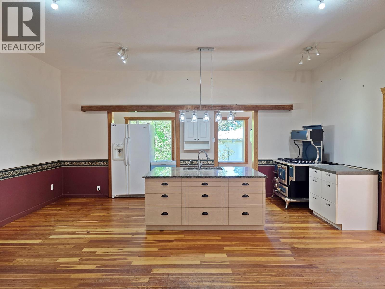
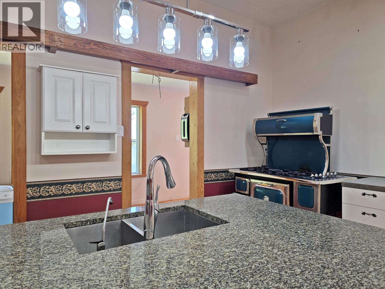
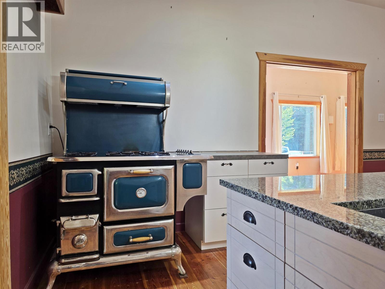
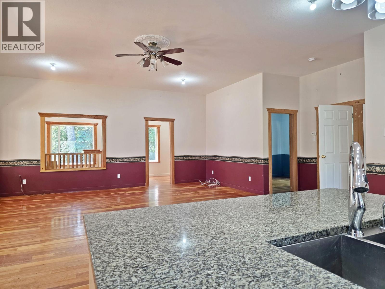
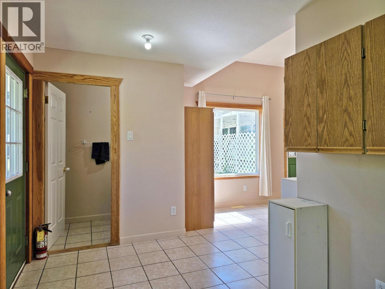
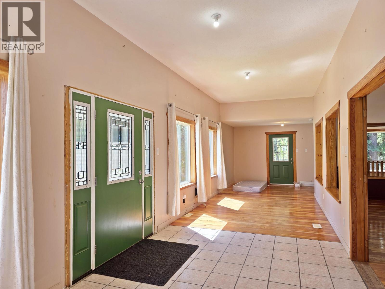
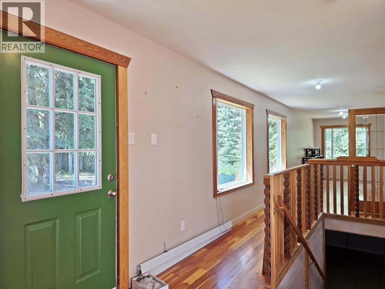
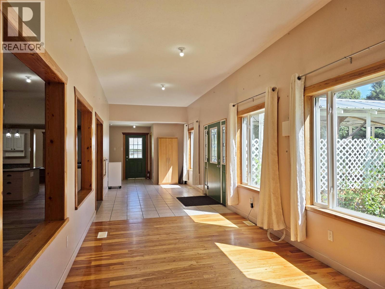
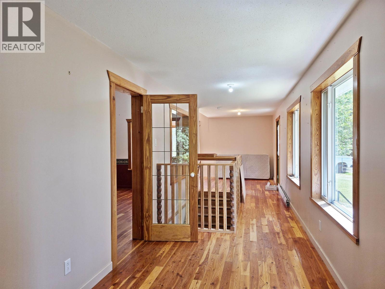
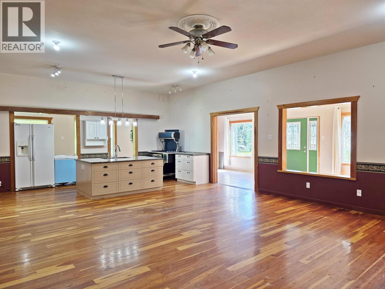
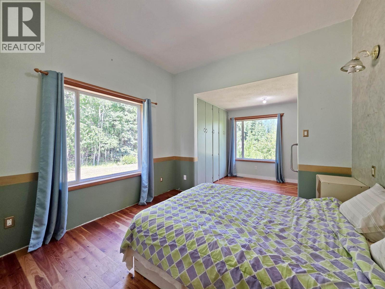
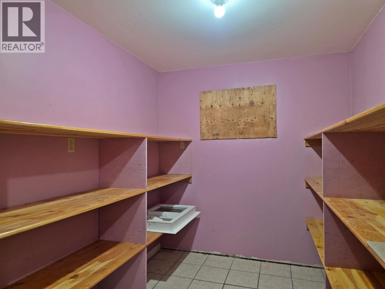
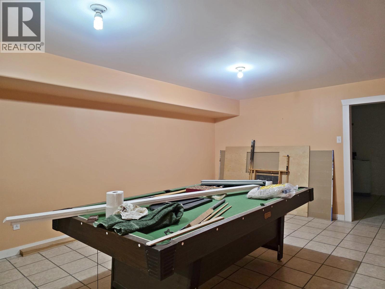
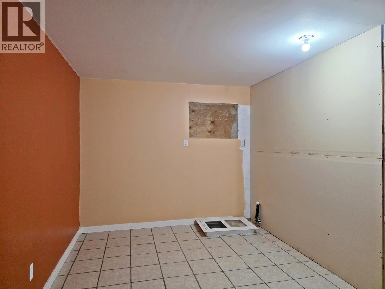
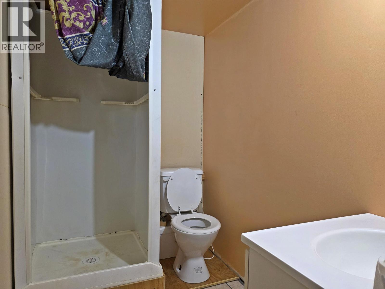
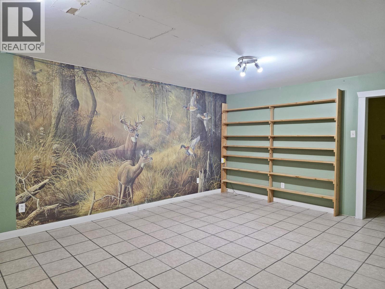
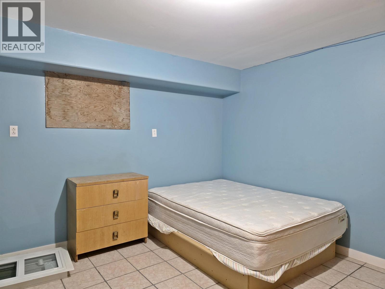
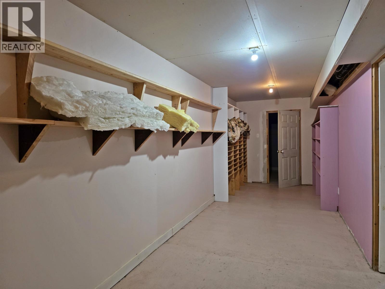
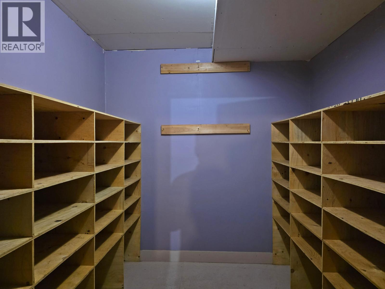
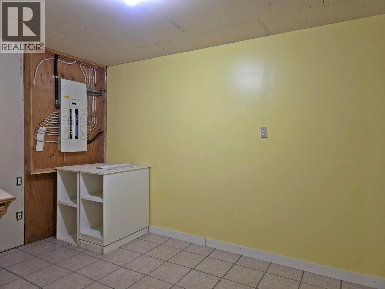
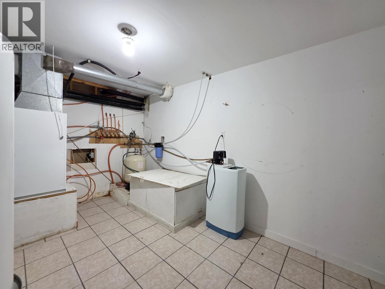
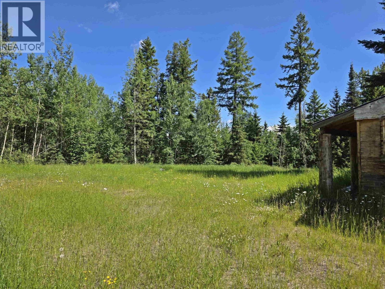
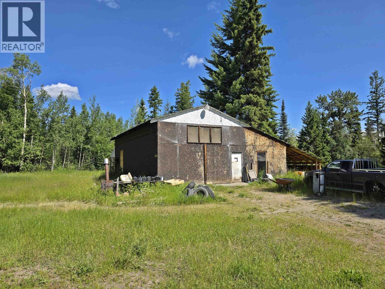
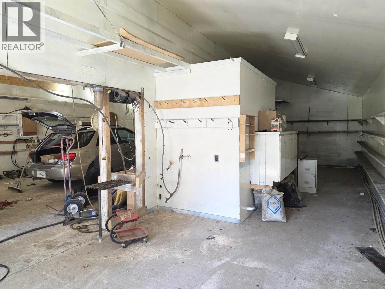
Life is better by the lake! Check out this massive 3,800+ square foot modern rancher on 2.27 acres with detached 32'x48' workshop. Fir hardwood floors on the main with 10' ceilings and open bright floorplan. Tonnes of potential in the basement with massive rec room and family rooms and lots of storage. Plenty of garden space with flat usable land, 26' diameter gazebo with cook stove for those nice summer BBQs. Feel like a dip after work? Milburn lake is a 15-minute walk, and is stocked with brook & rainbow trout. What a package! (id:63400)
Property Details
| MLS® Number | R3141825 |
| Property Type | Single Family |
| Storage Type | Storage |
| Structure | Workshop |
Building
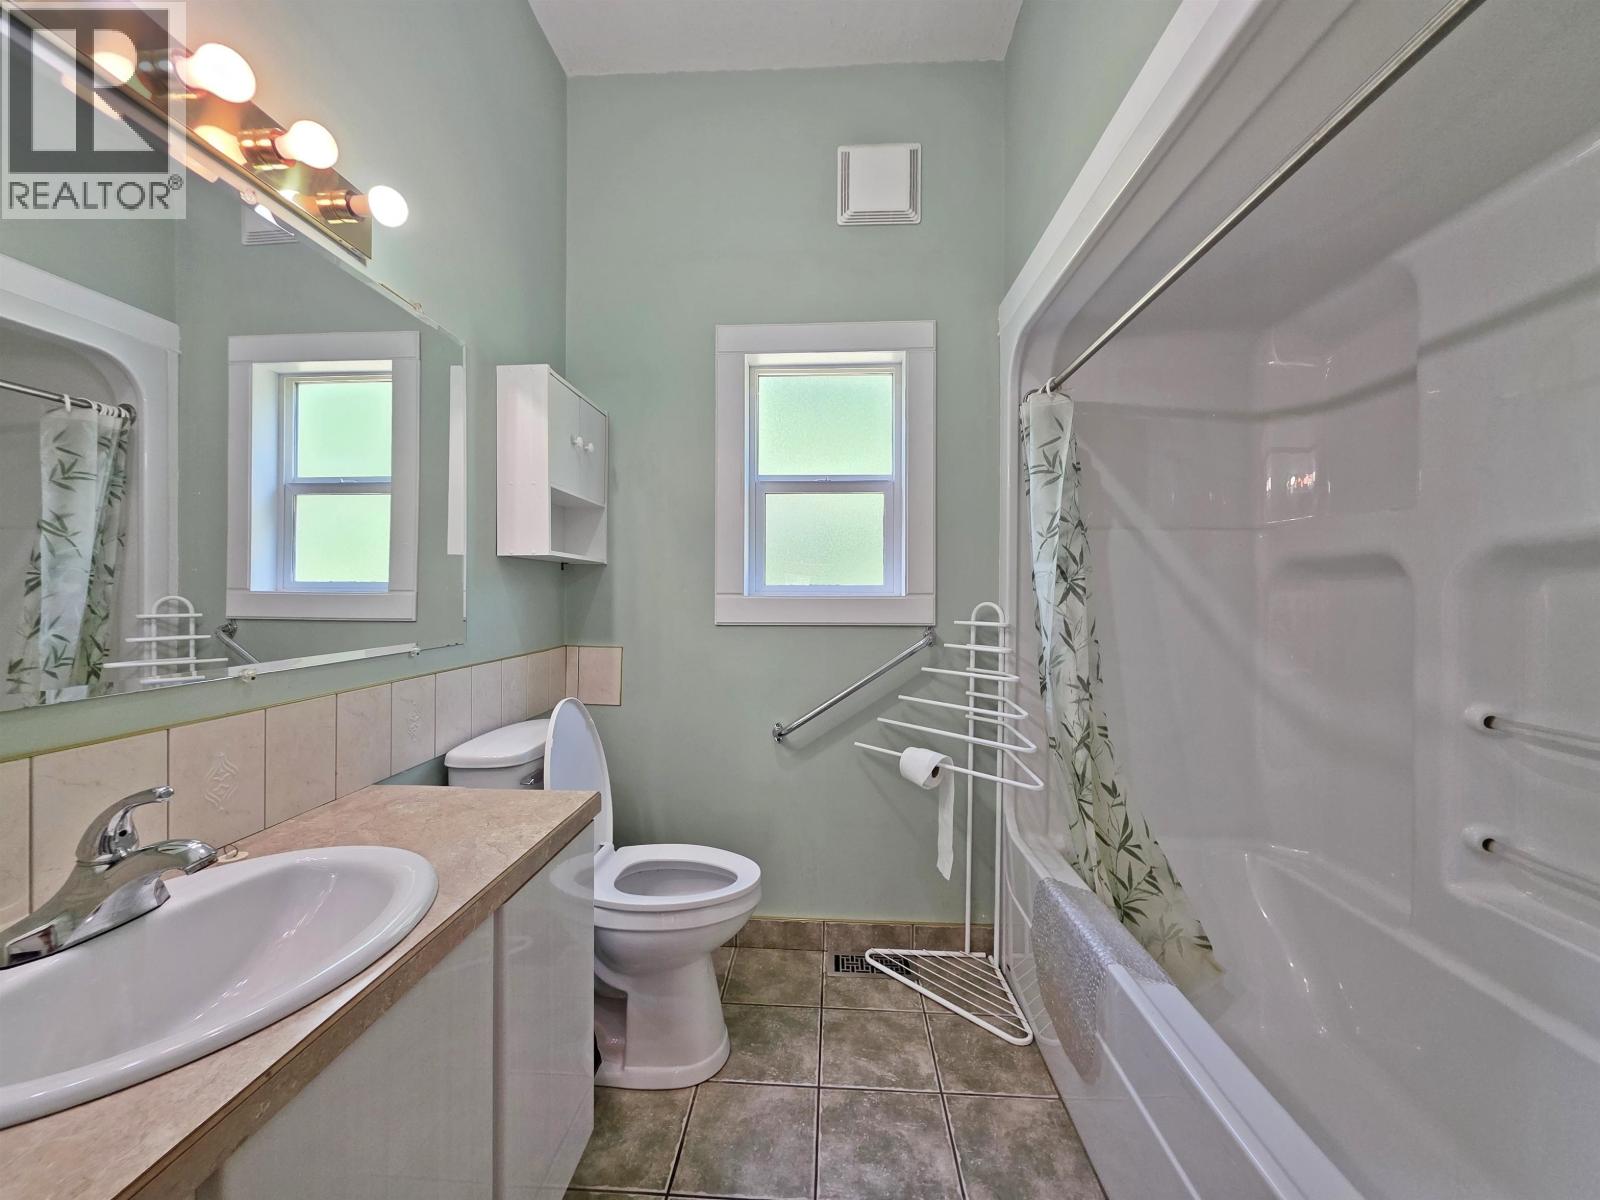
| Bathroom Total | 3 |
| Bedrooms Total | 3 |
| Basement Development | Finished |
| Basement Type | Full (finished) |
| Constructed Date | 2004 |
| Construction Style Attachment | Detached |
| Exterior Finish | Aluminum Siding |
| Foundation Type | Preserved Wood |
| Heating Fuel | Electric |
| Heating Type | Hot Water, Radiant/infra-red Heat |
| Roof Material | Metal |
| Roof Style | Conventional |
| Stories Total | 2 |
| Size Interior | 3,696 Sqft |
| Total Finished Area | 3696 Sqft |
| Type | House |
| Utility Water | Drilled Well |
Parking
| Open | |
| R V |
Land
| Acreage | Yes |
| Size Irregular | 2.27 |
| Size Total | 2.27 Ac |
| Size Total Text | 2.27 Ac |
Rooms
| Level | Type | Length | Width | Dimensions |
|---|---|---|---|---|
| Basement | Storage | 9 ft ,5 in | 7 ft ,4 in | 9 ft ,5 in x 7 ft ,4 in |
| Basement | Recreational, Games Room | 31 ft | 14 ft | 31 ft x 14 ft |
| Basement | Utility Room | 9 ft | 14 ft | 9 ft x 14 ft |
| Basement | Family Room | 14 ft ,3 in | 19 ft | 14 ft ,3 in x 19 ft |
| Basement | Bedroom 3 | 11 ft ,8 in | 14 ft ,3 in | 11 ft ,8 in x 14 ft ,3 in |
| Basement | Storage | 7 ft ,5 in | 31 ft | 7 ft ,5 in x 31 ft |
| Basement | Cold Room | 9 ft | 7 ft | 9 ft x 7 ft |
| Main Level | Kitchen | 10 ft | 19 ft | 10 ft x 19 ft |
| Main Level | Living Room | 19 ft | 19 ft | 19 ft x 19 ft |
| Main Level | Dining Room | 21 ft | 9 ft | 21 ft x 9 ft |
| Main Level | Primary Bedroom | 19 ft | 11 ft | 19 ft x 11 ft |
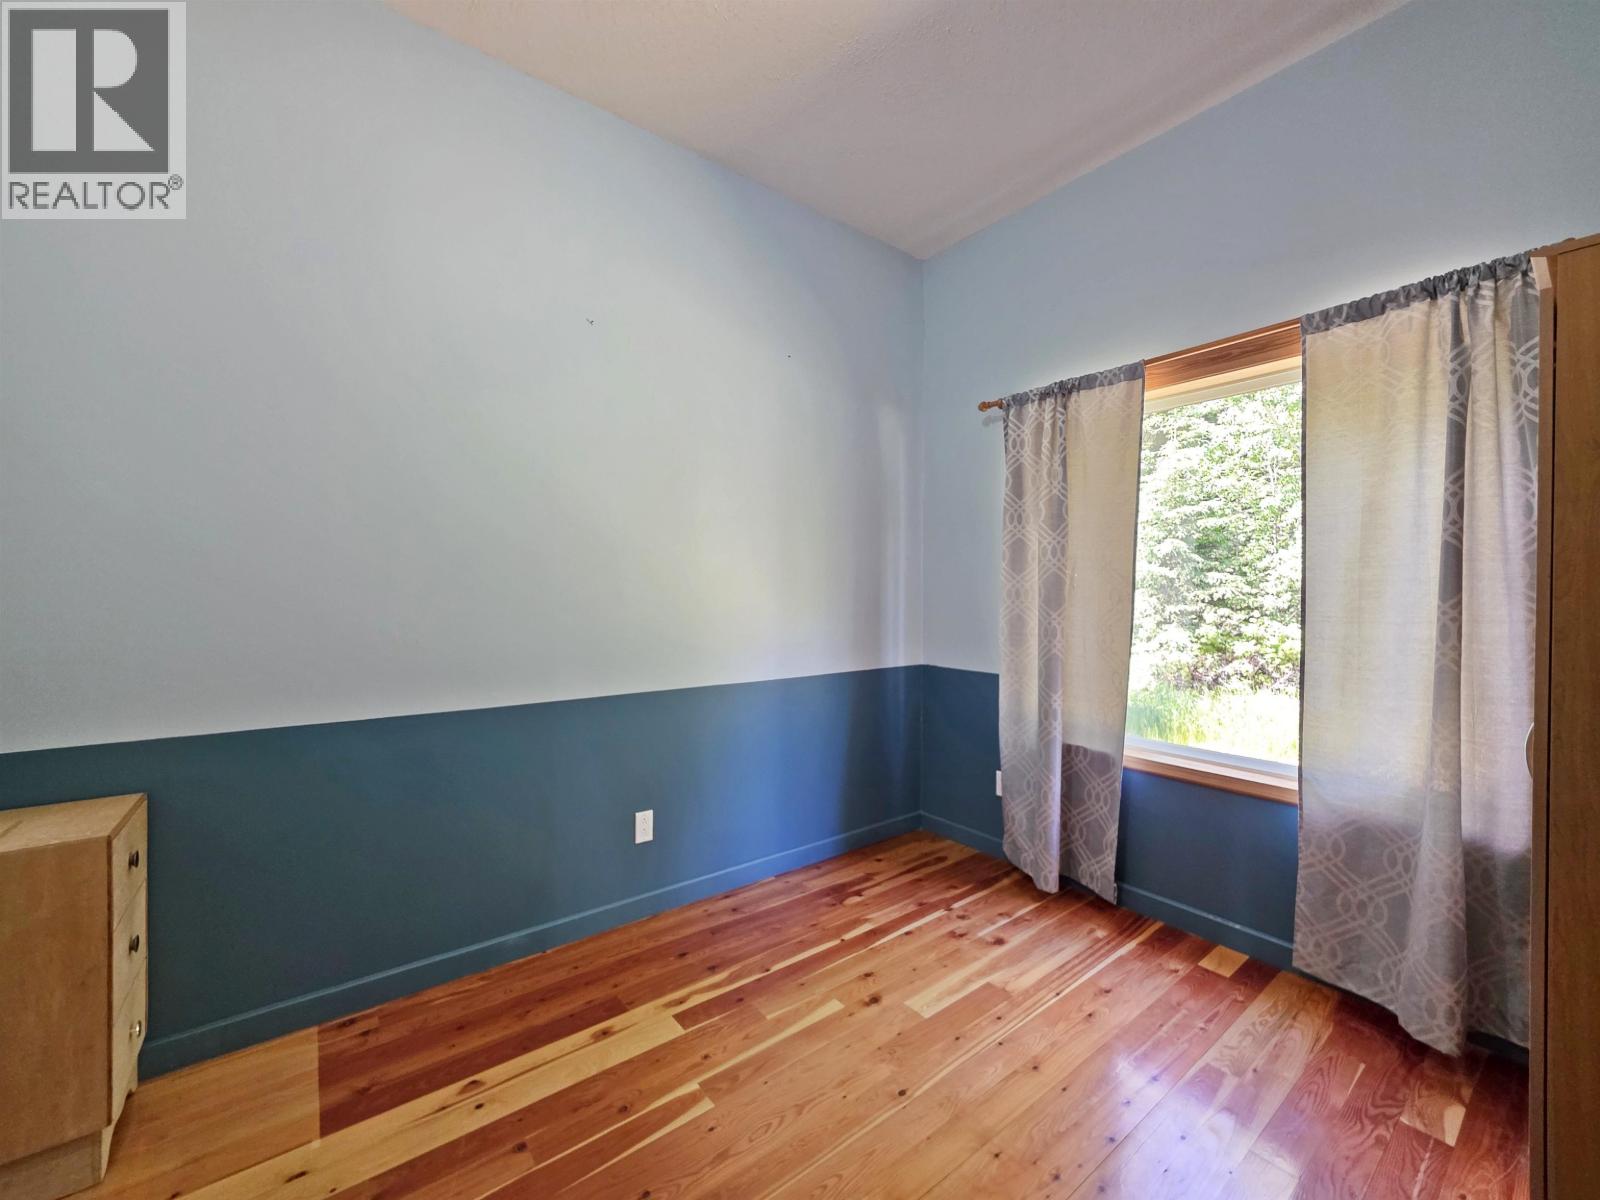
| Main Level | Bedroom 2 | 9 ft | 11 ft | 9 ft x 11 ft |
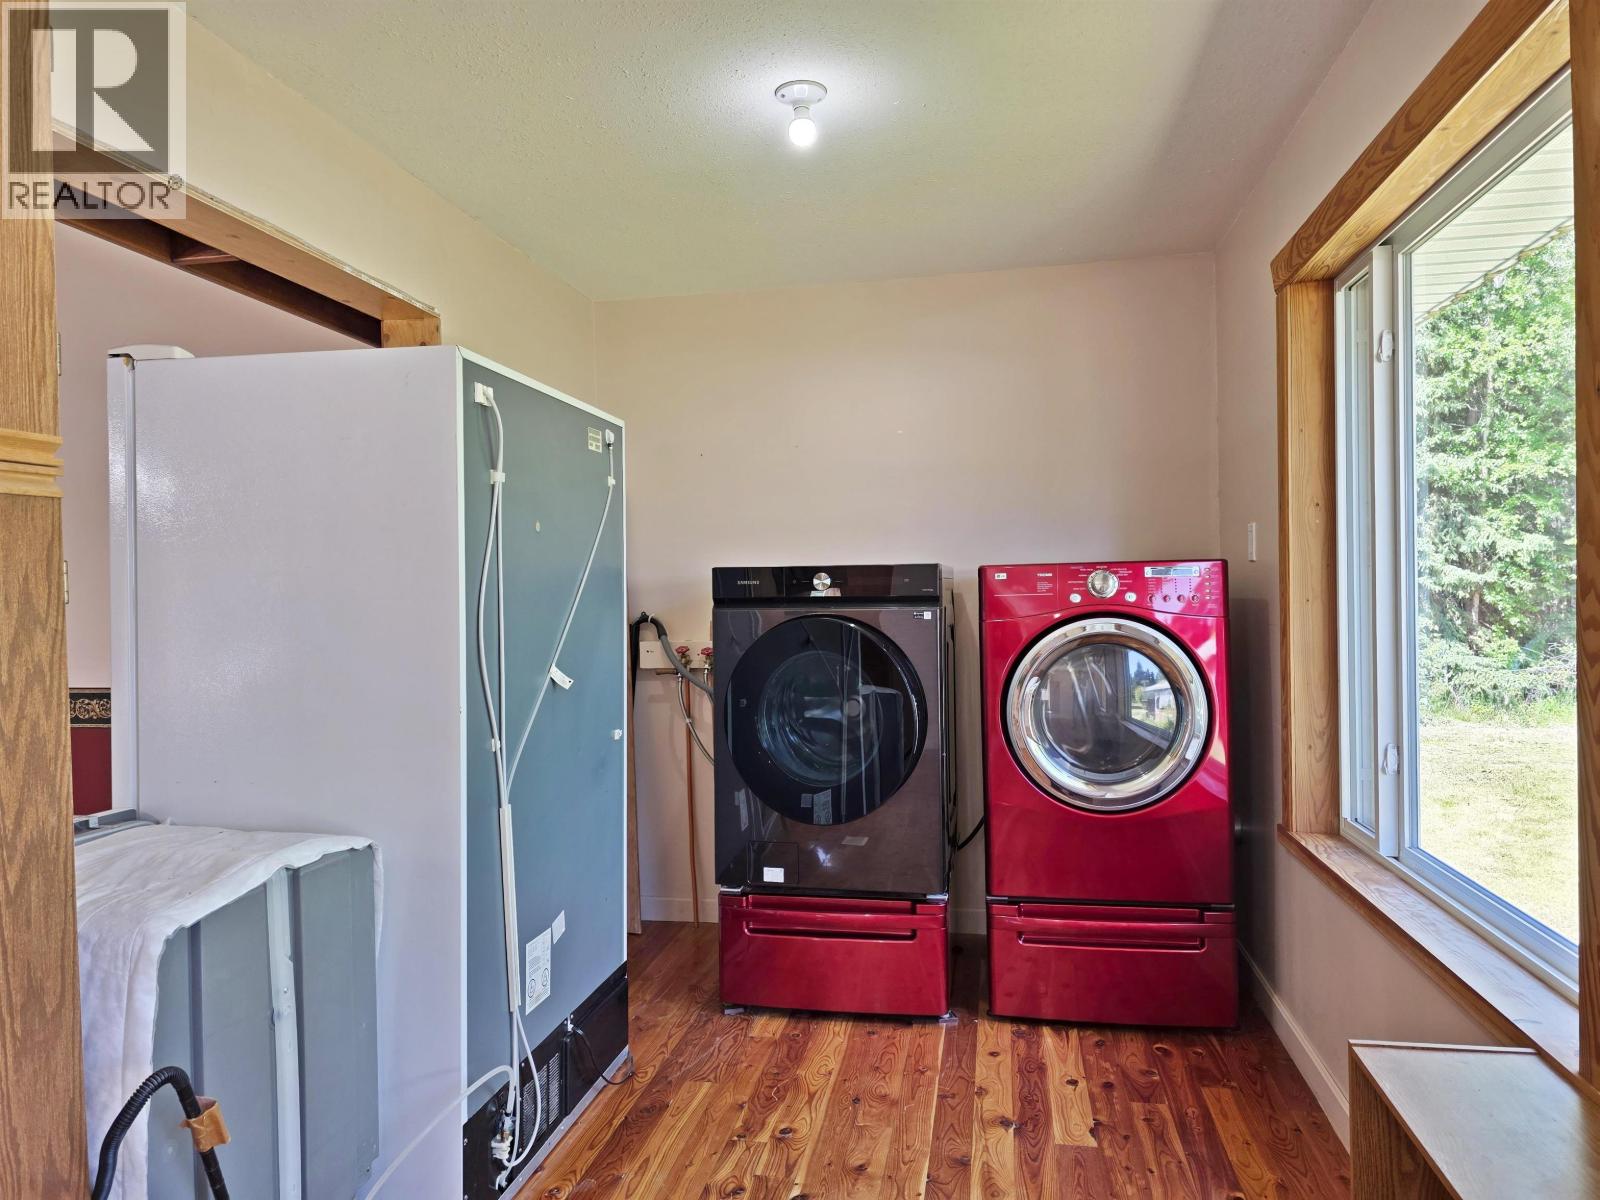
| Main Level | Laundry Room | 7 ft ,5 in | 20 ft | 7 ft ,5 in x 20 ft |
https://www.realtor.ca/real-estate/29978396/2962-stebbe-road-quesnel

Jasper Croy
310 St Laurent Ave
Quesnel, British Columbia V2J 5A3
(250) 985-2100
(250) 992-8833
www.century21.ca/energyrealty

The trademarks REALTOR®, REALTORS®, and the REALTOR® logo are controlled by The Canadian Real Estate Association (CREA) and identify real estate professionals who are members of CREA. The trademarks MLS®, Multiple Listing Service® and the associated logos are owned by The Canadian Real Estate Association (CREA) and identify the quality of services provided by real estate professionals who are members of CREA. The trademark DDF® is owned by The Canadian Real Estate Association (CREA) and identifies CREA's Data Distribution Facility (DDF®)
September 22 2026 06:25:05
BC Northern Real Estate Board
Century 21 Energy Realty(Qsnl)