
2961 Pickford Rd Colwood, British Columbia V9B 2K8
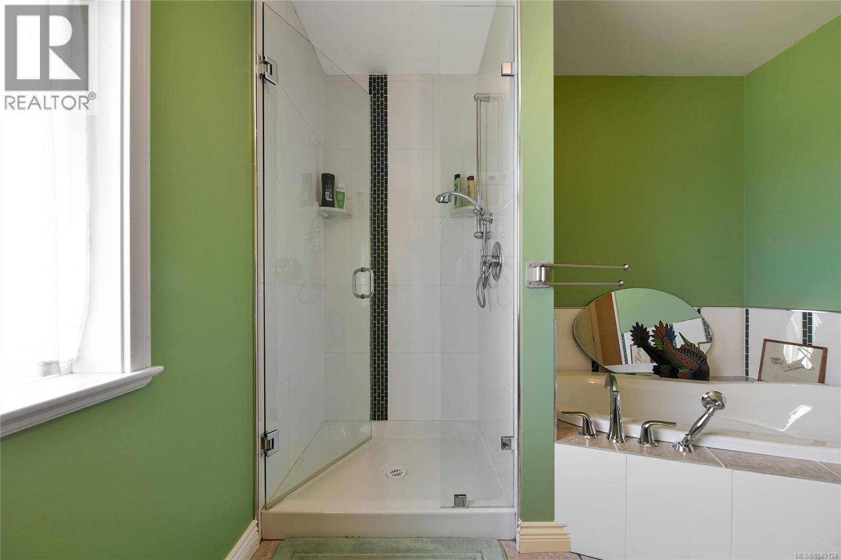
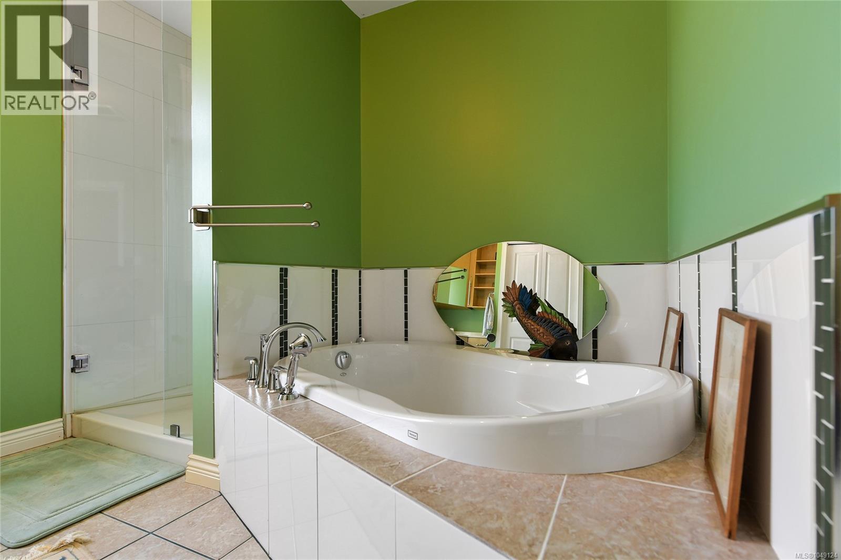
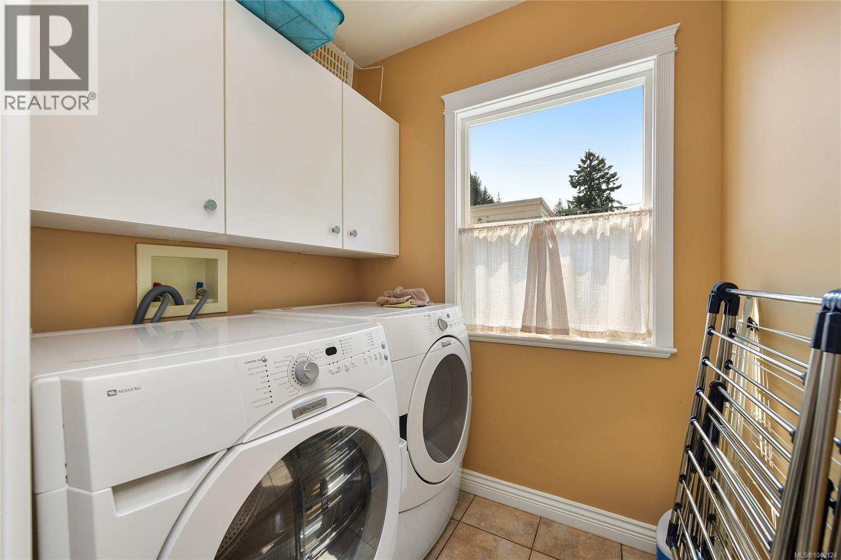
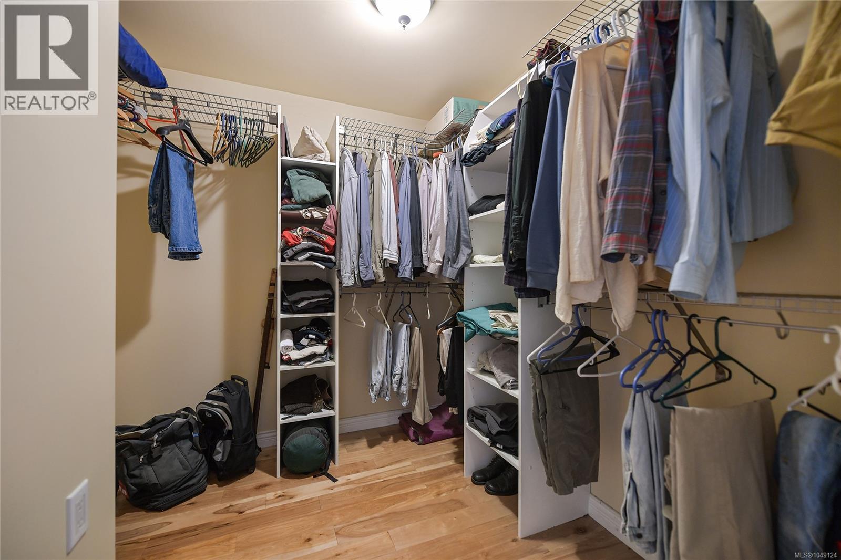
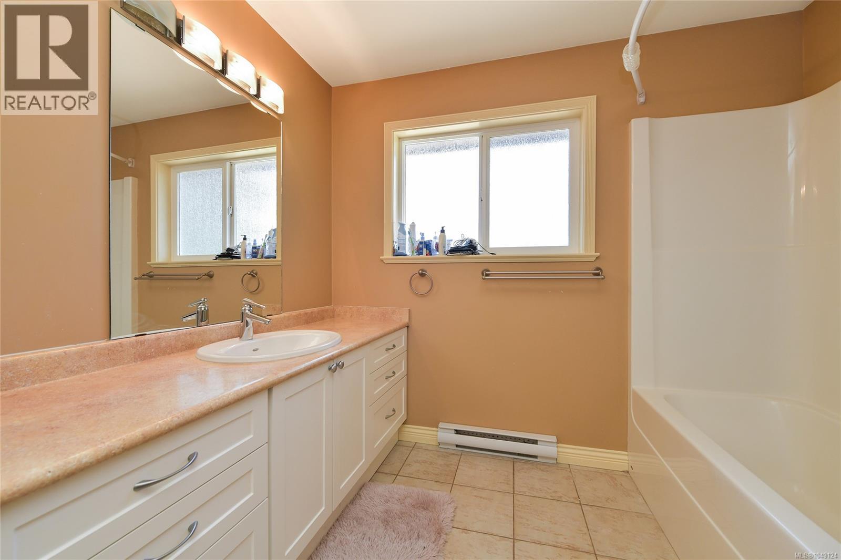
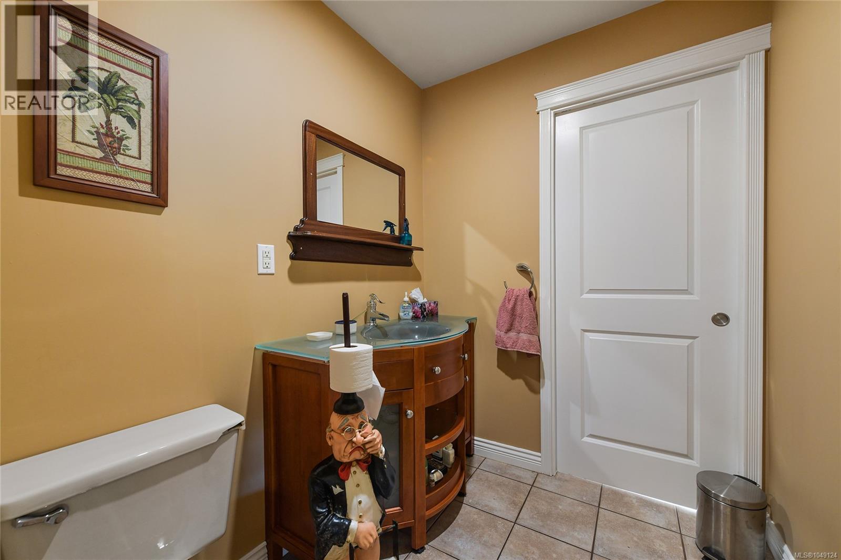
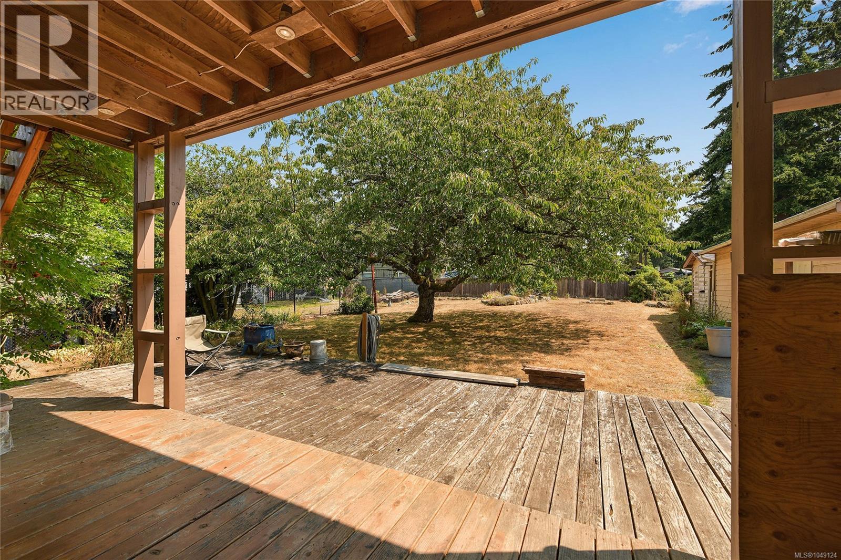
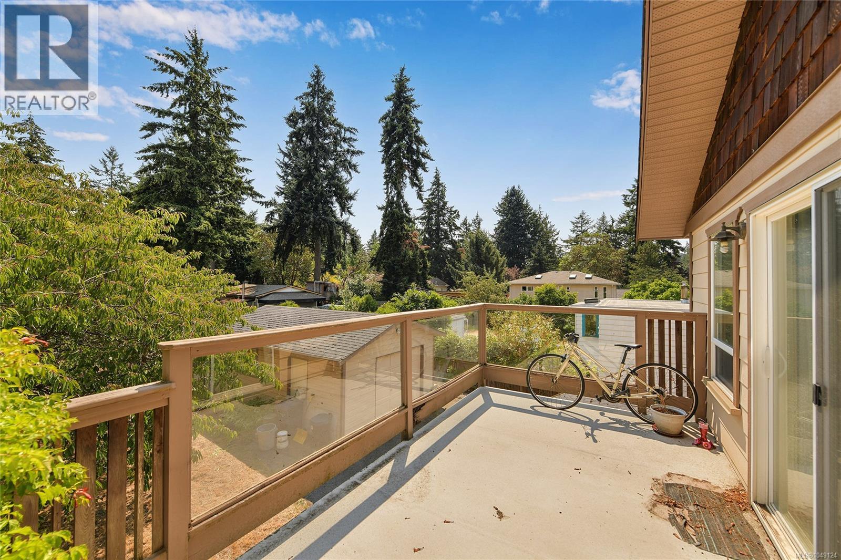

$1,060,000
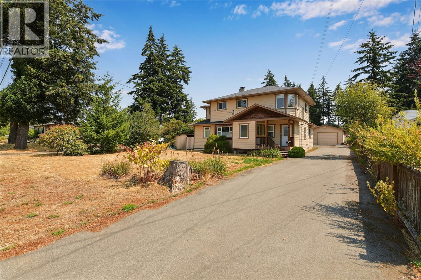
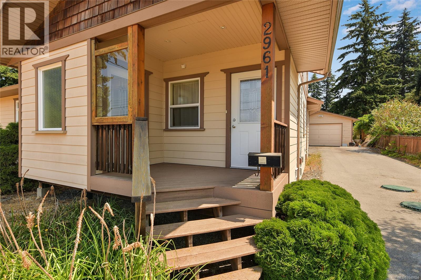
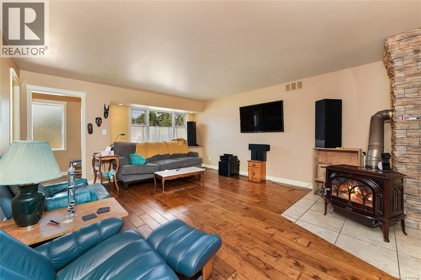
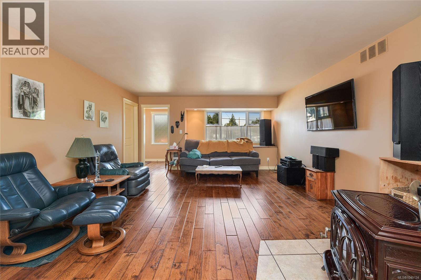
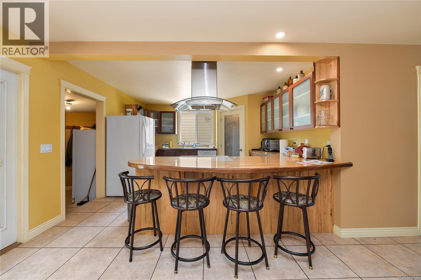
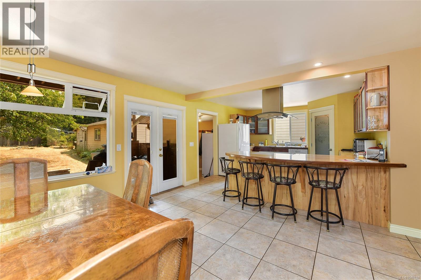
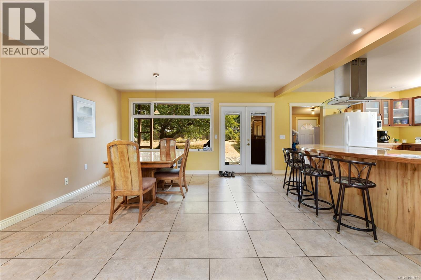
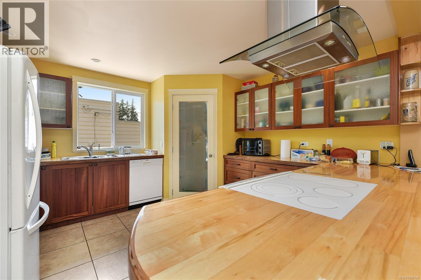
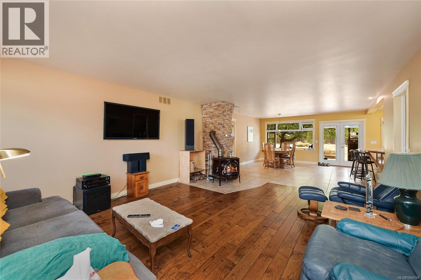
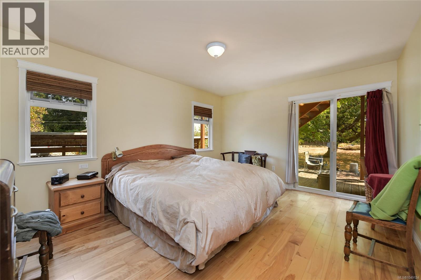
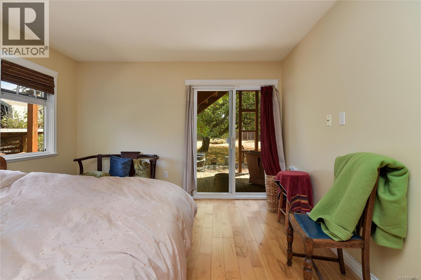
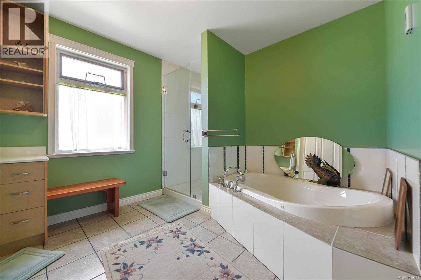
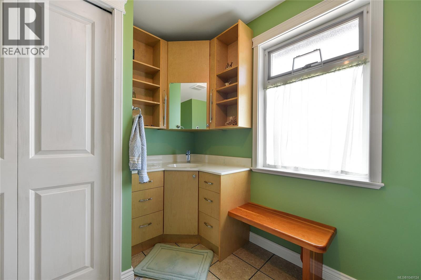
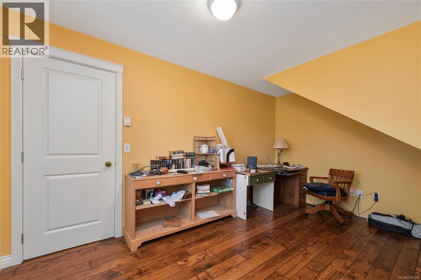
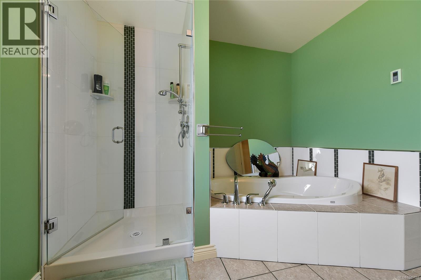
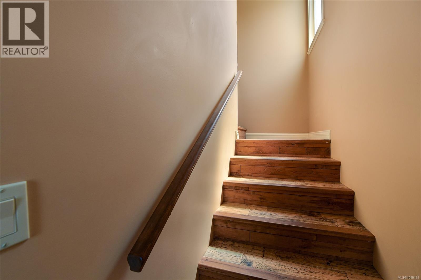
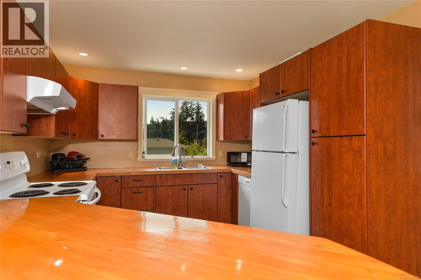
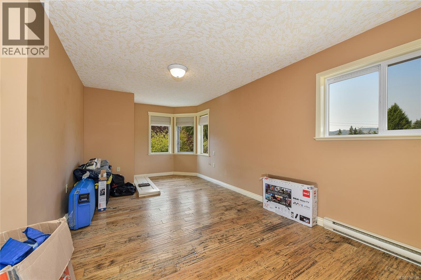
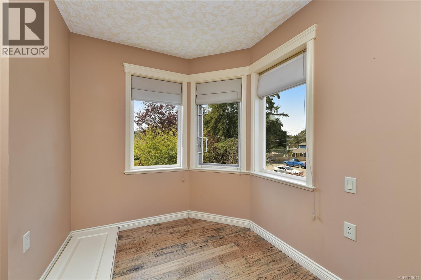
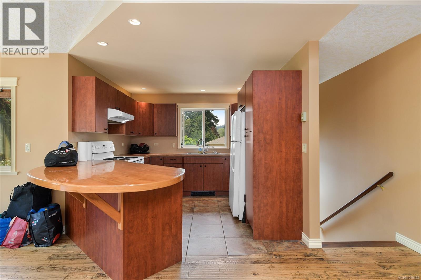
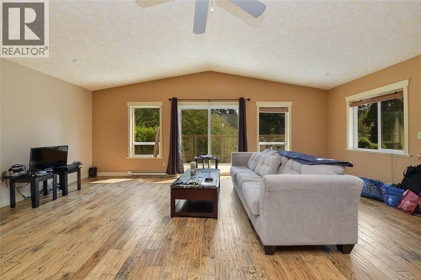
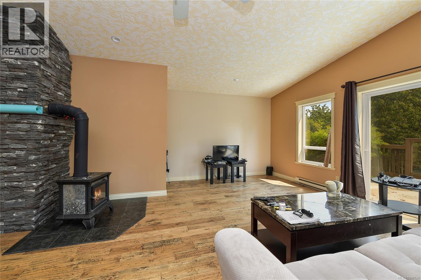
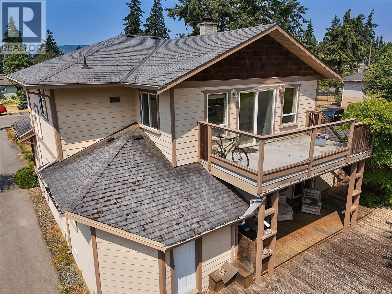
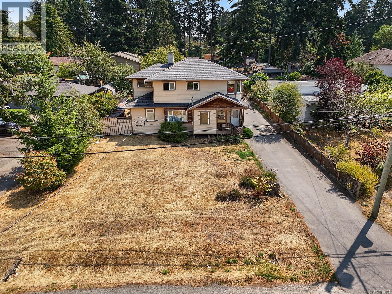
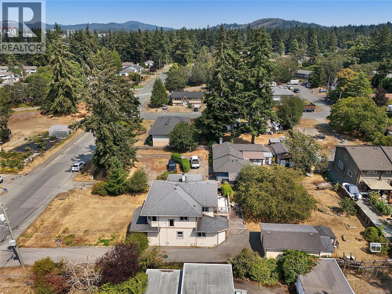
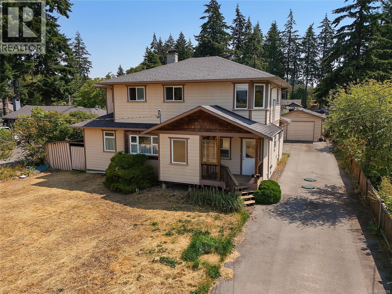
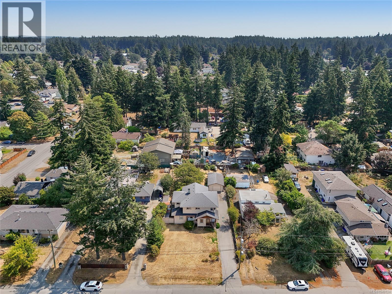
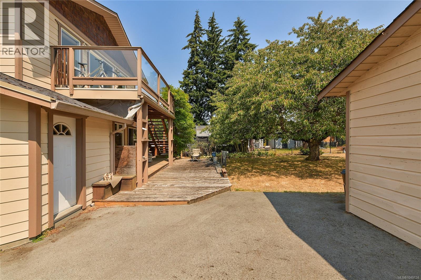
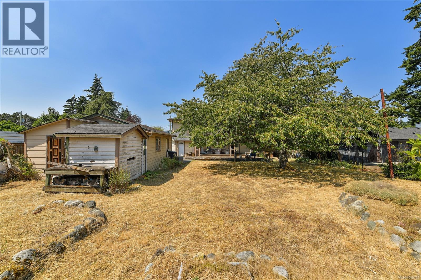
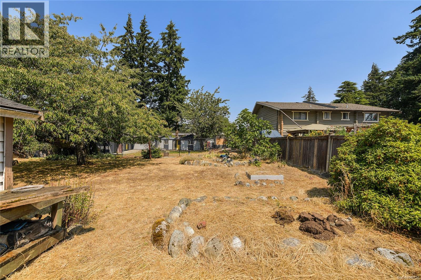
Come and enjoy the covered patio and large garden with fresh figs. This home has a large 2-bedroom suite upstairs, plus a cool country-style home downstairs: 1 large bedroom with an office that can be converted to a bedroom. South E-facing rear garden ready for your gardening ideas, with a mature cherry tree to bring you early fruit. A separate garage/workshop, updated septic, and a wood-burning fireplace for cozy winter evenings. A gravel area across the front of the property (behind the culvert) provides plenty of parking. (id:63400)
Property Details
| MLS® Number | 1049124 |
| Property Type | Single Family |
| Neigbourhood | Hatley Park |
| Features | Curb & Gutter, Rectangular |
| Parking Space Total | 3 |
| Plan | Vip9784 |
Building
| Bathroom Total | 3 |
| Bedrooms Total | 4 |
| Appliances | Dishwasher, Dryer, Hot Tub, Range - Electric, Refrigerator, Washer |
| Constructed Date | 2002 |
| Cooling Type | None, See Remarks |
| Fireplace Present | Yes |
| Fireplace Total | 1 |
| Heating Fuel | Electric, Wood |
| Heating Type | Baseboard Heaters |
| Size Interior | 2,748 Sqft |
| Type | House |
Parking
| Detached Garage | |
| Garage |
Land
| Acreage | No |
| Size Irregular | 12095 |
| Size Total | 12095 Sqft |
| Size Total Text | 12095 Sqft |
| Zoning Type | Residential |
Rooms
| Level | Type | Length | Width | Dimensions |
|---|---|---|---|---|
| Second Level | Bathroom | 12 ft | 8 ft | 12 ft x 8 ft |
| Second Level | Kitchen | 14 ft | 10 ft | 14 ft x 10 ft |
| Second Level | Bedroom | 12 ft | 14 ft | 12 ft x 14 ft |
| Second Level | Bedroom | 21 ft | 12 ft | 21 ft x 12 ft |
| Second Level | Living Room | 22 ft | 22 ft | 22 ft x 22 ft |
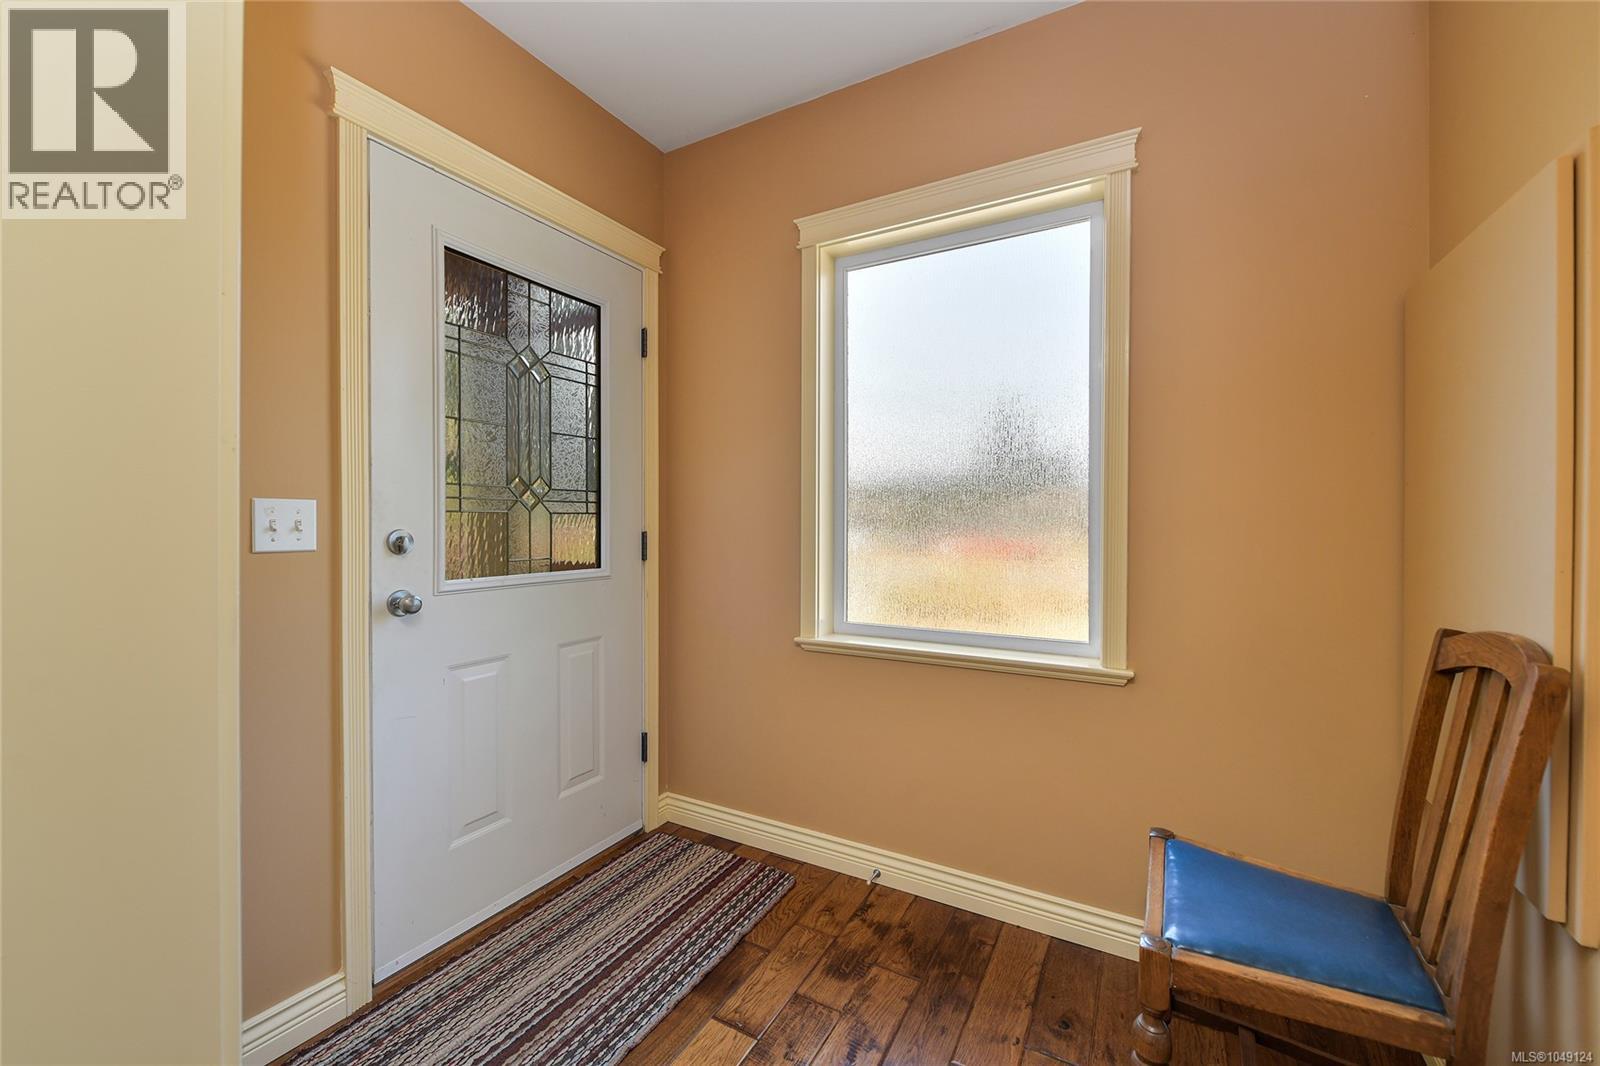
| Main Level | Entrance | 7 ft | 6 ft | 7 ft x 6 ft |
| Main Level | Mud Room | 11 ft | 6 ft | 11 ft x 6 ft |
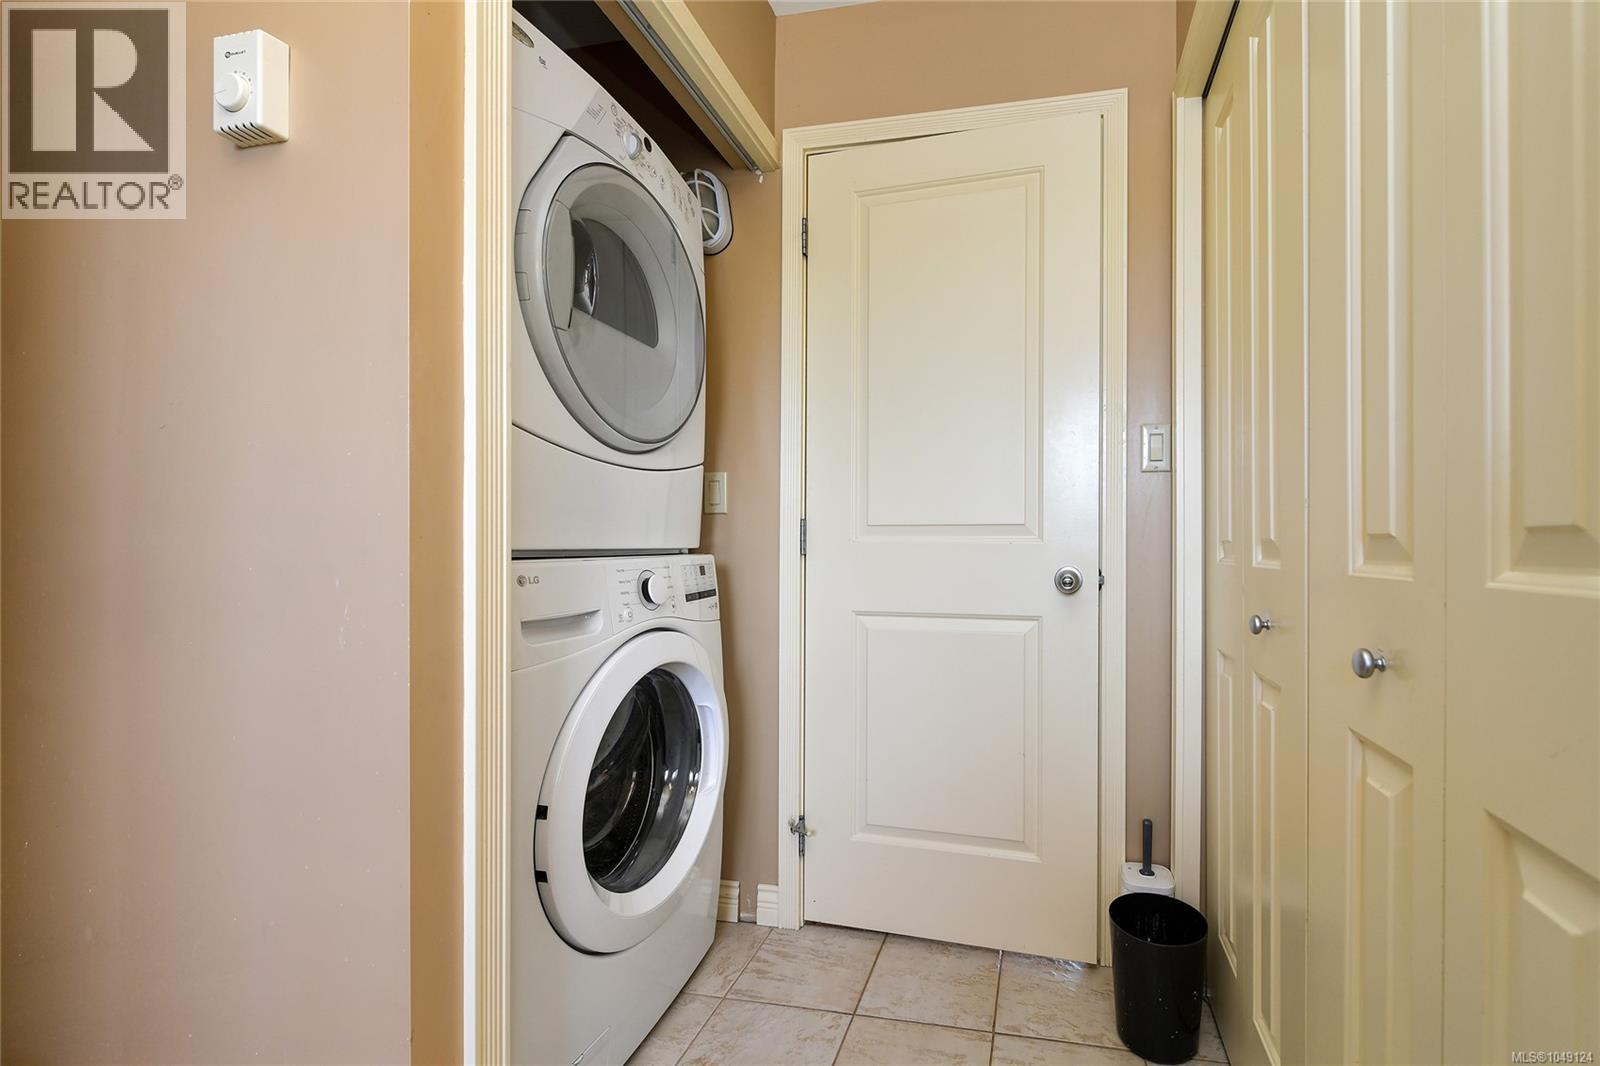
| Main Level | Laundry Room | 5 ft | 6 ft | 5 ft x 6 ft |
| Main Level | Bathroom | 7 ft | 6 ft | 7 ft x 6 ft |
| Main Level | Den | 11' x 11' | ||
| Main Level | Bedroom | 9' x 11' | ||
| Main Level | Bathroom | 12 ft | 12 ft | 12 ft x 12 ft |
| Main Level | Primary Bedroom | 12' x 15' | ||
| Main Level | Kitchen | 13' x 14' | ||
| Main Level | Living Room | 17' x 15' |
https://www.realtor.ca/real-estate/30251381/2961-pickford-rd-colwood-hatley-park

Roy Banner
www.roybanner.com/
www.facebook.com/roy.banner.92
101-791 Goldstream Ave
Victoria, British Columbia V9B 2X5
(250) 478-9600
(250) 478-6060
www.remax-camosun-victoria-bc.com/

The trademarks REALTOR®, REALTORS®, and the REALTOR® logo are controlled by The Canadian Real Estate Association (CREA) and identify real estate professionals who are members of CREA. The trademarks MLS®, Multiple Listing Service® and the associated logos are owned by The Canadian Real Estate Association (CREA) and identify the quality of services provided by real estate professionals who are members of CREA. The trademark DDF® is owned by The Canadian Real Estate Association (CREA) and identifies CREA's Data Distribution Facility (DDF®)
October 20 2026 06:26:34
Victoria Real Estate Board
RE/MAX Camosun