
295 Forrest Crescent, Hope Hope, British Columbia V0X 1L4

$943,500
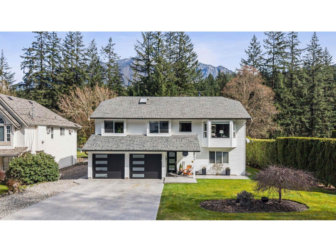
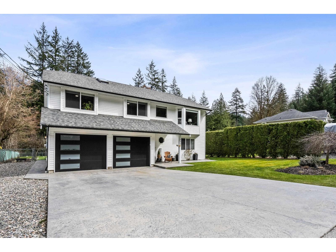
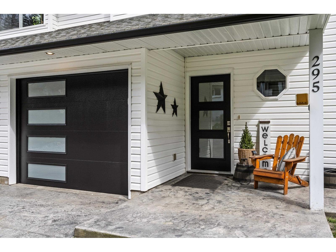
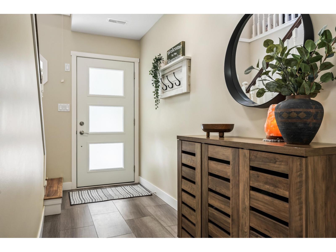
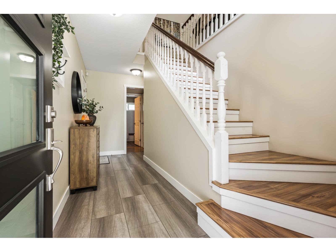
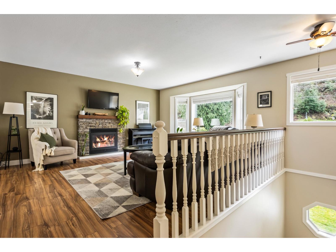
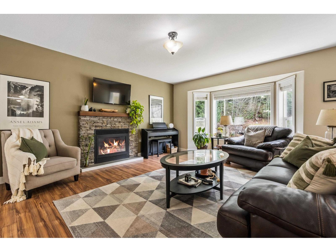
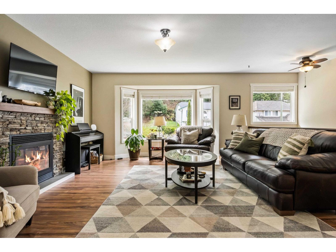
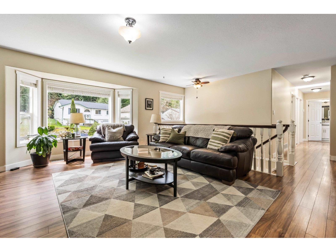
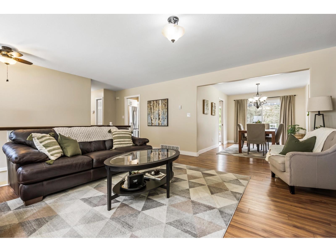
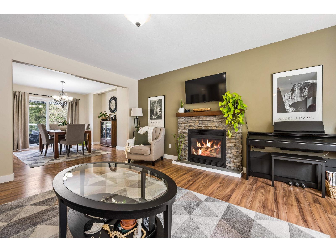
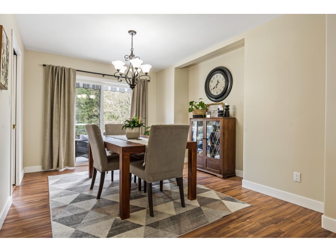
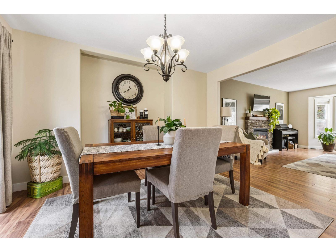
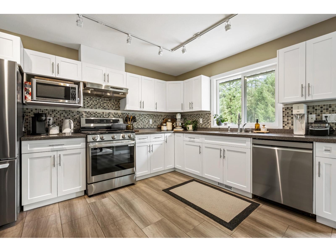
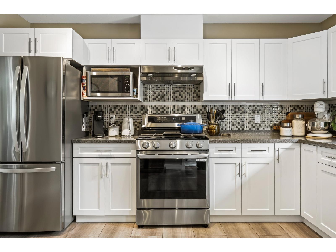
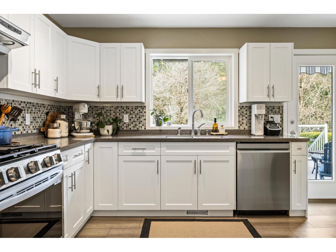
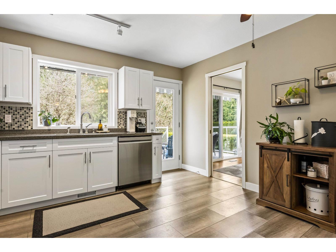
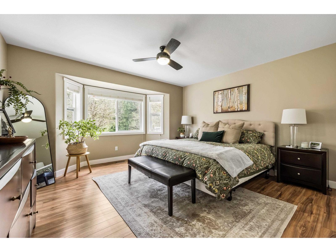
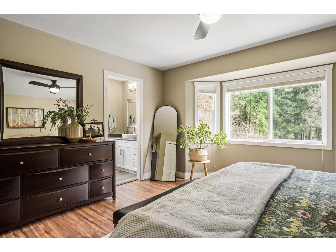
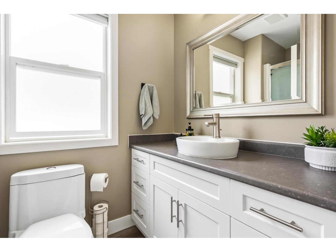
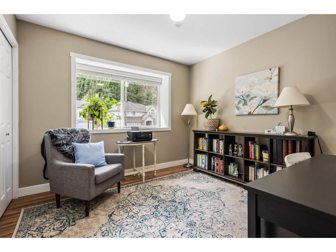
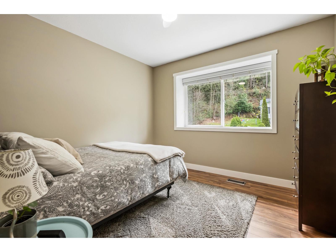
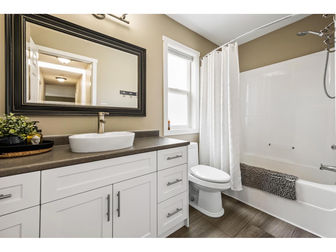
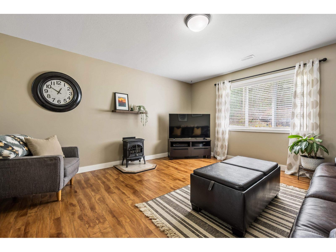
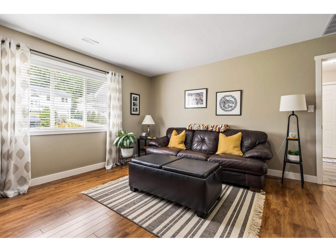
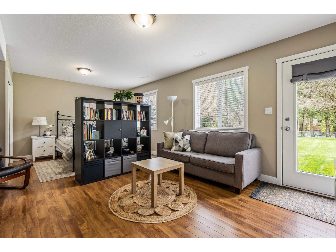
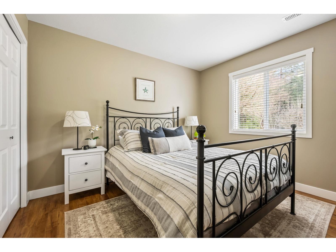
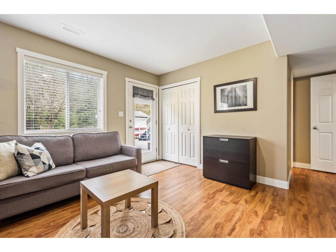
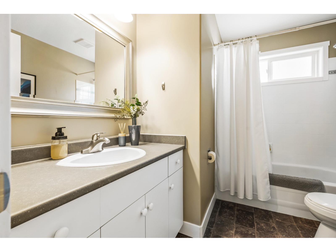
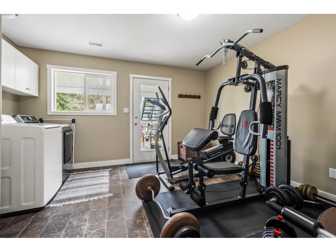
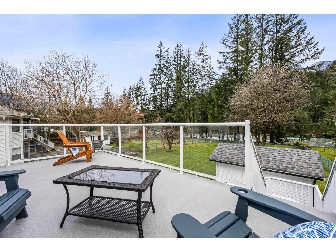
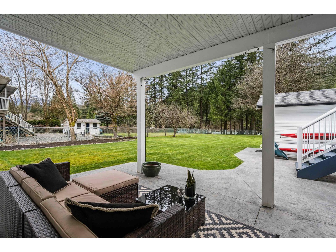
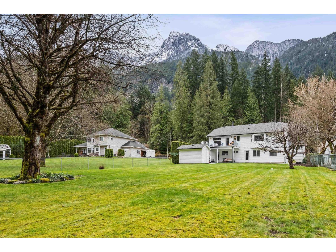
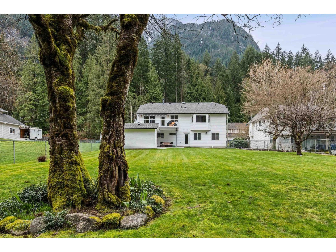
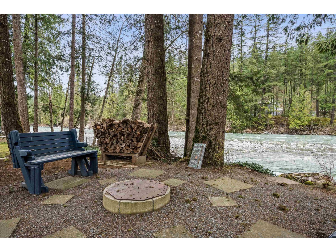
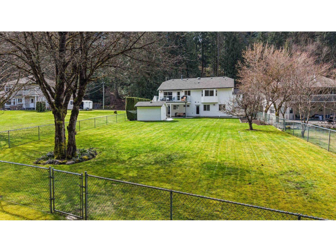
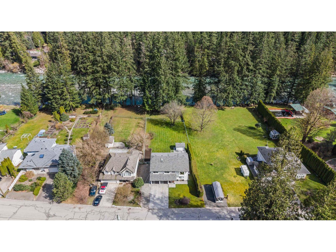
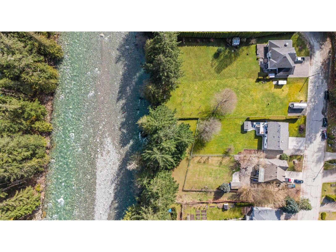
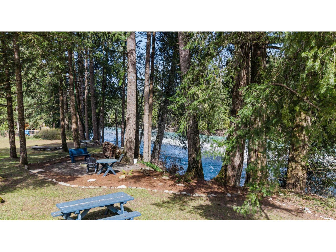
Enjoy WATER FRONT living all year along! Situated on a flat .40 of acre set along the Coquihalla River, enjoy the beautiful mountain views, river access from your backyard, peaceful setting & a move in ready home w/views from every angle. Updates include kitchen, bathrooms, paint, furnace, hot water tank, external doors, garage doors, gutters, driveway & modern finishes throughout. With multiple outdoor seating areas to sit & relax, choose from the firepit set along the river, balcony off the kitchen or covered patio below. The lower level has 2 oversized living spaces & possibility to add a suite/4th bedroom. Fully fenced, RV parking, powered shed plus shopping, hiking & golf nearby. This is the perfect move in ready home to enjoy & relax while soaking up the nature that surrounds you. (id:63400)
Property Details
| MLS® Number | R3160953 |
| Property Type | Single Family |
| View Type | Mountain View, River View |
Building
| Bathroom Total | 3 |
| Bedrooms Total | 3 |
| Appliances | Washer, Dryer, Refrigerator, Stove, Dishwasher |
| Architectural Style | Basement Entry |
| Basement Type | Full |
| Constructed Date | 1997 |
| Construction Style Attachment | Detached |
| Fireplace Present | Yes |
| Fireplace Total | 2 |
| Heating Fuel | Natural Gas |
| Heating Type | Forced Air |
| Stories Total | 2 |
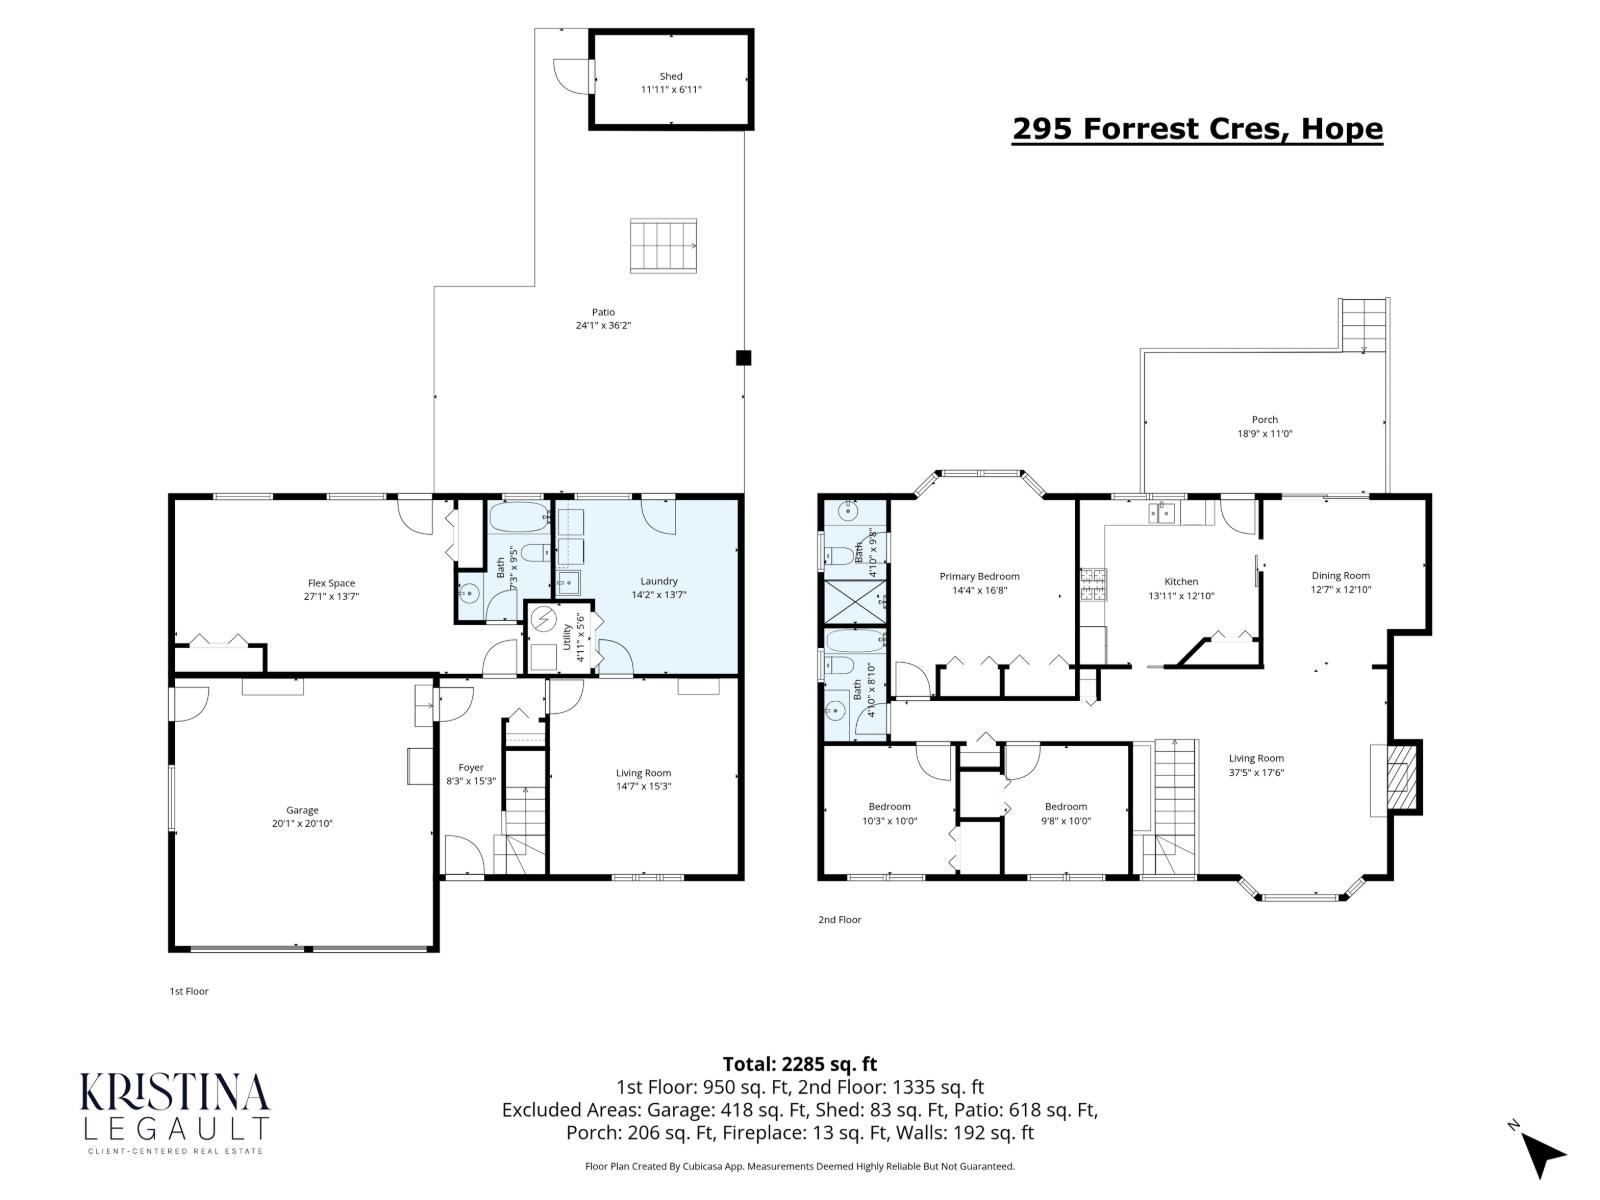
| Size Interior | 2,285 Sqft |
| Type | House |
Parking
| Garage | 2 |
| R V |
Land
| Acreage | No |
| Size Frontage | 70 Ft |
| Size Irregular | 17424 |
| Size Total | 17424 Sqft |
| Size Total Text | 17424 Sqft |
Rooms
| Level | Type | Length | Width | Dimensions |
|---|---|---|---|---|
| Above | Living Room | 37 ft ,5 in | 17 ft ,6 in | 37 ft ,5 in x 17 ft ,6 in |
| Above | Dining Room | 12 ft ,7 in | 12 ft ,1 in | 12 ft ,7 in x 12 ft ,1 in |
| Above | Kitchen | 13 ft ,1 in | 12 ft ,1 in | 13 ft ,1 in x 12 ft ,1 in |
| Above | Primary Bedroom | 14 ft ,4 in | 16 ft ,8 in | 14 ft ,4 in x 16 ft ,8 in |
| Above | Bedroom 2 | 10 ft ,3 in | 10 ft | 10 ft ,3 in x 10 ft |
| Above | Bedroom 3 | 9 ft ,8 in | 10 ft | 9 ft ,8 in x 10 ft |
| Main Level | Foyer | 8 ft ,3 in | 15 ft ,3 in | 8 ft ,3 in x 15 ft ,3 in |
| Main Level | Family Room | 14 ft ,7 in | 15 ft ,3 in | 14 ft ,7 in x 15 ft ,3 in |
| Main Level | Laundry Room | 14 ft ,2 in | 13 ft ,7 in | 14 ft ,2 in x 13 ft ,7 in |
| Main Level | Utility Room | 4 ft ,11 in | 5 ft ,6 in | 4 ft ,11 in x 5 ft ,6 in |
| Main Level | Family Room | 27 ft | 13 ft ,7 in | 27 ft x 13 ft ,7 in |
https://www.realtor.ca/real-estate/30230637/295-forrest-crescent-hope-hope

Kristina Legault
www.kristinalegault.com/
201 - 46132 Yale Rd
Chilliwack, British Columbia V2P 0J6
(833) 817-6506
(833) 671-9442
www.exprealty.ca/

The trademarks REALTOR®, REALTORS®, and the REALTOR® logo are controlled by The Canadian Real Estate Association (CREA) and identify real estate professionals who are members of CREA. The trademarks MLS®, Multiple Listing Service® and the associated logos are owned by The Canadian Real Estate Association (CREA) and identify the quality of services provided by real estate professionals who are members of CREA. The trademark DDF® is owned by The Canadian Real Estate Association (CREA) and identifies CREA's Data Distribution Facility (DDF®)
September 03 2026 04:52:21
Chilliwack & District Real Estate Board
Exp Realty