
2930 Brown Road SW Unit# 22 Salmon Arm, British Columbia V1E 3K3

$249,900Maintenance, Pad Rental
$600 Monthly
Maintenance, Pad Rental
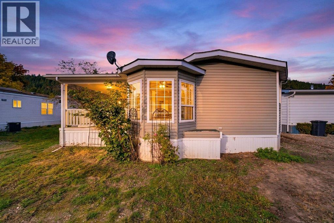
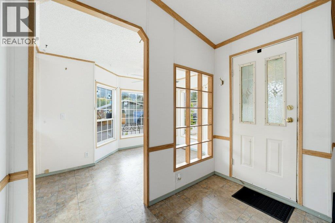
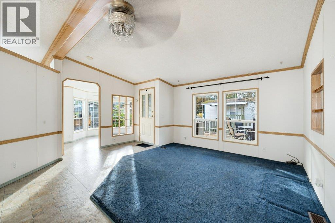
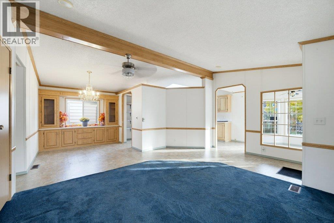
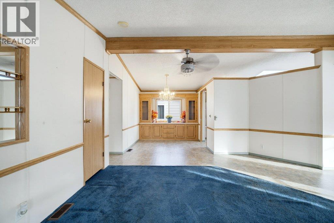
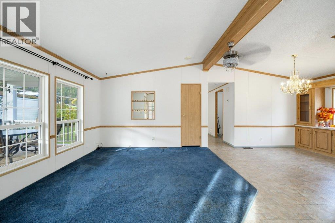
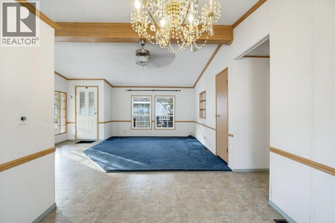
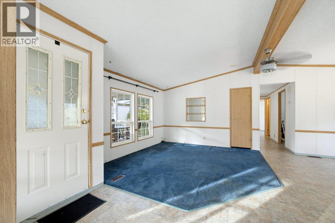
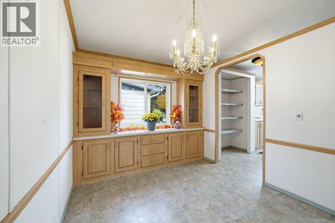
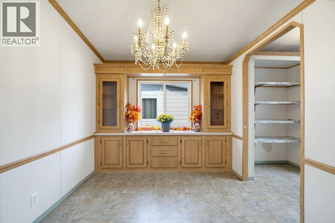
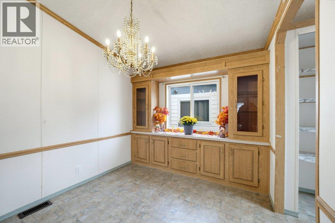
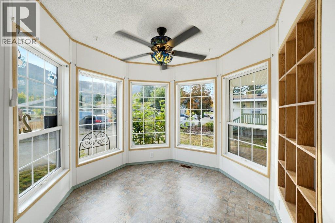
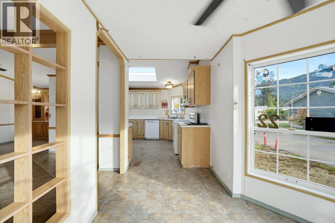
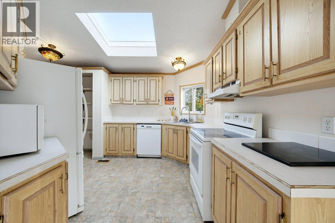
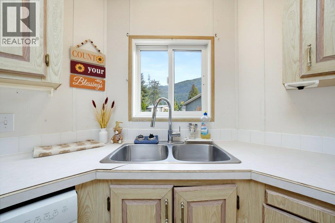
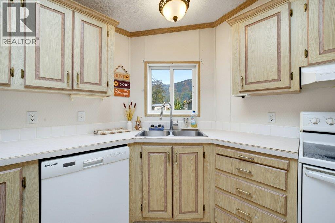
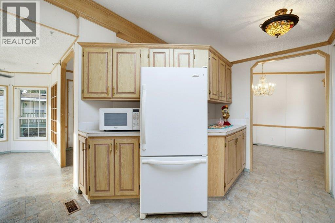
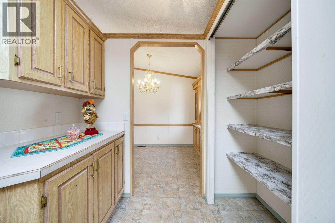
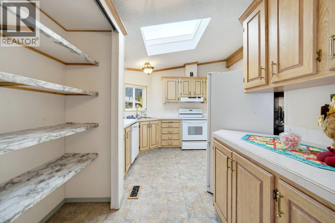
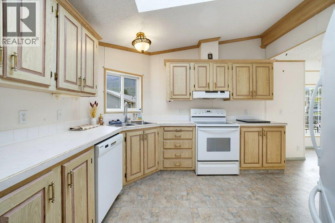
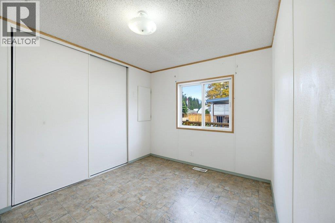
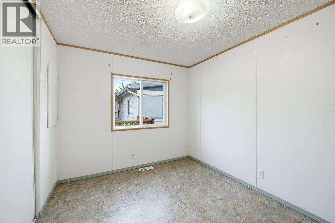
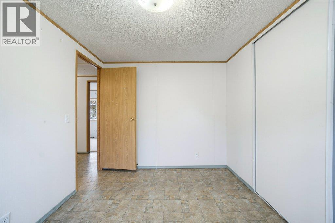
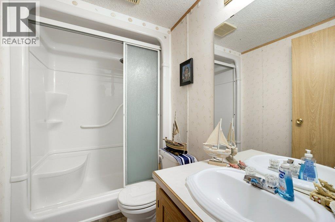
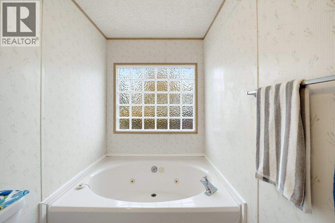
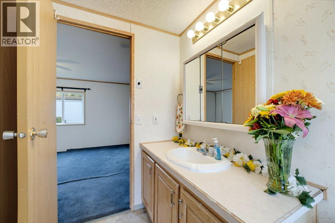
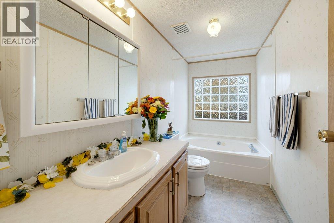
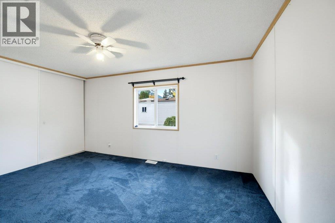
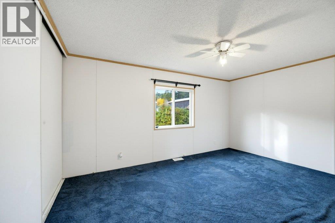
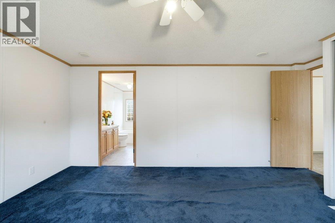
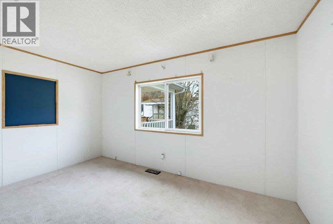
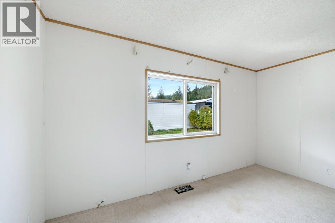
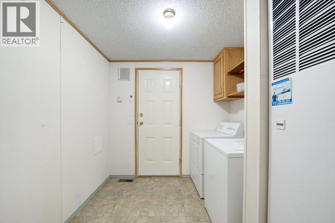
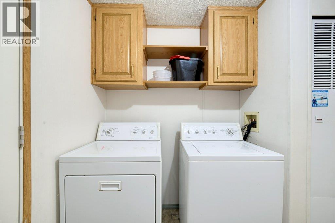
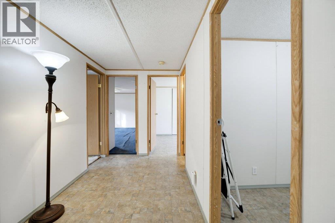
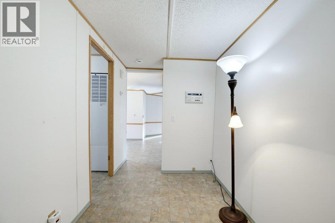
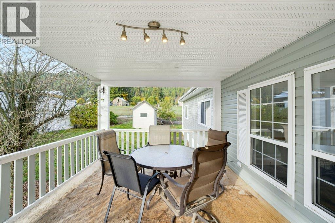
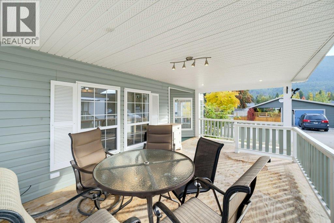
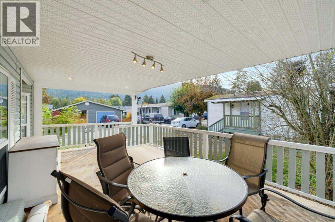
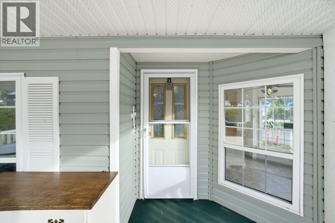
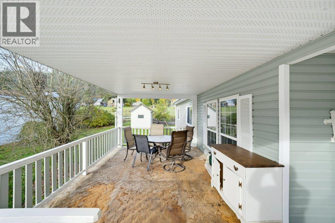
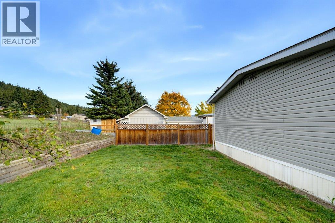
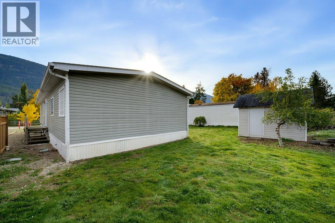
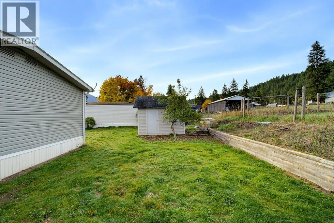
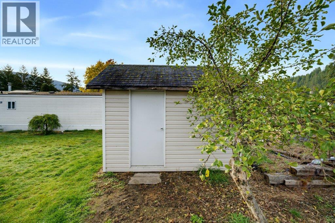
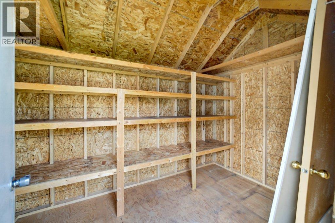
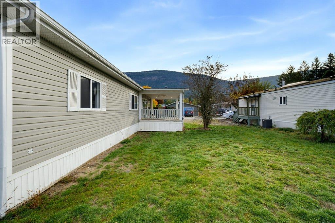
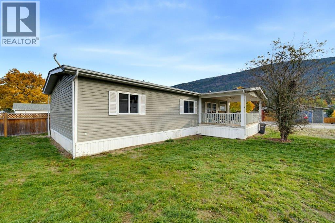
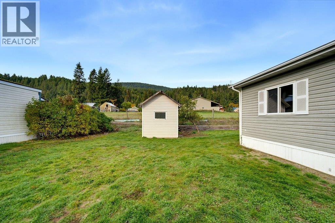
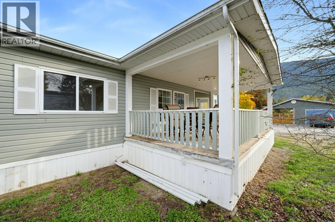
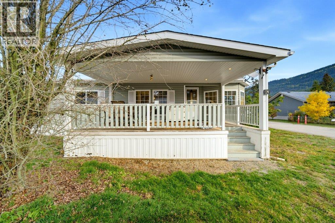
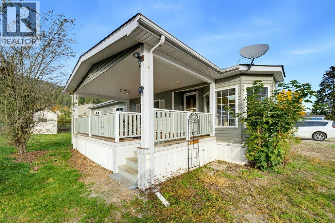
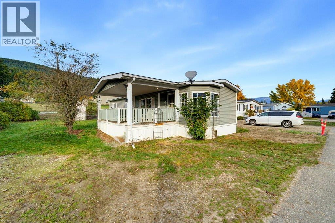
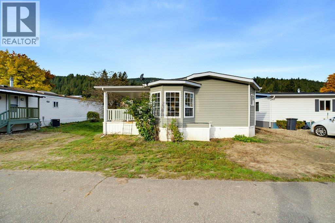
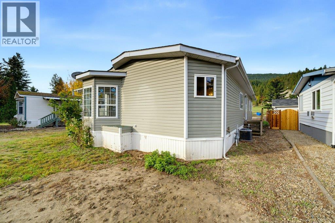
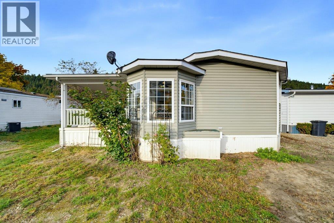
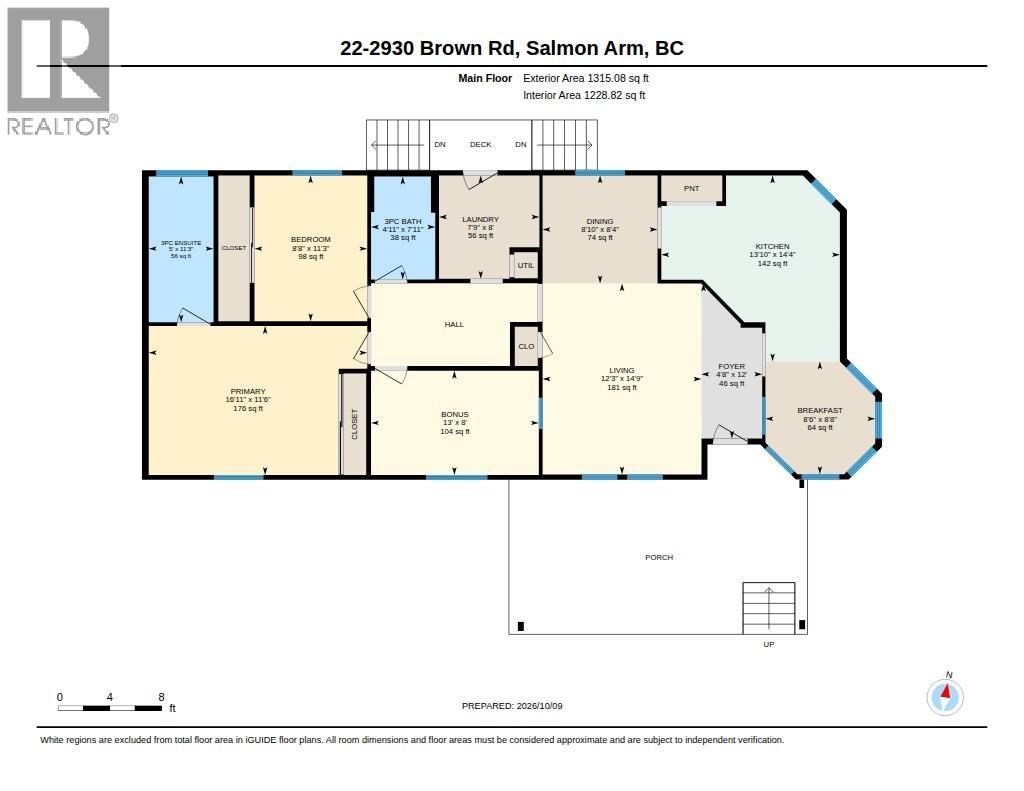
$600 MonthlyWelcome to Valley Mobile Home Park! This spacious 1,320 sq. ft. double-wide manufactured home offers comfortable, single-level living with an abundance of character and charm. The bright, open living and dining areas feature vaulted ceilings, decorative wood accents, an elegant genuine crystal chandelier. The generous kitchen offers abundant cabinetry, ample counter space, skylight. A delightful, sun-filled breakfast nook features five expansive windows, a distinctive Tiffany-style stained-glass ceiling fan and light fixture, creating a charming space to enjoy your morning coffee. The spacious primary bedroom features 3-piece ensuite complete with a relaxing jetted soaker tub. An additional 2 bedrooms & open office nook area offer flexible space for guests, hobbies, & or a home office. A second full bathroom & convenient laundry area complete the functional floor plan. One of the home's standout features is the expansive covered deck, offering a wonderful outdoor living space for entertaining, barbecuing, or simply relaxing and enjoying the fresh Shuswap air. The level yard provides room for gardening, landscaping, and outdoor enjoyment, while convenient parking adds to the property's practicality. Important updates- Polyb has been replaced with Pex, a new Hotwater heater 2026, electrical updated 2026, An excellent addition to the property is the 8' x 10' detached storage shed c/w attractive exterior siding, a shingled roof, and extensive built-in wooden shelving. Come explore the possibilities! (id:63400)
Property Details
| MLS® Number | 10403154 |
| Property Type | Single Family |
| Neigbourhood | SW Salmon Arm |
| Community Features | Seniors Oriented |
| Features | Balcony |
| Parking Space Total | 3 |
Building
| Bathroom Total | 2 |
| Bedrooms Total | 3 |
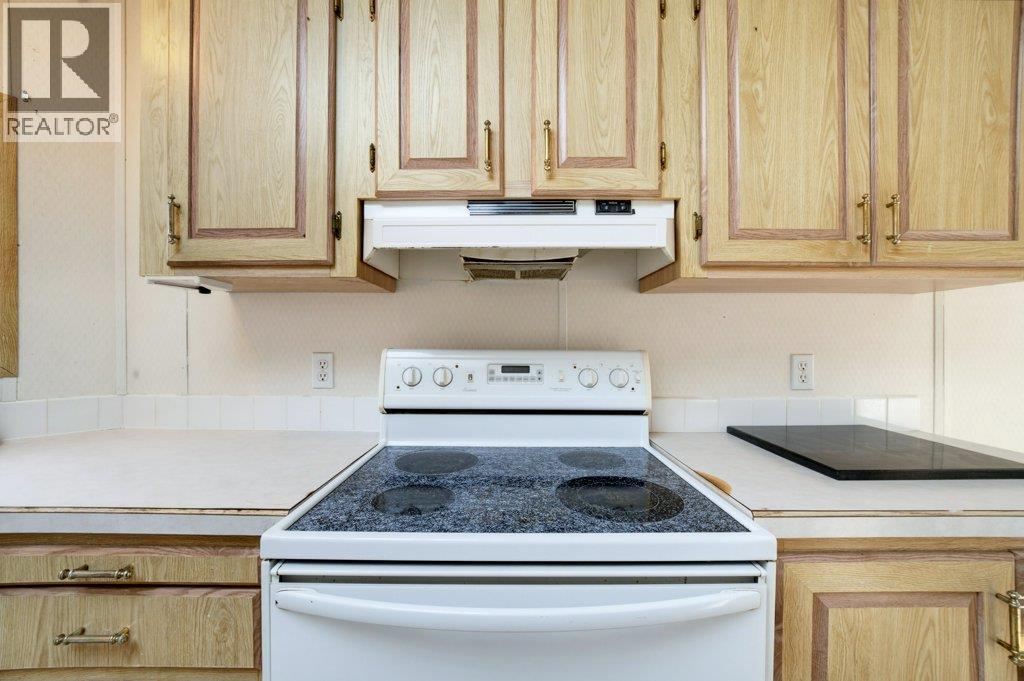
| Appliances | Refrigerator, Dishwasher, Range - Electric, Hood Fan, Washer & Dryer |
| Constructed Date | 1992 |
| Cooling Type | Central Air Conditioning |
| Heating Type | Forced Air |
| Roof Material | Asphalt Shingle |
| Roof Style | Unknown |
| Stories Total | 1 |
| Size Interior | 1,320 Sqft |
| Type | Manufactured Home |
| Utility Water | Community Water User's Utility |
Land
| Acreage | No |
| Sewer | Septic Tank |
| Size Total Text | Under 1 Acre |
Rooms
| Level | Type | Length | Width | Dimensions |
|---|---|---|---|---|
| Main Level | Full Bathroom | 4'11'' x 7'11'' | ||
| Main Level | Office | 13' x 5' | ||
| Main Level | Bedroom | 13' x 8' | ||
| Main Level | Bedroom | 11'3'' x 8'8'' | ||
| Main Level | Full Ensuite Bathroom | 11'3'' x 5' | ||
| Main Level | Primary Bedroom | 16'11'' x 11'6'' | ||
| Main Level | Laundry Room | 8' x 7'9'' | ||
| Main Level | Living Room | 12'3'' x 14'9'' | ||
| Main Level | Dining Room | 8'10'' x 8'4'' | ||
| Main Level | Dining Nook | 8'6'' x 8'8'' | ||
| Main Level | Kitchen | 14'4'' x 13'10'' |
https://www.realtor.ca/real-estate/30388686/2930-brown-road-sw-unit-22-salmon-arm-sw-salmon-arm

Cary Lentz
www.facebook.com/CaryLentz.Century21Executives/
www.linkedin.com/in/carylentz/
twitter.com/Lentzzz
www.instagram.com/lentzcary/
carylentz.com/
115-2090 10 Ave SW
Salmon Arm, British Columbia V1E 0E1
(250) 869-0101
assurancerealty.c21.ca/

The trademarks REALTOR®, REALTORS®, and the REALTOR® logo are controlled by The Canadian Real Estate Association (CREA) and identify real estate professionals who are members of CREA. The trademarks MLS®, Multiple Listing Service® and the associated logos are owned by The Canadian Real Estate Association (CREA) and identify the quality of services provided by real estate professionals who are members of CREA. The trademark DDF® is owned by The Canadian Real Estate Association (CREA) and identifies CREA's Data Distribution Facility (DDF®)
October 10 2026 07:42:14
Association of Interior REALTORS®
Century 21 Assurance Realty Ltd