
293 Doherty Drive Quesnel, British Columbia V2J 1B6

$372,000
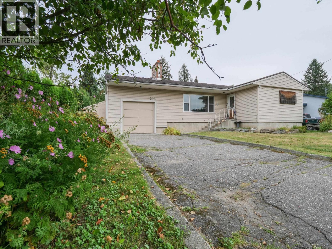
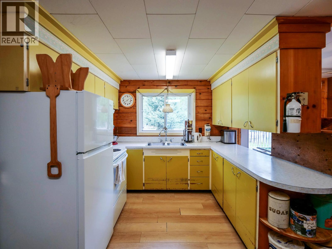
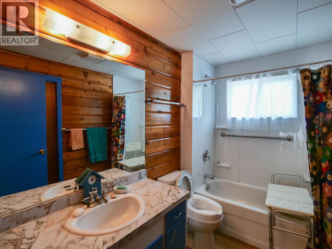
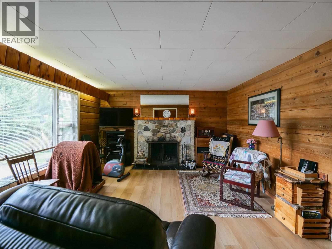
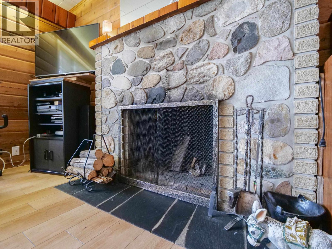
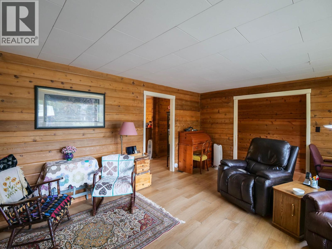
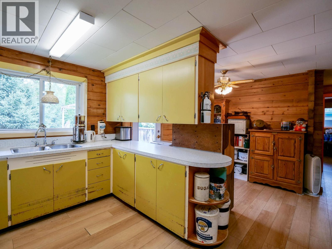
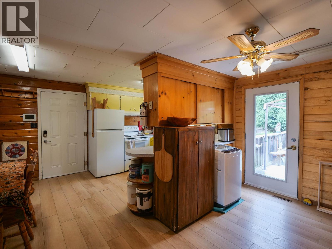
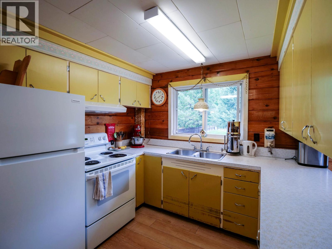
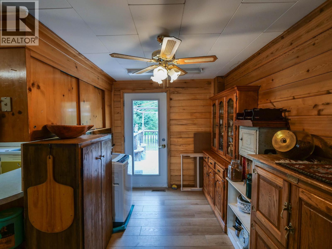
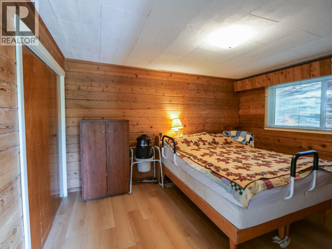
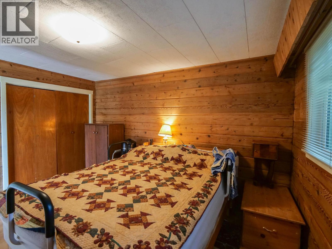
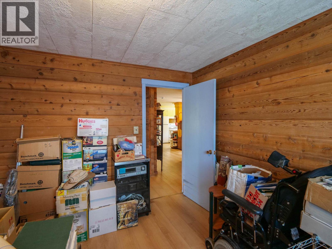
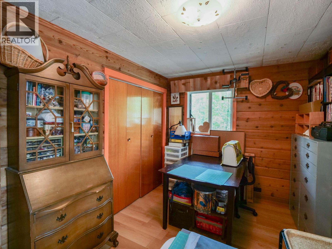
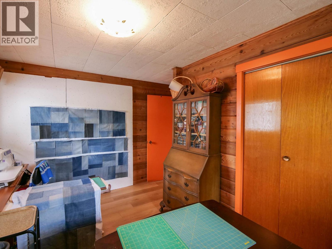
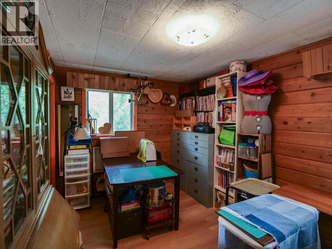
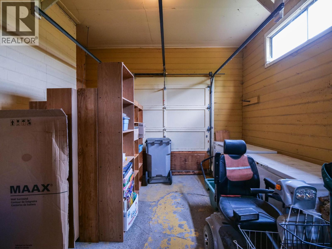
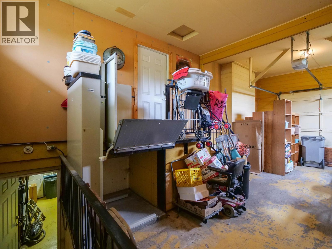
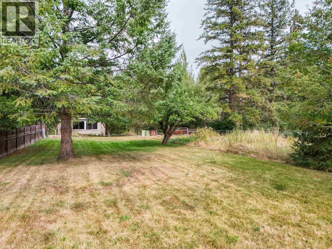
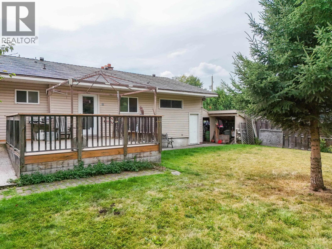
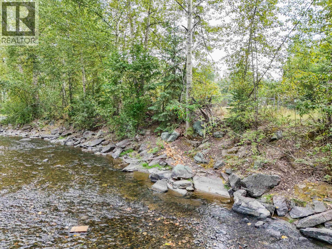
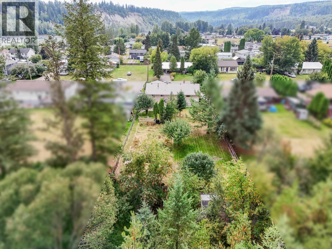
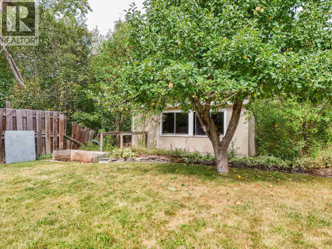
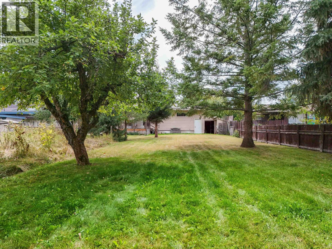
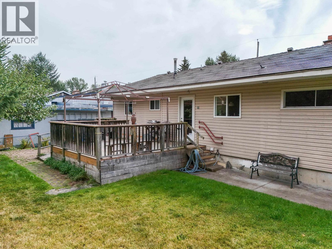
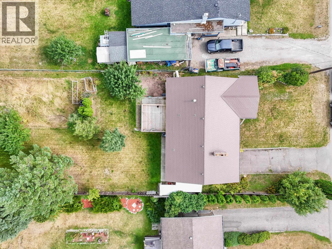
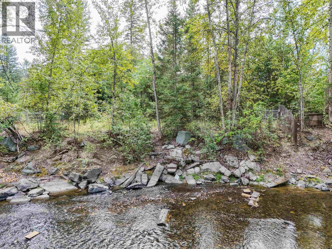
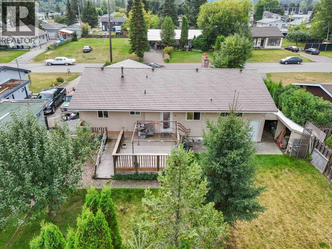
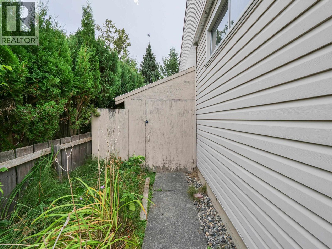
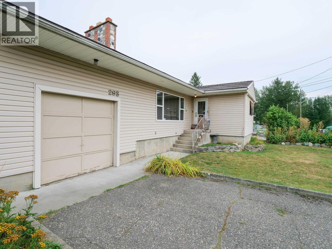
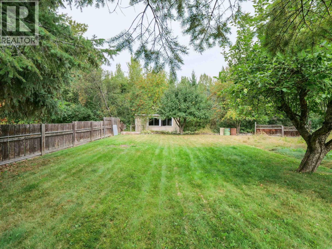
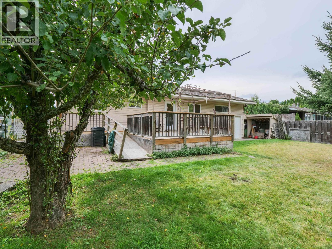
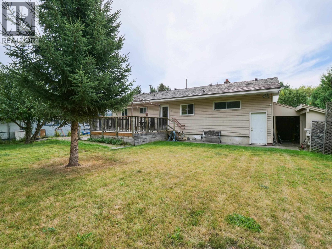
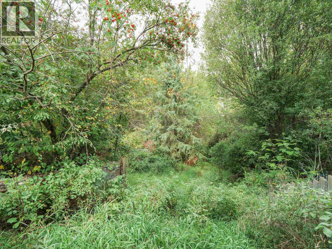
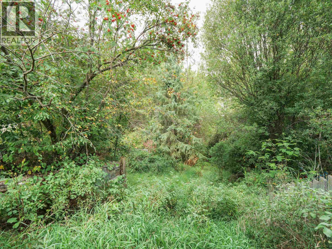
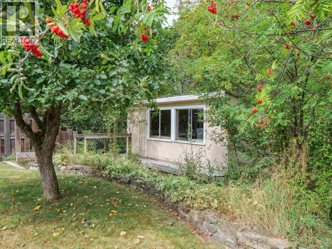
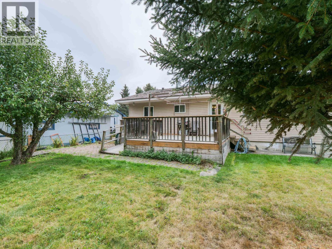
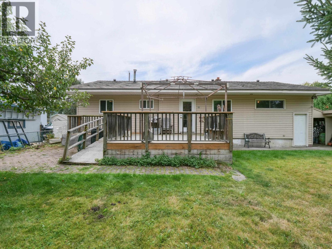
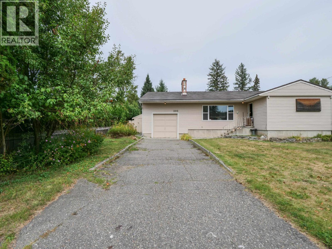
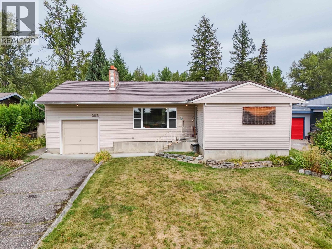
Welcome to 293 Doherty Drive! This charming Pan-Abode home offers a warm, inviting feel and a fantastic setting on nearly half an acre. Featuring 3 bedrooms and 2 bathrooms, the home is well suited for comfortable one-level living and offers excellent accessibility, including a wheelchair-friendly layout and lift from the oversized single garage. A newer, long-lasting metal shake roof is another great bonus. Outside is where this property really shines! The .47-acre lot offers a large, private backyard with mature trees, a spacious garden area, back deck and unique two-storey storage shed. Backing onto Baker Creek, the setting feels peaceful, treed and surprisingly private. The full unfinished basement is accessed through the garage and provides plenty of additional storage and utility space, along with laundry and a bathroom. With its cozy Pan-Abode character, generous lot, accessibility features and beautiful backyard setting, this is a unique property with plenty to offer. (id:63400)
Property Details
| MLS® Number | R3160261 |
| Property Type | Single Family |
Building
| Bathroom Total | 2 |
| Bedrooms Total | 3 |
| Appliances | Dryer, Washer, Refrigerator, Stove |
| Architectural Style | Ranch |
| Basement Development | Unfinished |
| Basement Type | Full (unfinished) |
| Constructed Date | 1968 |
| Construction Style Attachment | Detached |
| Exterior Finish | Vinyl Siding |
| Fireplace Present | Yes |
| Fireplace Total | 1 |
| Foundation Type | Concrete Perimeter |
| Heating Fuel | Natural Gas |
| Heating Type | Forced Air |
| Roof Material | Metal |
| Roof Style | Conventional |
| Stories Total | 2 |
| Size Interior | 2,286 Sqft |
| Total Finished Area | 2286 Sqft |
| Type | House |
| Utility Water | Municipal Water |
Parking
| Garage | 1 |
Land
| Acreage | No |
| Size Irregular | 20473 |
| Size Total | 20473 Sqft |
| Size Total Text | 20473 Sqft |
Rooms
| Level | Type | Length | Width | Dimensions |
|---|---|---|---|---|
| Main Level | Living Room | 13 ft | 18 ft ,4 in | 13 ft x 18 ft ,4 in |
| Main Level | Kitchen | 15 ft ,1 in | 16 ft ,7 in | 15 ft ,1 in x 16 ft ,7 in |
| Main Level | Laundry Room | 9 ft ,1 in | 7 ft ,7 in | 9 ft ,1 in x 7 ft ,7 in |
| Main Level | Bedroom 2 | 12 ft ,1 in | 11 ft ,1 in | 12 ft ,1 in x 11 ft ,1 in |
| Main Level | Bedroom 3 | 10 ft ,2 in | 11 ft ,1 in | 10 ft ,2 in x 11 ft ,1 in |
| Main Level | Primary Bedroom | 12 ft ,7 in | 10 ft ,1 in | 12 ft ,7 in x 10 ft ,1 in |
https://www.realtor.ca/real-estate/30217794/293-doherty-drive-quesnel

Curtis Burbs Burbee
PREC - Team Burbs Bowden
www.youtube.com/embed/CCTtopAxmcs
www.curtisburbee.com/
www.facebook.com/curtisburbee
456 Reid Street
Quesnel, British Columbia V2J 2M6
(250) 564-4488

Stacey Bowden
PREC - Team Burbs Bowden
agents.royallepage.ca/staceybowden
www.instagram.com/sbowdenrealestate/
456 Reid Street
Quesnel, British Columbia V2J 2M6
(250) 564-4488

The trademarks REALTOR®, REALTORS®, and the REALTOR® logo are controlled by The Canadian Real Estate Association (CREA) and identify real estate professionals who are members of CREA. The trademarks MLS®, Multiple Listing Service® and the associated logos are owned by The Canadian Real Estate Association (CREA) and identify the quality of services provided by real estate professionals who are members of CREA. The trademark DDF® is owned by The Canadian Real Estate Association (CREA) and identifies CREA's Data Distribution Facility (DDF®)
September 01 2026 03:33:43
BC Northern Real Estate Board
Royal LePage Aspire Realty (Qsnl)