
2866 Hilltop Road Blind Bay, British Columbia V0E 2W0

$749,900
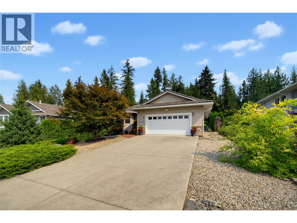
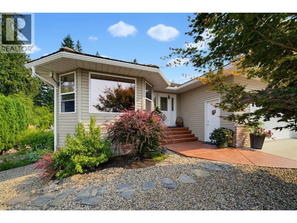
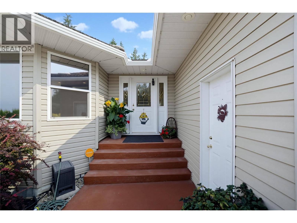
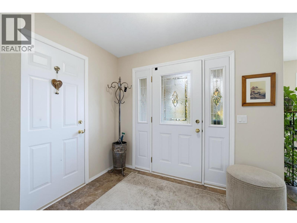
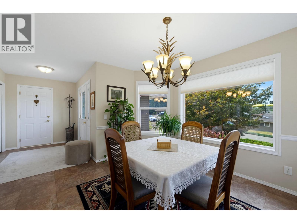
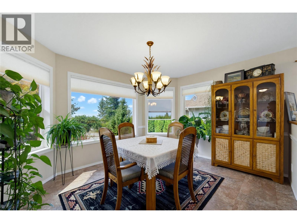
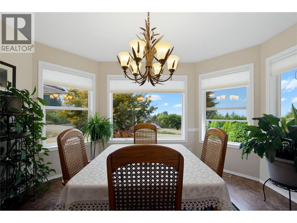
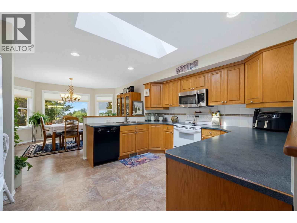
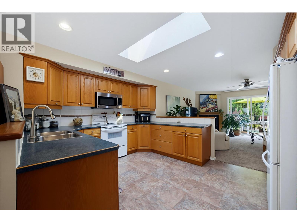
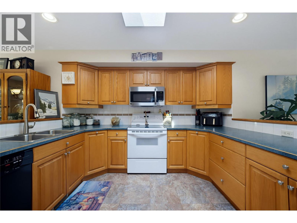
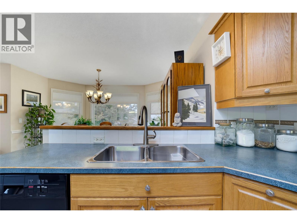
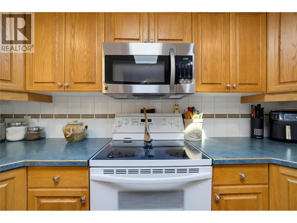
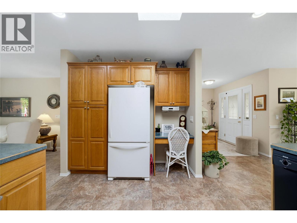
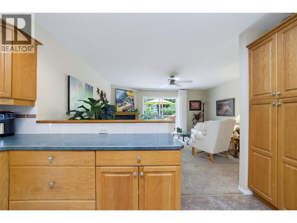
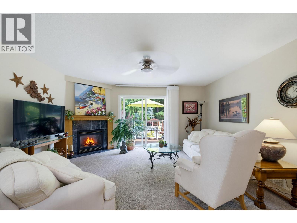
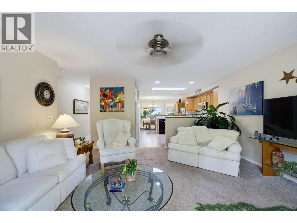
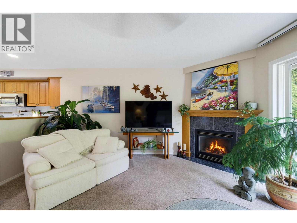
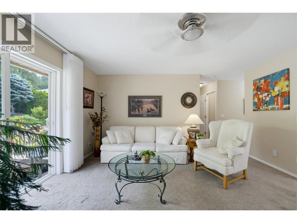
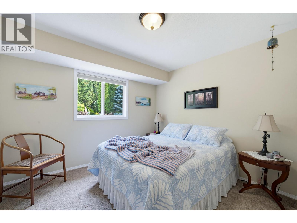
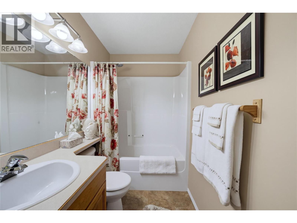
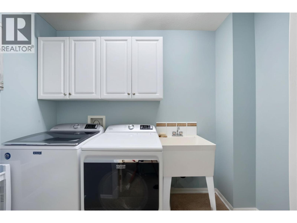
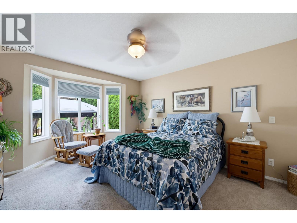
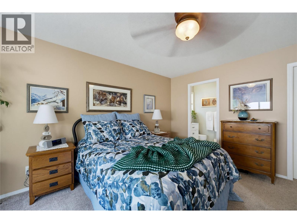
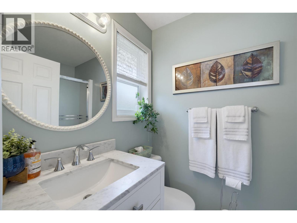
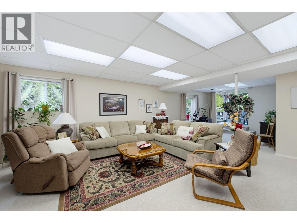
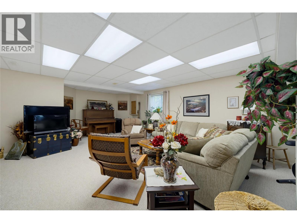
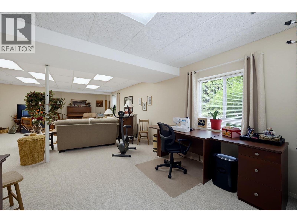
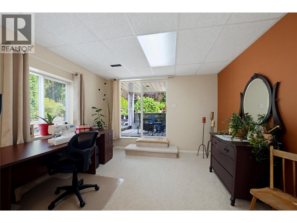
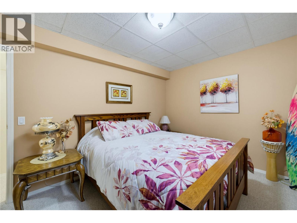
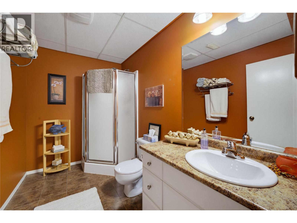
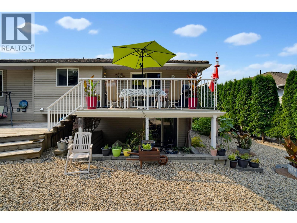
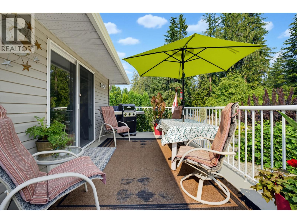
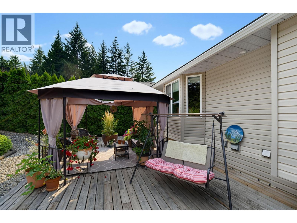
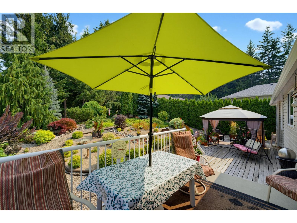
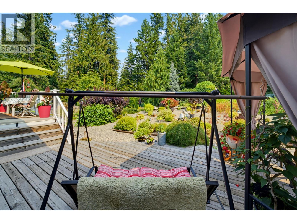
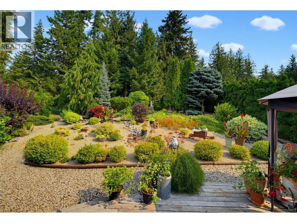
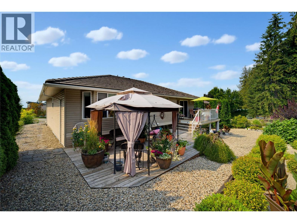
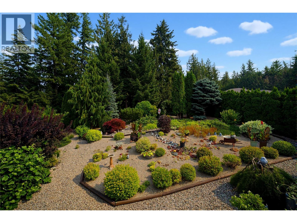
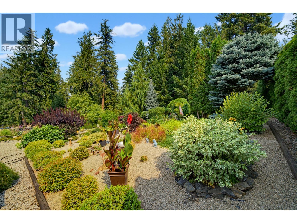
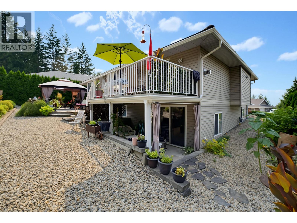
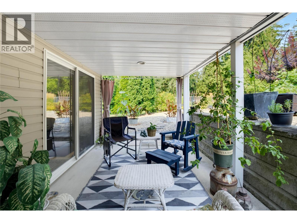
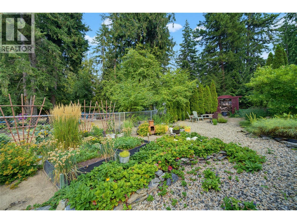
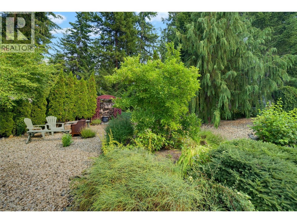
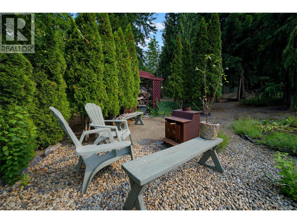
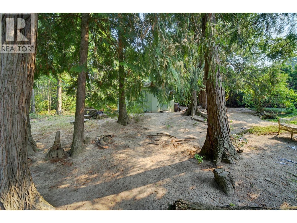
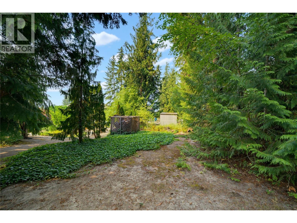
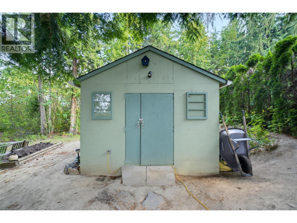
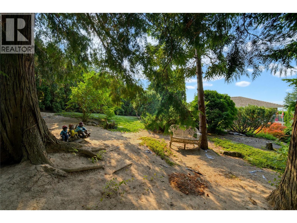
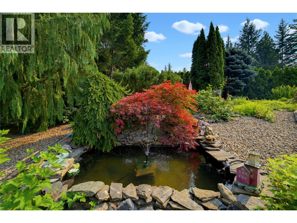
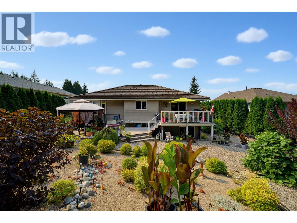
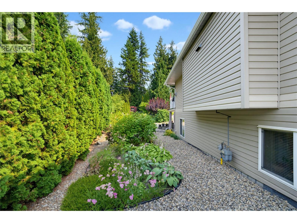
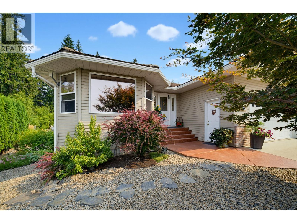
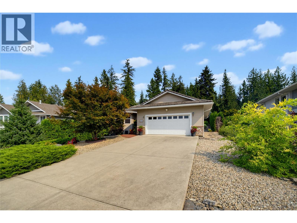
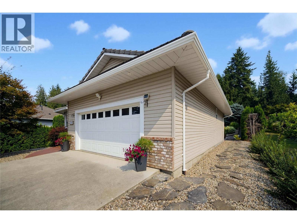
Look no further! This well-maintained 3-bedroom, 3-bathroom home is situated on a .35-acre lot with a private, fully landscaped backyard featuring low-maintenance xeriscaping, established gardens and plenty of space to relax and enjoy the outdoors. The bright, open-concept kitchen, dining and living areas create an easy flow for everyday living and entertaining. The living room features a cozy gas fireplace and patio doors leading onto the deck overlooking the peaceful and private backyard. The main floor also offers a convenient laundry room with sink and space for a freezer, a second bedroom, and a spacious primary bedroom complete with a walk-in closet and 3-piece ensuite featuring a new sink and flooring. The full daylight basement provides plenty of additional living space with a spacious family room, office area, third bedroom and 3-piece bathroom. You’ll also find a large storage/flex room with endless possibilities—home theatre, gym, hobby room, or whatever best suits your needs. With a great layout, generous lot and plenty of flexible living space, this immaculate home is ready for its next owners to move in and enjoy! (id:63400)
Property Details
| MLS® Number | 10397431 |
| Property Type | Single Family |
| Neigbourhood | Blind Bay |
| Parking Space Total | 5 |
| View Type | Lake View, Mountain View, View (panoramic) |
Building
| Bathroom Total | 3 |
| Bedrooms Total | 3 |
| Architectural Style | Ranch |
| Basement Type | Full |
| Constructed Date | 2000 |
| Construction Style Attachment | Detached |
| Fireplace Fuel | Gas |
| Fireplace Present | Yes |
| Fireplace Total | 1 |
| Fireplace Type | Unknown |
| Heating Type | Forced Air |
| Stories Total | 2 |
| Size Interior | 2,417 Sqft |
| Type | House |
| Utility Water | Community Water User's Utility |
Parking
| Attached Garage | 2 |
Land
| Acreage | No |
| Sewer | Septic Tank |
| Size Irregular | 0.35 |
| Size Total | 0.35 Ac|under 1 Acre |
| Size Total Text | 0.35 Ac|under 1 Acre |
Rooms
| Level | Type | Length | Width | Dimensions |
|---|---|---|---|---|
| Basement | Other | 10'11'' x 19' | ||
| Basement | 3pc Bathroom | 5'7'' x 10' | ||
| Basement | Bedroom | 15' x 10' | ||
| Basement | Family Room | 31'9'' x 36'6'' | ||
| Main Level | Laundry Room | 8'5'' x 4'8'' | ||
| Main Level | Bedroom | 10'1'' x 11'5'' | ||
| Main Level | 4pc Bathroom | 5'1'' x 11'5'' | ||
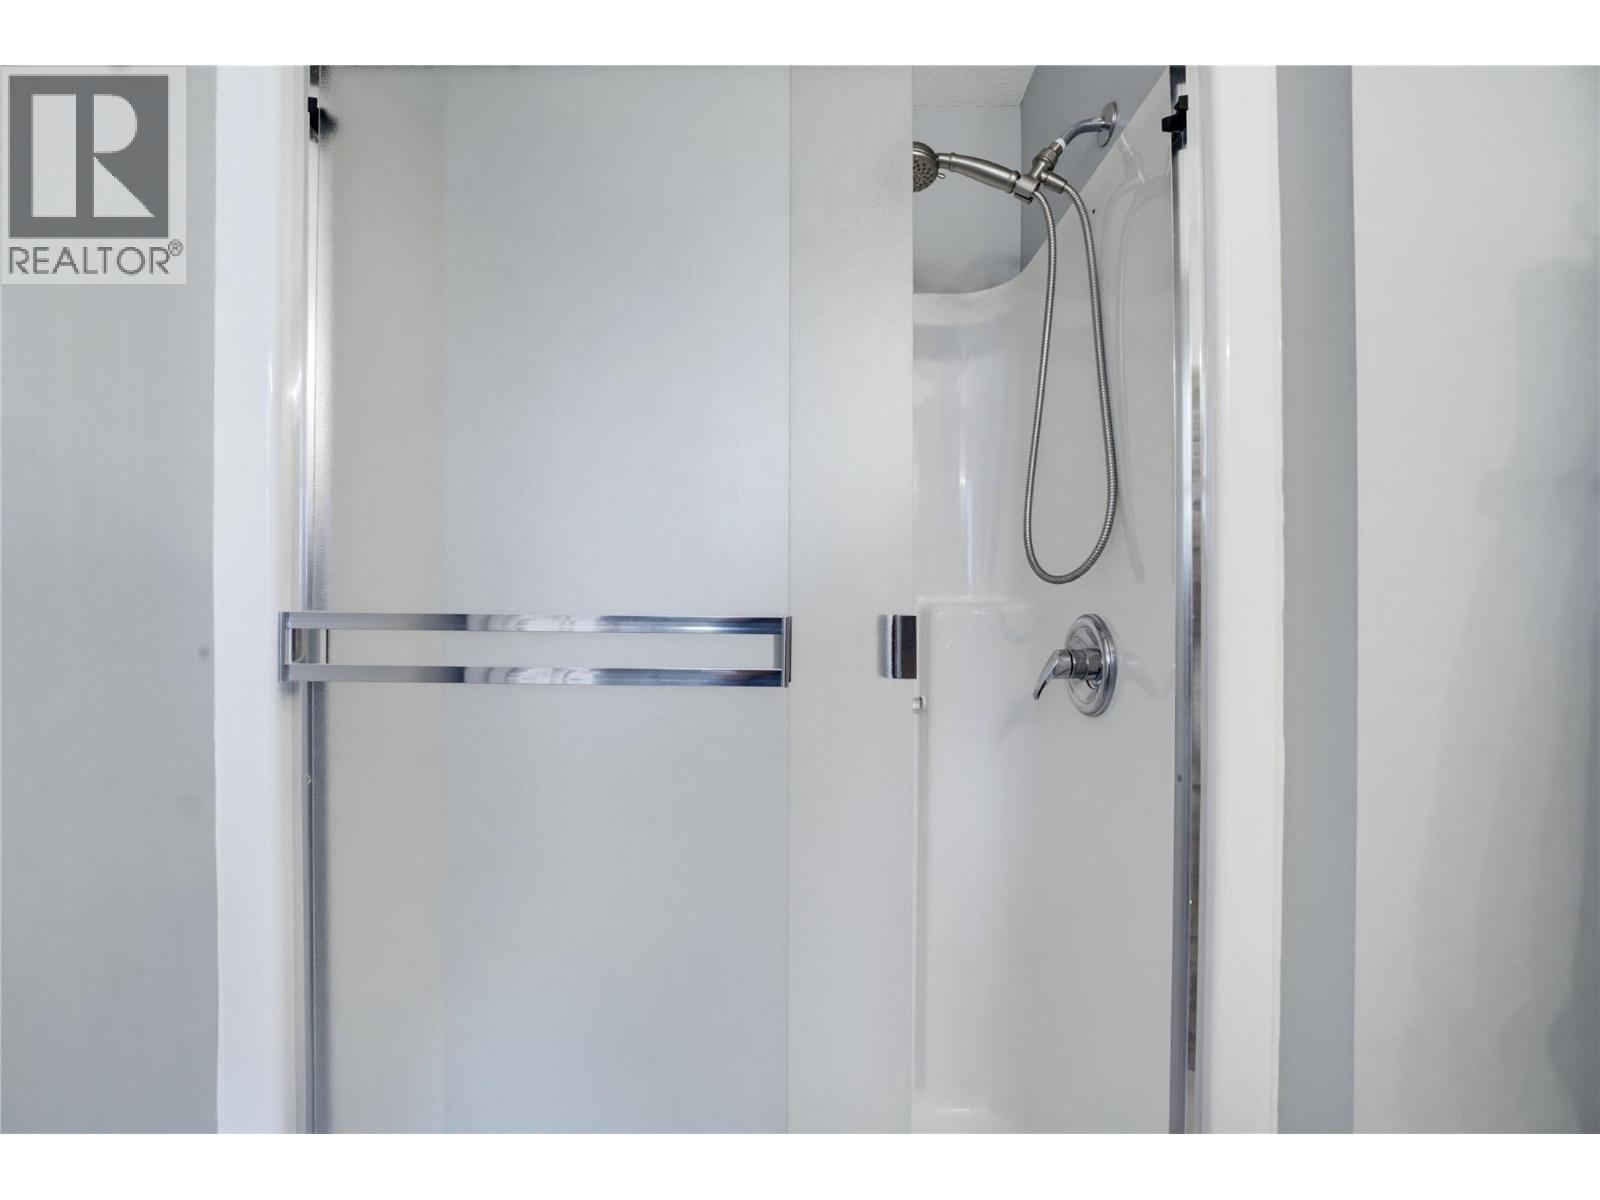
| Main Level | 3pc Ensuite Bath | 8'2'' x 4'8'' | ||
| Main Level | Primary Bedroom | 11'6'' x 15'5'' | ||
| Main Level | Living Room | 20'4'' x 14'6'' | ||
| Main Level | Foyer | 6'7'' x 16'2'' | ||
| Main Level | Dining Room | 13'6'' x 10'9'' | ||
| Main Level | Kitchen | 15'9'' x 11'5'' |
https://www.realtor.ca/real-estate/30148114/2866-hilltop-road-blind-bay-blind-bay

Nick Harrison
Personal Real Estate Corporation
kentelharrison.com/
www.facebook.com/KentelHarrisonTeam/
www.linkedin.com/in/nickharrison-realestate/?originalSubdomain=ca
www.instagram.com/kentelharrisonteam/
#105-650 Trans Canada Hwy
Salmon Arm, British Columbia V1E 2S6
(250) 832-7051
(250) 832-2777
www.remaxshuswap.ca/

Sandra Kentel
Personal Real Estate Corporation
www.kentelharrison.com/
www.linkedin.com/in/sandrakentel
kentelharrisonteam/
#105-650 Trans Canada Hwy
Salmon Arm, British Columbia V1E 2S6
(250) 832-7051
(250) 832-2777
www.remaxshuswap.ca/

The trademarks REALTOR®, REALTORS®, and the REALTOR® logo are controlled by The Canadian Real Estate Association (CREA) and identify real estate professionals who are members of CREA. The trademarks MLS®, Multiple Listing Service® and the associated logos are owned by The Canadian Real Estate Association (CREA) and identify the quality of services provided by real estate professionals who are members of CREA. The trademark DDF® is owned by The Canadian Real Estate Association (CREA) and identifies CREA's Data Distribution Facility (DDF®)
August 12 2026 08:54:01
Association of Interior REALTORS®
RE/MAX Shuswap