
2859 Royal Vista Way Courtenay, British Columbia V9N 8R6

$1,279,000
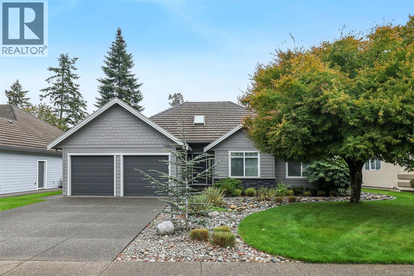
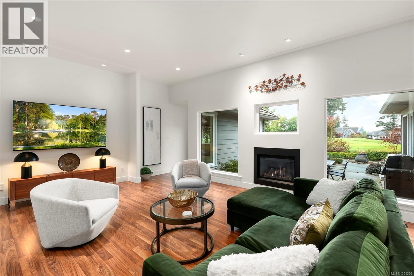
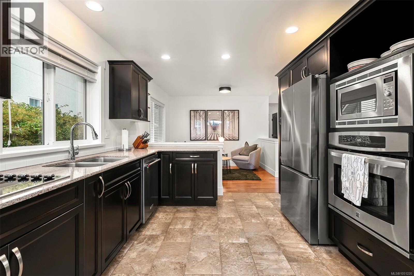
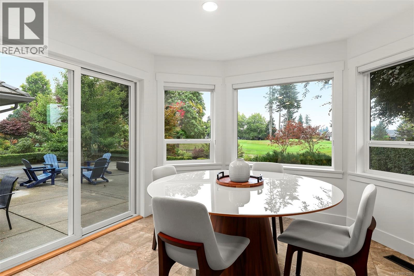
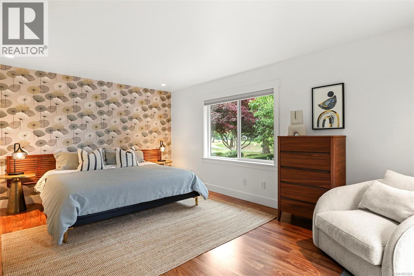
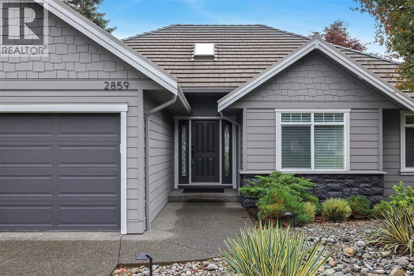
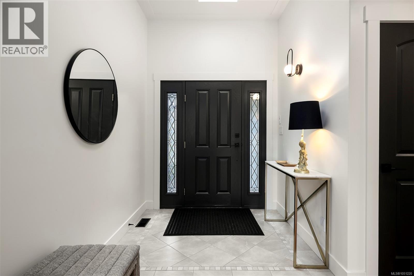
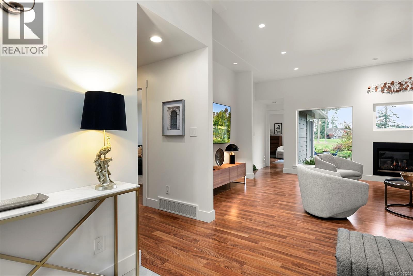
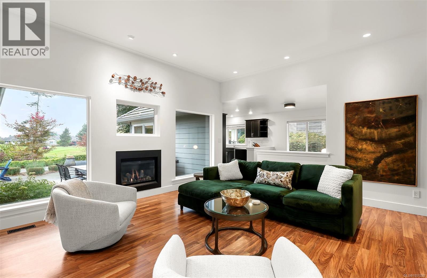
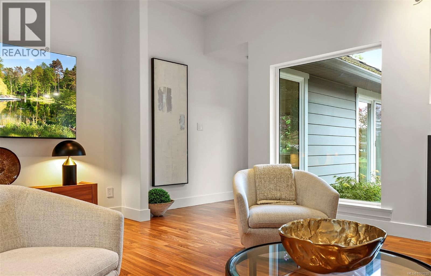
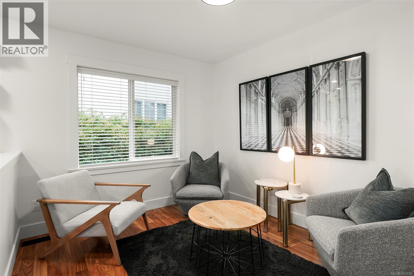
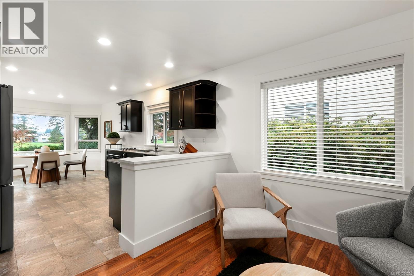
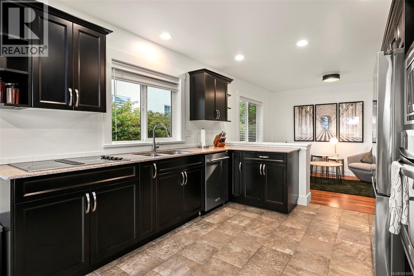
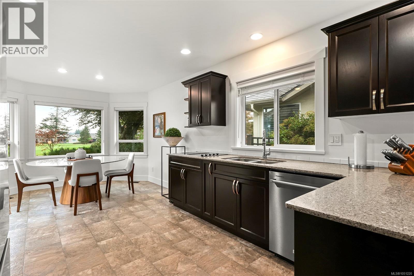
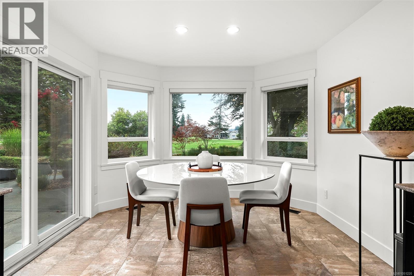
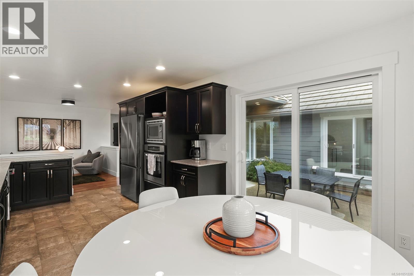
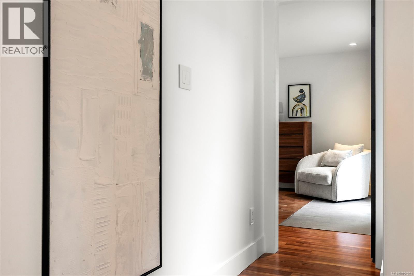
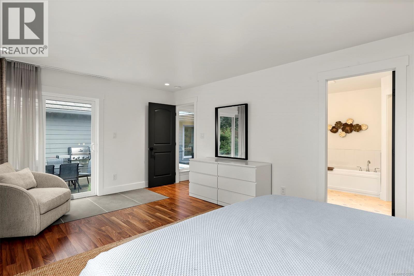
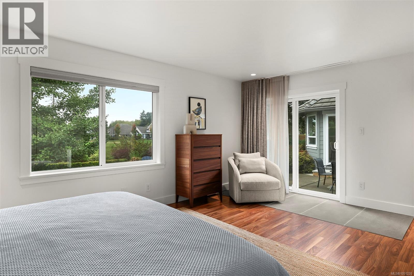
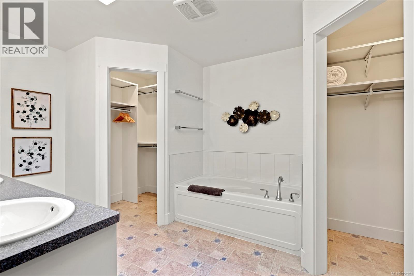
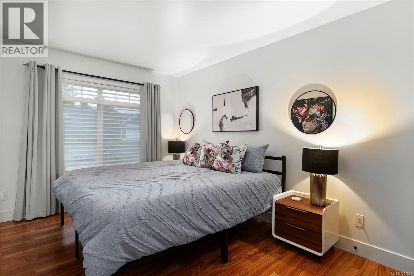
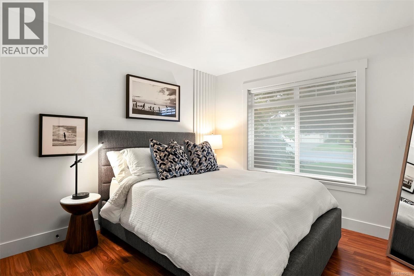
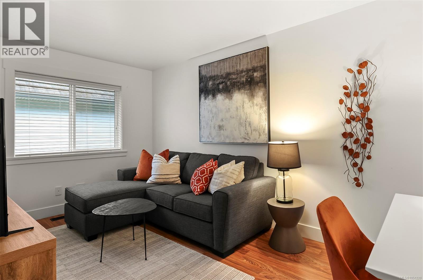
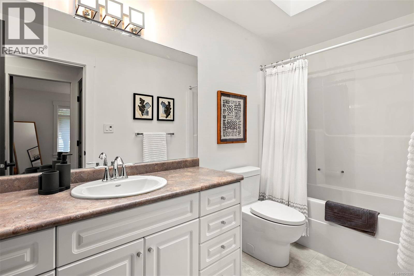
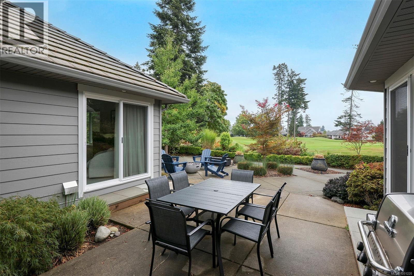
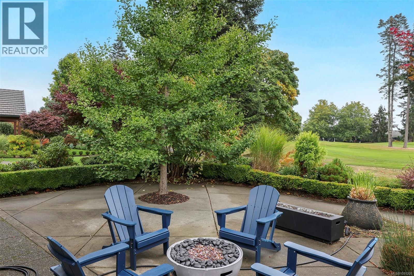
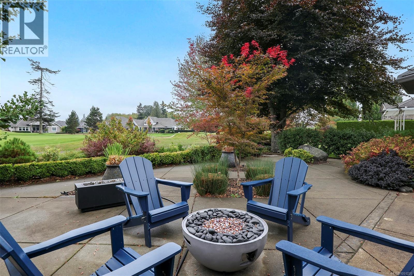
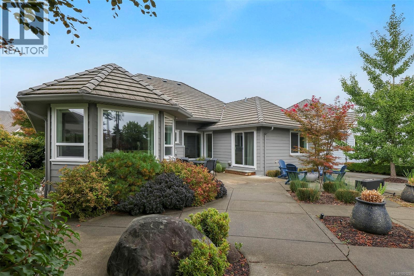
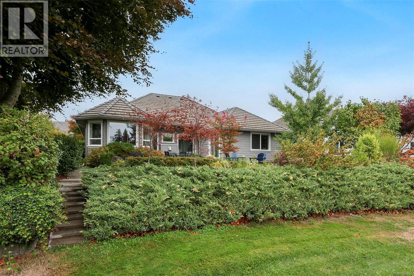
Enjoy easy one-level living in this beautifully maintained Crown Isle rancher, ideally positioned on an established street overlooking the 17th fairway and green of Crown Isle Golf Course. Built in 2010, this thoughtfully designed home offers 3 bedrooms plus a den, 2 bathrooms and an open floor plan that makes excellent use of every square foot. New sliding doors from both the kitchen and primary bedroom open to a large south-facing patio, creating an easy connection between indoor and outdoor living and a wonderful setting for relaxing, entertaining or enjoying the golf course outlook. In the living room, the fireplace has been lowered and an additional window added to enhance the view, increase natural light and create a stronger visual connection to the fairway. The primary suite features a spacious 5-piece ensuite and excellent separation from the guest bedrooms, making the layout ideal for visiting family and friends while maintaining privacy. Recent improvements include fresh interior and exterior paint, upgraded interior lighting, refreshed landscaping, upgraded irrigation and garden lighting. The home also features an on-demand hot water system with a circulating pump for faster hot water delivery, along with a new refrigerator and dishwasher. The easy-care yard adds to the low-maintenance appeal, while the sunny patio and golf course backdrop make outdoor living especially inviting throughout the warmer months. For buyers seeking an effortless move, a turnkey option is available with thoughtfully selected furnishings and accessories. Close to shopping, the Crown Isle clubhouse, recreation, hospital and everyday amenities, this inviting home is especially well suited to downsizers, retirees or anyone seeking comfortable single-level living with a beautiful golf course setting in one of Crown Isle’s established neighbourhoods. (id:63400)
Property Details
| MLS® Number | 1051220 |
| Property Type | Single Family |
| Neigbourhood | Crown Isle |
| Features | Central Location, Curb & Gutter, Level Lot, Park Setting, Partially Cleared, Other, Golf Course/parkland, Marine Oriented |
| Parking Space Total | 4 |
| Plan | Vip53936 |
Building
| Bathroom Total | 2 |
| Bedrooms Total | 3 |
| Appliances | Range, Dishwasher, Dryer, Garburator, Microwave, Oven - Built-in, Refrigerator, Washer |
| Architectural Style | Contemporary |
| Constructed Date | 2010 |
| Cooling Type | Air Conditioned |
| Fireplace Present | Yes |
| Fireplace Total | 1 |
| Heating Fuel | Electric, Natural Gas |
| Heating Type | Baseboard Heaters, Forced Air, Heat Pump |
| Size Interior | 1,891 Sqft |
| Type | House |
Parking
| Garage |
Land
| Access Type | Road Access |
| Acreage | No |
| Size Irregular | 7841 |
| Size Total | 7841 Sqft |
| Size Total Text | 7841 Sqft |
| Zoning Description | Cd-1 |
| Zoning Type | Residential |
Rooms
| Level | Type | Length | Width | Dimensions |
|---|---|---|---|---|
| Main Level | Bathroom | 4-Piece | ||
| Main Level | Ensuite | 5-Piece | ||
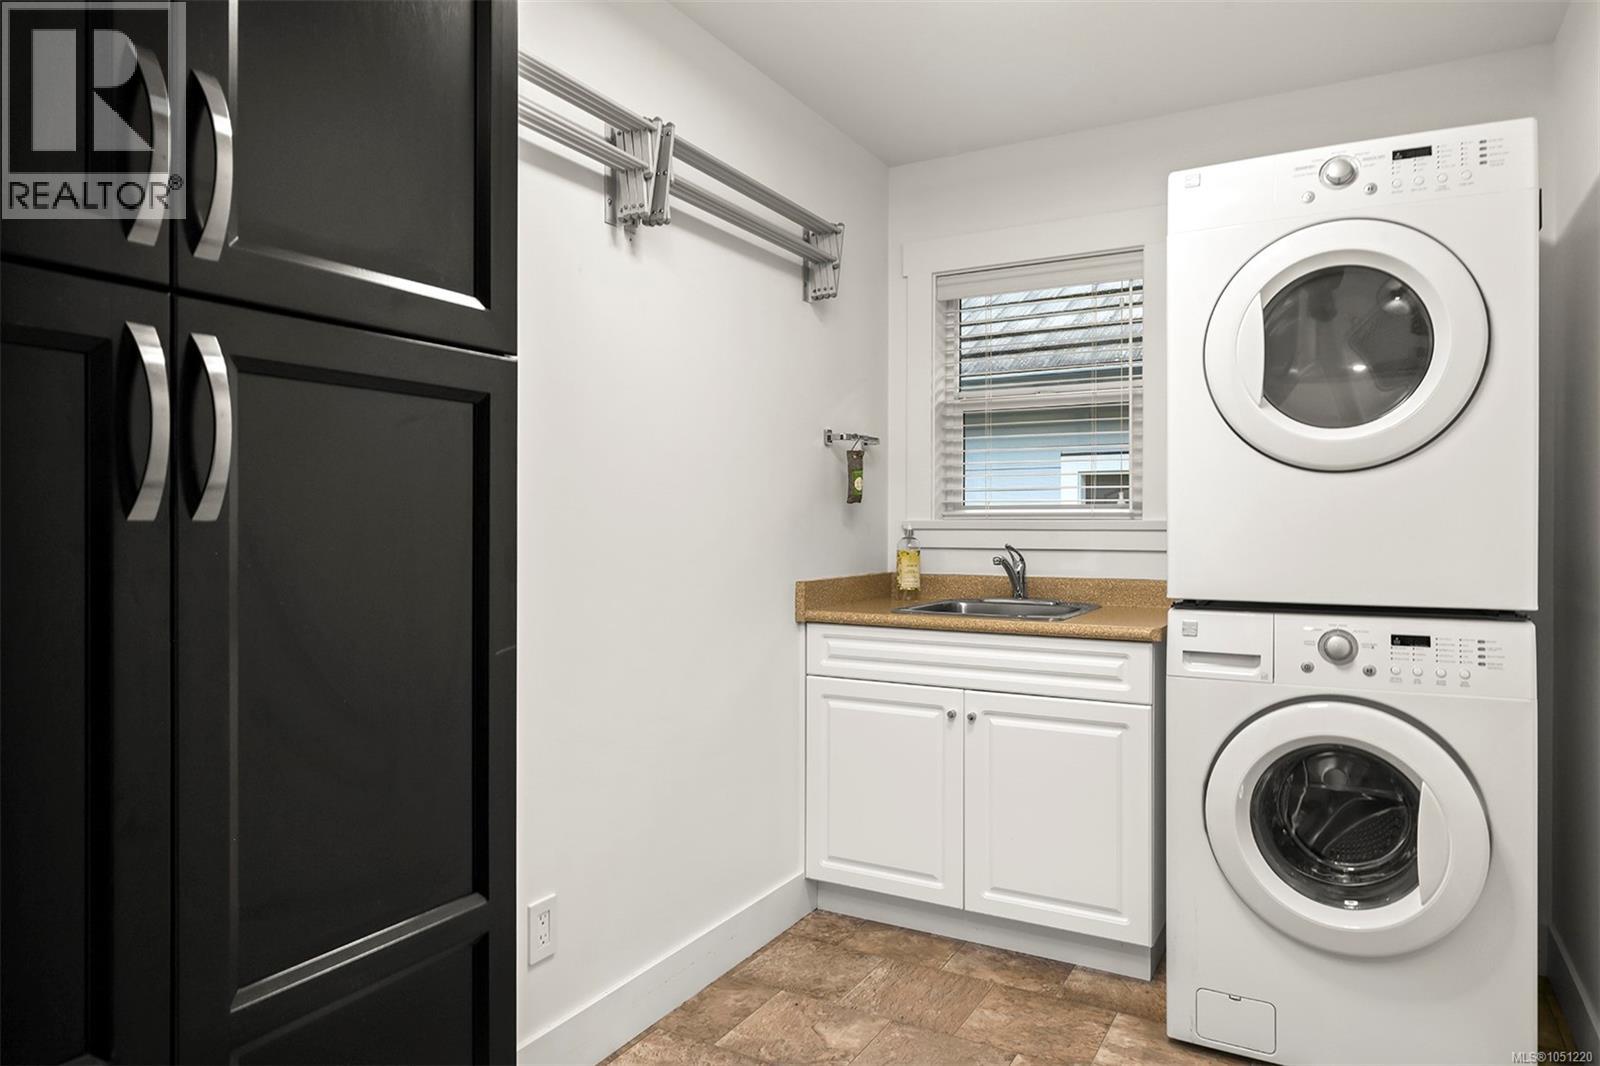
| Main Level | Laundry Room | 6'3 x 10'5 | ||
| Main Level | Office | 9'0 x 14'9 | ||
| Main Level | Bedroom | 11'1 x 10'11 | ||
| Main Level | Bedroom | 13'1 x 9'11 | ||
| Main Level | Primary Bedroom | 13'1 x 18'3 | ||
| Main Level | Eating Area | 9'6 x 10'11 | ||
| Main Level | Kitchen | 12'2 x 10'11 | ||
| Main Level | Dining Room | 9'1 x 11'4 | ||
| Main Level | Living Room | 15'1 x 20'10 |
https://www.realtor.ca/real-estate/30368460/2859-royal-vista-way-courtenay-crown-isle

Kirk Williams
k2realestategroup.com/
www.facebook.com/peopleK2-Real-Estate-Group61571745436473
www.linkedin.com/in/kirkwilliams3
www.instagram.com/kirkwilliamsrealtor
#121 - 750 Comox Road
Courtenay, British Columbia V9N 3P6
(250) 334-3124
(800) 638-4226
(250) 334-1901

Karen Trimmer
#121 - 750 Comox Road
Courtenay, British Columbia V9N 3P6
(250) 334-3124
(800) 638-4226
(250) 334-1901

The trademarks REALTOR®, REALTORS®, and the REALTOR® logo are controlled by The Canadian Real Estate Association (CREA) and identify real estate professionals who are members of CREA. The trademarks MLS®, Multiple Listing Service® and the associated logos are owned by The Canadian Real Estate Association (CREA) and identify the quality of services provided by real estate professionals who are members of CREA. The trademark DDF® is owned by The Canadian Real Estate Association (CREA) and identifies CREA's Data Distribution Facility (DDF®)
October 06 2026 06:02:06
Vancouver Island Real Estate Board
Royal LePage-Comox Valley (Cv)