
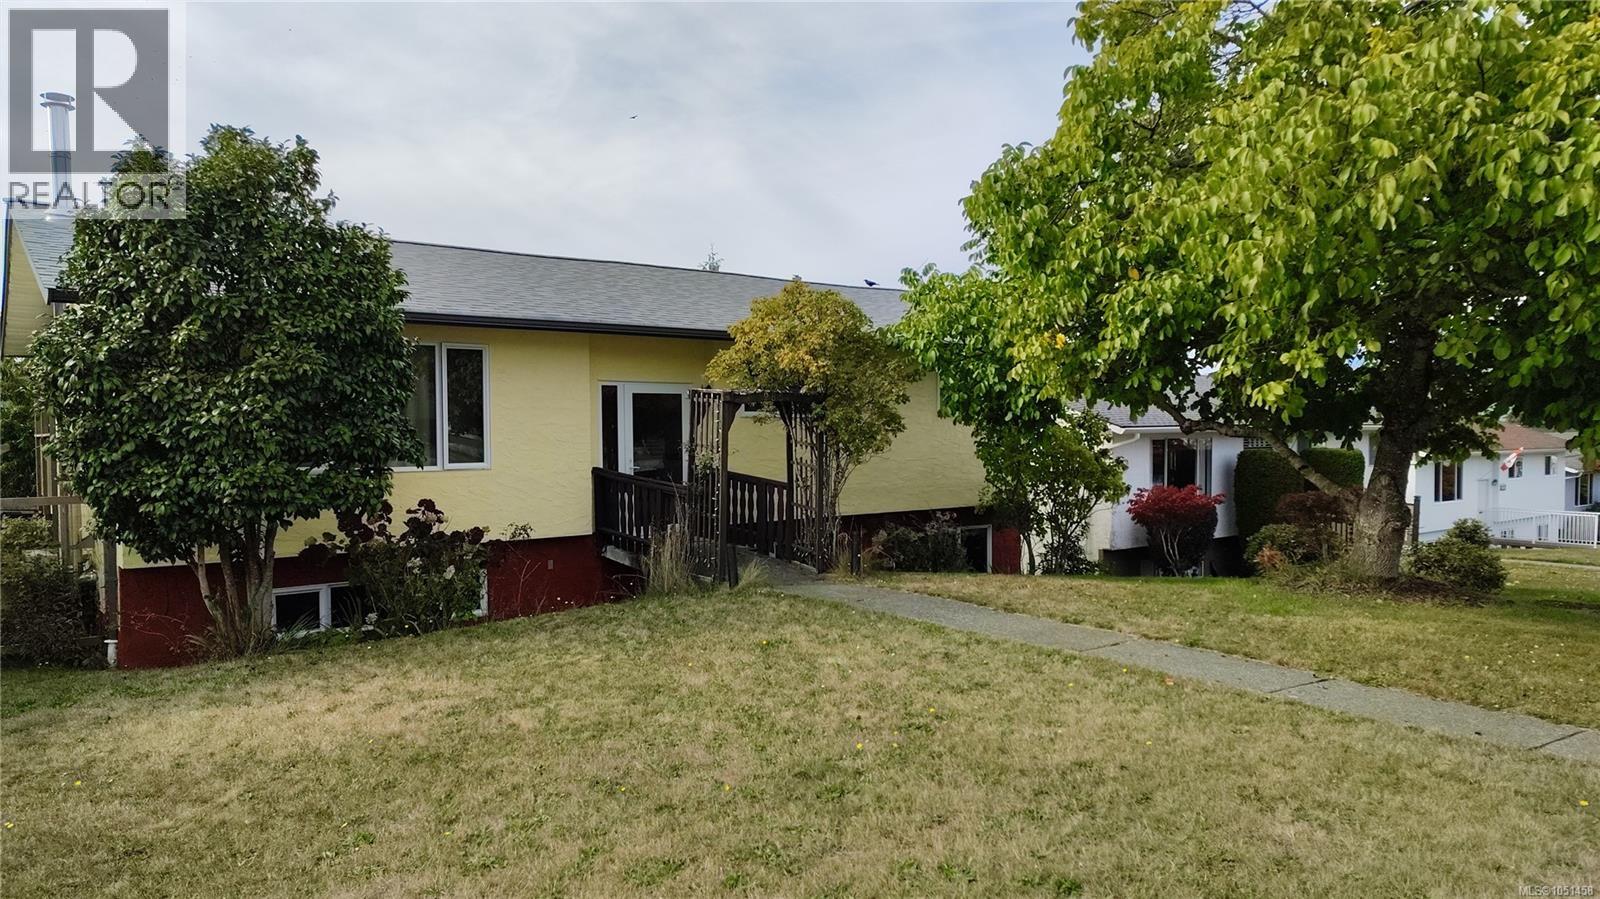
2858 14th Ave Port Alberni, British Columbia V9Y 2X5

$565,000
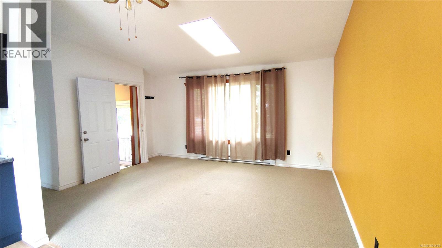
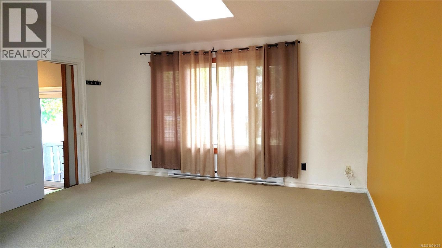
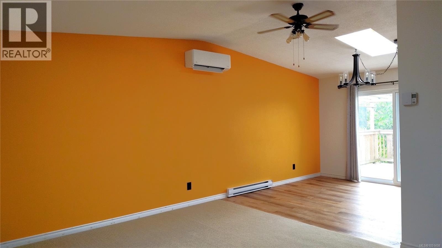
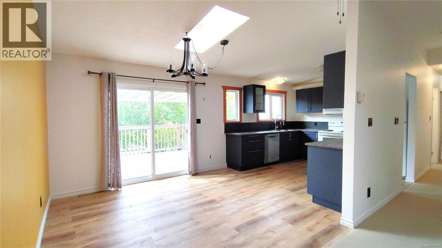
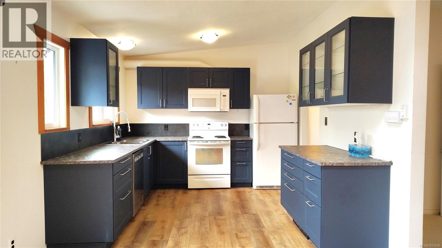
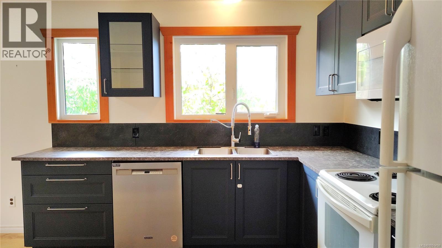
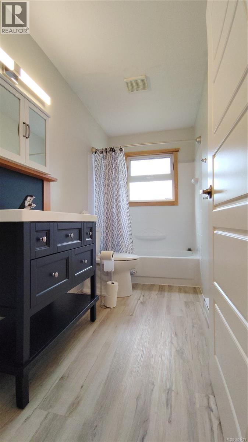
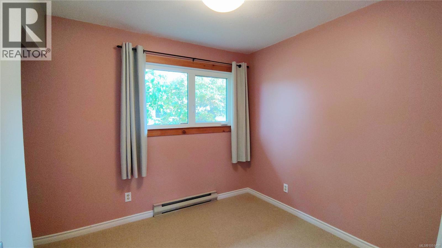
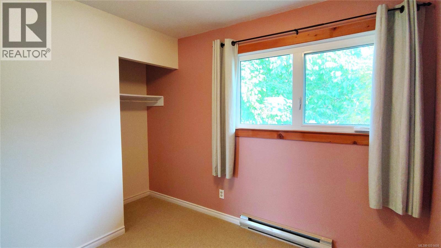
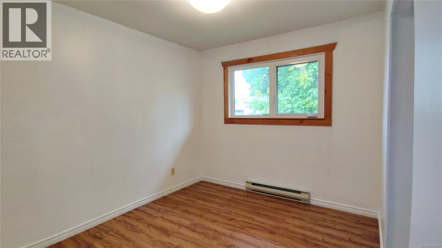
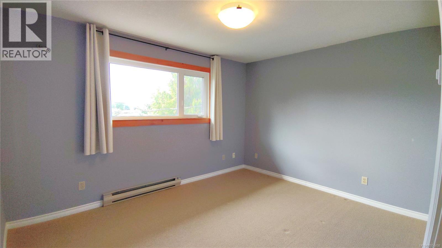
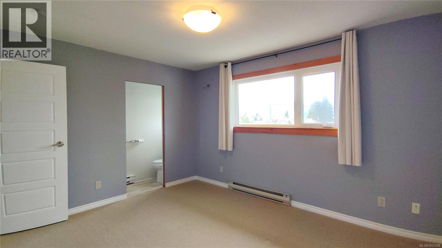
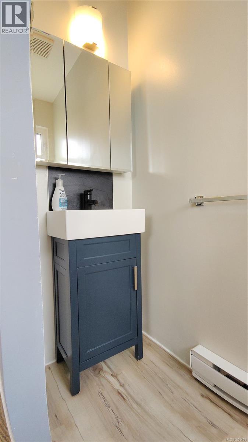
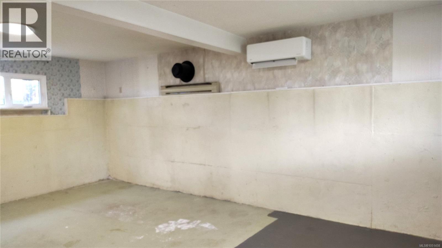
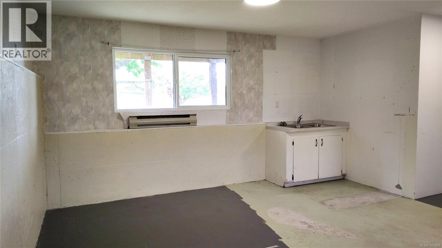
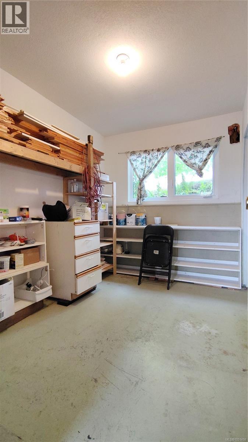
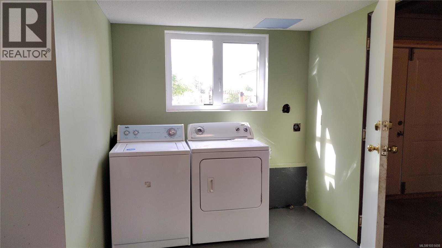
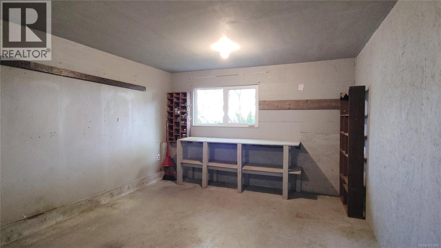
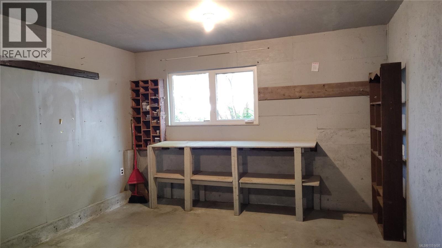
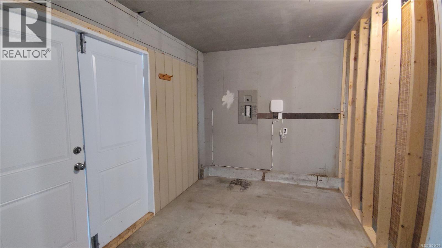
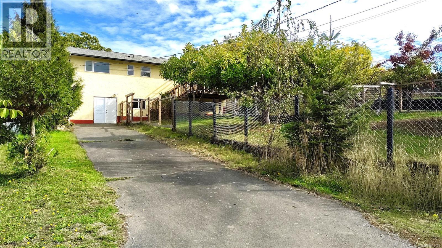
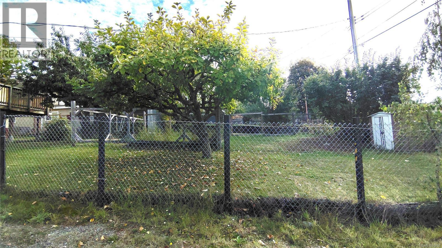
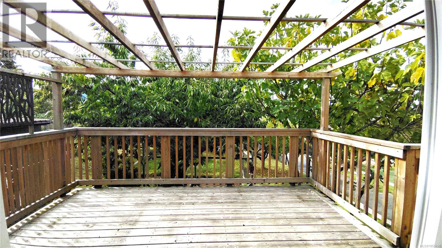
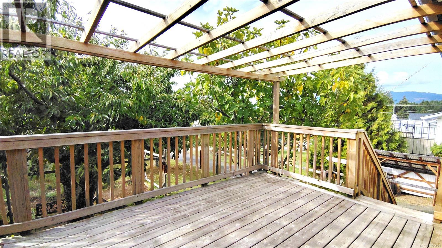
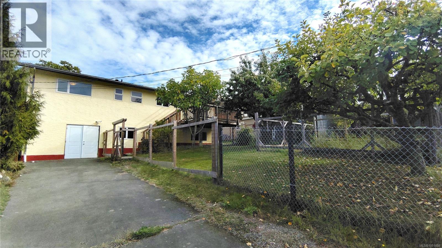
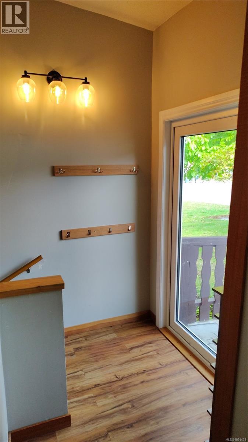
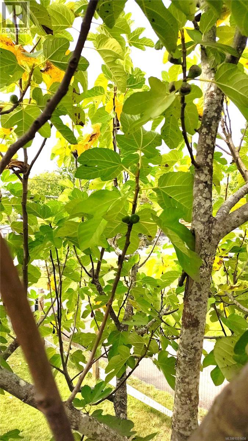
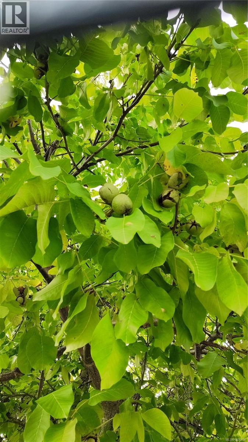
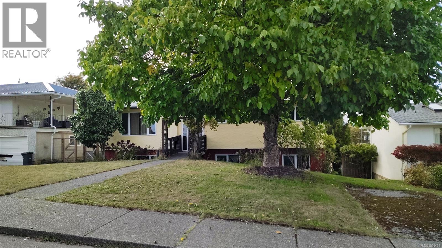
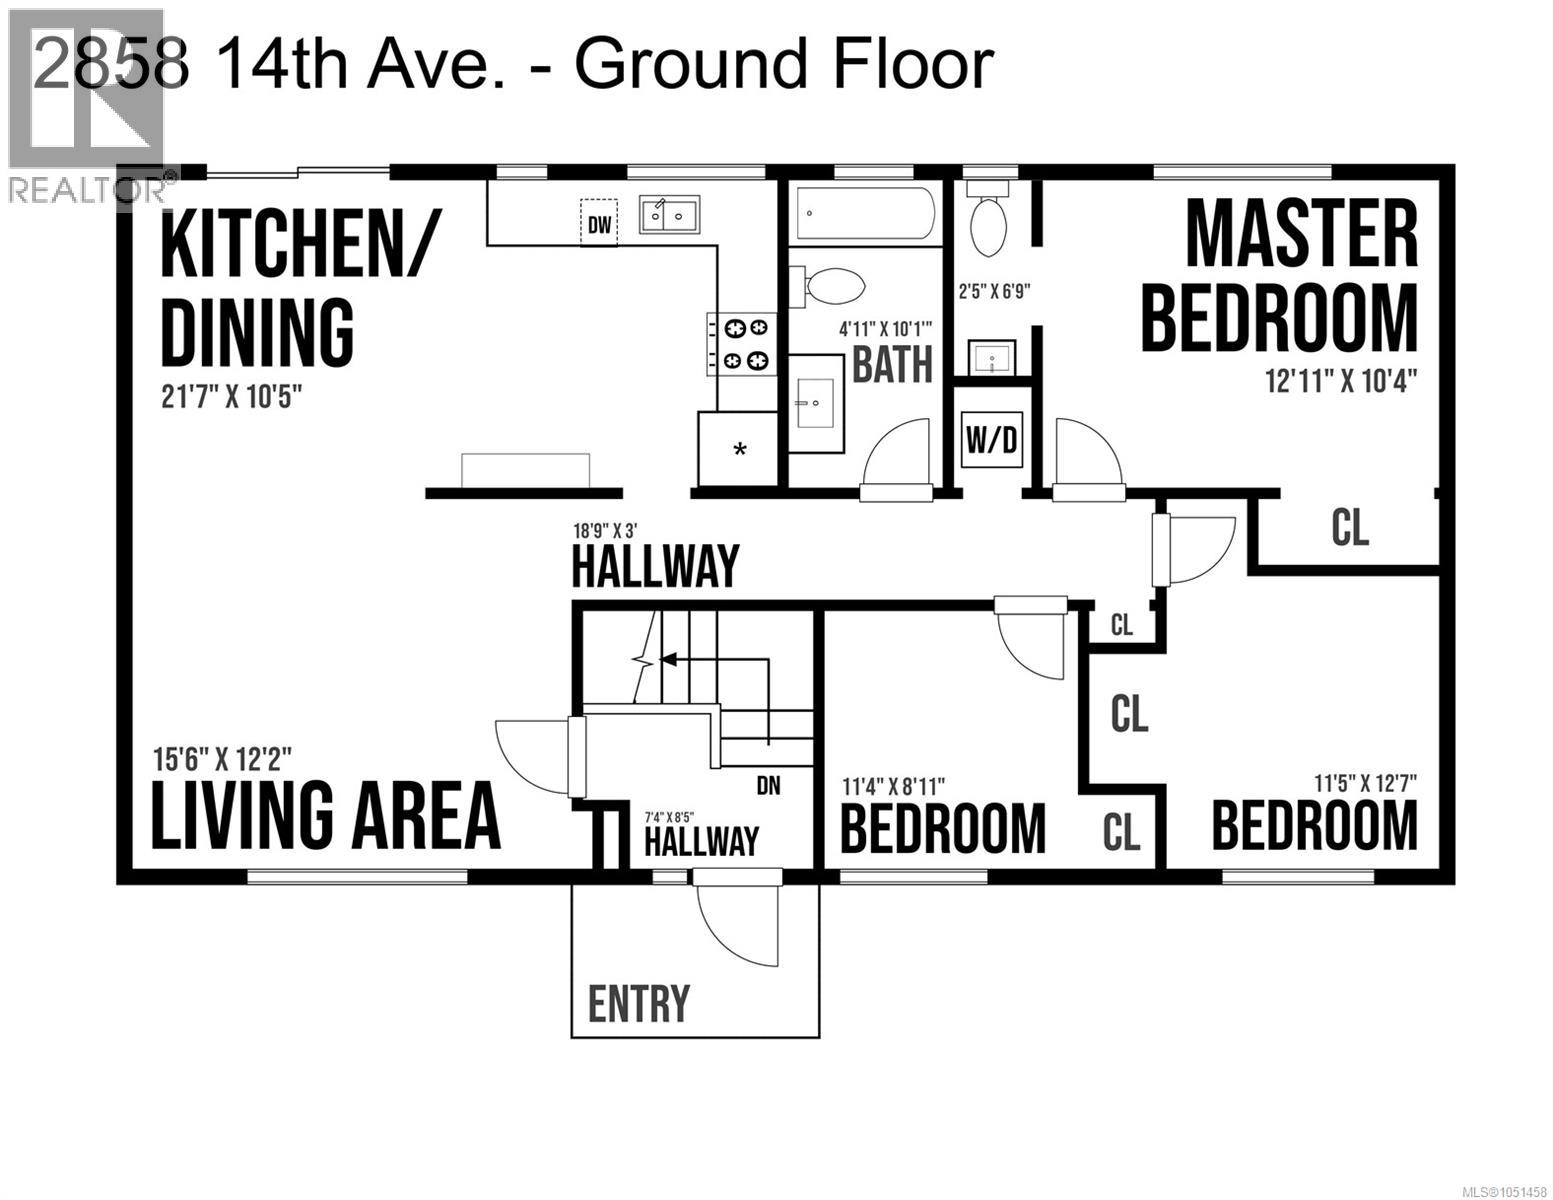
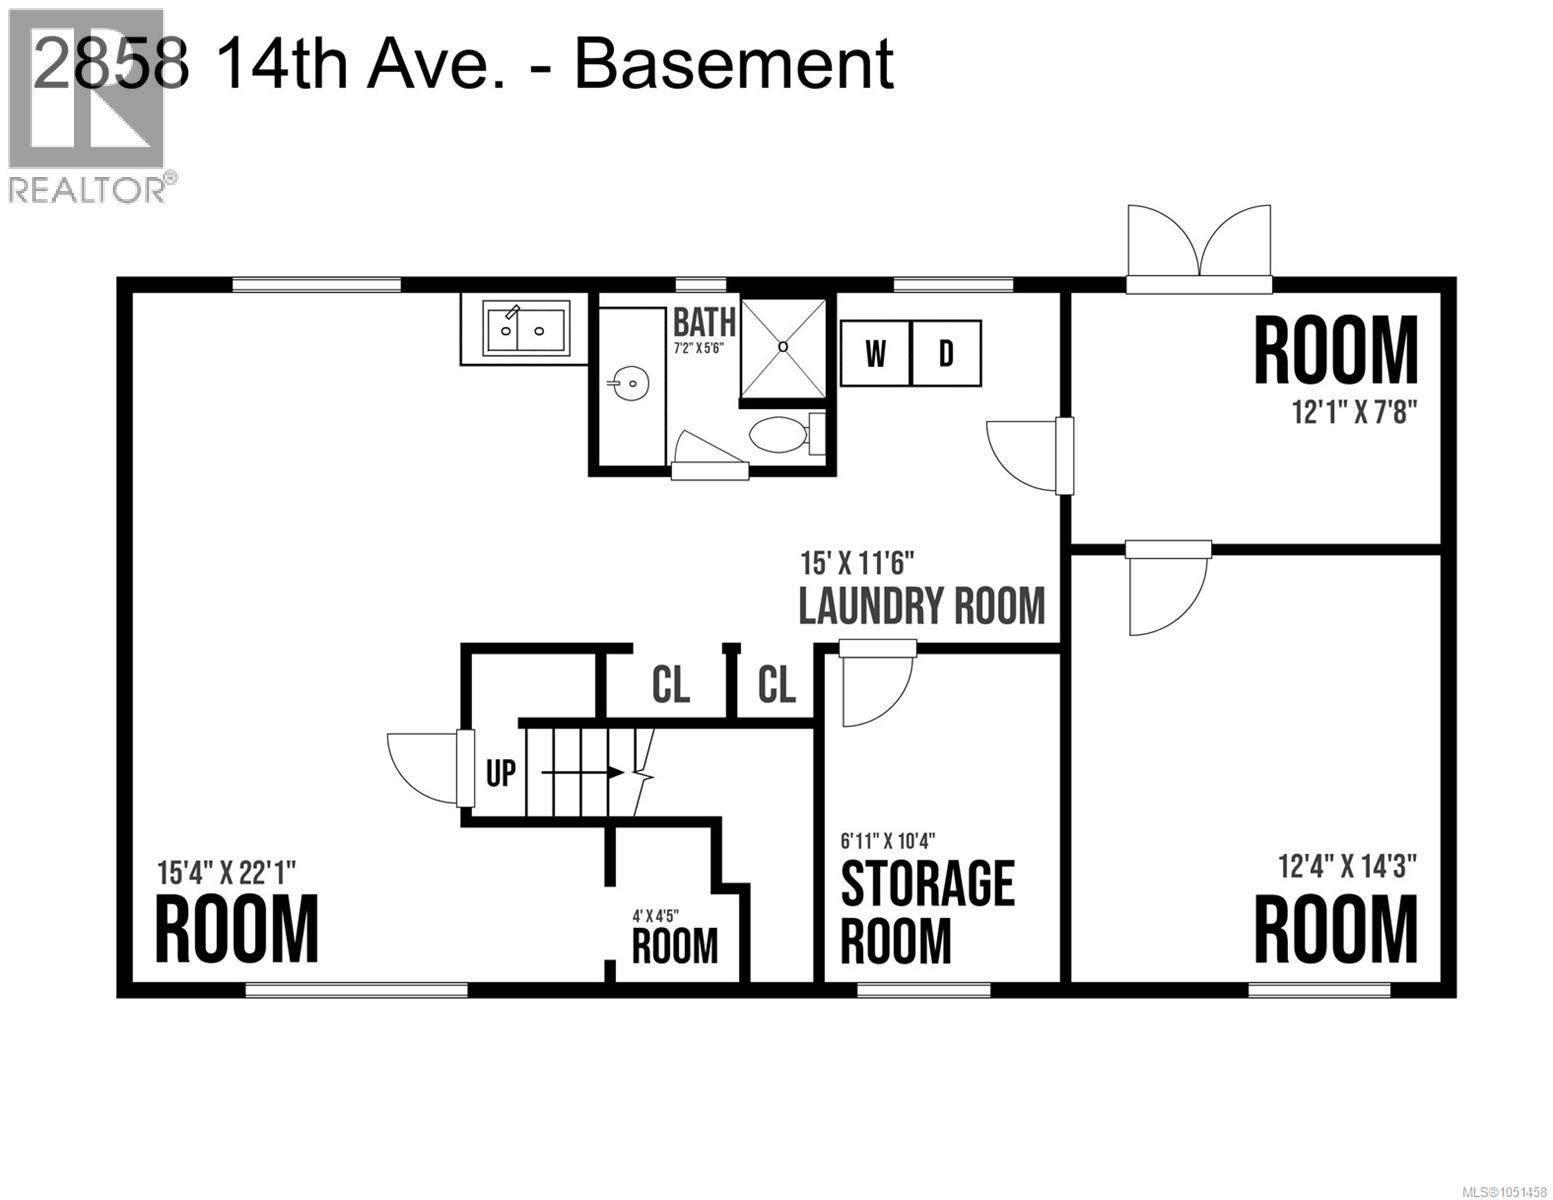
Welcome to this beautifully updated family home in the desirable South Port neighbourhood! Offering 3+ bedrooms and 2.5 bathrooms, including a 2-piece ensuite in the primary bedroom, this home is move-in ready with plenty of potential. Recent upgrades include a new kitchen with dishwasher, updated bathrooms, flooring, vinyl windows and doors, exterior paint, fencing, a large deck (2023), ductless heat pump, and a new roof with skylights (2025). The lower level offers excellent suite potential, already plumbed for a future kitchen, making it ideal for extended family, guests, or a mortgage helper. Additional features include a workshop, 200-amp service, ample storage, and separate laundry on each floor. The the property has mature hazelnut, cherry, apple, fig, and walnut trees, providing both beauty and bounty. A fantastic opportunity to own a versatile family home in a great neighbourhood! Call today to book your showing. (id:63400)
Property Details
| MLS® Number | 1051458 |
| Property Type | Single Family |
| Neigbourhood | Port Alberni |
| Features | Central Location, Other |
| Parking Space Total | 2 |
| Plan | Vip37437 |
| View Type | Valley View |
Building
| Bathroom Total | 3 |
| Bedrooms Total | 4 |
| Appliances | Dishwasher, Dryer, Range - Electric, Refrigerator, Washer |
| Constructed Date | 1990 |
| Cooling Type | Air Conditioned |
| Heating Fuel | Electric |
| Heating Type | Baseboard Heaters, Heat Pump |
| Size Interior | 2,112 Sqft |
| Type | House |
Parking
| Open | |
| R V |
Land
| Acreage | No |
| Size Irregular | 7714 |
| Size Total | 7714 Sqft |
| Size Total Text | 7714 Sqft |
| Zoning Description | R |
| Zoning Type | Residential |
Rooms
| Level | Type | Length | Width | Dimensions |
|---|---|---|---|---|
| Lower Level | Entrance | 8 ft | Measurements not available x 8 ft | |
| Lower Level | Workshop | 14'6 x 12'5 | ||
| Lower Level | Laundry Room | 6 ft | 6 ft x Measurements not available | |
| Lower Level | Other | 22 ft | 13 ft | 22 ft x 13 ft |
| Lower Level | Bedroom | 10 ft | 7 ft | 10 ft x 7 ft |
| Lower Level | Bathroom | 3-Piece | ||
| Main Level | Primary Bedroom | 13 ft | 10 ft | 13 ft x 10 ft |
| Main Level | Living Room | 12'8 x 14'5 | ||
| Main Level | Kitchen | 12 ft | 10 ft | 12 ft x 10 ft |
| Main Level | Ensuite | 2-Piece | ||
| Main Level | Dining Room | 10 ft | 10 ft | 10 ft x 10 ft |
| Main Level | Bedroom | 9 ft | 10 ft | 9 ft x 10 ft |
| Main Level | Bedroom | 9 ft | 9 ft | 9 ft x 9 ft |
| Main Level | Bathroom | 4-Piece | ||
| Other | Kitchen | 6 ft | 11 ft | 6 ft x 11 ft |
https://www.realtor.ca/real-estate/30365040/2858-14th-ave-port-alberni-port-alberni

Amanda Douglas
www.douglasandkoehle.com/
www.facebook.com/profile.php?id=100009340729772
4746 Johnston Road
Port Alberni, British Columbia V9Y 5M3
(778) 421-8796
abingdonmoore.com/

The trademarks REALTOR®, REALTORS®, and the REALTOR® logo are controlled by The Canadian Real Estate Association (CREA) and identify real estate professionals who are members of CREA. The trademarks MLS®, Multiple Listing Service® and the associated logos are owned by The Canadian Real Estate Association (CREA) and identify the quality of services provided by real estate professionals who are members of CREA. The trademark DDF® is owned by The Canadian Real Estate Association (CREA) and identifies CREA's Data Distribution Facility (DDF®)
October 09 2026 08:41:42
Vancouver Island Real Estate Board
Abingdon Moore Realty