
2852 Alexander Crescent Prince George, British Columbia V2N 1J7

$447,900
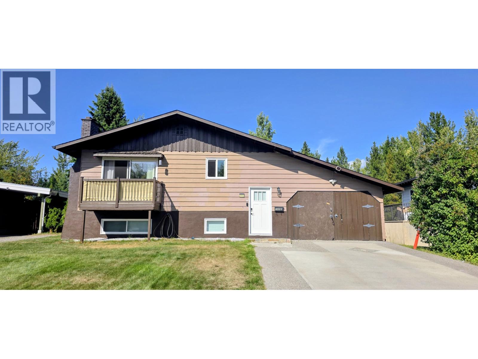
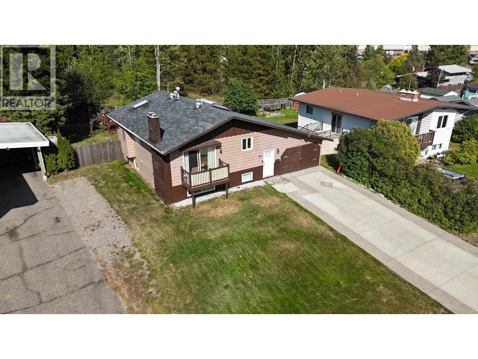
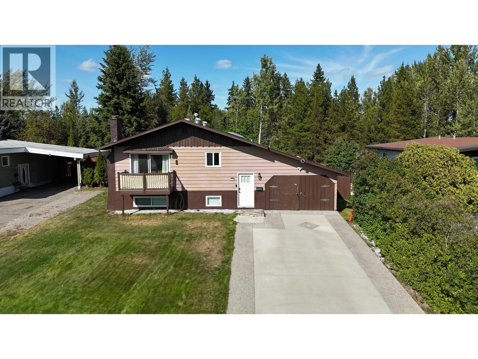
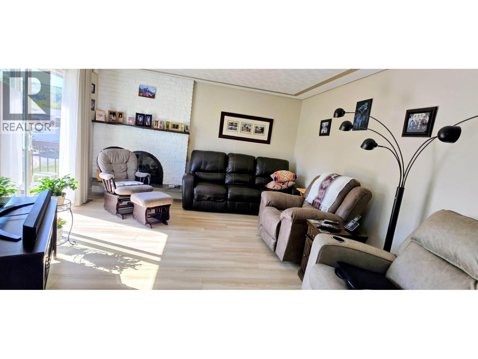
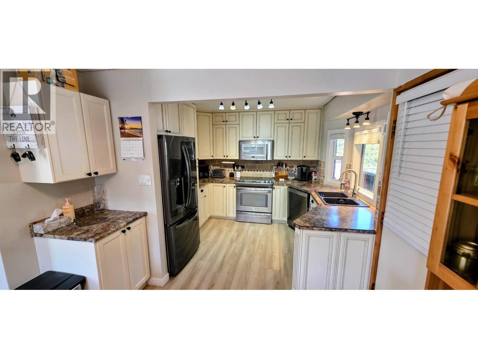
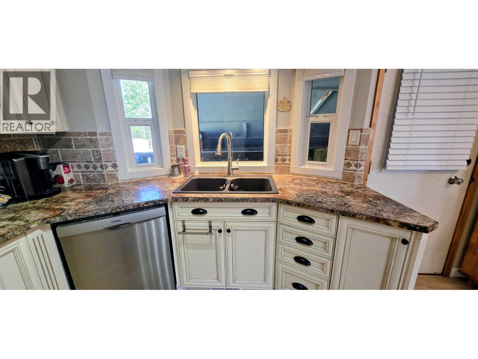
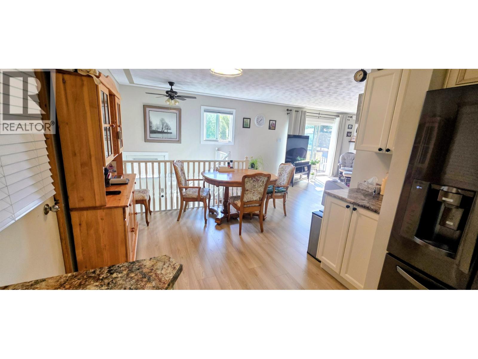
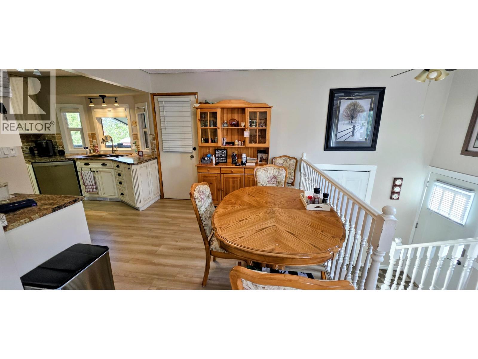
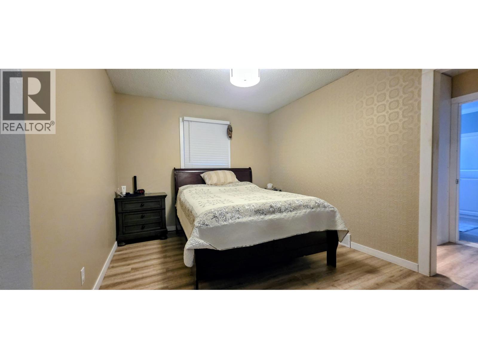
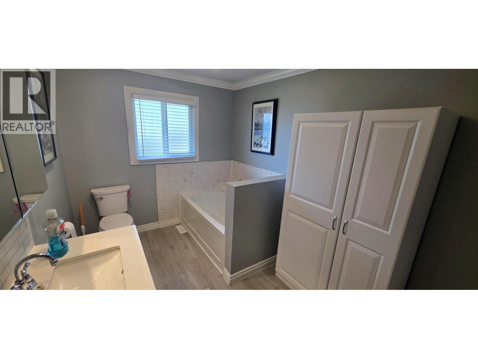
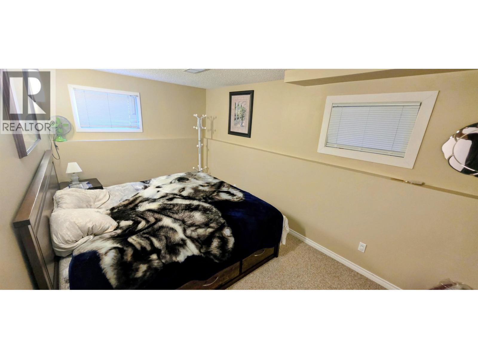
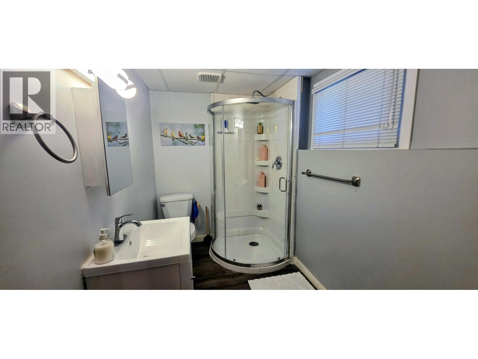
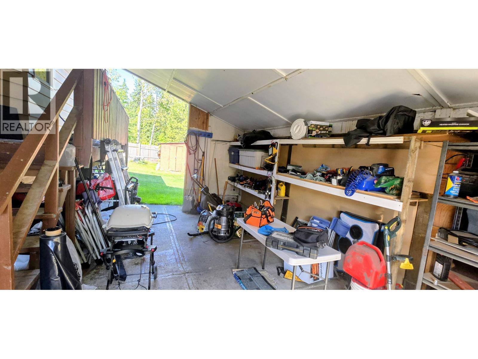
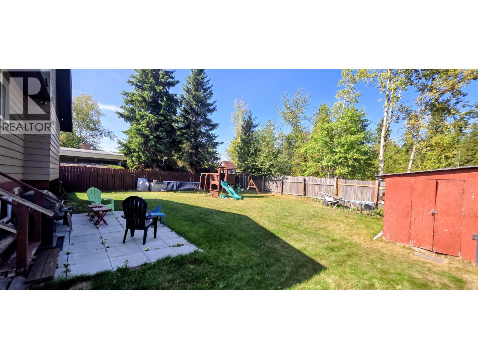
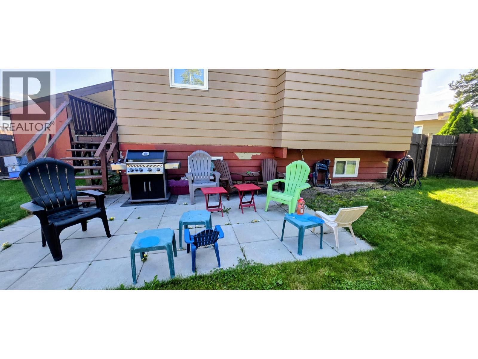
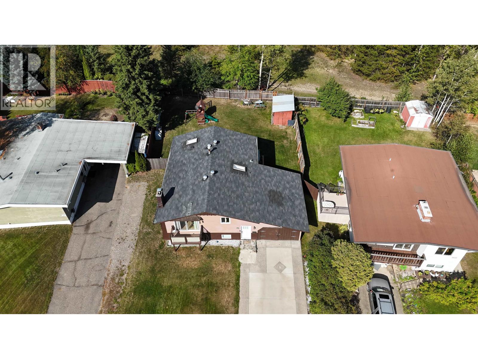
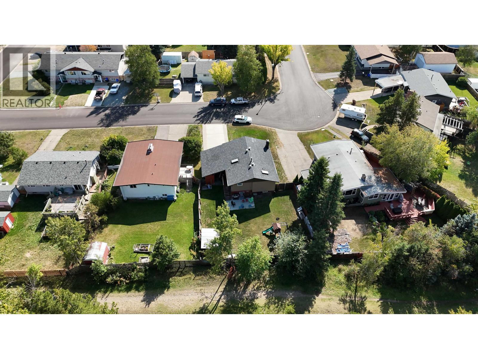
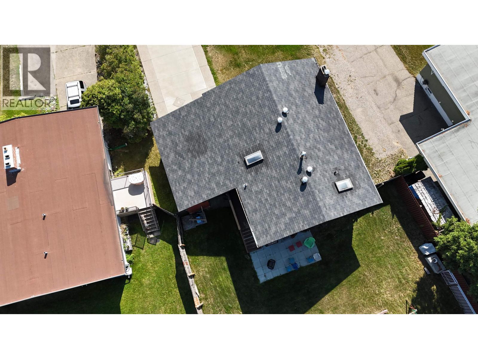
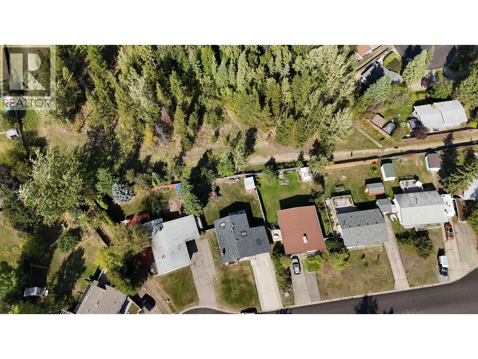
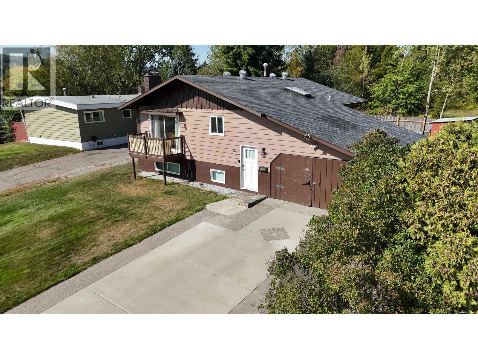
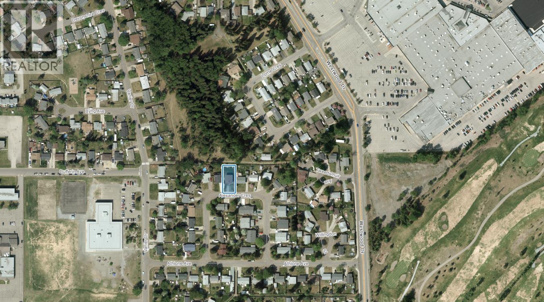
Welcome to your turnkey family home! Situated on a quiet crescent, this property offers ultimate convenience, just steps from schools, shopping, and Pine Centre. Boasting a unique style and tasteful renovations, all major big-ticket items are done—including a new furnace, a roof in great condition, and new windows installed in 2018. Inside, a custom kitchen with abundant cabinetry is flooded with natural light from two large skylights. The redesigned primary suite features a walk-in closet and direct access to the main 4-piece bathroom. For hobbies, the closed-in carport has been transformed into a functional workshop/garage, complete with a 220V service and indoor access. The highlights conclude outside with a large, fully fenced backyard backing right onto Lorne Park. (id:63400)
Open House
This property has open houses!
12:00 pm
Ends at:1:00 pm
Property Details
| MLS® Number | R3163002 |
| Property Type | Single Family |
Building
| Bathroom Total | 2 |
| Bedrooms Total | 3 |
| Architectural Style | Split Level Entry |
| Basement Type | Full |
| Constructed Date | 1970 |
| Construction Style Attachment | Detached |
| Exterior Finish | Wood |
| Foundation Type | Concrete Perimeter |
| Heating Fuel | Natural Gas |
| Heating Type | Forced Air |
| Roof Material | Asphalt Shingle |
| Roof Style | Conventional |
| Stories Total | 1 |
| Size Interior | 2,025 Sqft |
| Total Finished Area | 2025 Sqft |
| Type | House |
| Utility Water | Municipal Water |
Parking
| Garage | 1 |
Land
| Acreage | No |
| Size Irregular | 7856 |
| Size Total | 7856 Sqft |
| Size Total Text | 7856 Sqft |
Rooms
| Level | Type | Length | Width | Dimensions |
|---|---|---|---|---|
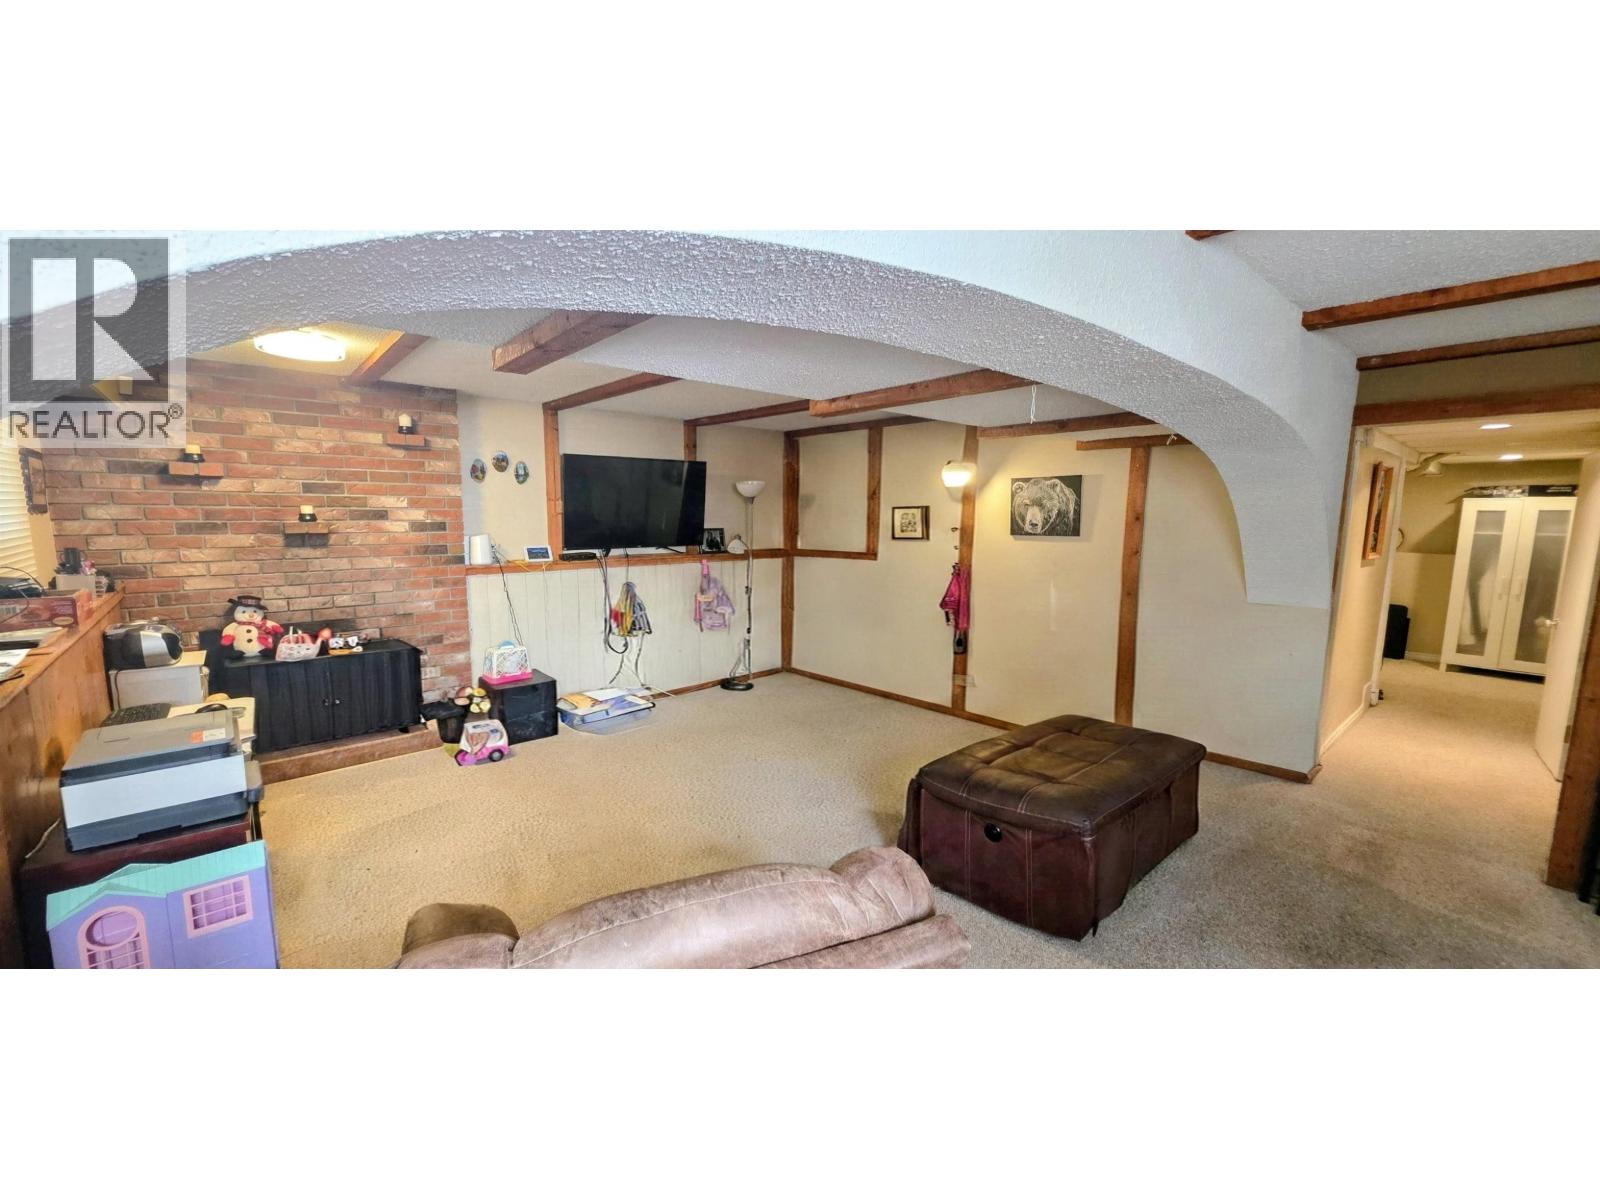
| Basement | Recreational, Games Room | 28 ft ,5 in | 16 ft ,9 in | 28 ft ,5 in x 16 ft ,9 in |
| Basement | Bedroom 3 | 9 ft ,2 in | 16 ft ,4 in | 9 ft ,2 in x 16 ft ,4 in |
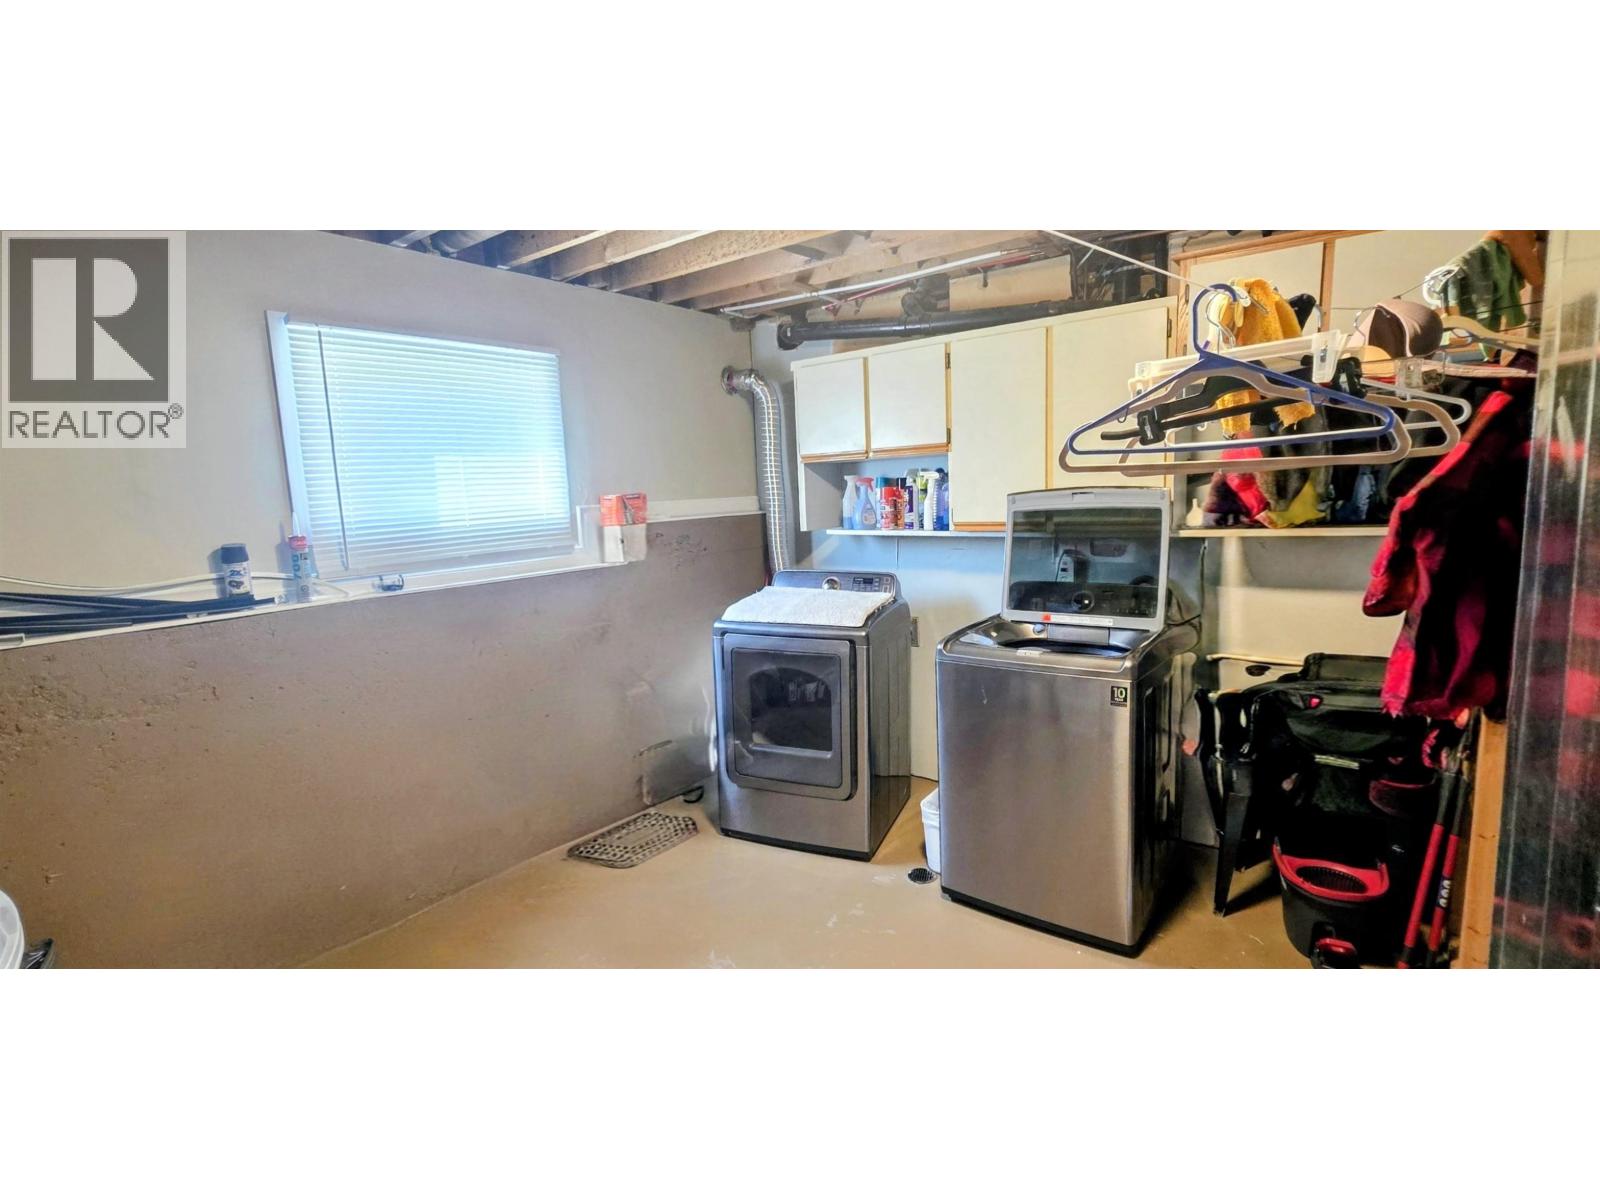
| Basement | Laundry Room | 14 ft | 12 ft ,8 in | 14 ft x 12 ft ,8 in |
| Main Level | Living Room | 18 ft ,2 in | 13 ft ,5 in | 18 ft ,2 in x 13 ft ,5 in |
| Main Level | Dining Room | 10 ft ,1 in | 10 ft ,2 in | 10 ft ,1 in x 10 ft ,2 in |
| Main Level | Kitchen | 11 ft ,1 in | 10 ft ,8 in | 11 ft ,1 in x 10 ft ,8 in |
| Main Level | Primary Bedroom | 14 ft ,1 in | 10 ft | 14 ft ,1 in x 10 ft |
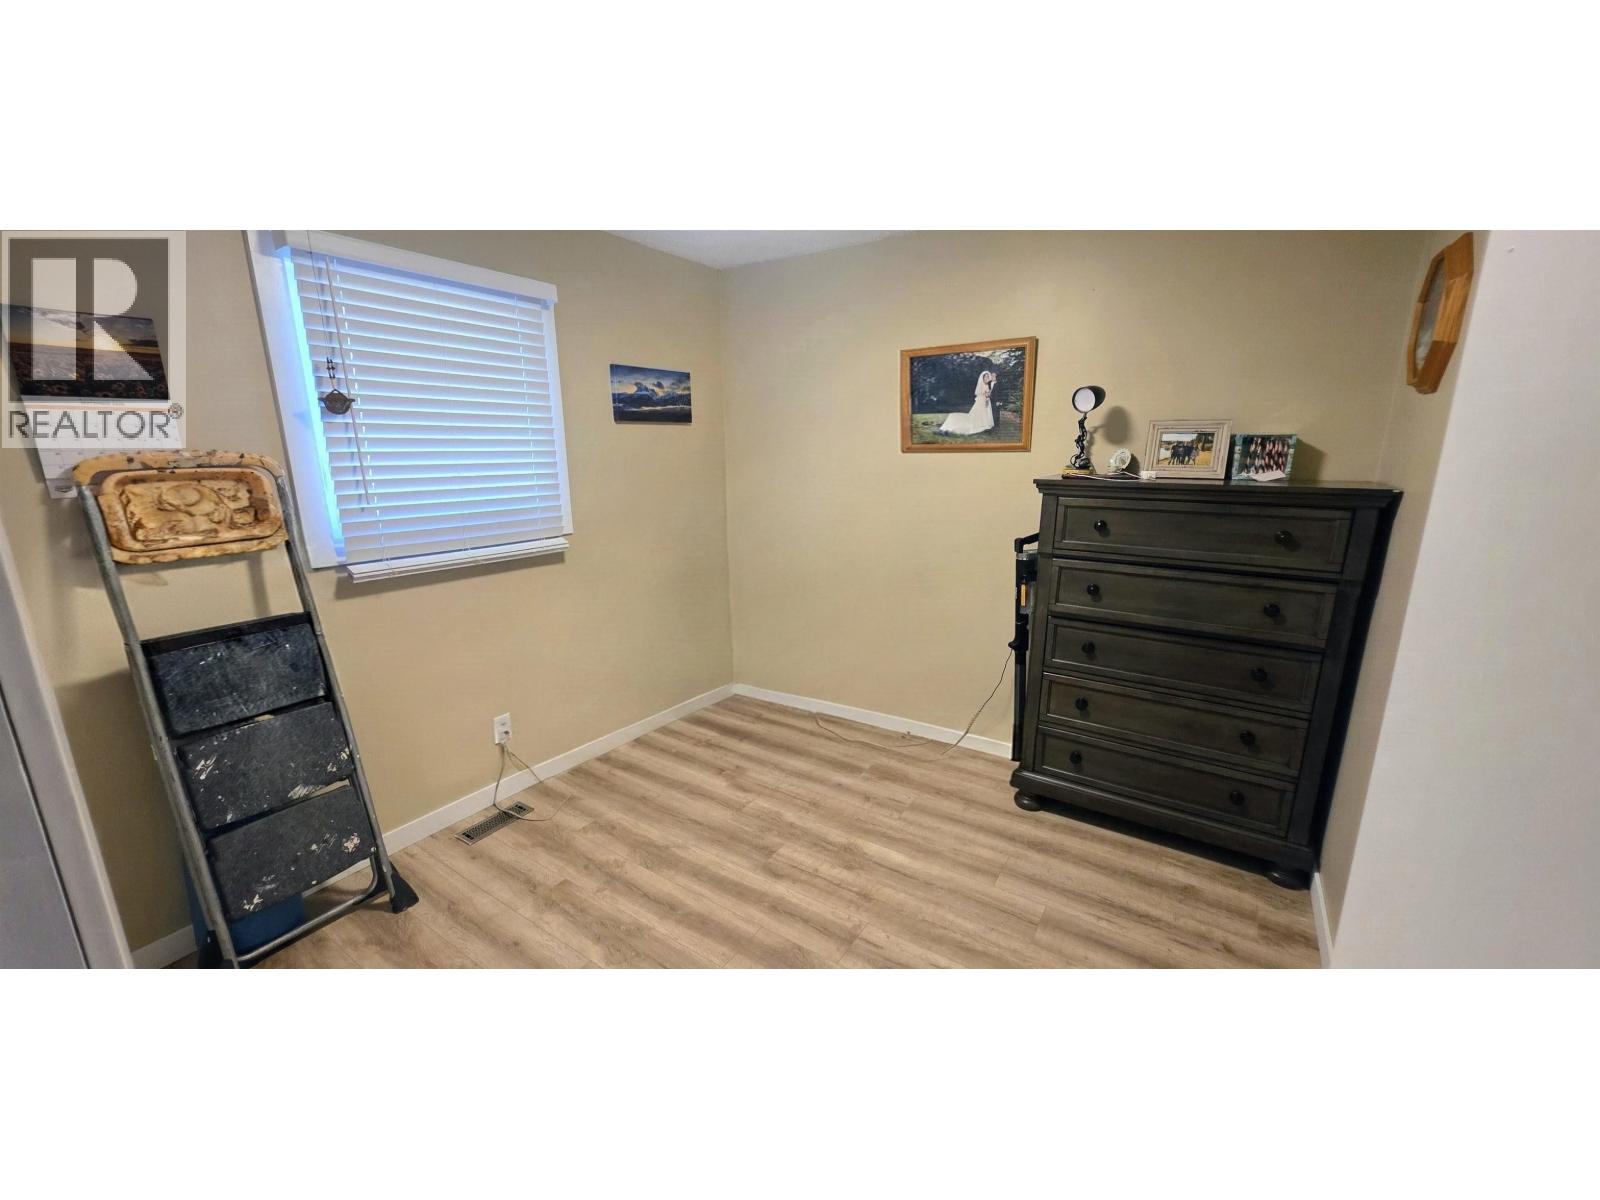
| Main Level | Bedroom 2 | 10 ft | 9 ft ,6 in | 10 ft x 9 ft ,6 in |
https://www.realtor.ca/real-estate/30251252/2852-alexander-crescent-prince-george

Trevor Finch
Personal Real Estate Corporation
(250) 562-6218
www.point2homes.com/CA/Real-Estate-Agents/Trevor-Finch/5
www.facebook.com/trevor.finch.14
2551 Queensway
Prince George, British Columbia V2L 1N1
(833) 817-6506
(778) 508-7639

The trademarks REALTOR®, REALTORS®, and the REALTOR® logo are controlled by The Canadian Real Estate Association (CREA) and identify real estate professionals who are members of CREA. The trademarks MLS®, Multiple Listing Service® and the associated logos are owned by The Canadian Real Estate Association (CREA) and identify the quality of services provided by real estate professionals who are members of CREA. The trademark DDF® is owned by The Canadian Real Estate Association (CREA) and identifies CREA's Data Distribution Facility (DDF®)
September 13 2026 10:24:38
BC Northern Real Estate Board
Exp Realty