
2834 Wyndeatt Ave Saanich, British Columbia V9A 2L8

$1,249,900
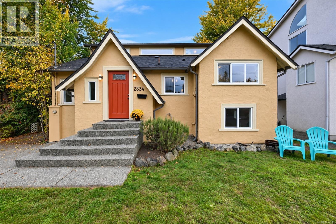
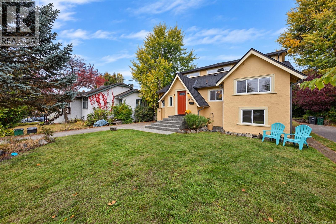
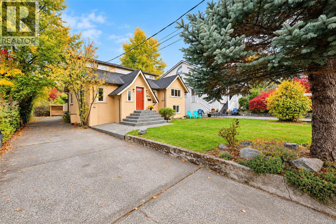
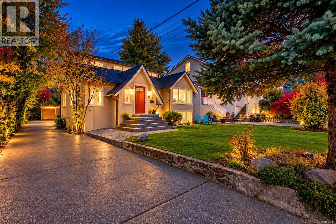
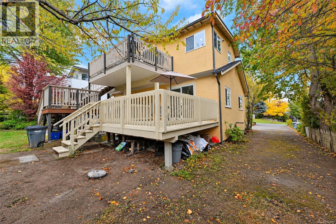
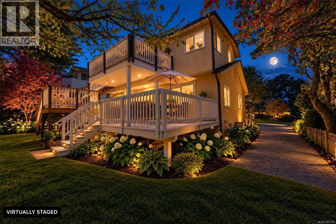
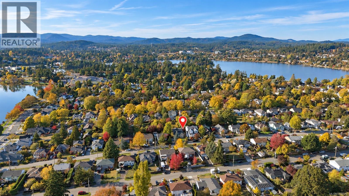
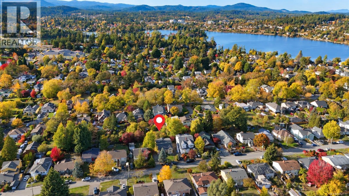
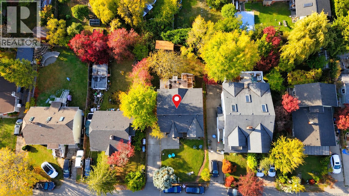
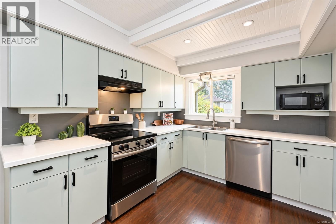
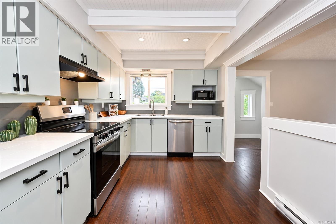
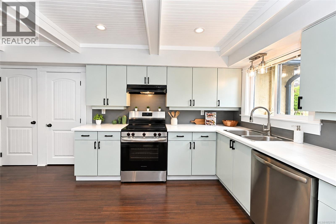
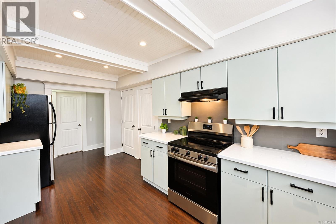
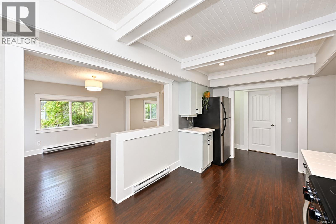
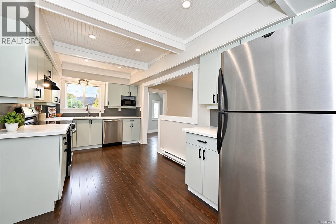
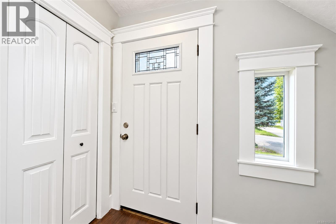
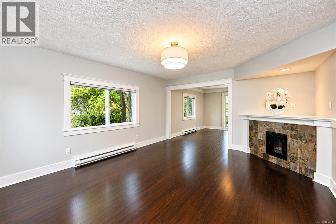
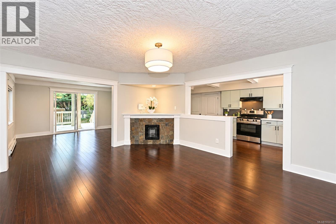
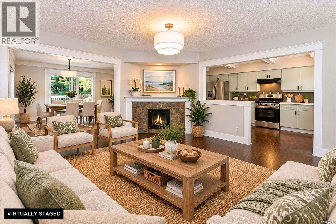
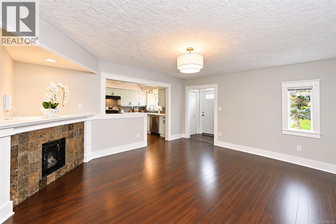
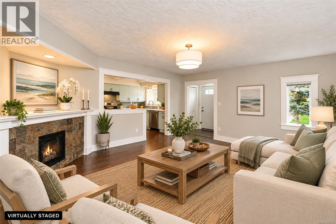
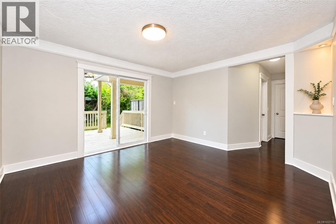
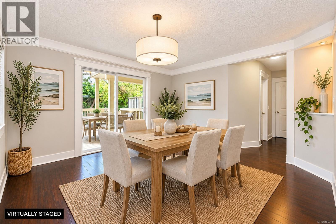
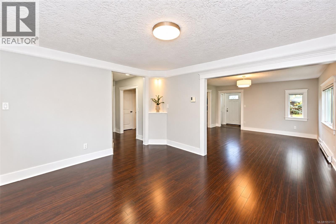
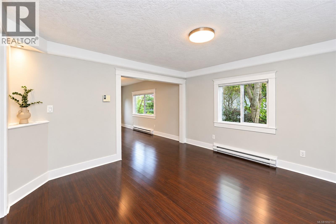
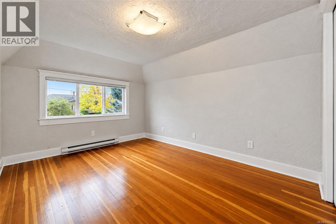
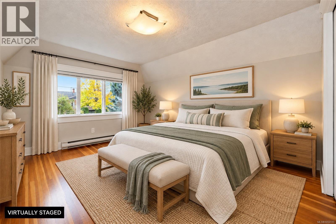
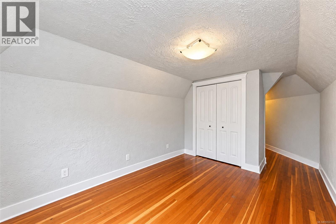
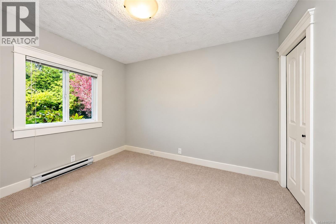
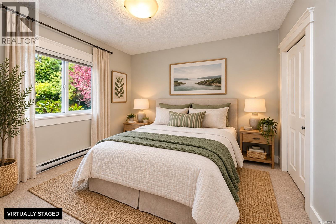
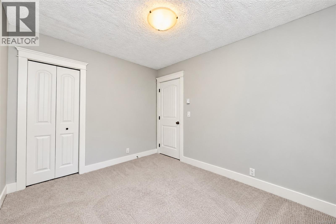
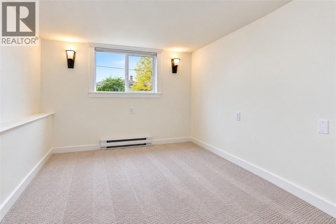
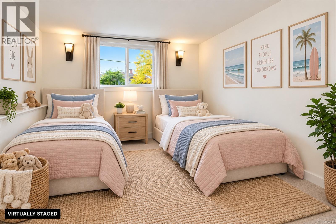
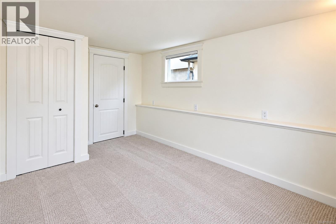
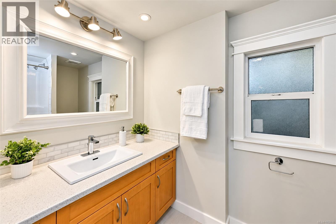
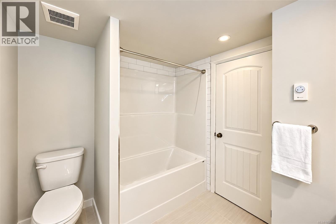
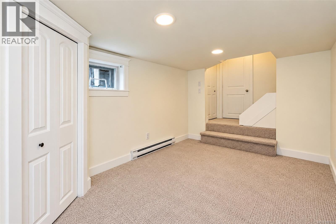
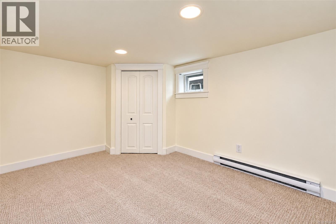
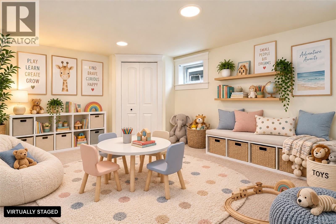
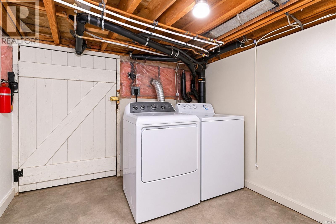
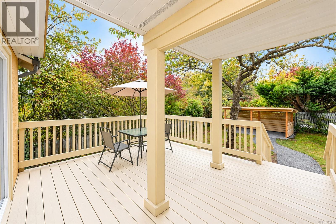
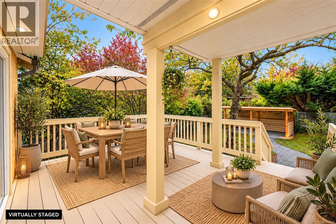
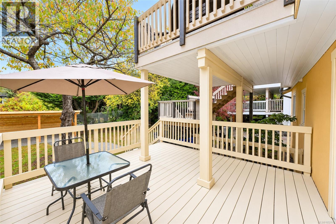
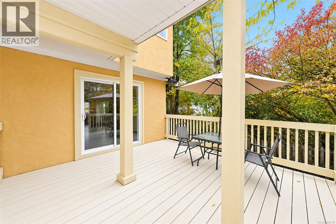
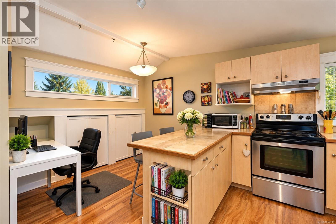
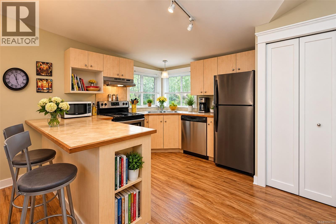
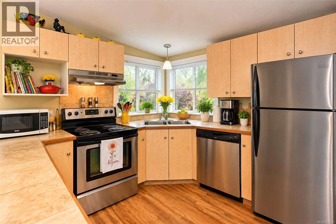
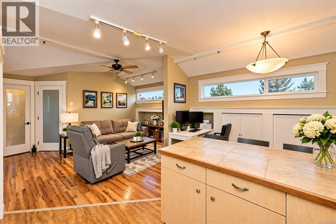
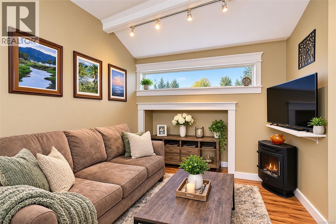
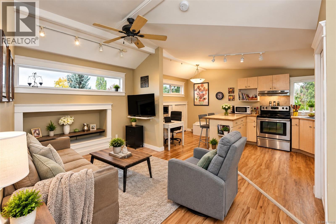
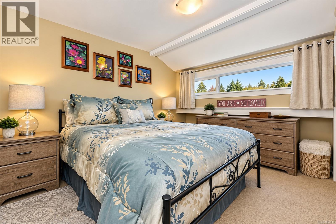
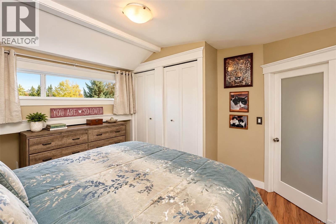
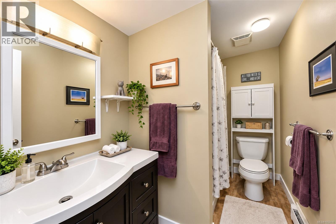
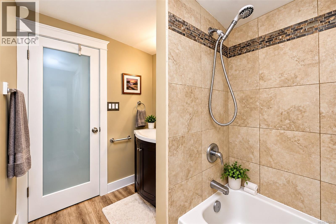
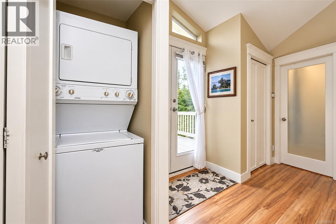
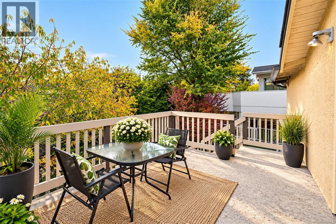
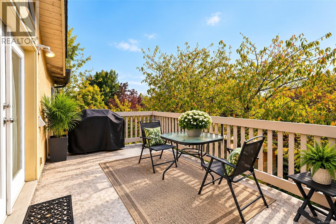
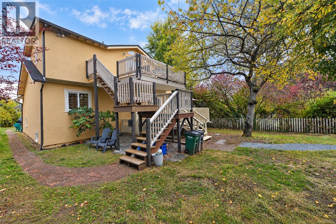
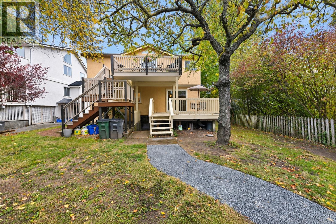
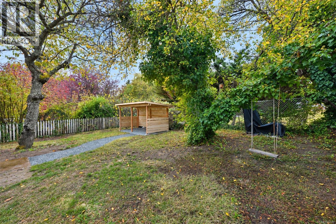
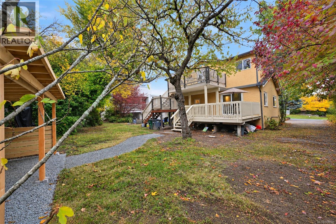
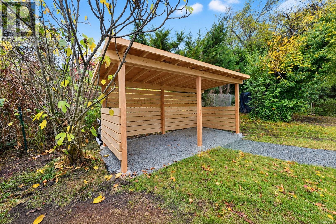
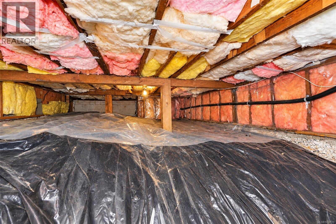
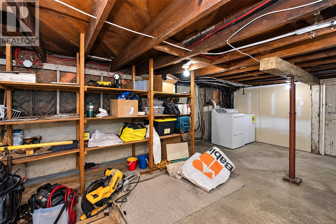
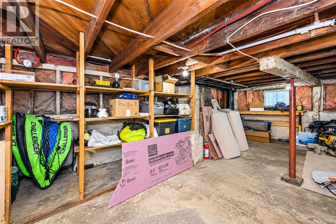
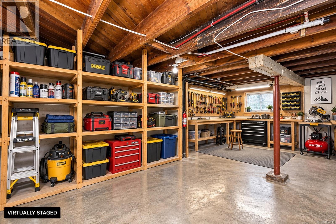
Located in one of Victoria’s most sought-after neighbourhoods, just steps from the scenic Gorge Waterway, this extensively renovated 4-bed, 2-bath home offers flexible living and mortgage-helper potential! The main residence features 3 beds and 1 bath, while the self-contained upper 1-bed, 1-bath suite is tenanted month-to-month, with its own entrance at the back of the home with a private deck and separated laundry. Extensive updates in the main suite include a refreshed kitchen, renovated bathroom, new carpeting, refinished bamboo floors, fresh paint, updated lighting, newer roof and brand-new decks and stairs. The lower level offers flexible space for a rec room or home office, plus extra-large storage with future workshop potential. Covered outdoor storage is ideal for gardening tools and recreational gear. The long driveway offers ample parking with potential RV space, subject to municipal regulations. Enjoy nearby waterfront trails, parks and easy access to downtown! (id:63400)
Property Details
| MLS® Number | 1052119 |
| Property Type | Single Family |
| Neigbourhood | Gorge |
| Parking Space Total | 1 |
| Plan | Vip1779 |
Building
| Bathroom Total | 2 |
| Bedrooms Total | 4 |
| Appliances | Dishwasher, Dryer, Microwave, Range - Electric, Refrigerator, Washer |
| Constructed Date | 1935 |
| Cooling Type | None |
| Fireplace Present | Yes |
| Fireplace Total | 2 |
| Heating Type | Baseboard Heaters |
| Size Interior | 1,947 Sqft |
| Type | House |
Land
| Acreage | No |
| Size Irregular | 5990 |
| Size Total | 5990 Sqft |
| Size Total Text | 5990 Sqft |
| Zoning Type | Residential |
Rooms
| Level | Type | Length | Width | Dimensions |
|---|---|---|---|---|
| Second Level | Living Room | 9 ft | Measurements not available x 9 ft | |
| Second Level | Dining Room | 6 ft | 10 ft | 6 ft x 10 ft |
| Second Level | Kitchen | 10'7 x 9'3 | ||
| Second Level | Bathroom | 4-Piece | ||
| Second Level | Bedroom | 11 ft | 9 ft | 11 ft x 9 ft |
| Lower Level | Bedroom | 11 ft | 11 ft x Measurements not available | |
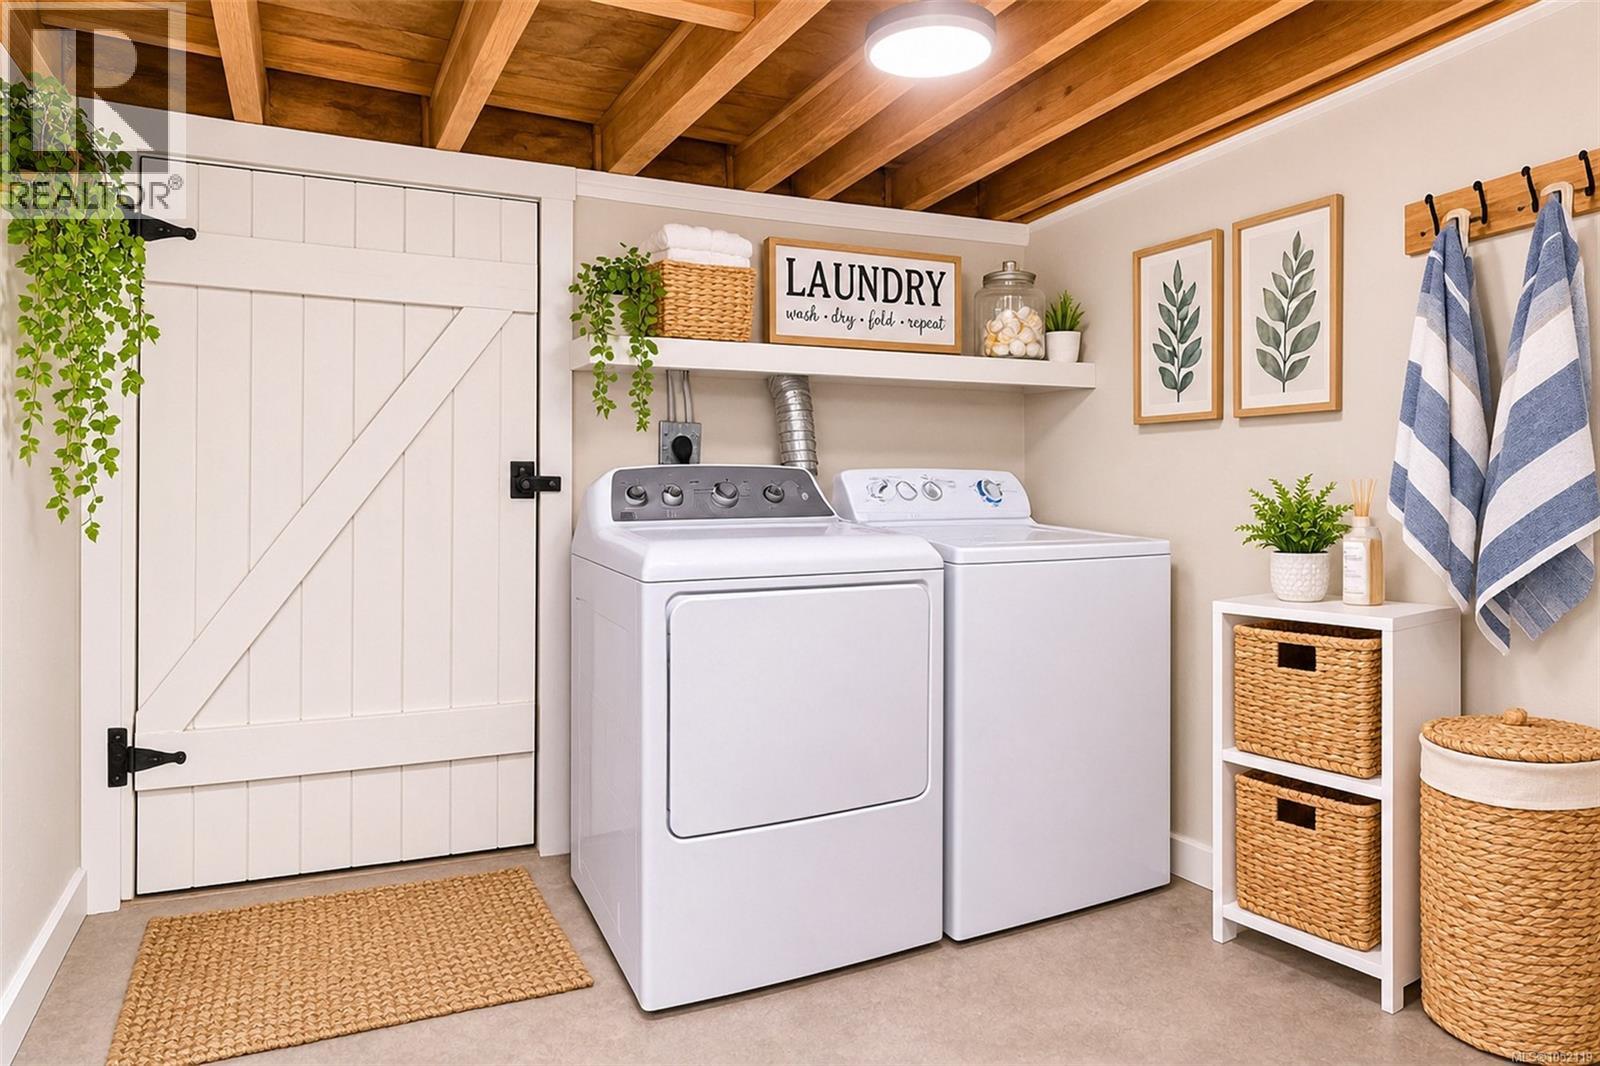
| Lower Level | Laundry Room | 11'9 x 8'11 | ||
| Lower Level | Recreation Room | 13 ft | 9 ft | 13 ft x 9 ft |
| Main Level | Primary Bedroom | 11'9 x 9'6 | ||
| Main Level | Kitchen | 10'3 x 8'8 | ||
| Main Level | Living Room | 15'5 x 13'1 | ||
| Main Level | Dining Room | 11'7 x 13'1 | ||
| Main Level | Bathroom | 4-Piece | ||
| Main Level | Bedroom | 10'10 x 9'5 |
https://www.realtor.ca/real-estate/30408762/2834-wyndeatt-ave-saanich-gorge

Vanessa Domingues
www.instagram.com/vanessadomingues_realtor/
103-814 Goldstream Ave
Victoria, British Columbia V9B 2X7
(250) 478-0779
(250) 940-5134
www.pembertonholmes.com/

The trademarks REALTOR®, REALTORS®, and the REALTOR® logo are controlled by The Canadian Real Estate Association (CREA) and identify real estate professionals who are members of CREA. The trademarks MLS®, Multiple Listing Service® and the associated logos are owned by The Canadian Real Estate Association (CREA) and identify the quality of services provided by real estate professionals who are members of CREA. The trademark DDF® is owned by The Canadian Real Estate Association (CREA) and identifies CREA's Data Distribution Facility (DDF®)
October 18 2026 05:33:50
Victoria Real Estate Board
Pemberton Holmes - Westshore