
2821 Old Hedley Road Princeton, British Columbia V0X 1K0

$1,398,000
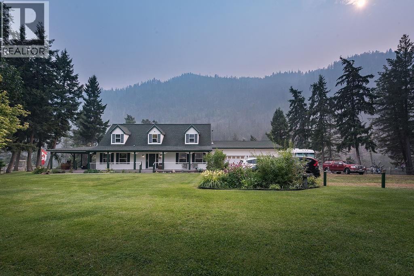
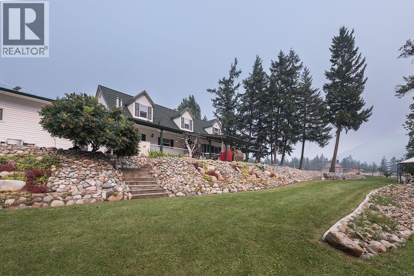
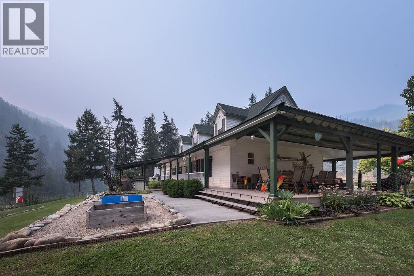
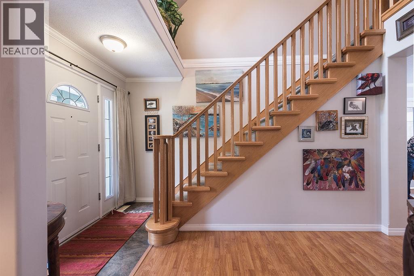
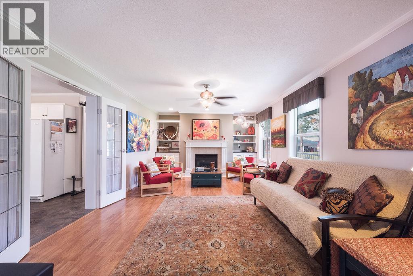
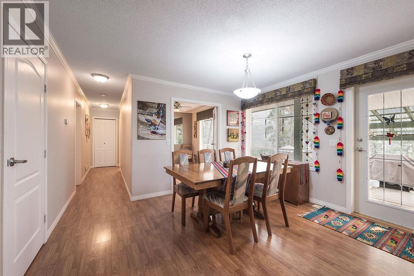
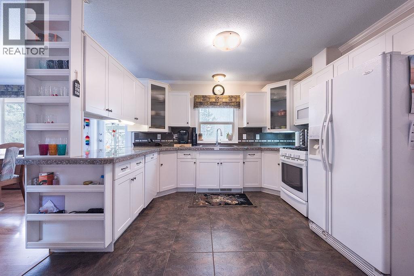
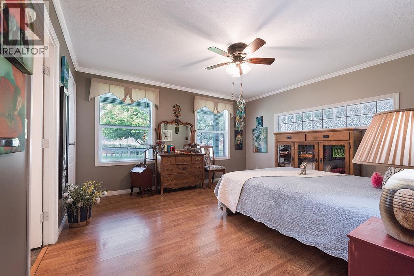
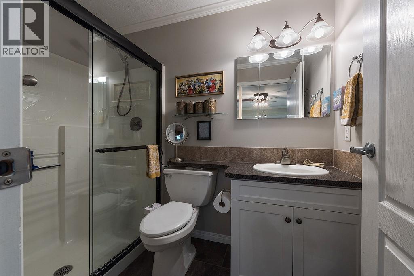
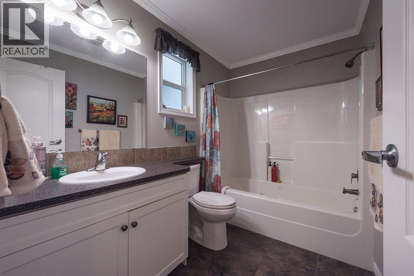
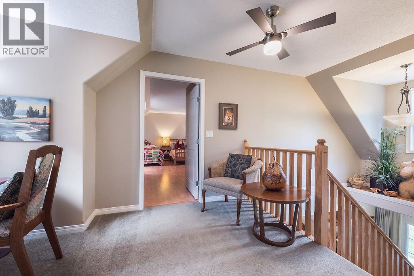
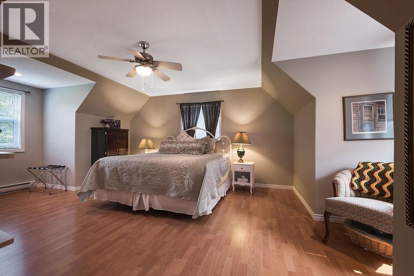
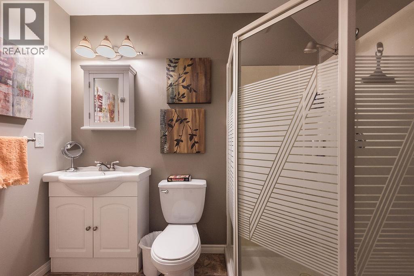
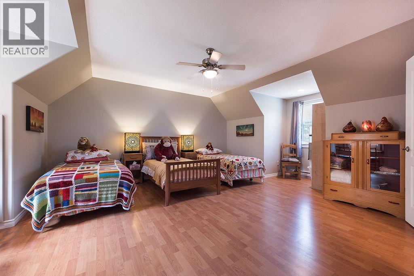
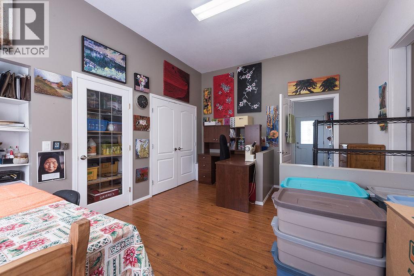
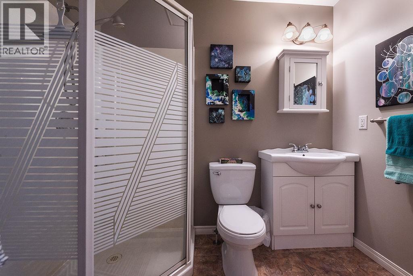
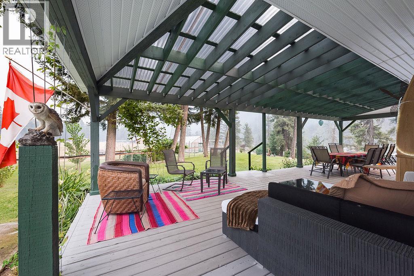
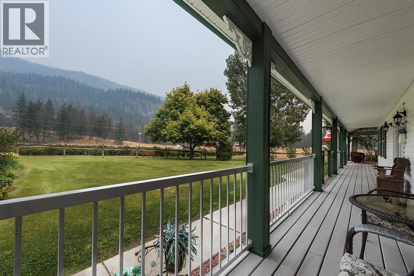
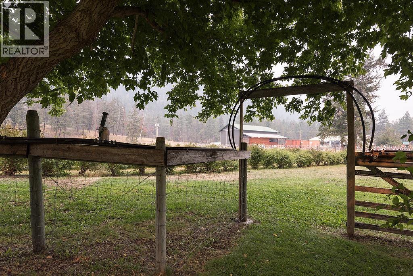
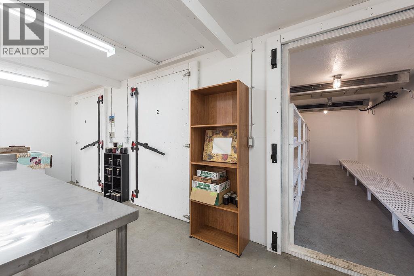
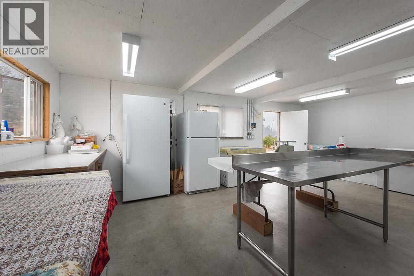
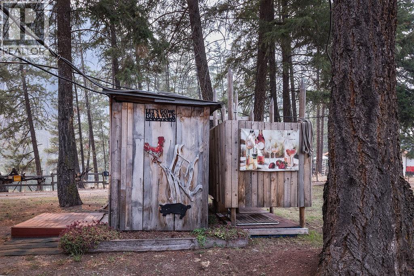
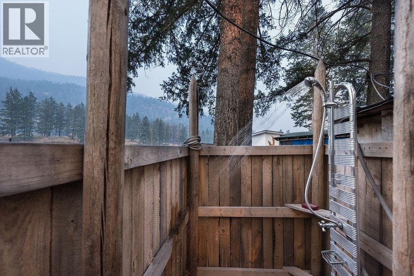
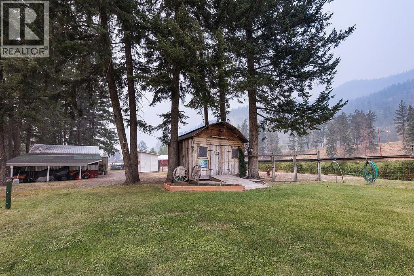
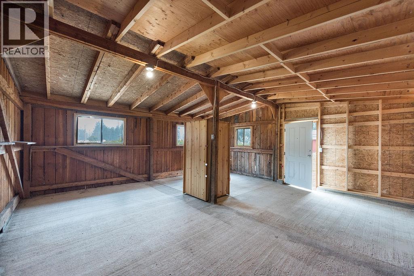
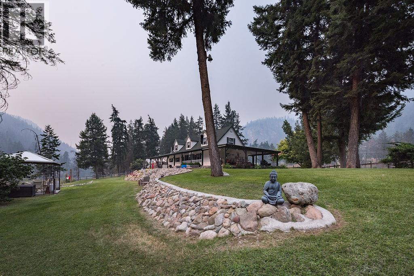
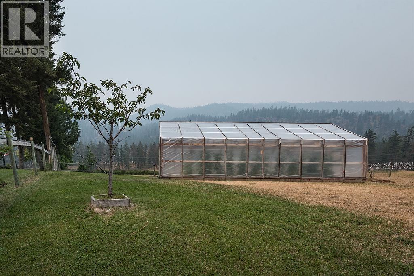
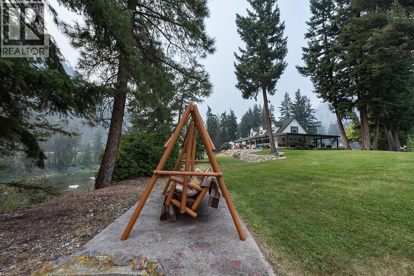
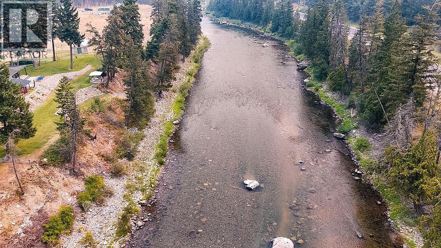
Dreaming of a life with space, freedom & connection to nature? This remarkable 4+ acre property offers an opportunity to live, grow, host & create in the beautiful Similkameen Valley. The impressive 2-storey Cape Cod-style main residence has previously welcomed guests as a B&B, with generous living spaces, multiple ensuites, a covered wraparound deck & exciting B&B/Airbnb potential. Two acres with mature yielding haskaps, massive greenhouse for food production and potential secondary income. The property infrastructure includes a berry processing bldg, two secondary cabins, extensive irrigation, clean well water, outdoor bathroom facility, garden shed & chicken coop. Located in the ALR, area G, provides an inspiring foundation for sustainable living, agriculture & agri-tourism potential. Direct Similkameen River access & mountain views complete this unique rural offering. Equipment and household furnishings negotiable, quick possession if desired. (id:63400)
Property Details
| MLS® Number | 10399174 |
| Property Type | Single Family |
| Neigbourhood | Princeton Rural |
| Community Features | Family Oriented, Rural Setting |
| Crop | Berries |
| Features | Level Lot, Private Setting, See Remarks, Balcony, Jacuzzi Bath-tub |
| Parking Space Total | 1 |
| Storage Type | Storage Shed |
| View Type | River View, Mountain View, Valley View, View Of Water, View (panoramic) |
| Water Front Type | Waterfront On River |
Building
| Bathroom Total | 4 |
| Bedrooms Total | 3 |
| Appliances | Range, Dishwasher, Dryer, Microwave, Oven, Washer |
| Basement Type | Crawl Space |
| Constructed Date | 2005 |
| Cooling Type | Central Air Conditioning |
| Fireplace Fuel | Gas |
| Fireplace Present | Yes |
| Fireplace Total | 1 |
| Fireplace Type | Unknown |
| Flooring Type | Mixed Flooring |
| Heating Fuel | Electric |
| Heating Type | Baseboard Heaters |
| Roof Material | Asphalt Shingle |
| Roof Style | Unknown |
| Stories Total | 2 |
| Size Interior | 2,698 Sqft |
| Type | Manufactured Home |
| Utility Water | Well |
Parking
| Additional Parking | |
| Attached Garage | 1 |
| R V |
Land
| Access Type | Easy Access, Highway Access |
| Acreage | Yes |
| Current Use | Other |
| Fence Type | Fence, Other |
| Landscape Features | Landscaped, Level |
| Sewer | Septic Tank |
| Size Irregular | 4.08 |
| Size Total | 4.08 Ac|1 - 5 Acres |
| Size Total Text | 4.08 Ac|1 - 5 Acres |
Rooms
| Level | Type | Length | Width | Dimensions |
|---|---|---|---|---|
| Second Level | Full Ensuite Bathroom | 5'3'' x 9'5'' | ||
| Second Level | Bedroom | 20'5'' x 21'11'' | ||
| Second Level | Dining Nook | 8'2'' x 10'11'' | ||
| Second Level | Full Ensuite Bathroom | 4'11'' x 9'5'' | ||
| Second Level | Bedroom | 19'5'' x 21'11'' | ||
| Main Level | Pantry | 3'6'' x 2'5'' | ||
| Main Level | Mud Room | 16'7'' x 10'9'' | ||
| Main Level | Other | 13'5'' x 15'5'' | ||
| Main Level | Utility Room | 2'2'' x 4'5'' | ||
| Main Level | Laundry Room | 6'10'' x 9'1'' | ||
| Main Level | Living Room | 21'8'' x 13'2'' | ||
| Main Level | 4pc Bathroom | 6'2'' x 9'5'' | ||
| Main Level | 3pc Ensuite Bath | 4'8'' x 3'10'' | ||
| Main Level | Primary Bedroom | 14'5'' x 13'2'' | ||
| Main Level | Den | 10'7'' x 9'5'' | ||
| Main Level | Dining Room | 10'10'' x 12'11'' | ||
| Main Level | Kitchen | 12'3'' x 12'11'' | ||
| Main Level | Foyer | 13'2'' x 8'4'' |
Utilities
| Electricity | Available |
| Natural Gas | Available |
| Water | Available |
https://www.realtor.ca/real-estate/30210683/2821-old-hedley-road-princeton-princeton-rural

Naomi Gaglardi
www.onereal.com/
200 - 7404 King George Blvd
Surrey, British Columbia V3W 1N6
(888) 828-8447
www.onereal.com/

The trademarks REALTOR®, REALTORS®, and the REALTOR® logo are controlled by The Canadian Real Estate Association (CREA) and identify real estate professionals who are members of CREA. The trademarks MLS®, Multiple Listing Service® and the associated logos are owned by The Canadian Real Estate Association (CREA) and identify the quality of services provided by real estate professionals who are members of CREA. The trademark DDF® is owned by The Canadian Real Estate Association (CREA) and identifies CREA's Data Distribution Facility (DDF®)
October 06 2026 09:29:03
Association of Interior REALTORS®
Real Broker B.c. Ltd.